

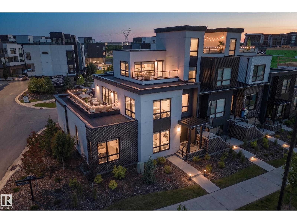
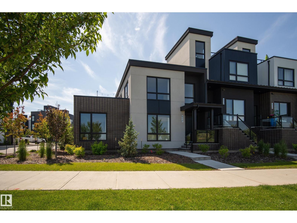
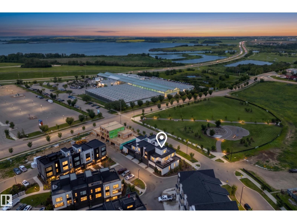
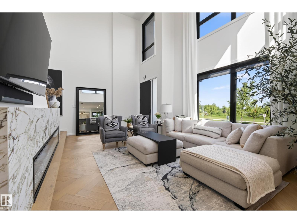
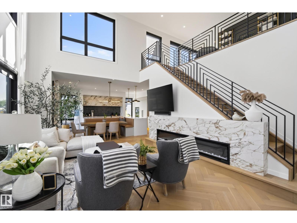
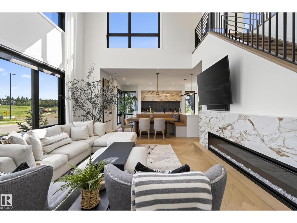
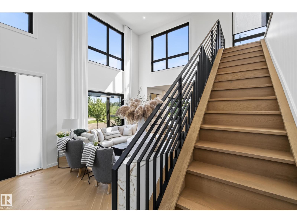
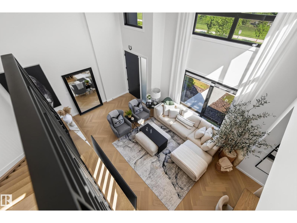
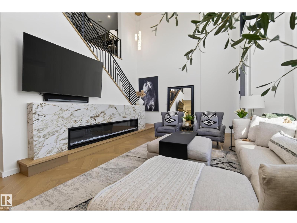
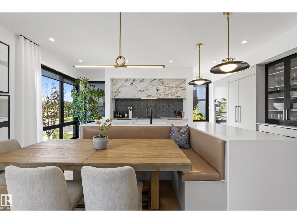
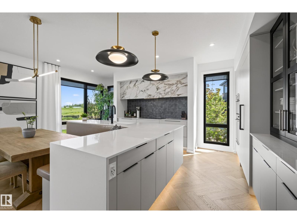
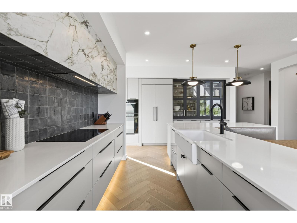
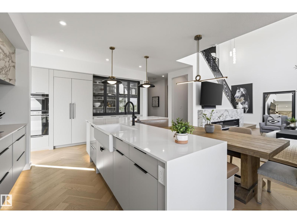
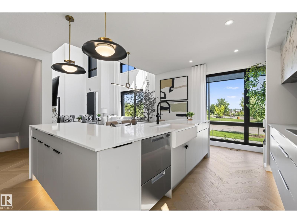
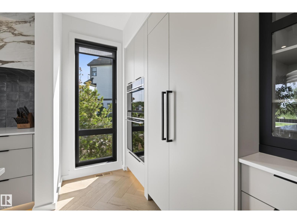
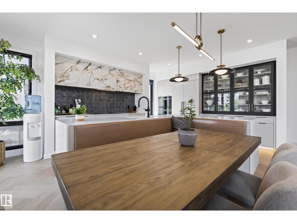
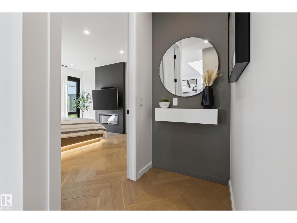
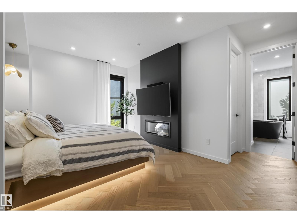
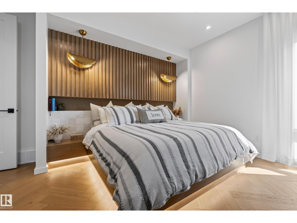
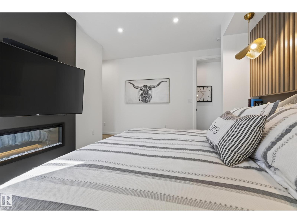
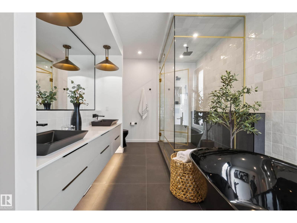
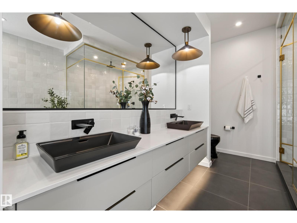
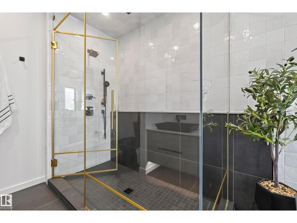
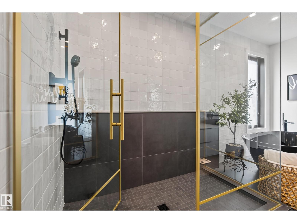
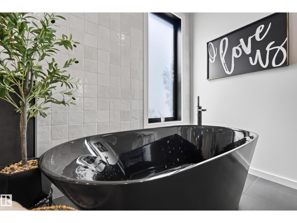
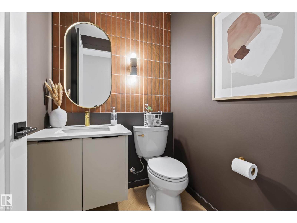
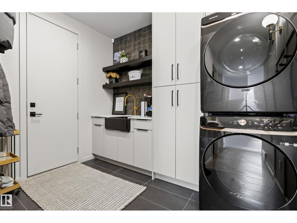
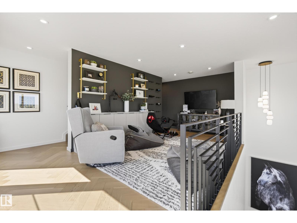
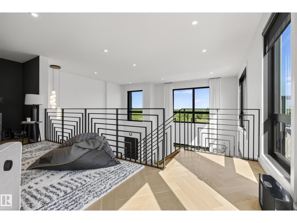
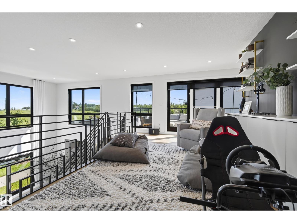
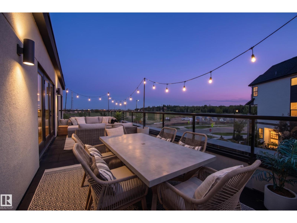
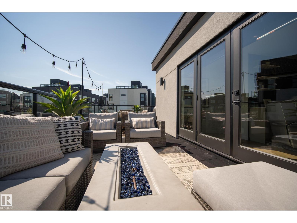
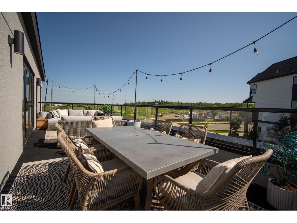
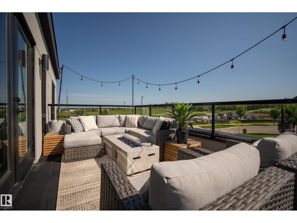
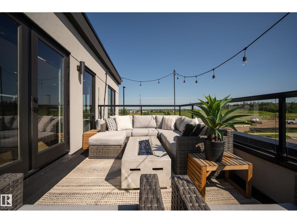
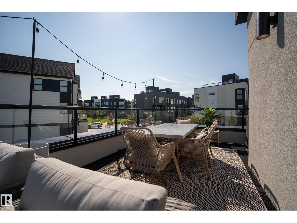
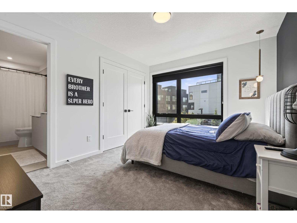
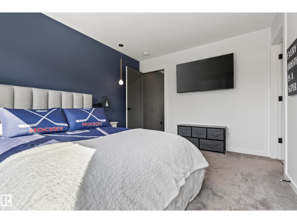
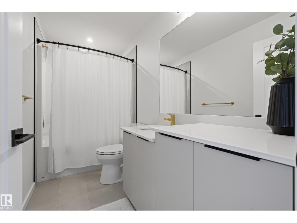
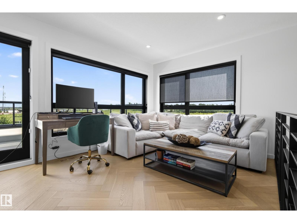
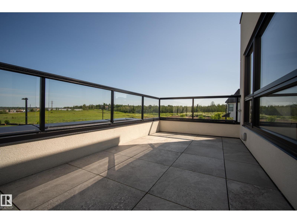
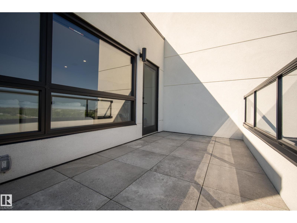
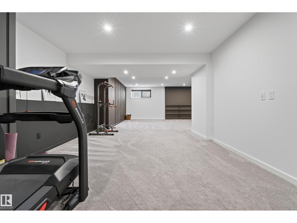
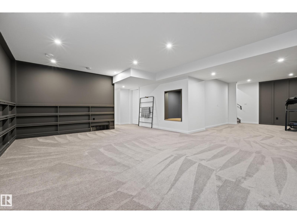
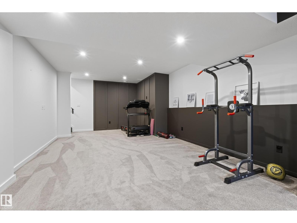
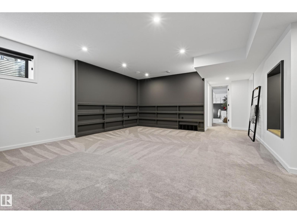
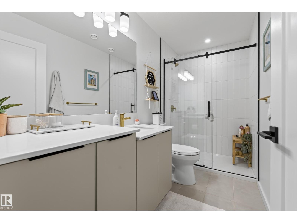
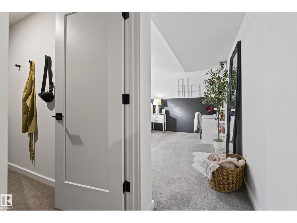
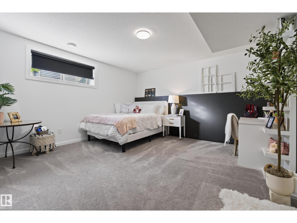
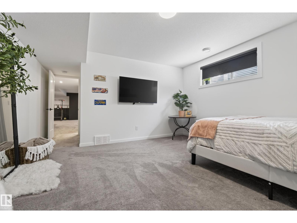
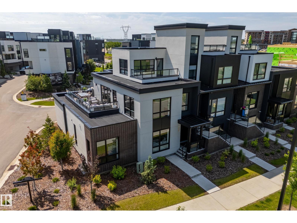
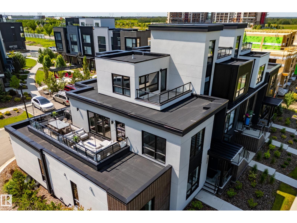
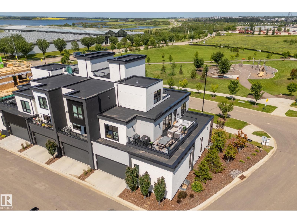
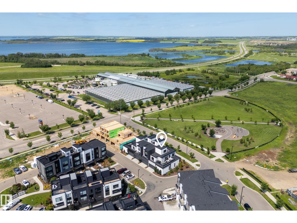
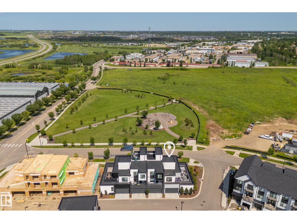
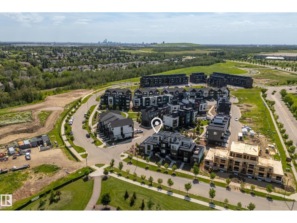
Welcome to South Riel in Midtown, where this former Full House Lottery showhome redefines executive townhome living. Offering over 3,400 sq.ft this exceptional home features 3 bedrooms, 3.5 baths, 3 private rooftop terraces, and premium finishes throughout. The main level showcases hardwood flooring, soaring open-to-above ceilings, and expansive windows. The kitchen offers custom cabinetry, premium integrated appliances, a large island, and a breakfast nook. The main-floor primary suite features a electric fireplace, walk-in closet, and a spa-inspired 5-piece ensuite with a soaker tub and separate shower. Upstairs, you'll find a bonus room, additional living area, and a second bedroom with a walk-in closet and ensuite. The fully finished basement offers custom built-in cabinetry, a spacious rec room, third bedroom with a walk-in closet, and a full bath. Enjoy a walkable Midtown lifestyle, just steps from the Enjoy Centre, parks, and trails, with quick access to Anthony Henday Drive. (id:51989)
Features of #42 5 Rondeau Dr
- MLS® Number E4499226
-
Price
$969,000
Maintenance, Insurance
$450 Monthly - Bedrooms: 3
- Bathrooms: 4
- Square Footage: 2193 sqft
- Property Type: Row / Townhouse
- Neigbourhood: South Riel
- Amenities Near By Playground, Schools, Shopping
- Features See Remarks
Buildings
| Bathroom Total | 4 | Bedrooms Total | 3 |
| Appliances | Dishwasher, Dryer, Garage Door Opener Remote(s), Garage Door Opener, Oven - Built-in, Refrigerator, Gas Stove(s), Washer, Window Coverings | Basement Development | Finished |
| Basement Type | Full (finished) | Constructed Date | 2023 |
| Construction Style Attachment | Attached | Cooling Type | Central Air Conditioning |
| Half Bath Total | 1 | Heating Type | Forced Air |
| Stories Total | 3 | Size Interior | 2193 Sqft |
| Type | Row / Townhouse |
Parking
| Attached Garage |
Land
| Acreage | No | Land Amenities | Playground, Schools, Shopping |
Rooms
| Level | Type | Length | Width | Dimensions |
|---|---|---|---|---|
| Basement | Bedroom 3 | 4.12 m | 4.26 m | 4.12 m x 4.26 m |
| Main Level | Living Room | 5.32 m | 6.37 m | 5.32 m x 6.37 m |
| Main Level | Dining Room | 3.58 m | 1.86 m | 3.58 m x 1.86 m |
| Main Level | Kitchen | 6.01 m | 4.24 m | 6.01 m x 4.24 m |
| Main Level | Primary Bedroom | 4.81 m | 4.72 m | 4.81 m x 4.72 m |
| Main Level | Laundry Room | 2.96 m | 2.88 m | 2.96 m x 2.88 m |
| Upper Level | Family Room | 5.29 m | 6.39 m | 5.29 m x 6.39 m |
| Upper Level | Bedroom 2 | 3.66 m | 3.12 m | 3.66 m x 3.12 m |
| Upper Level | Bonus Room | 2.99 m | 4.39 m | 2.99 m x 4.39 m |
Agents and Offices
- Brad Smith
- Marissa MacIntyre
- Office: Royal LePage Prestige Realty