

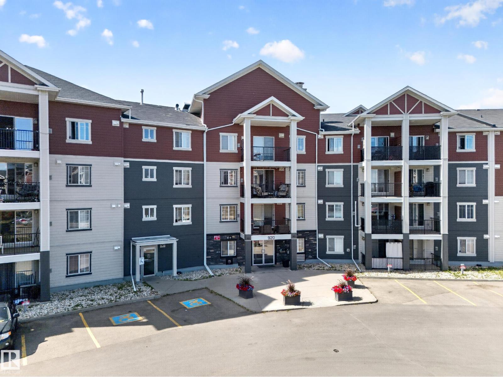
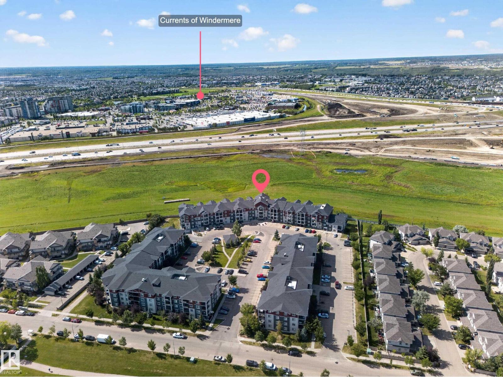
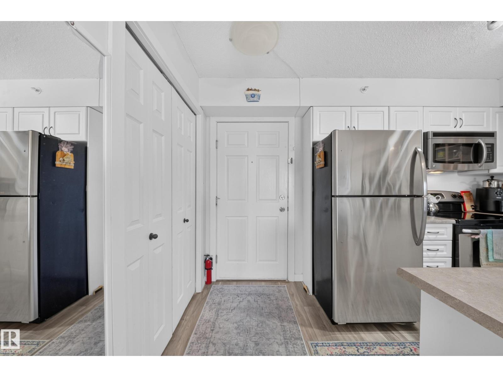
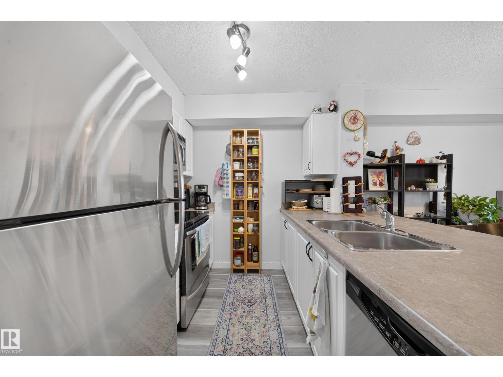
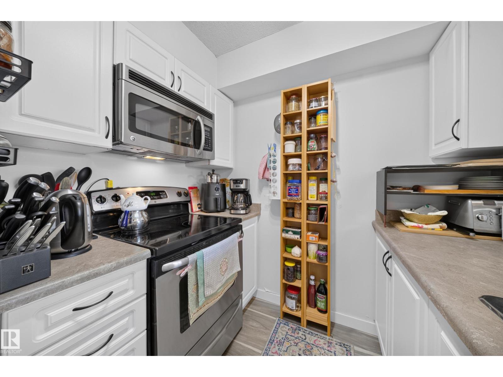
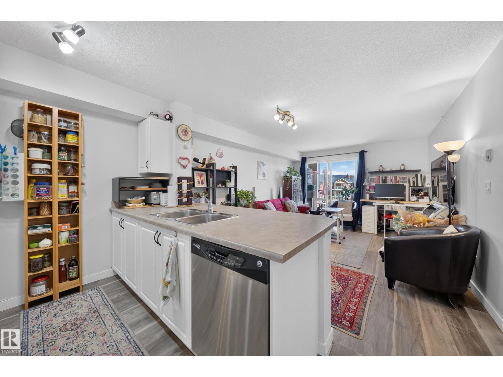
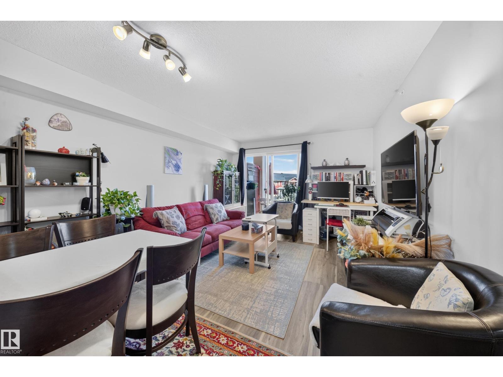
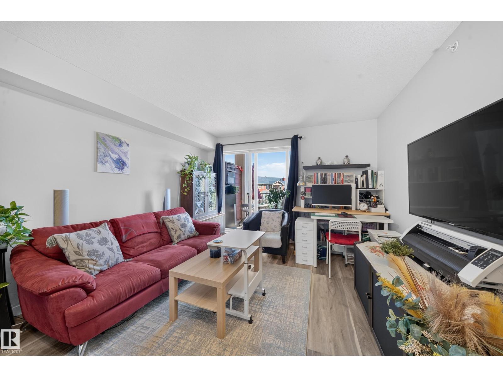
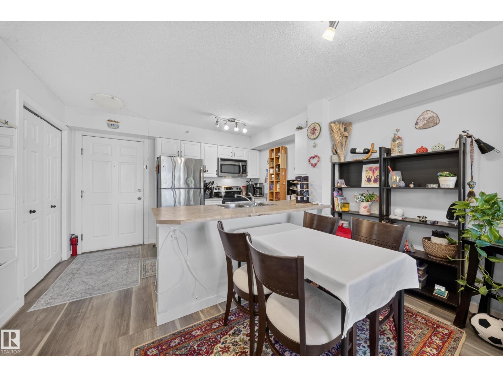
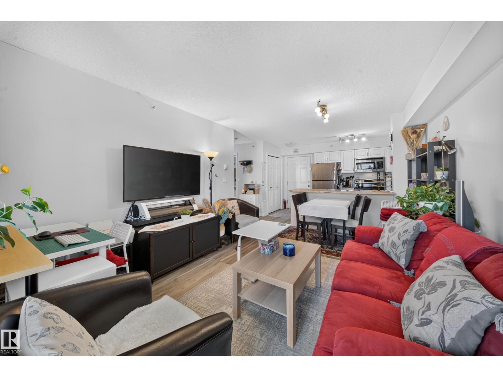
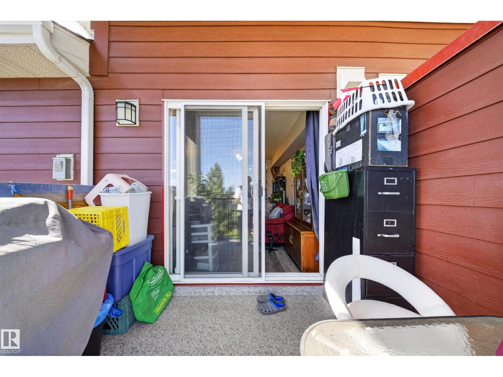
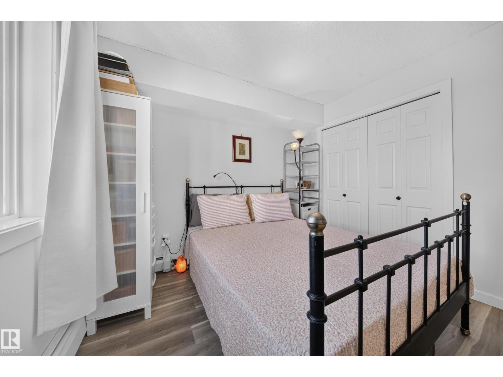
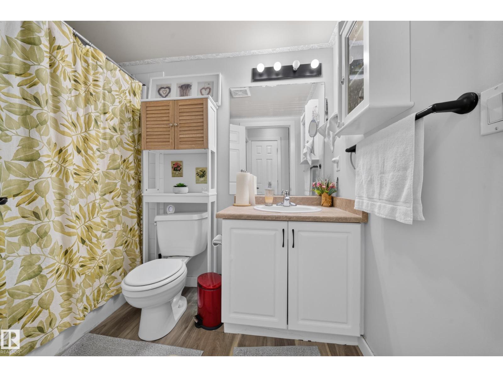
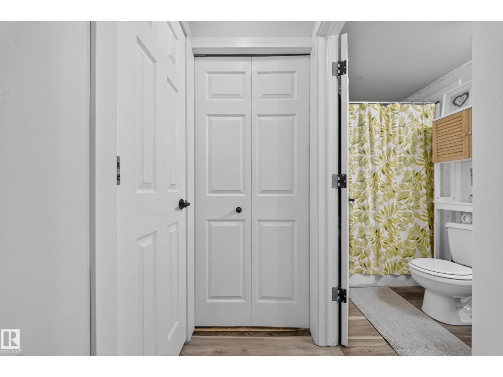
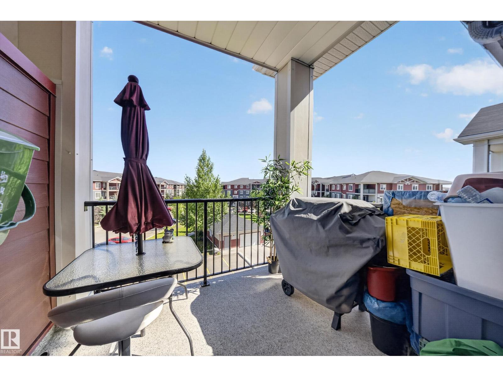
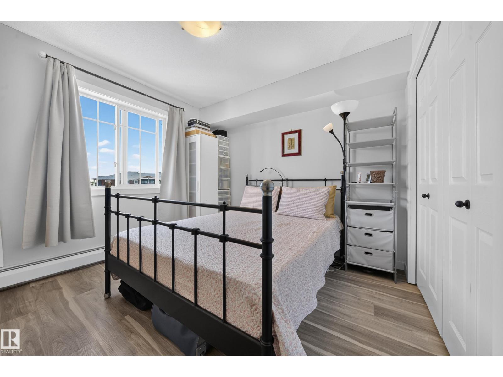
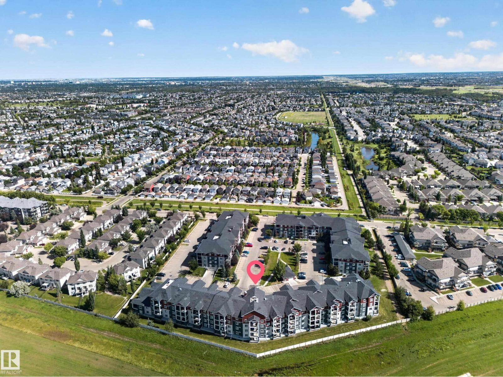
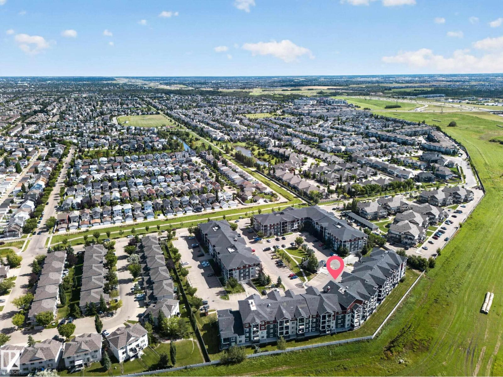
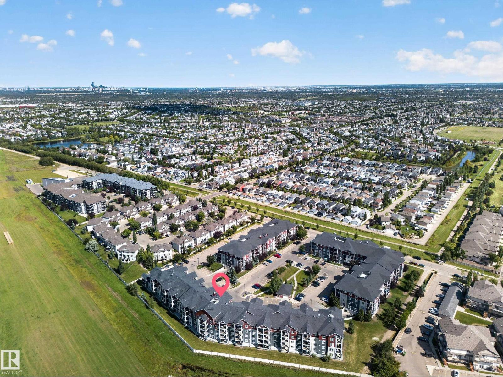
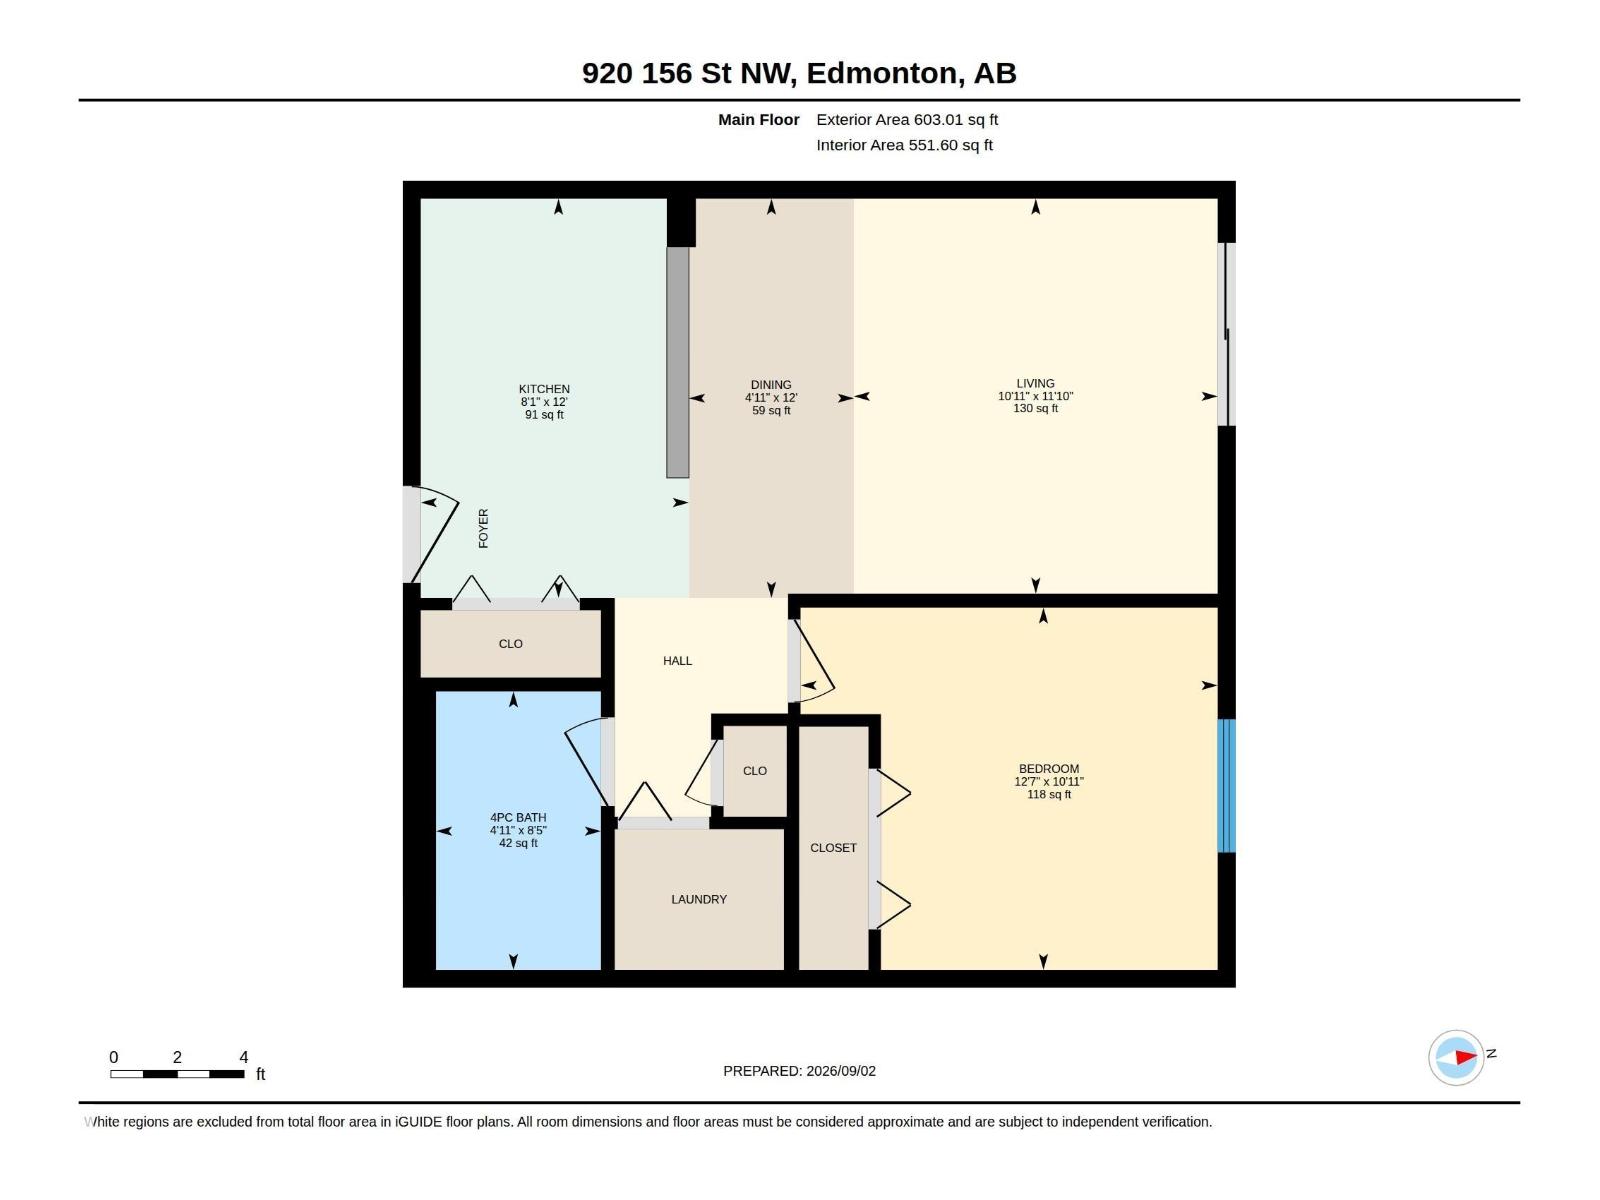
INVESTORS AND FUTURE HOMEOWNERS! This top-floor, one-bedroom condo in South Terwillegar offers 555 sq. ft. of functional living space with an open-concept kitchen, dining and living area, a spacious bedroom, four-piece bathroom, in-suite laundry and a private balcony. A titled, heated underground parking stall adds extra comfort and convenience. Located close to public transit, Freson Bros., restaurants, shopping and everyday amenities, with Currents of Windermere and Anthony Henday Drive only minutes away. The property is currently rented with a fixed-term lease in place until 2027, providing immediate rental income for an investor or a great opportunity for a future homeowner who does not require immediate possession. A convenient, low-maintenance property in a desirable Southwest Edmonton location! (id:51989)
Features of #419 920 156 St Nw
- MLS® Number E4507501
-
Price
$130,000
Maintenance, Exterior Maintenance, Heat, Insurance, Landscaping, Other, See Remarks, Property Management, Water
$386.17 Monthly - Bedrooms: 1
- Bathrooms: 1
- Square Footage: 552 sqft
- Property Type: Apartment
- Neigbourhood: South Terwillegar
- Amenities Near By Golf Course, Playground, Schools, Shopping
- Parking Space Total 1
- Structure Patio(s)
Buildings
| Bathroom Total | 1 | Bedrooms Total | 1 |
| Appliances | Dishwasher, Dryer, Microwave Range Hood Combo, Oven - Built-in, Stove, Washer | Basement Type | None |
| Constructed Date | 2008 | Heating Type | Baseboard Heaters |
| Size Interior | 552 Sqft | Type | Apartment |
Parking
| Underground |
Land
| Acreage | No | Land Amenities | Golf Course, Playground, Schools, Shopping |
| Size Irregular | 61.79 | Size Total | 61.79 M2 |
| Size Total Text | 61.79 M2 |
Rooms
| Level | Type | Length | Width | Dimensions |
|---|---|---|---|---|
| Main Level | Living Room | 3.33 m | 3.33 m x Measurements not available | |
| Main Level | Dining Room | 1.51 m | 1.51 m x Measurements not available | |
| Main Level | Kitchen | 2.46 m | 2.46 m x Measurements not available | |
| Main Level | Primary Bedroom | 3.82 m | 3.82 m x Measurements not available |
Agents and Offices
- Jessy Mangat
- Office: Spalk Real Estate