

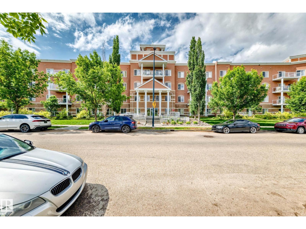
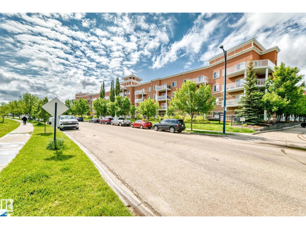
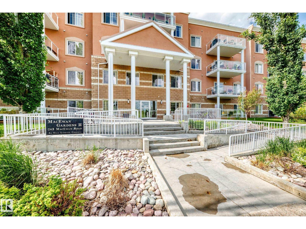
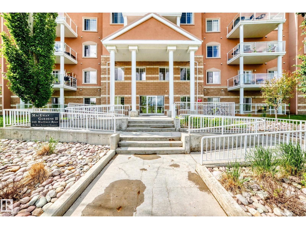
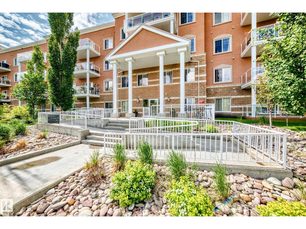
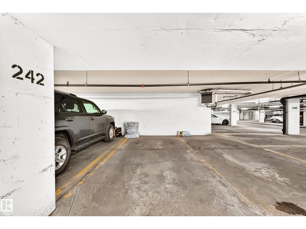
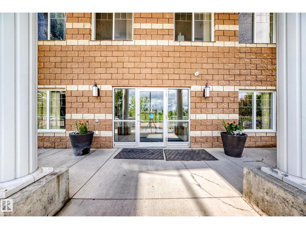
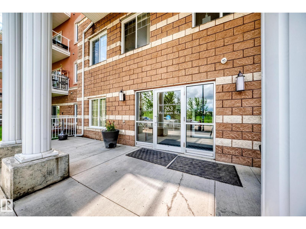
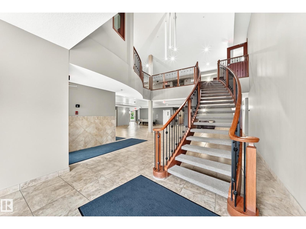
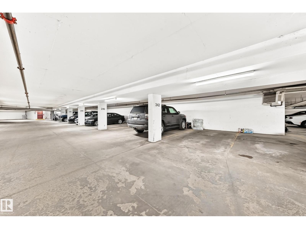
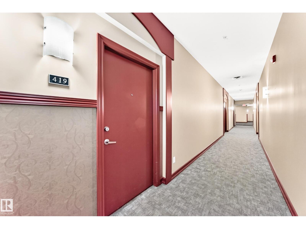
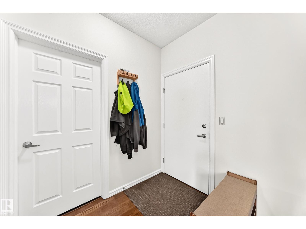
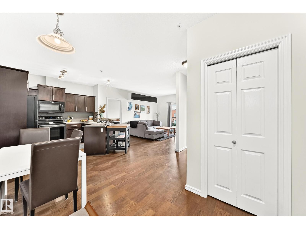
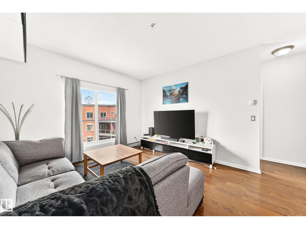
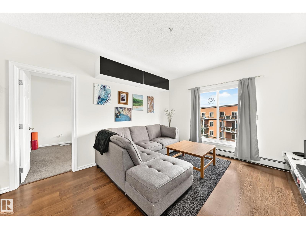
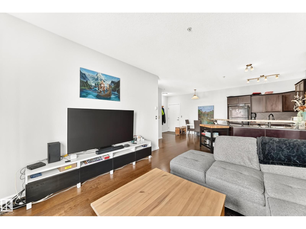
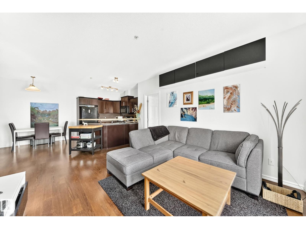
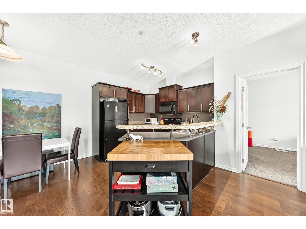
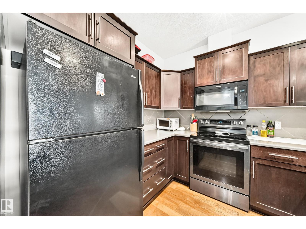
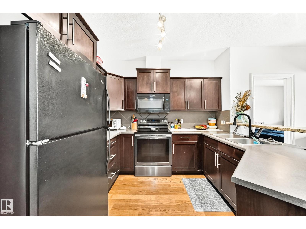
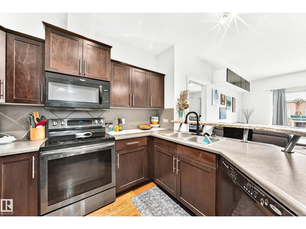
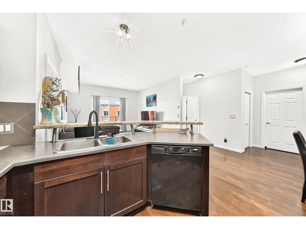
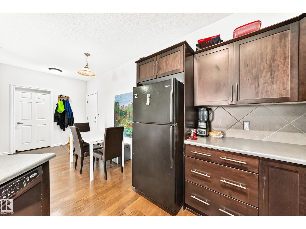
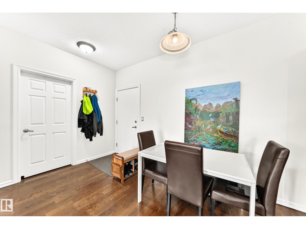
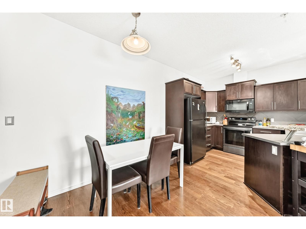
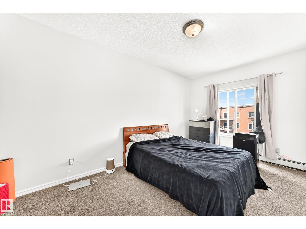
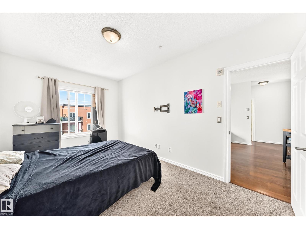
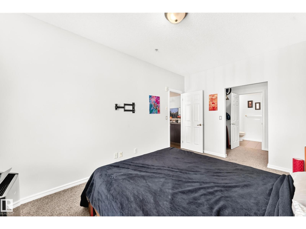
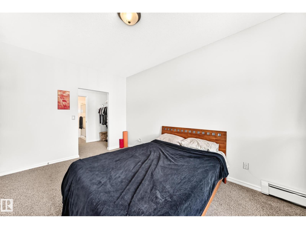
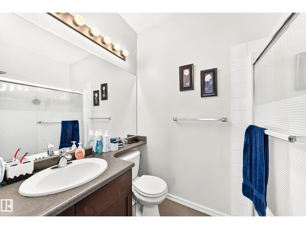
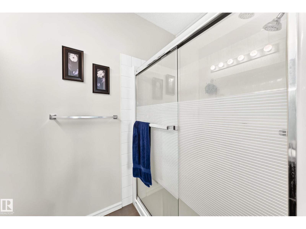
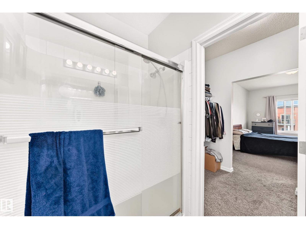
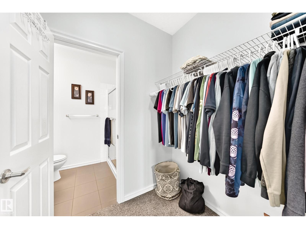
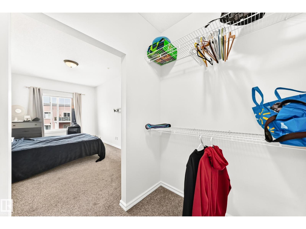
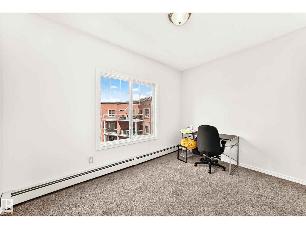
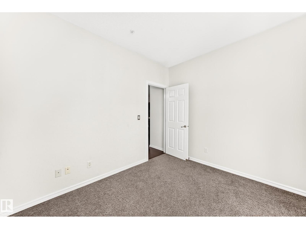
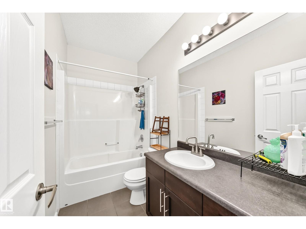
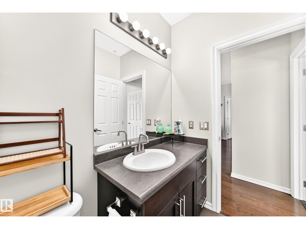
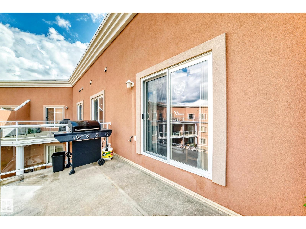
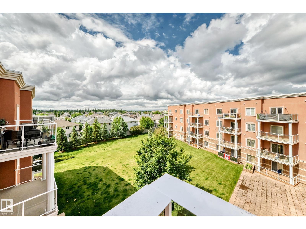
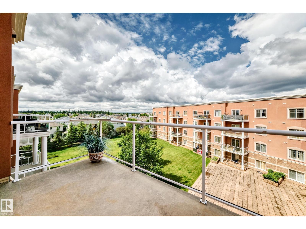
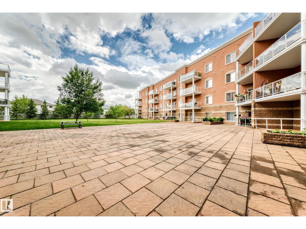
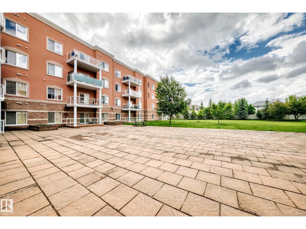
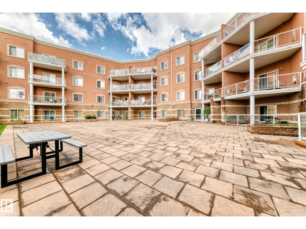
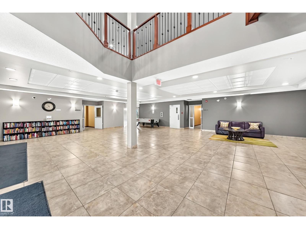
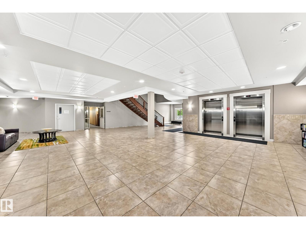
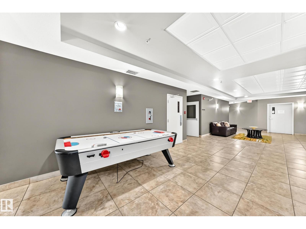
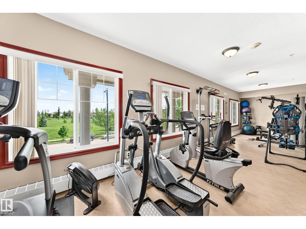
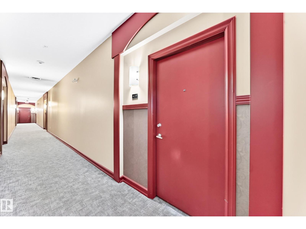
Bright and inviting top-floor apartment offering comfortable single-level living! This well-maintained unit features an open and functional layout with a spacious kitchen, dining area, and living room filled with natural light. The primary bedroom includes a private 3-piece ensuite, while a full 4-piece bathroom serves the second bedroom and guests. Pride of ownership is evident throughout this well-cared-for property. Enjoy the convenience of an underground parking stall and access to the building's fitness room. An excellent opportunity for first-time buyers, downsizers, or investors seeking a move-in-ready property in a well-managed building. (id:51989)
Features of #419 263 Macewan Rd Sw
- MLS® Number E4495134
-
Price
$209,900
Maintenance, Electricity, Heat, Insurance, Common Area Maintenance, Landscaping, Other, See Remarks, Property Management, Water
$601.17 Monthly - Bedrooms: 2
- Bathrooms: 2
- Square Footage: 893 sqft
- Property Type: Apartment
- Neigbourhood: Macewan
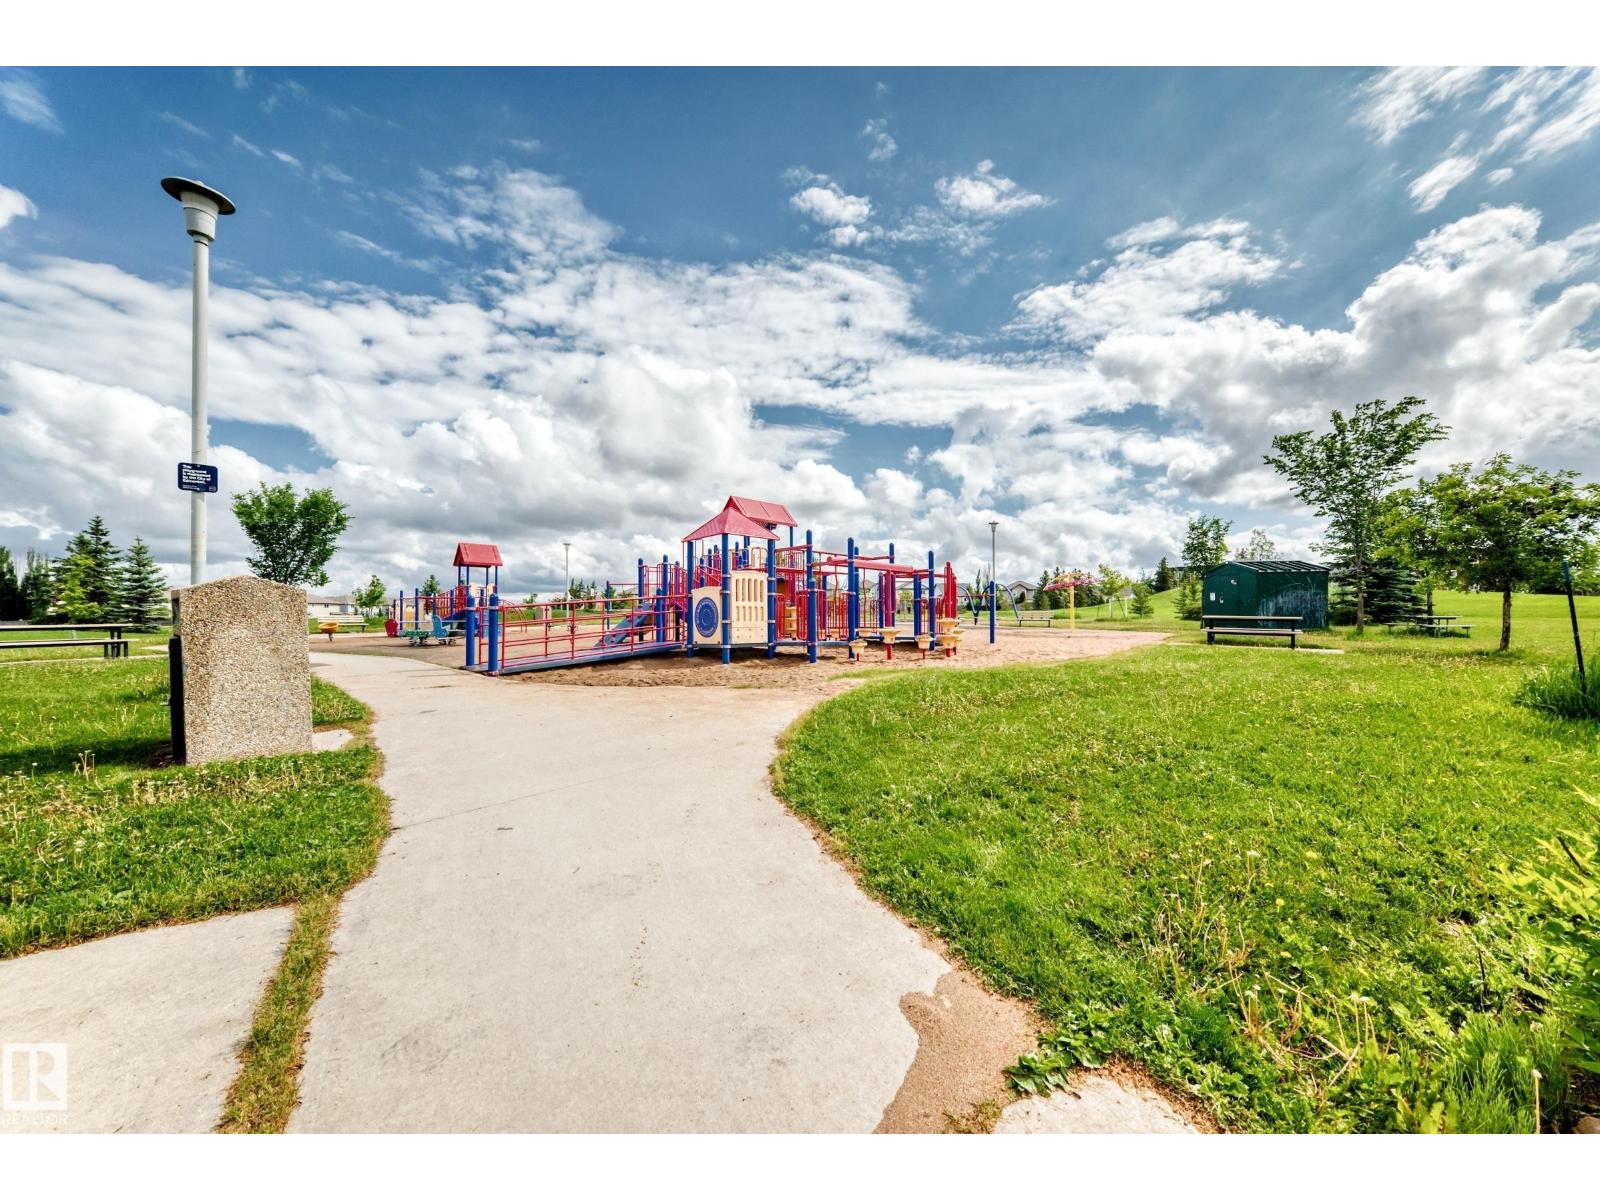
- Amenities Near By Golf Course, Playground, Public Transit, Schools, Shopping
- Structure Deck, Patio(s)
Buildings
| Bathroom Total | 2 | Bedrooms Total | 2 |
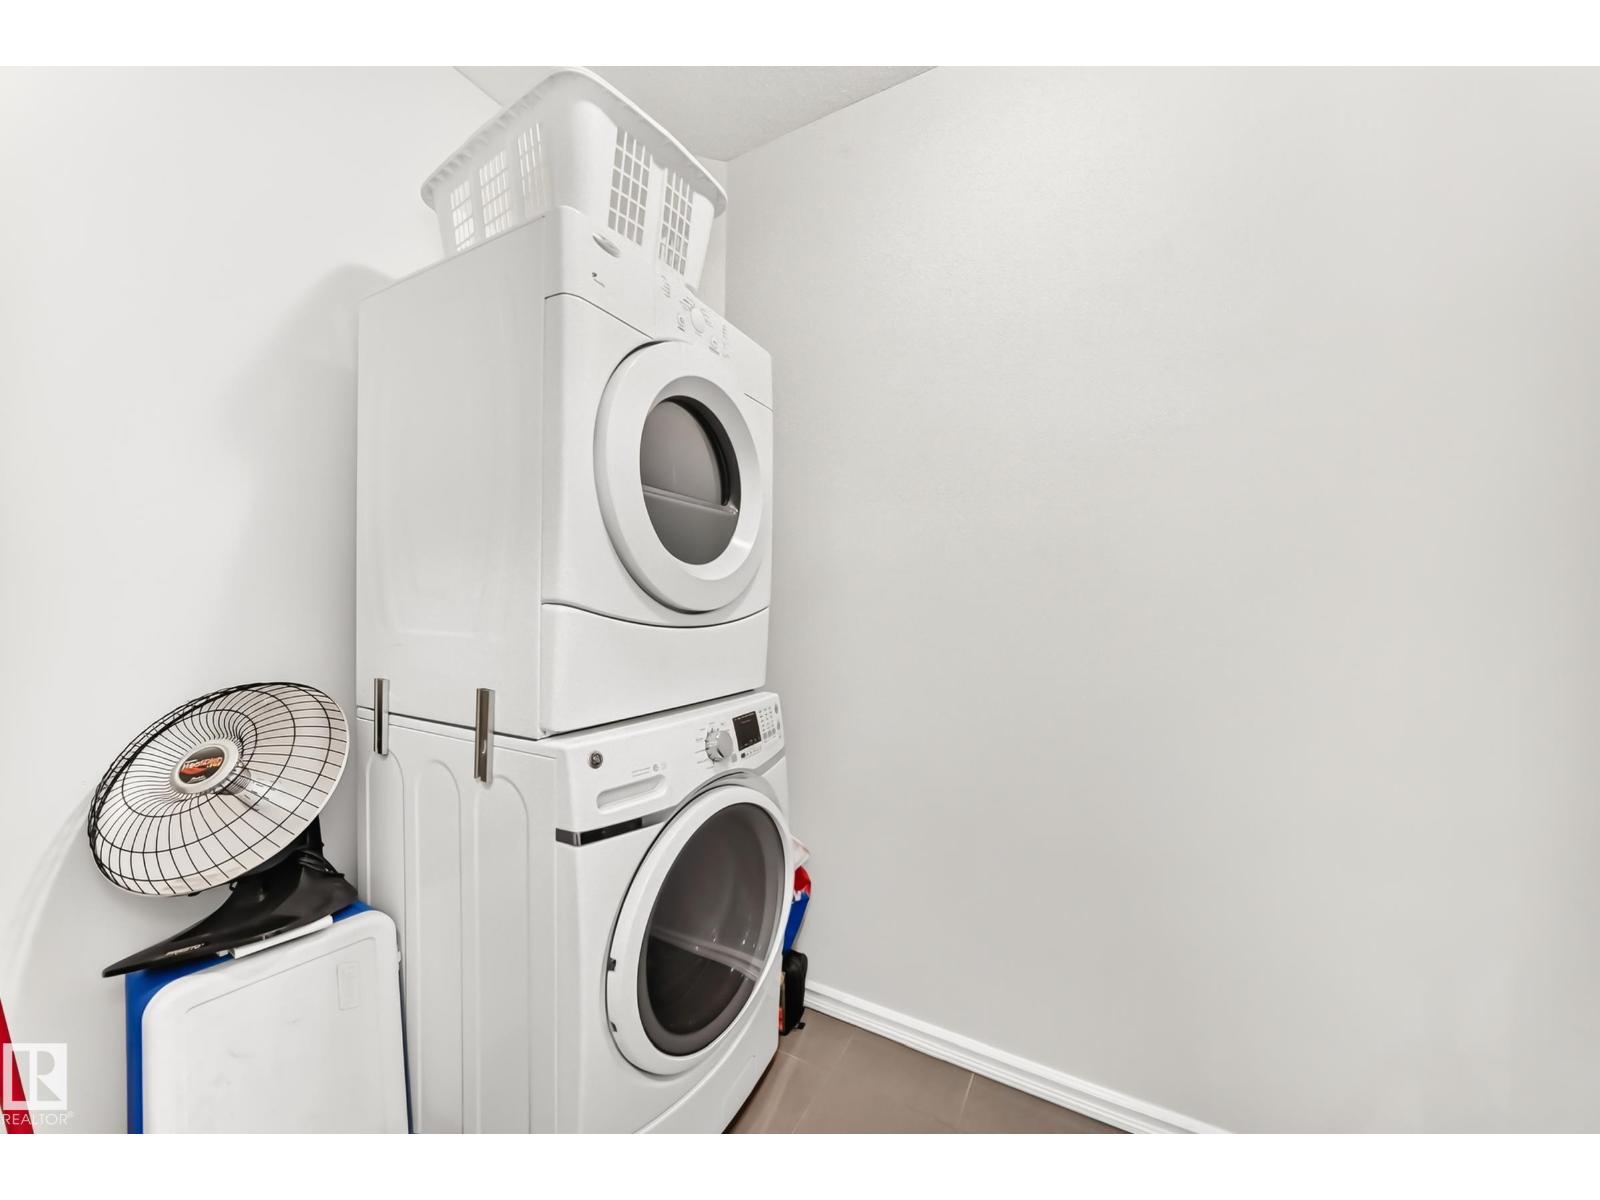
| Appliances | Dishwasher, Microwave Range Hood Combo, Refrigerator, Washer/dryer Stack-up, Stove | Basement Type | None |
| Constructed Date | 2008 | Fire Protection | Smoke Detectors |
| Heating Type | Baseboard Heaters | Size Interior | 893 Sqft |
| Type | Apartment |
Parking
| Heated Garage | |
| Underground |
Land
| Acreage | No | Land Amenities | Golf Course, Playground, Public Transit, Schools, Shopping |
| Size Irregular | 67.55 | Size Total | 67.55 M2 |
| Size Total Text | 67.55 M2 |
Rooms
| Level | Type | Length | Width | Dimensions |
|---|---|---|---|---|
| Main Level | Living Room | 4.47 m | 3.63 m | 4.47 m x 3.63 m |
| Main Level | Dining Room | 2.37 m | 2.94 m | 2.37 m x 2.94 m |
| Main Level | Kitchen | 3.13 m | 2.81 m | 3.13 m x 2.81 m |
| Main Level | Primary Bedroom | 4.85 m | 3.01 m | 4.85 m x 3.01 m |
| Main Level | Bedroom 2 | 2.75 m | 3.8 m | 2.75 m x 3.8 m |
| Main Level | Laundry Room | 3.07 m | 1.51 m | 3.07 m x 1.51 m |
Agents and Offices
- Billy Assaf
- Office: RE/MAX River City