

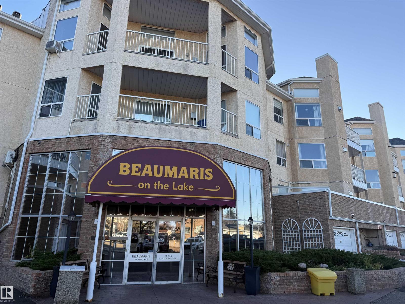
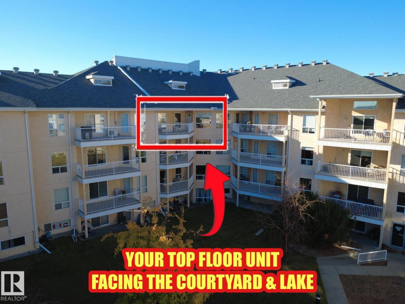
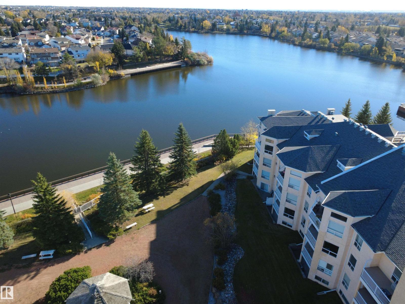
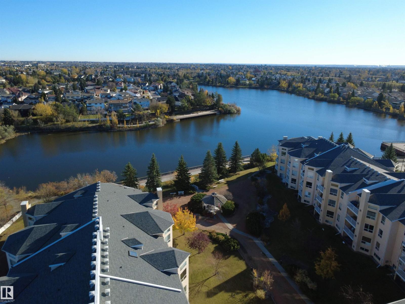
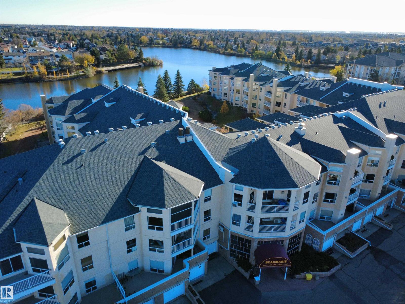
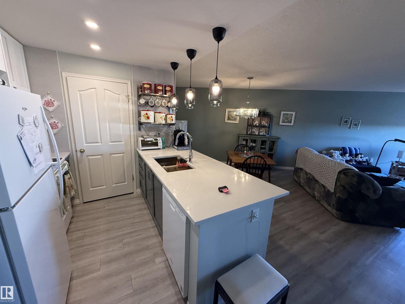
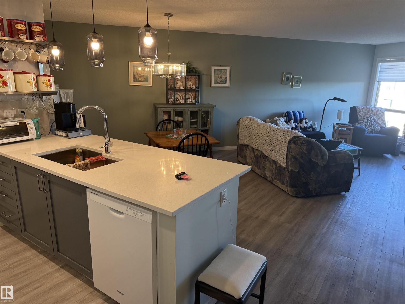
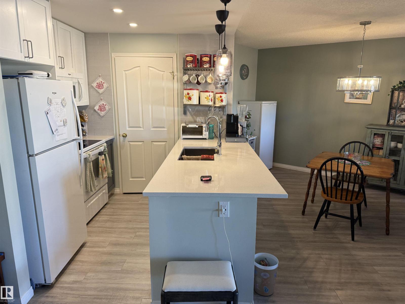
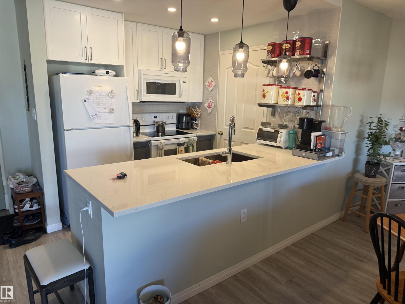
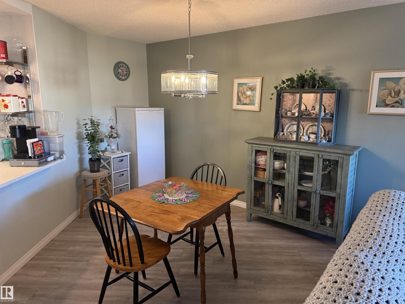
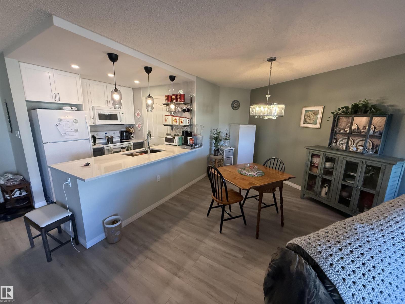
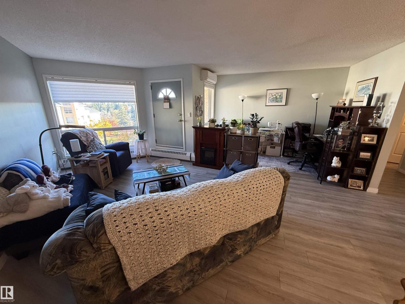
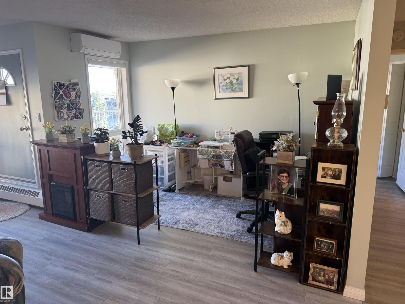
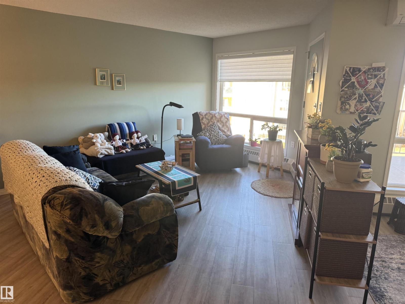
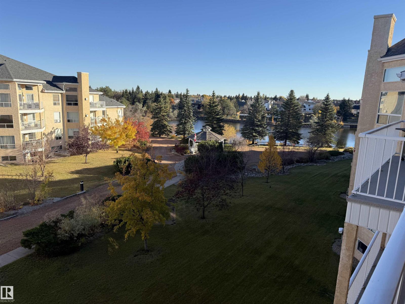
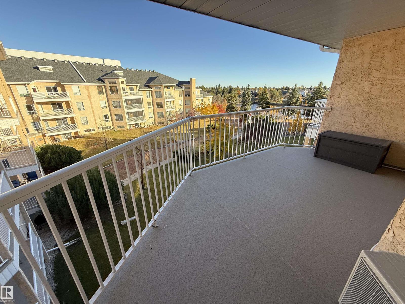
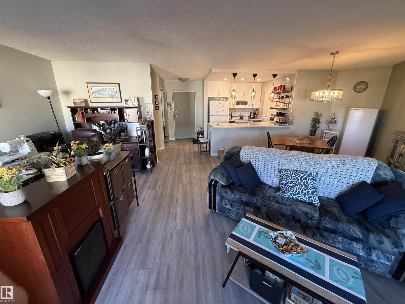
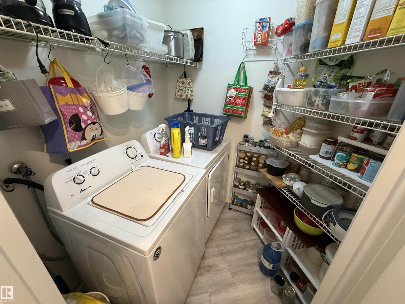
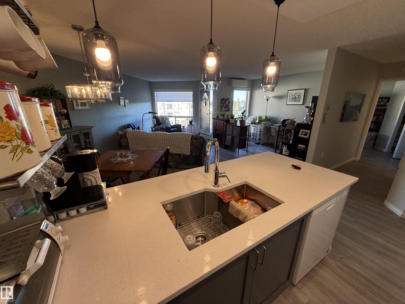
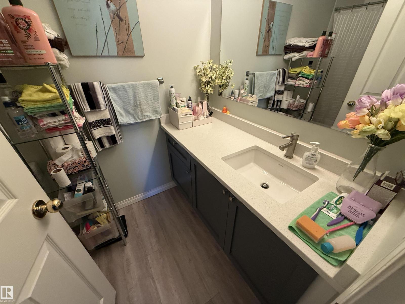
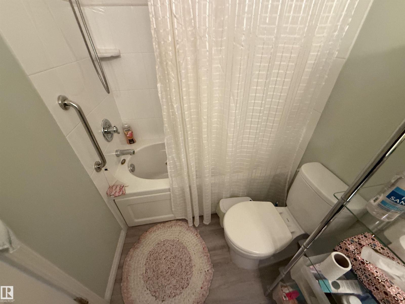
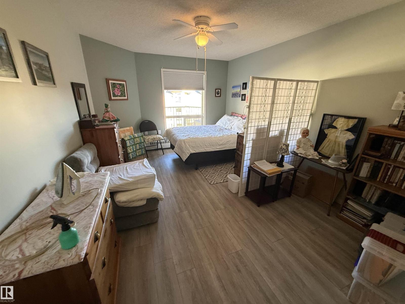
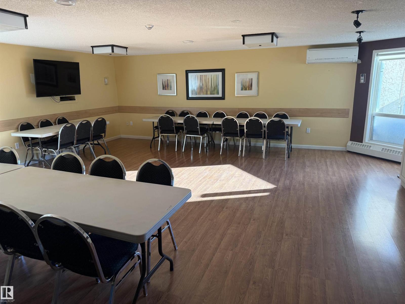
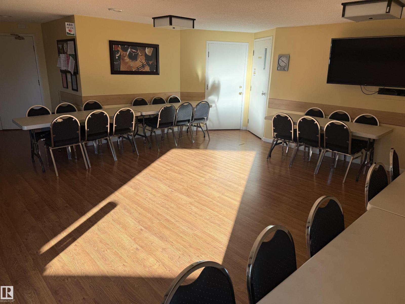
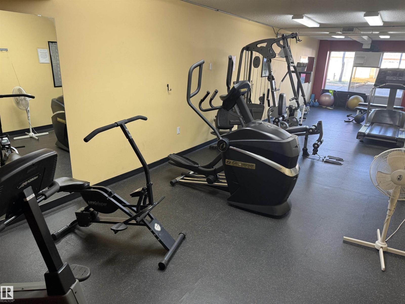
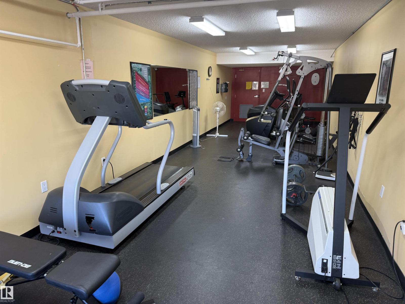
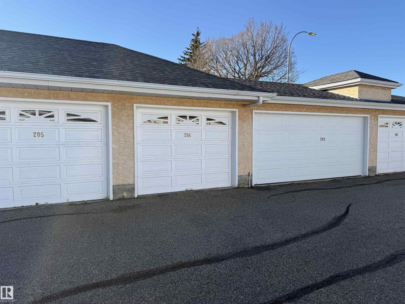
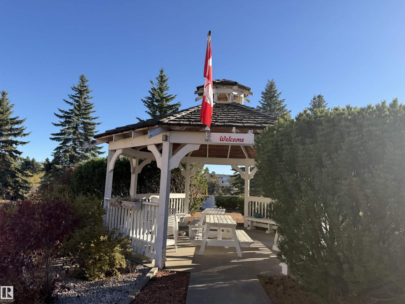
Top floor with a courtyard and lake view! How do you beat that?? How about a recently remodelled living space! This one has a new fresh and modern kitchen featuring quartz counter-tops and newer very decorative lighting. This beautiful one bedrooom unit also comes complete with a spacious living room, a separate dining area, a very nice den space, newer vinyl plank flooring, central A/C, and a huge primary bedroom featuring a walk-in closet. Don't like to park out in the elements....no worries! This one also has a single car garage! This very desirable adult living complex also has a gym, a social room, and a pool. Enjoy your days in the courtyard, walking around the lake or simply on your beautiful deck taking in all that life has to offer. Close to shopping, transportation, and all other conceivable amenities, this one is sure to make your short list! (id:51989)
Features of #419 15499 Castle Downs Rd Nw
- MLS® Number E4513433
-
Price
$214,900
Maintenance, Exterior Maintenance, Heat, Insurance, Common Area Maintenance, Property Management, Other, See Remarks, Water
$544.38 Monthly - Bedrooms: 1
- Bathrooms: 1
- Square Footage: 861 sqft
- Property Type: Apartment
- Neigbourhood: Beaumaris
- Amenities Near By Shopping
- Community Features Lake Privileges
- Features No Animal Home, No Smoking Home
- Pool Type Indoor Pool
- Structure Deck
- View Type Lake View
- Water Front Type Waterfront On Lake
Buildings
| Bathroom Total | 1 | Bedrooms Total | 1 |
| Appliances | Dishwasher, Dryer, Microwave Range Hood Combo, Refrigerator, Stove, Washer, Window Coverings | Basement Type | None |
| Constructed Date | 1993 | Heating Type | Hot Water Radiator Heat |
| Size Interior | 861 Sqft | Type | Apartment |
Parking
| Detached Garage |
Land
| Acreage | No | Land Amenities | Shopping |
| Size Irregular | 112.6 | Size Total | 112.6 M2 |
| Size Total Text | 112.6 M2 | Surface Water | Lake |
Rooms
| Level | Type | Length | Width | Dimensions |
|---|---|---|---|---|
| Main Level | Living Room | 6.44 m | 6.15 m | 6.44 m x 6.15 m |
| Main Level | Dining Room | 4.06 m | 3.51 m | 4.06 m x 3.51 m |
| Main Level | Kitchen | 2.32 m | 2.42 m | 2.32 m x 2.42 m |
| Main Level | Primary Bedroom | 5.64 m | 3.45 m | 5.64 m x 3.45 m |
Agents and Offices
- Jasen Courtepatte
- Office: RE/MAX Excellence