

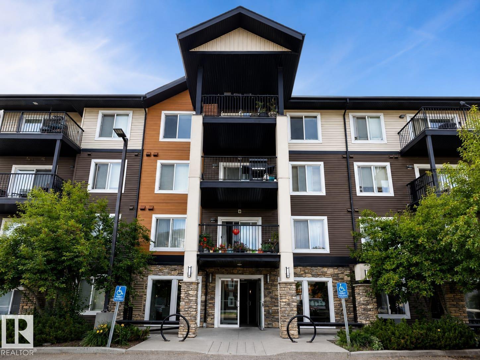
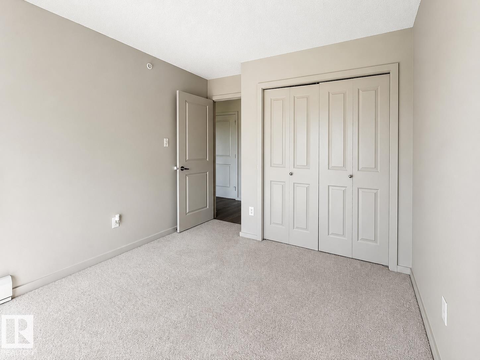
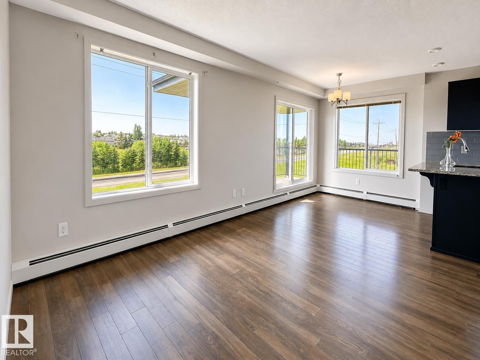
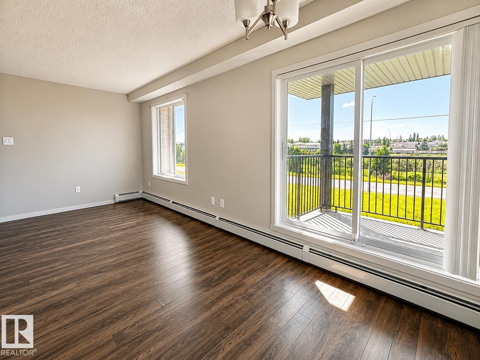
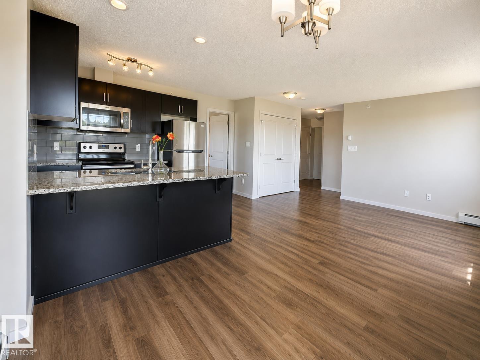
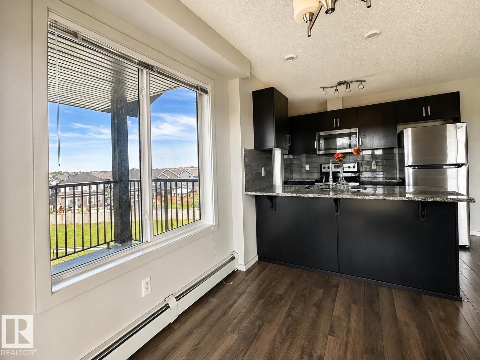
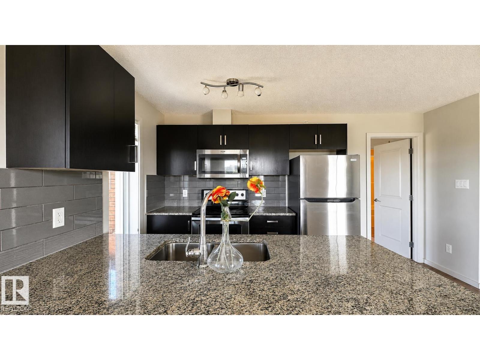
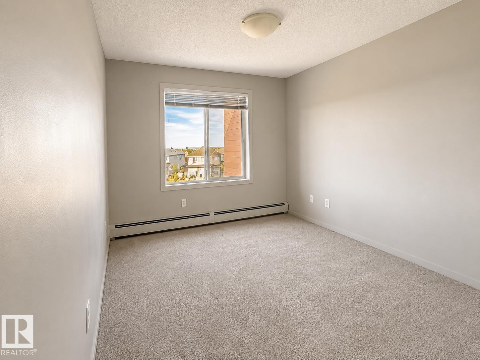
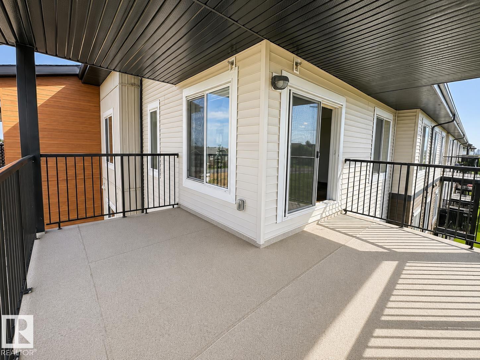
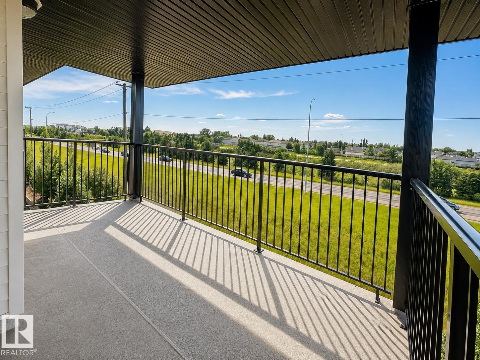
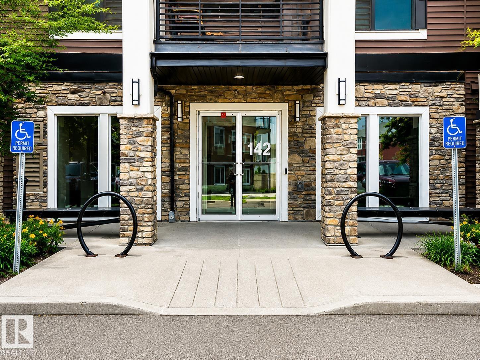
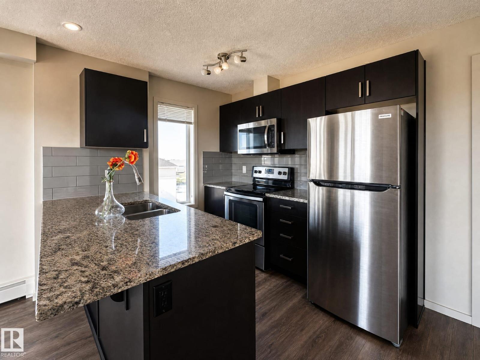
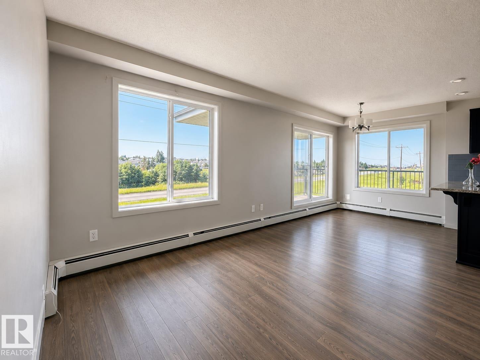
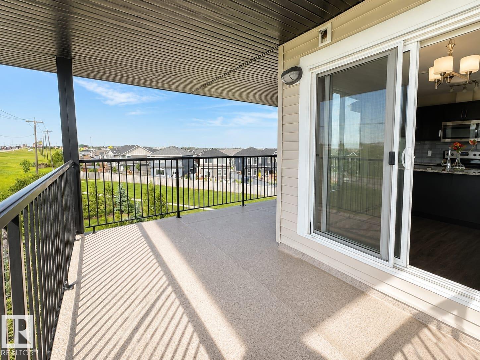
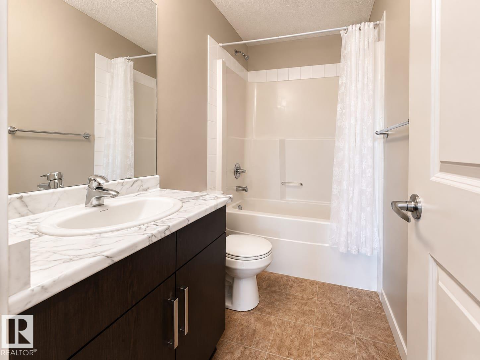
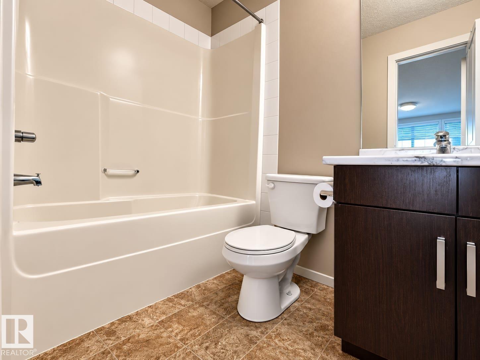
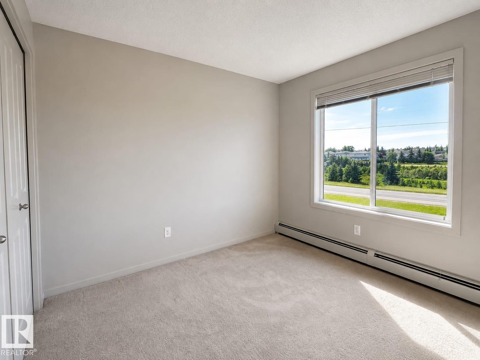
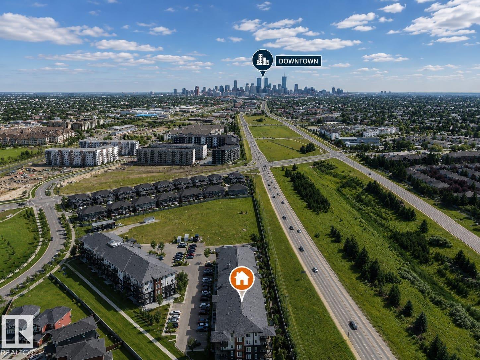
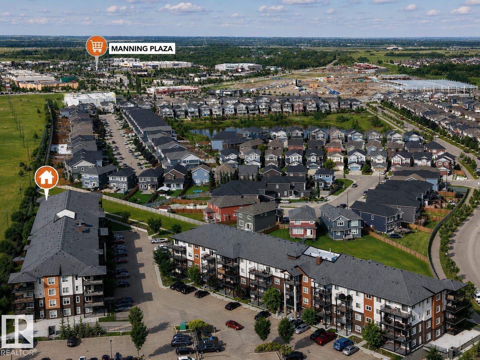
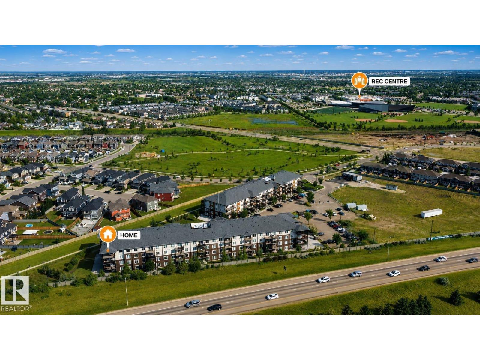
Experience elevated living in this stunning 4th-floor corner unit in the sought-after Ebbers community. This bright, sun-drenched condo features an open-concept layout and a massive L-shaped corner balcony, perfect for relaxing with panoramic views. The primary suite is a true retreat with a walk-in closet and private 4-piece ensuite. Enjoy the convenience of titled underground parking. Perfectly situated, you are just steps from the Clareview LRT and Rec Centre, providing easy access to downtown and the University. Families will love the proximity to local schools and scenic parks, while daily errands are a breeze with the Manning Town Centre’s shops, VIP cinema, and dining nearby. With quick access to the Anthony Henday and local hospitals, this home offers the ultimate blend of urban convenience and tranquil suburban charm. Don't miss this opportunity to call this vibrant, well-connected neighbourhood home. (id:51989)
Features of #419 142 Ebbers Bv Nw
- MLS® Number E4499169
-
Price
$199,999
Maintenance, Insurance, Landscaping, Property Management, Other, See Remarks, Water
$449.28 Monthly - Bedrooms: 2
- Bathrooms: 2
- Square Footage: 827 sqft
- Property Type: Apartment
- Neigbourhood: Ebbers
- Amenities Near By Playground
- Parking Space Total 1
- Structure Patio(s)
Buildings
| Bathroom Total | 2 | Bedrooms Total | 2 |
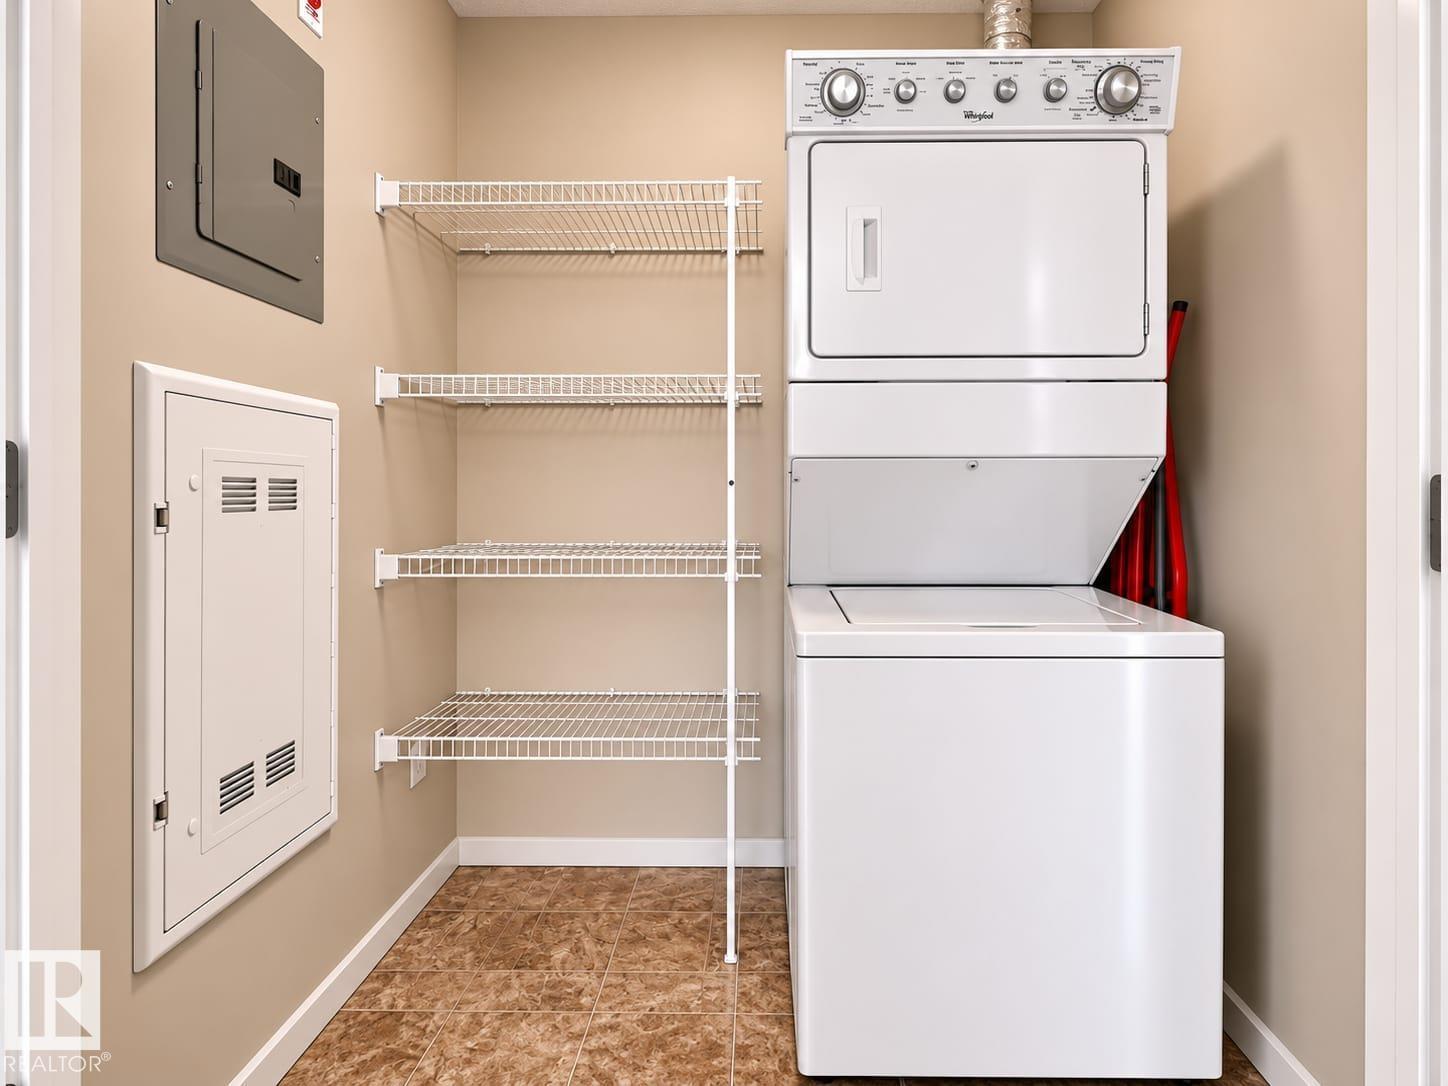
| Appliances | Dishwasher, Microwave Range Hood Combo, Refrigerator, Washer/dryer Stack-up, Stove | Basement Type | None |
| Constructed Date | 2016 | Heating Type | Baseboard Heaters |
| Size Interior | 827 Sqft | Type | Apartment |
Parking
| Underground |
Land
| Acreage | No | Land Amenities | Playground |
| Size Irregular | 71.57 | Size Total | 71.57 M2 |
| Size Total Text | 71.57 M2 |
Rooms
| Level | Type | Length | Width | Dimensions |
|---|---|---|---|---|
| Main Level | Living Room | 16.8 m | 11.2 m | 16.8 m x 11.2 m |
| Main Level | Dining Room | 7.8 m | 9.9 m | 7.8 m x 9.9 m |
| Main Level | Kitchen | 8.11 m | 9.9 m | 8.11 m x 9.9 m |
| Main Level | Primary Bedroom | 10.2 m | 16.1 m | 10.2 m x 16.1 m |
| Main Level | Bedroom 2 | 11.4 m | 9.8 m | 11.4 m x 9.8 m |
Agents and Offices
- Joshy Madassery
- Office: Kairali Realty Inc.