

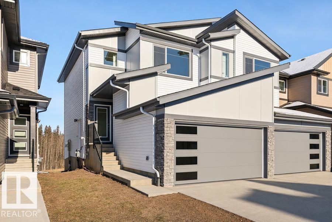
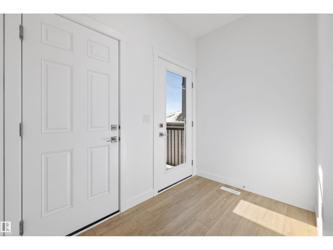
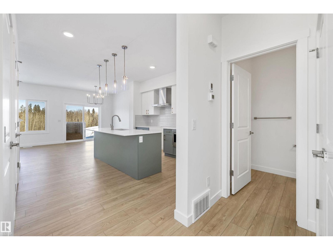
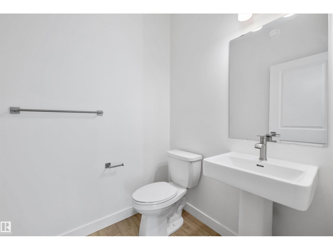
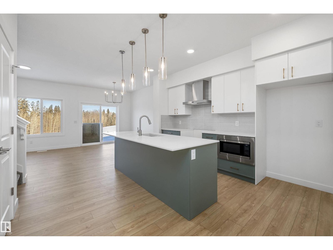
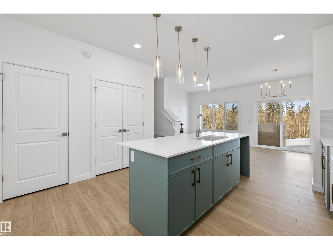
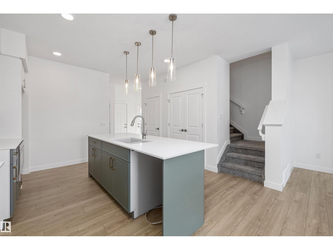
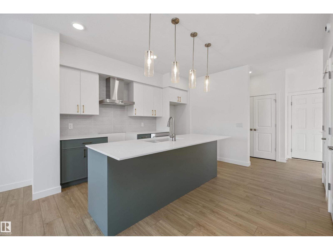
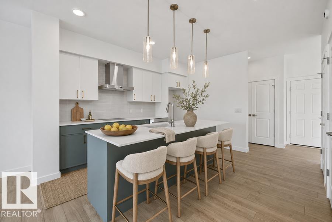
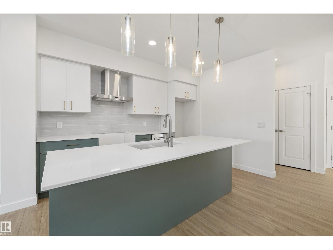
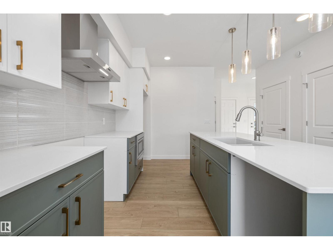
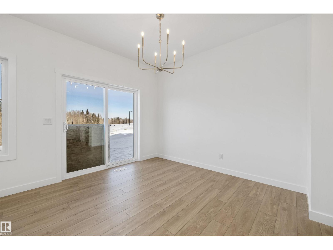
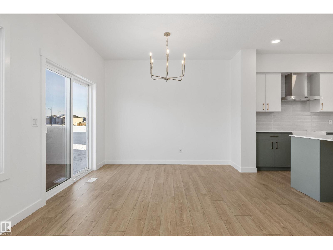
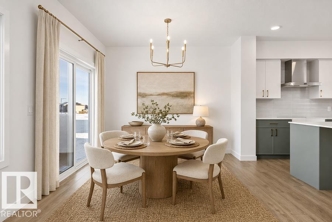
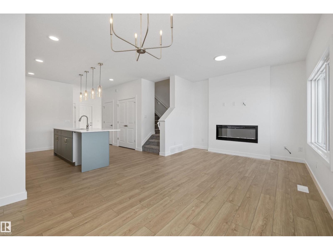
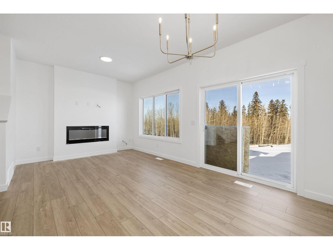
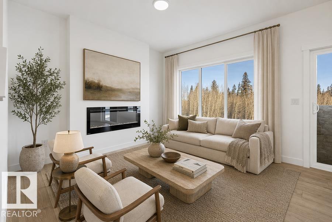
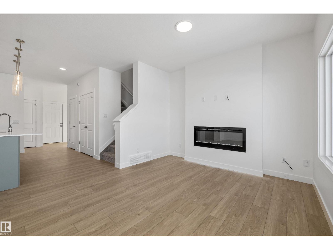
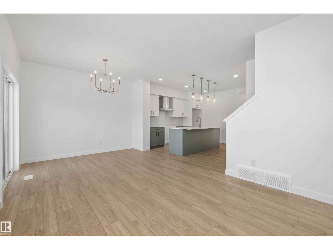
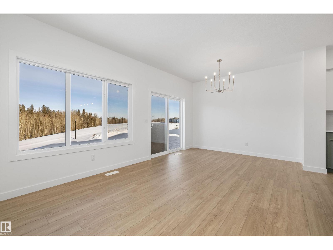
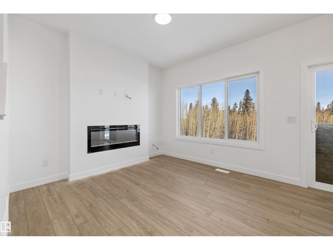
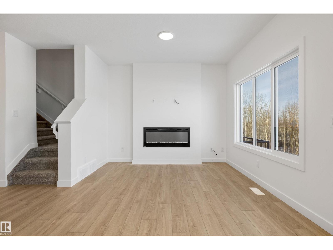
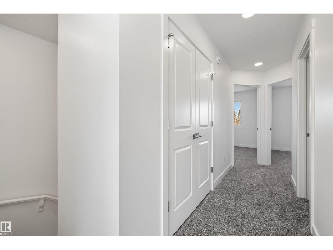
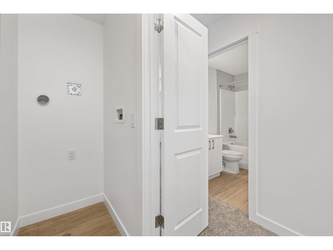
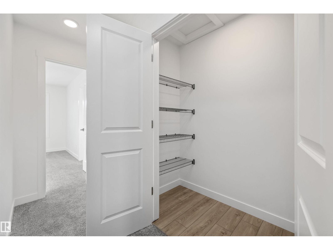
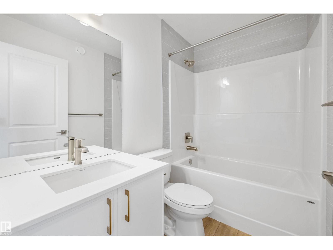
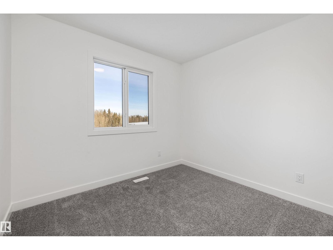
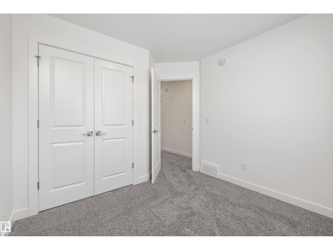
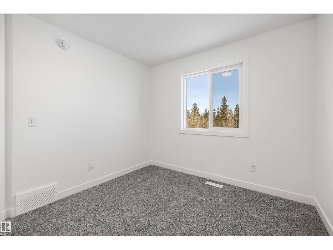
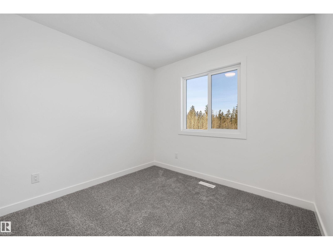
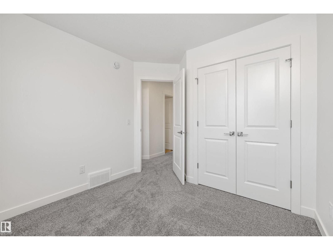
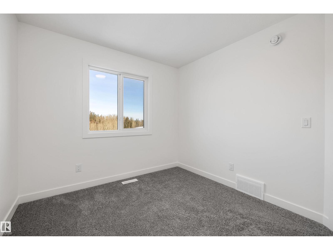
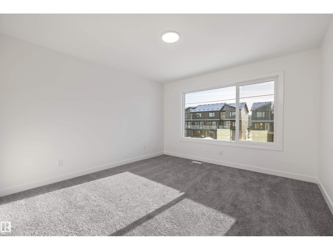
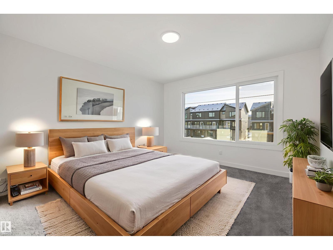
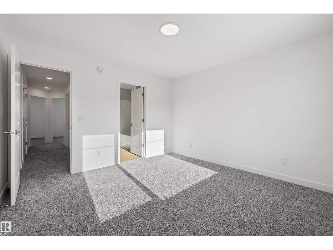
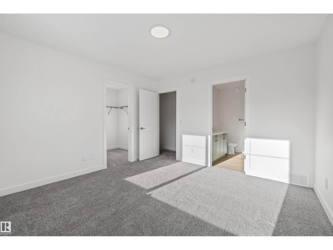
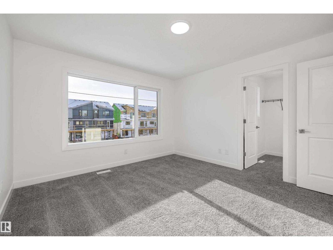
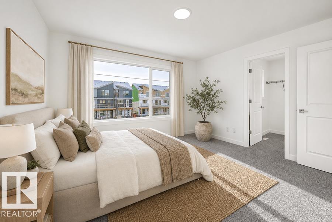
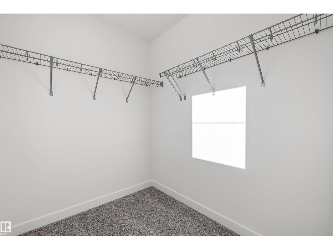
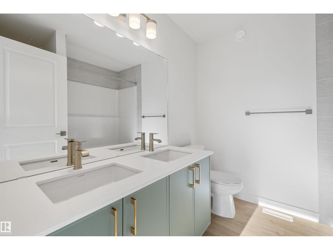
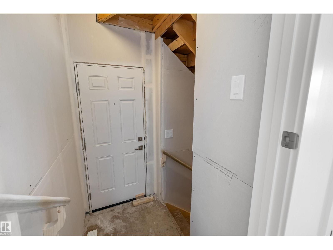
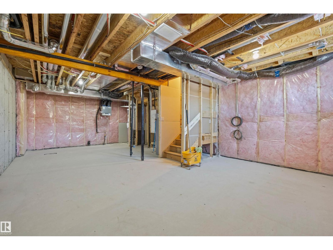
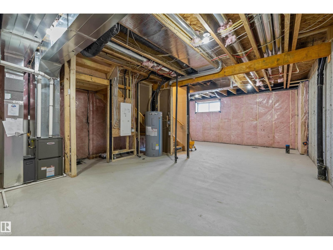
Only three quick possession duplexes remain in Kinglet, and these are the only duplexes offering breathtaking views of the environmental reserve! The Retreat Duplex combines luxury and functionality with 9’ ceilings, a double attached garage with a floor drain, and durable luxury vinyl plank flooring. The open-concept main floor features a bright great room with an electric fireplace, large windows, and a designer kitchen complete with Quartz countertops, Silgranit sink, chimney-style hood fan, soft-close cabinetry, and a spacious pantry. Upstairs, the primary retreat offers a spa-inspired ensuite with dual sinks and a large walk-in closet, alongside two additional bedrooms, a 3-piece bath, and convenient laundry room. The basement includes a separate entrance and rough-in, offering incredible future development potential. (id:51989)
Features of 4184 Kinglet Dr Nw
- MLS® Number E4501304
- Price $473,600
- Bedrooms: 3
- Bathrooms: 3
- Square Footage: 1380 sqft
- Property Type: Duplex
- Neigbourhood: Kinglet Gardens
- Amenities Near By Public Transit, Schools, Shopping
- Features No Animal Home, No Smoking Home
- Parking Space Total 4
Buildings
| Bathroom Total | 3 | Bedrooms Total | 3 |
| Amenities | Ceiling - 9ft | Appliances | Garage Door Opener Remote(s), Garage Door Opener, Hood Fan, Microwave |
| Basement Development | Unfinished | Basement Type | Full (unfinished) |
| Constructed Date | 2025 | Construction Style Attachment | Semi-detached |
| Fire Protection | Smoke Detectors | Fireplace Fuel | Electric |
| Fireplace Present | Yes | Fireplace Type | Insert |
| Half Bath Total | 1 | Heating Type | Forced Air |
| Stories Total | 2 | Size Interior | 1380 Sqft |
| Type | Duplex |
Parking
| Attached Garage |
Land
| Acreage | No | Land Amenities | Public Transit, Schools, Shopping |
Rooms
| Level | Type | Length | Width | Dimensions |
|---|---|---|---|---|
| Main Level | Living Room | 3.38 m | 3.28 m | 3.38 m x 3.28 m |
| Main Level | Dining Room | 3.33 m | 2.54 m | 3.33 m x 2.54 m |
| Main Level | Kitchen | 4.22 m | 3.95 m | 4.22 m x 3.95 m |
| Upper Level | Primary Bedroom | 3.83 m | 3.67 m | 3.83 m x 3.67 m |
| Upper Level | Bedroom 2 | 3.18 m | 2.82 m | 3.18 m x 2.82 m |
| Upper Level | Bedroom 3 | 3.15 m | 2.87 m | 3.15 m x 2.87 m |
Agents and Offices
- David Lam
- Joe Tolvay
- Office: Exp Realty