

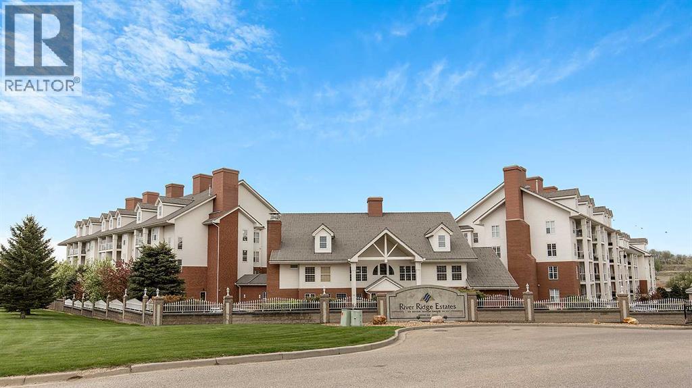
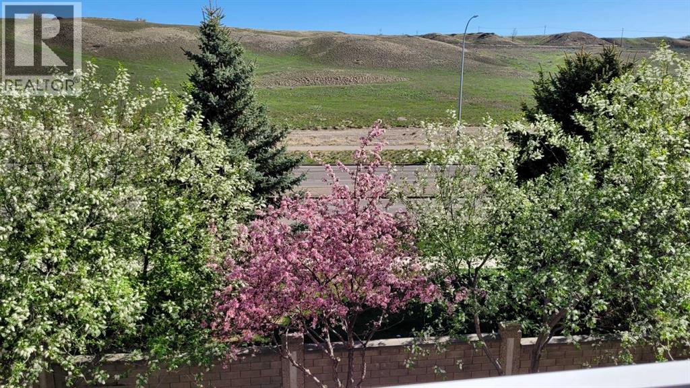
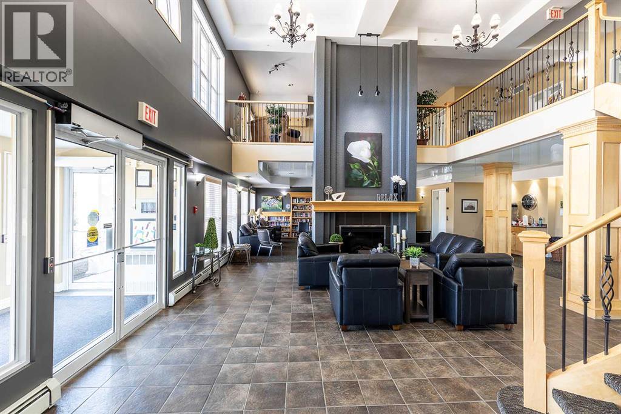
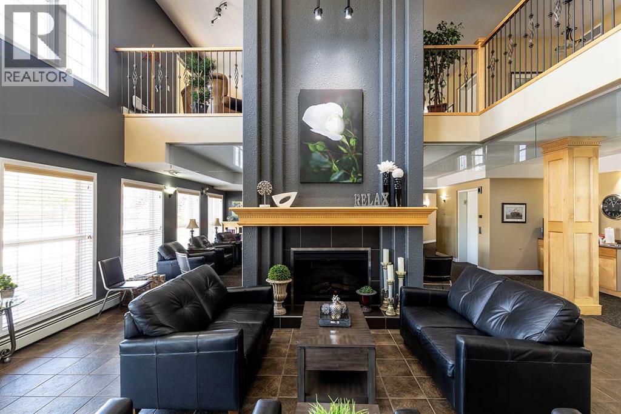
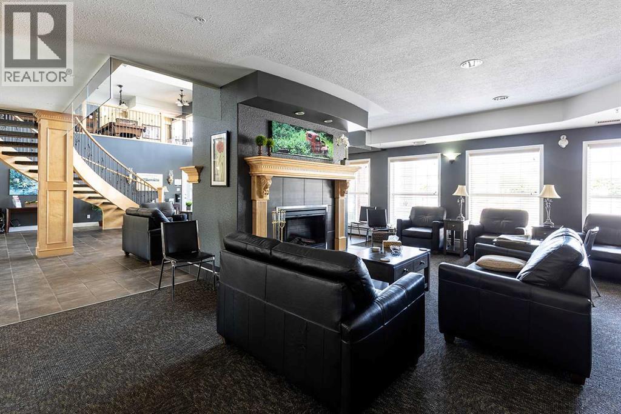
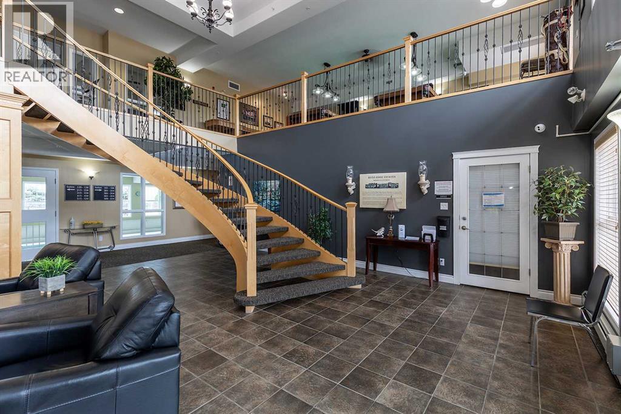
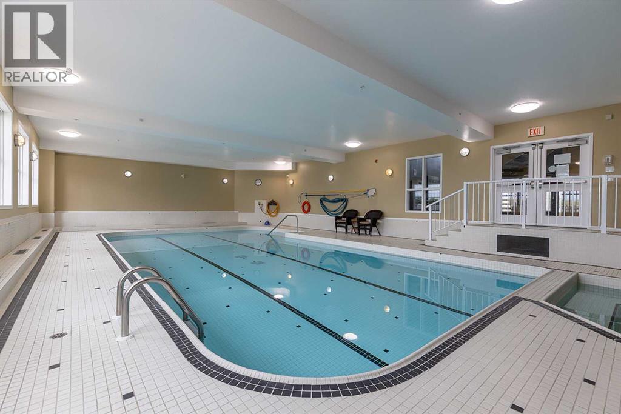
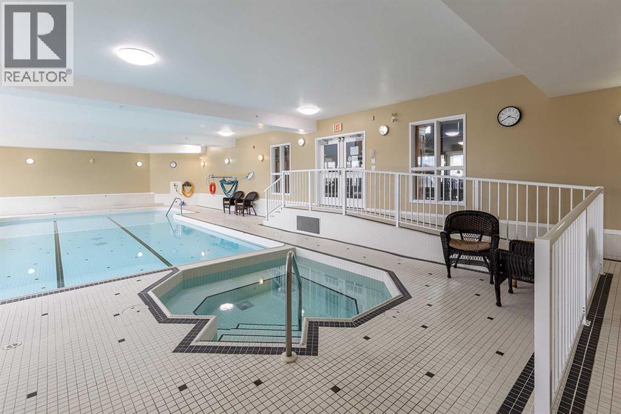
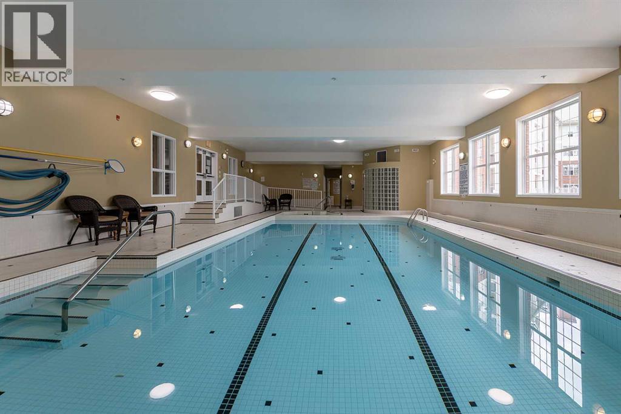
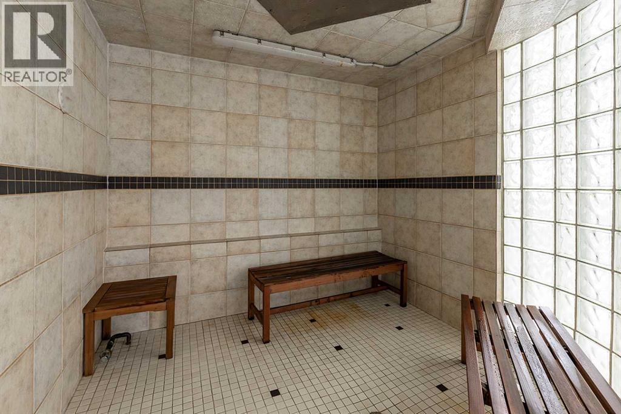
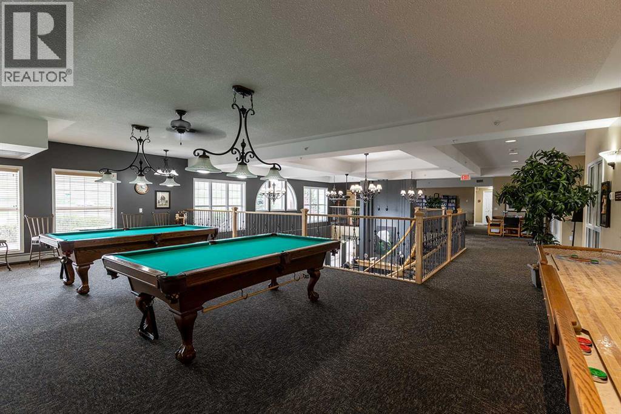
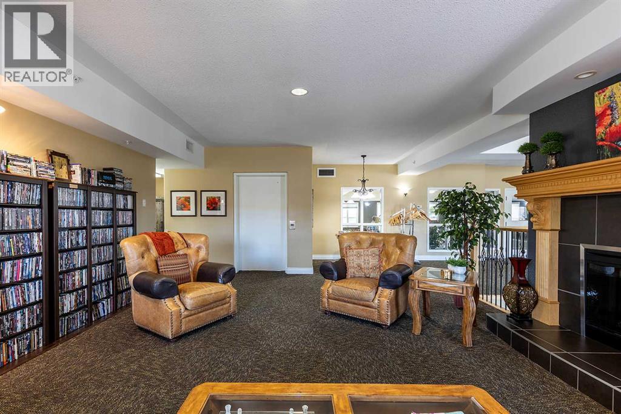
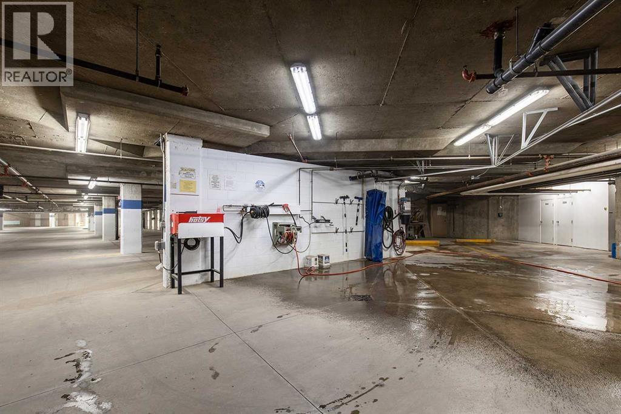
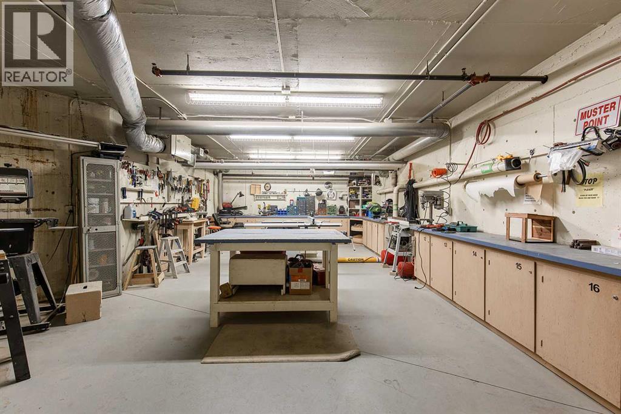
Welcome to this delightful 1 bed + DEN, 4th floor unit with a gorgeous view of the trees and rolling hills to the north. (MORE PROFESSIONAL PHOTOS of the unit will be posted soon). Enjoy shaded summer afternoons and the privacy of no other residents facing your balcony. The property has a significant capital upgrade of a new AC unit and New heating system, March 2026 (Complete system upgrade: condenser, evaporator, heating coils, two fans, backup valves ect). The kitchen has updated stainless appliances including over the range microwave addition. The dishwasher is a premium unit with low decibel sound rating and finger print resistant stainless. The Fridge is hooked up to water for filtered refreshment and ice. The unit has beautiful hardwood and a cozy electric fireplace. Enjoy the convenience of a secondary guest bathroom and in-suite laundry with a stackable washer dryer. This space has a built-in closet and additional storage cabinet for Linens and other belongings. The Den has plenty of room for storage with included shelves, but it could be an excellent office or extra space for guests. From the primary bedroom you will enjoy beautiful views and an ensuite with newer WALK-IN SHOWER, and large closet. Additional upgrades over the years included updated flooring, lighting, CEILING FANS (with remotes), toilets, faucets and all water shut off valves changed out (except the one behind the washer). Underground heated parking (titled) along with an extra storage room are the cherry on top of this sweet piece of real estate. The parking is near the elevator and centrally locate amenities like the car wash and work shop. Residents of River Ridge Estates enjoy access to an exceptional range of amenities including an indoor saltwater pool, hot tub, steam room, fitness area, theatre, library with fireplace, games and entertainment spaces, a woodworking shop, car wash, and guest suites. A well-maintained home in a sought-after building, offering comfort, convenience, a nd lifestyle. Book your private showing today! (id:51989)
Features of 418, 29 River Ridge Drive Nw
- MLS® Number A2315934
-
Price
$275,000
Maintenance, Common Area Maintenance, Electricity, Heat, Ground Maintenance, Parking, Reserve Fund Contributions, Sewer, Waste Removal, Water
$619.68 Monthly - Bedrooms: 1
- Bathrooms: 2
- Square Footage: 869 sqft
- Property Type: Apartment
- Community Name: Riverside
- Amenities Near By Shopping
- Community Features Pets Allowed, Pets Allowed With Restrictions, Age Restrictions
- Features Parking
- Parking Space Total 1
- Plan 0510464
Buildings
| Bathroom Total | 2 | Bedrooms Above Ground | 1 |
| Bedrooms Total | 1 | Amenities | Exercise Centre, Swimming, Recreation Centre, Whirlpool |
| Appliances | Washer, Refrigerator, Dishwasher, Stove, Dryer, Hood Fan, Window Coverings | Constructed Date | 2005 |
| Construction Material | Poured Concrete | Construction Style Attachment | Attached |
| Cooling Type | Central Air Conditioning | Exterior Finish | Brick, Composite Siding, Concrete |
| Fireplace Present | Yes | Fireplace Total | 1 |
| Flooring Type | Hardwood, Laminate, Linoleum | Half Bath Total | 1 |
| Heating Type | Forced Air | Stories Total | 4 |
| Size Interior | 869 Sqft | Total Finished Area | 869 Sqft |
| Type | Apartment |
Parking
| Garage | |
| Heated Garage | |
| Underground |
Land
| Acreage | No | Land Amenities | Shopping |
| Size Total Text | Unknown | Zoning Description | R-md |
Rooms
| Level | Type | Length | Width | Dimensions |
|---|---|---|---|---|
| Main Level | Foyer | 6.25 Ft x 8.67 Ft | ||
| Main Level | Kitchen | 9.75 Ft x 9.50 Ft | ||
| Main Level | Den | 12.67 Ft x 8.08 Ft | ||
| Main Level | Living Room/dining Room | 16.08 Ft x 21.33 Ft | ||
| Main Level | 2pc Bathroom | 6.50 Ft x 8.67 Ft | ||
| Main Level | Primary Bedroom | 12.67 Ft x 15.17 Ft | ||
| Main Level | 3pc Bathroom | 5.83 Ft x 8.67 Ft | ||
| Main Level | Other | 11.00 Ft x 7.58 Ft |
Agents and Offices
- BRYAN DE JONG
- Office: 2 Percent Realty
What's Nearby
Similar Properties

403, 138 Sage Valley Common Nw, Calgary, Alberta
- MLS® # A2280945
- MaRae Juska
- Kirby W. Cox
- Royal LePage Benchmark
214, 238 Sage Valley Common Nw, Calgary, Alberta
- MLS® # A2303007
- Trevor Morrison
- Steve S. Peterson
- Ally Realty
117, 60 Royal Oak Plaza Nw, Calgary, Alberta
- MLS® # A2298703
- Jeffrey LeBlanc
- Century 21 Bamber Realty Ltd.