

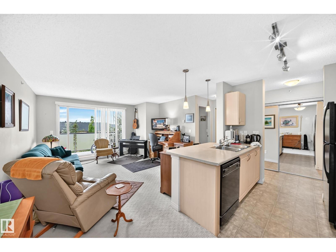
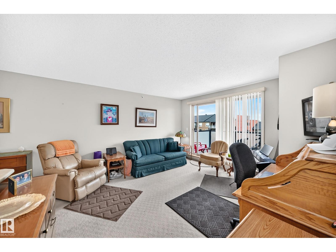
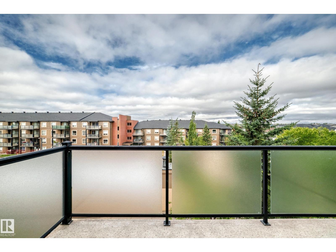
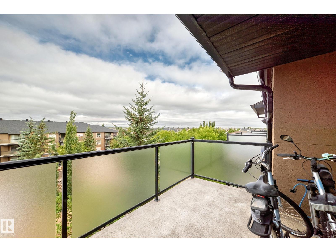
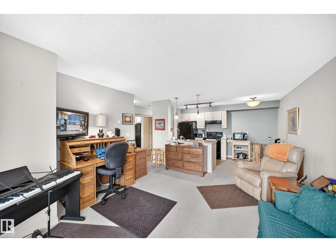
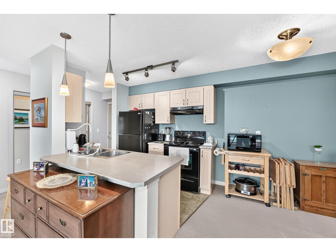
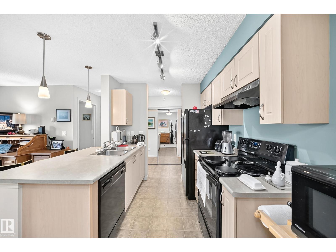
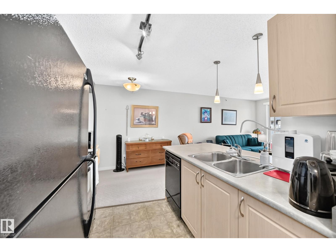
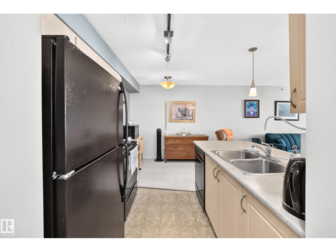
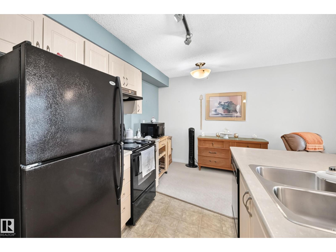
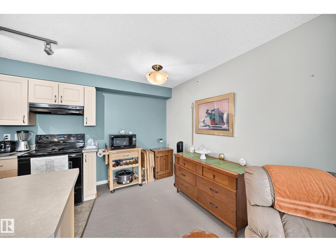
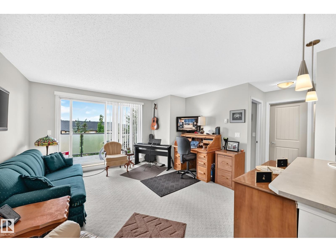
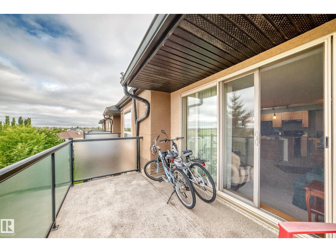
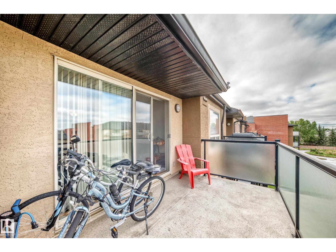
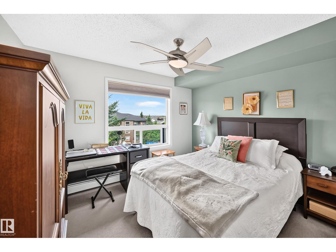
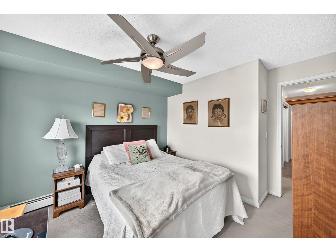
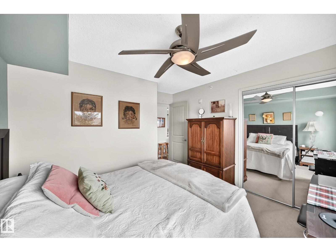
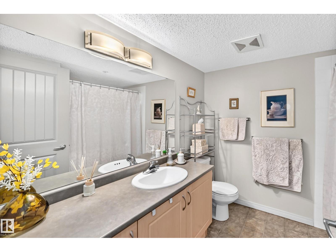
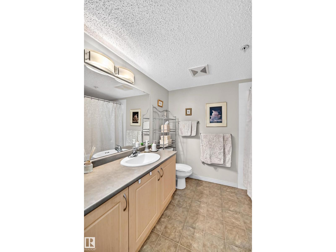
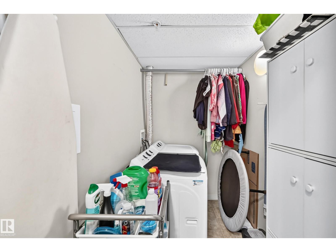
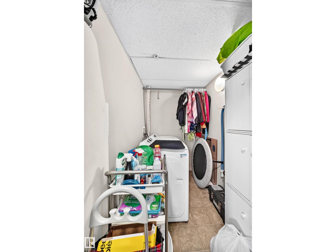
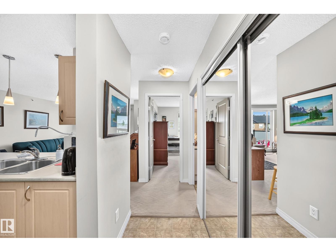
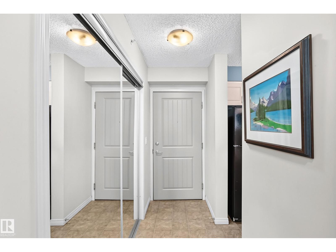
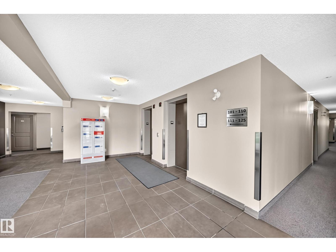
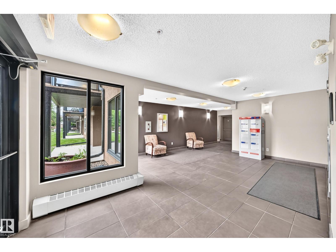
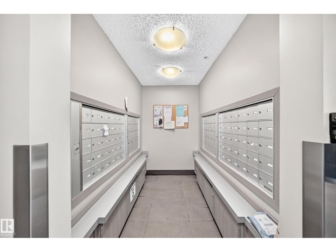
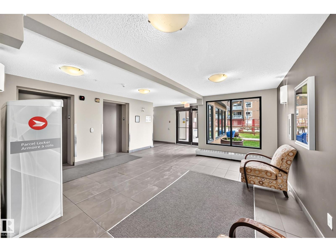
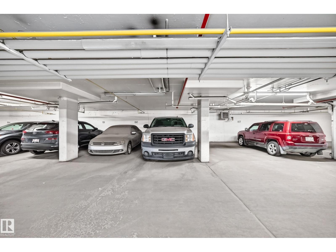
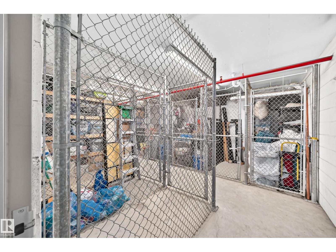
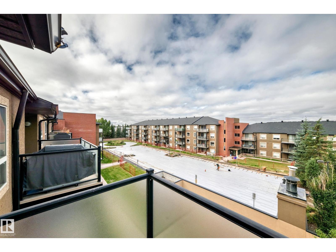
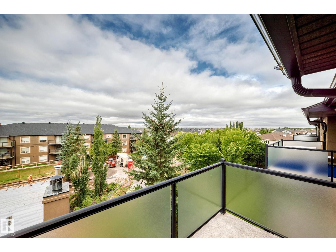
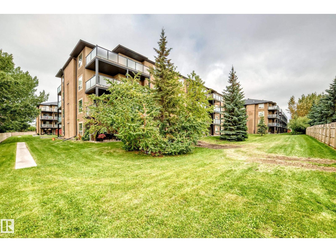
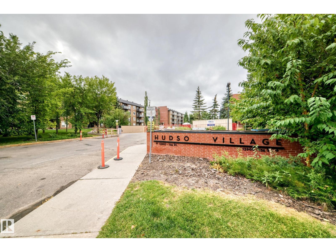
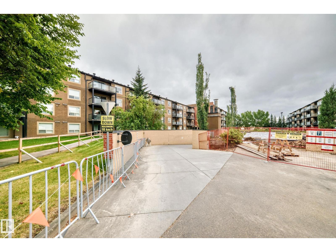
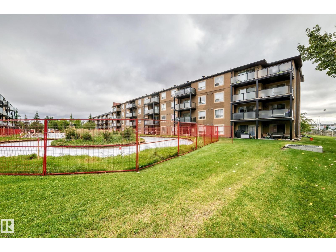
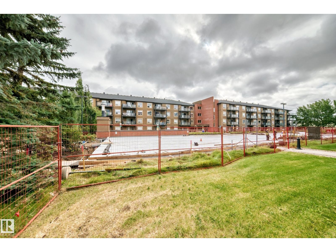
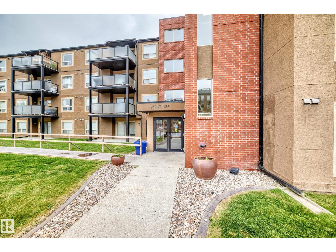
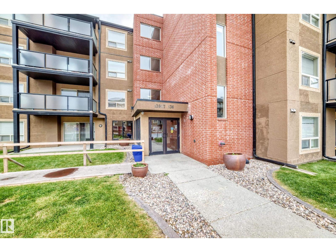
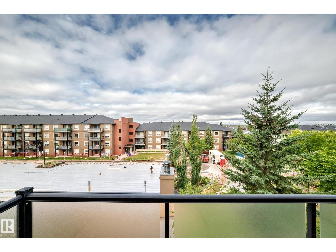
The Best in Affordable Luxury, Comfort, Convenience, and Carefree TOP FLOOR living with insuite laundry, large private balcony, underground Heated Parking w extra storage. So much is offered here to live a great lifestyle! Tucked into a quiet residential setting featuring nature at hand and great views, it is also quick walking distance to big box stores, boutique shopping, restaurants & coffee shops. Hudson Village is nestled in a quiet, mature location with parks, lakes and scenic walking trails yet has transit and major roadways close at hand. This elegant 1 bedroom, 4 piece bath condo has a suprisingly spacious feel which feels larger than you expect and is in move-in ready condition. The balcony natural gas barbeque hook up is ideal for easy living and entertaining. There is even a car wash in Hudson House. Perfect for singles, couples, first time buyers or savvy investors-discover owning in highly sought after Hudson Village. An ideal blend of peaceful living, comfort, convenience and lifestyle! (id:51989)
Features of #418 13907 136 St Nw
- MLS® Number E4507554
-
Price
$139,900
Maintenance, Electricity, Exterior Maintenance, Heat, Insurance, Landscaping, Other, See Remarks, Property Management, Water
$430.34 Monthly - Bedrooms: 1
- Bathrooms: 1
- Square Footage: 592 sqft
- Property Type: Apartment
- Neigbourhood: Hudson
- Amenities Near By Playground, Public Transit, Schools, Shopping
- Features See Remarks, Park/reserve, No Animal Home, No Smoking Home
- Parking Space Total 1
- View Type City View
Buildings
| Bathroom Total | 1 | Bedrooms Total | 1 |
| Appliances | Dishwasher, Dryer, Hood Fan, Refrigerator, Stove, Washer | Basement Type | None |
| Constructed Date | 2005 | Fire Protection | Smoke Detectors |
| Heating Type | Baseboard Heaters | Size Interior | 592 Sqft |
| Type | Apartment |
Parking
| Heated Garage | |
| Stall | |
| Underground |
Land
| Acreage | No | Land Amenities | Playground, Public Transit, Schools, Shopping |
| Size Irregular | 65.65 | Size Total | 65.65 M2 |
| Size Total Text | 65.65 M2 |
Rooms
| Level | Type | Length | Width | Dimensions |
|---|---|---|---|---|
| Main Level | Living Room | 2.31 m | 4.18 m | 2.31 m x 4.18 m |
| Main Level | Dining Room | 2.61 m | 2 m | 2.61 m x 2 m |
| Main Level | Kitchen | 2.6 m | 2.27 m | 2.6 m x 2.27 m |
| Main Level | Primary Bedroom | 3.76 m | 3.35 m | 3.76 m x 3.35 m |
| Main Level | Laundry Room | 2.24 m | 1.52 m | 2.24 m x 1.52 m |
Agents and Offices
- Julian P. Szklarz
- Oriana L. Cronin
- Office: Coldwell Banker Mountain Central