

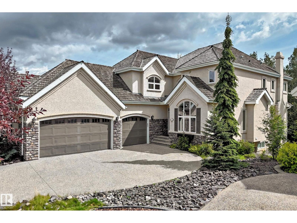
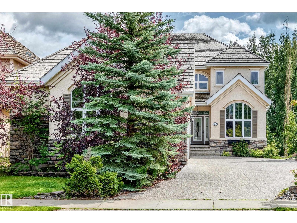
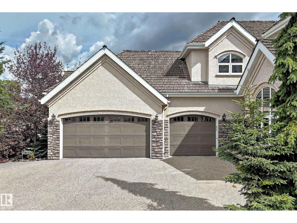
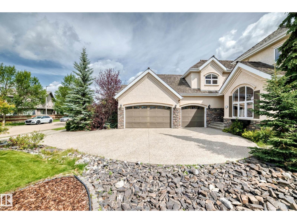
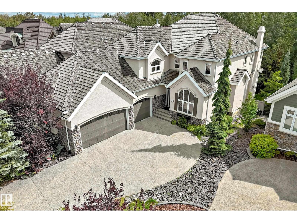
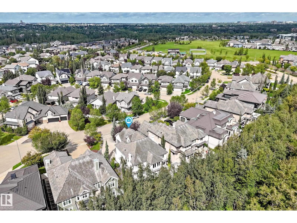
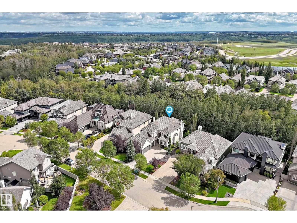
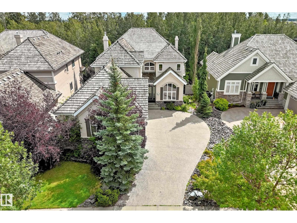
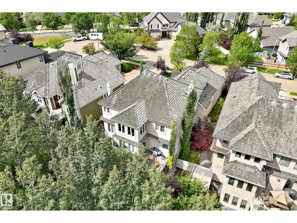
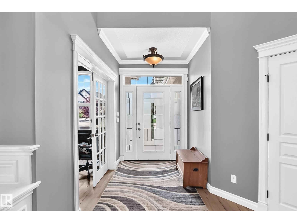
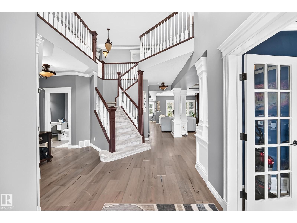
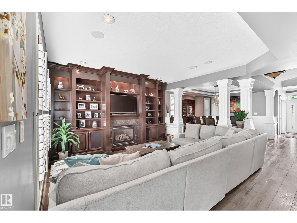
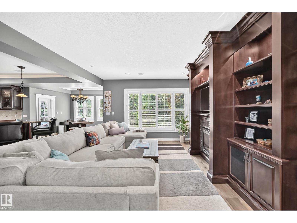
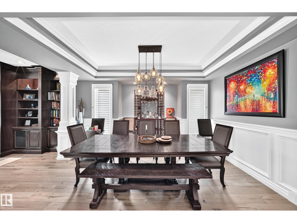
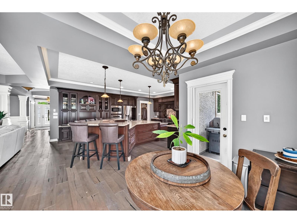
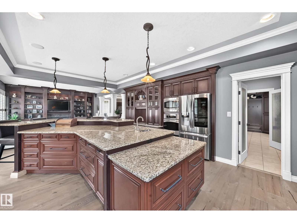
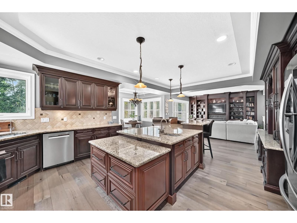
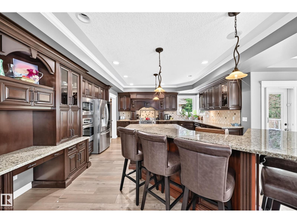
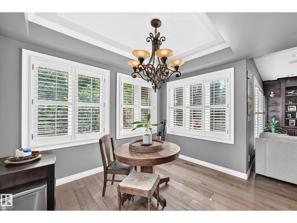
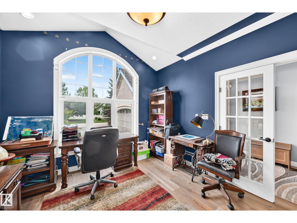
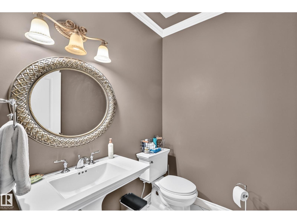
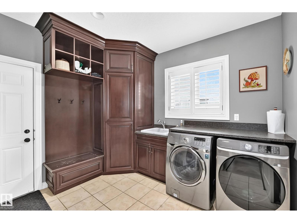
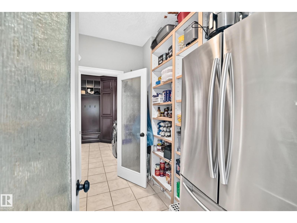
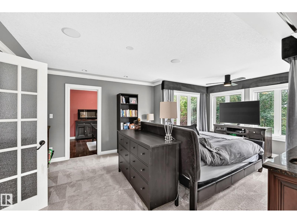
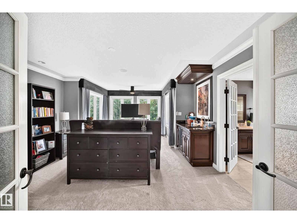
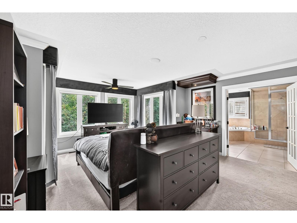
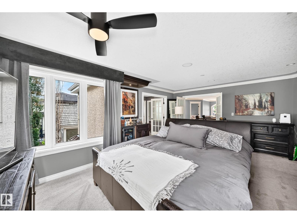
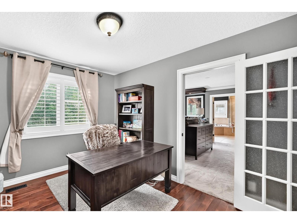
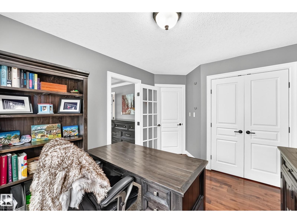
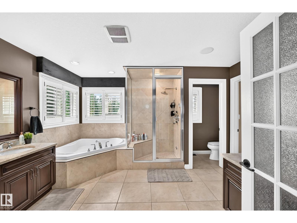
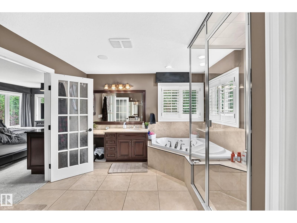
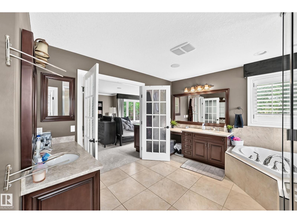
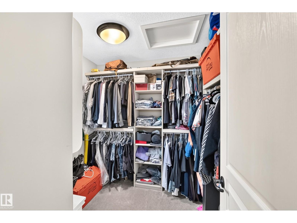
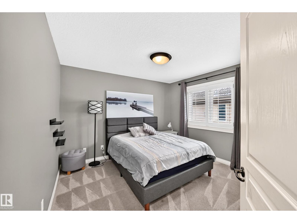
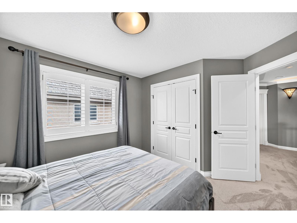
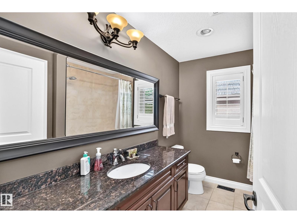
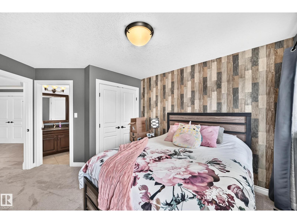
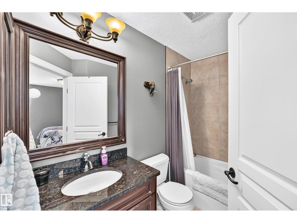
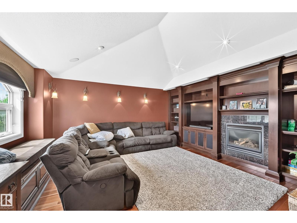
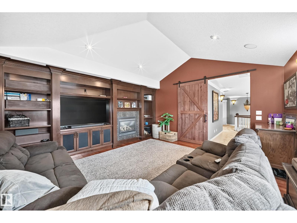
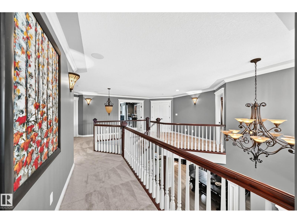
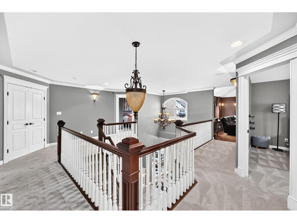
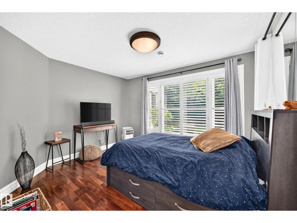
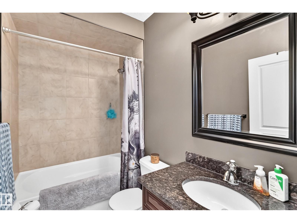
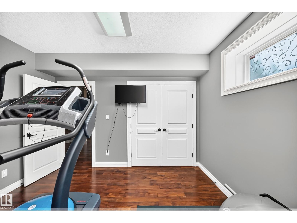
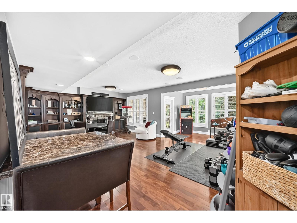
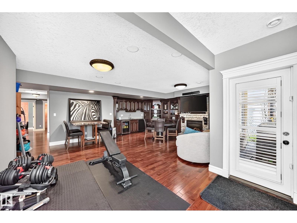
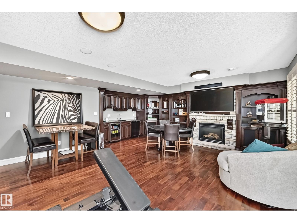
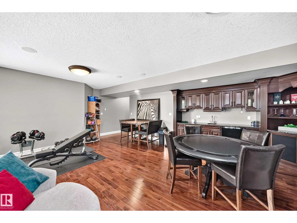
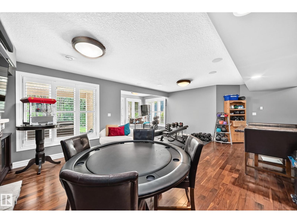
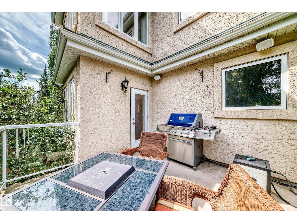
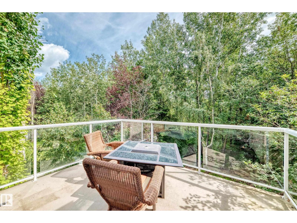
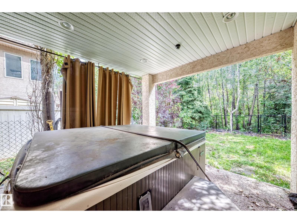
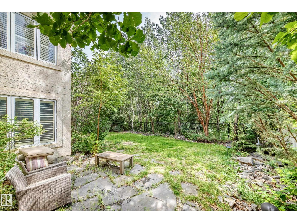
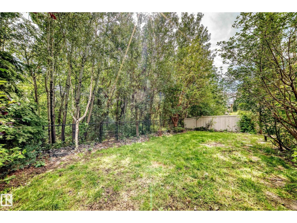
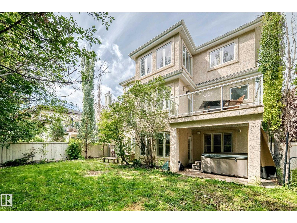
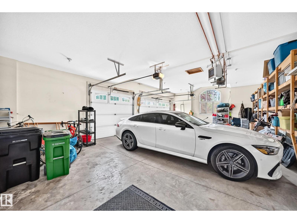
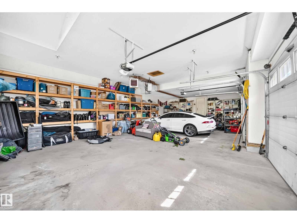
2 Storey Walk-out built by Darren's Homes. Backing onto a ravine. This home has over 5,000 sq.ft. of living space on 3 floors with in-floor heating and central Air. A total of 5 bedrooms and 5 bathrooms. The great room has built-in wall unit, gas fireplace and open to a beautiful gourmet kitchen with a massive granite island. There is a breakfast nook and a large formal dining area. The walk-in pantry has an extra fridge and leads to the main floor laundry. The upper level is open to below and features a bonus room with gas fireplace, built-in wall unit for media center and vaulted ceilings. This level has also a total of 3 full bathrooms and 3 bedrooms. The primary bedroom has a 5 piece ensuite and a walk-in closet. It also has an adjoining private office. The basement has 2 bedrooms, a full bathroom, rec room, wet bar, wine room, extra dishwasher and access to a covered patio and hot tub. The yard is also fenced. (id:51989)
Features of 417 Caldwell Pl Nw
- MLS® Number E4506235
- Price $1,349,000
- Bedrooms: 5
- Bathrooms: 5
- Square Footage: 3398 sqft
- Property Type: House
- Neigbourhood: Cameron Heights (Edmonton)
- Amenities Near By Park
- Features Built-in Wall Unit
- Structure Deck
Buildings
| Bathroom Total | 5 | Bedrooms Total | 5 |
| Appliances | Dishwasher, Dryer, Garage Door Opener, Oven - Built-in, Microwave, Refrigerator, Gas Stove(s), Washer, Window Coverings, Wine Fridge, Two Refrigerators | Basement Development | Finished |
| Basement Features | Walk Out | Basement Type | Full (finished) |
| Constructed Date | 2006 | Construction Style Attachment | Detached |
| Cooling Type | Central Air Conditioning | Fireplace Fuel | Gas |
| Fireplace Present | Yes | Fireplace Type | Unknown |
| Half Bath Total | 1 | Heating Type | Forced Air, In Floor Heating |
| Stories Total | 2 | Size Interior | 3398 Sqft |
| Type | House |
Parking
| Oversize | |
| Attached Garage |
Land
| Acreage | No | Land Amenities | Park |
| Size Irregular | 761.23 | Size Total | 761.23 M2 |
| Size Total Text | 761.23 M2 |
Rooms
| Level | Type | Length | Width | Dimensions |
|---|---|---|---|---|
| Basement | Bedroom 4 | 3.3 m | 3.96 m | 3.3 m x 3.96 m |
| Basement | Bedroom 5 | 3.33 m | 363 m | 3.33 m x 363 m |
| Basement | Recreation Room | 7.32 m | 6.73 m | 7.32 m x 6.73 m |
| Main Level | Living Room | 4.77 m | 4.24 m | 4.77 m x 4.24 m |
| Main Level | Dining Room | 4.34 m | 3.56 m | 4.34 m x 3.56 m |
| Main Level | Kitchen | 4.29 m | 608 m | 4.29 m x 608 m |
| Main Level | Den | 4.22 m | 3.34 m | 4.22 m x 3.34 m |
| Upper Level | Primary Bedroom | 6.12 m | 4.47 m | 6.12 m x 4.47 m |
| Upper Level | Bedroom 2 | 3.81 m | 3.34 m | 3.81 m x 3.34 m |
| Upper Level | Bedroom 3 | 3.26 m | 3.33 m | 3.26 m x 3.33 m |
| Upper Level | Bonus Room | 5.01 m | 4.8 m | 5.01 m x 4.8 m |
Agents and Offices
- Cecile J. Dumoulin
- Office: RE/MAX Excellence