

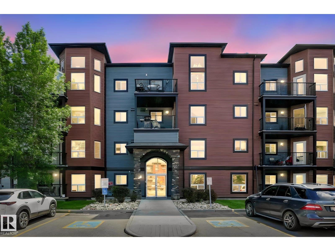
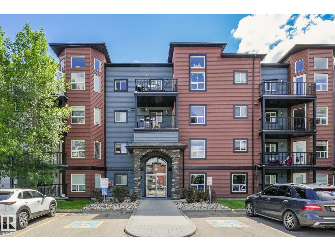
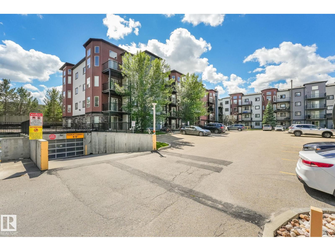
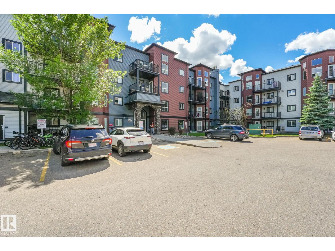
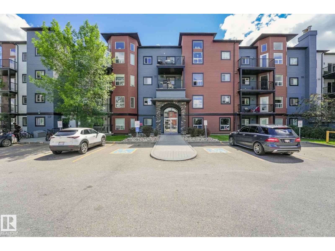
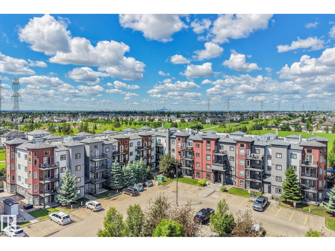
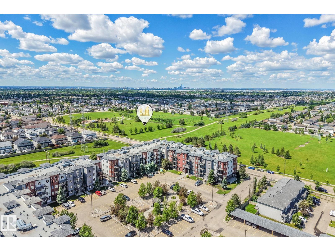
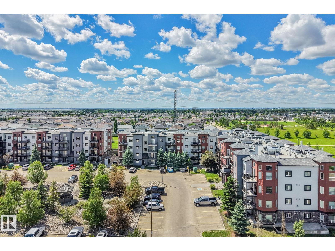
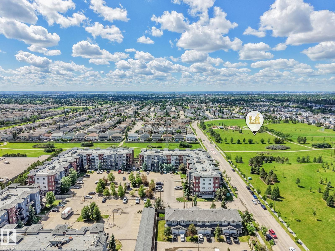
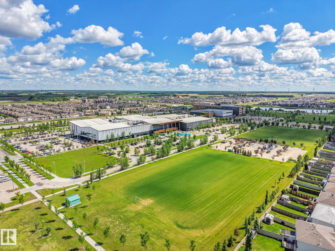
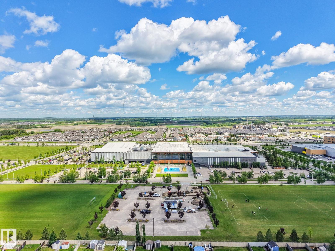
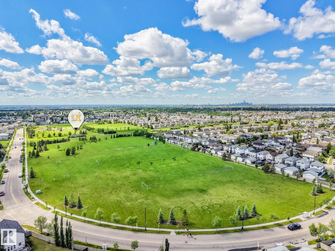
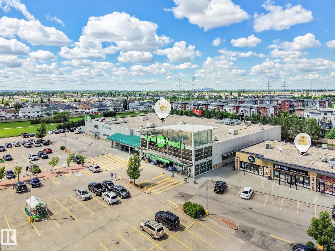
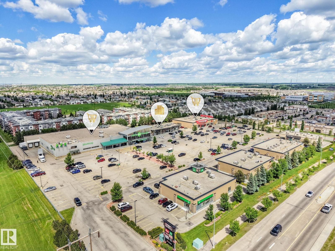
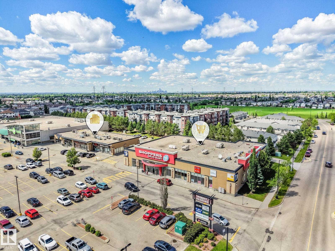
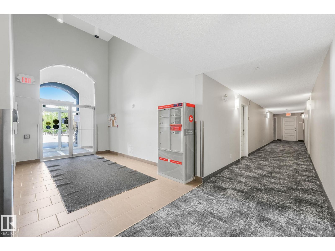
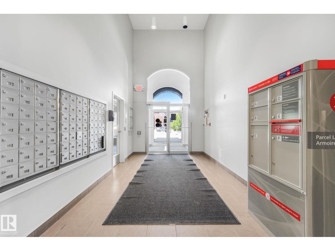
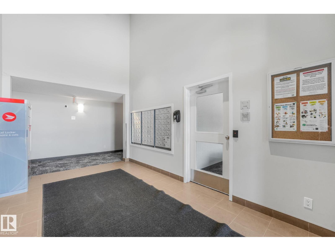
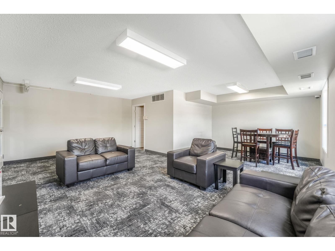
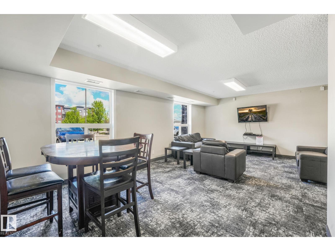
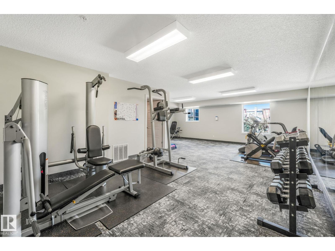
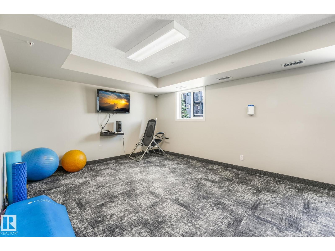
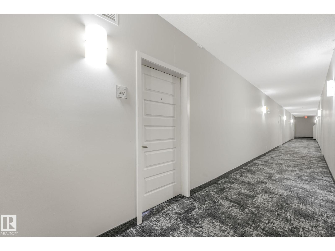
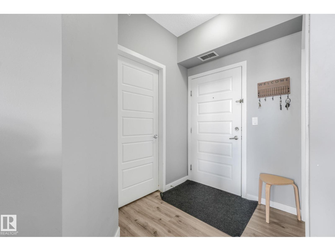
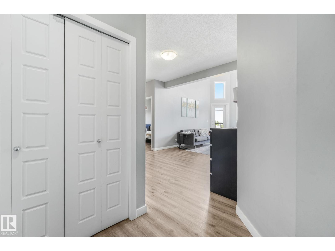
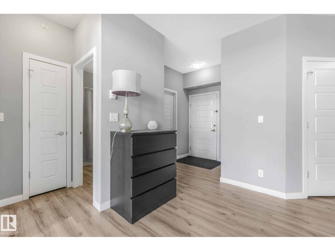
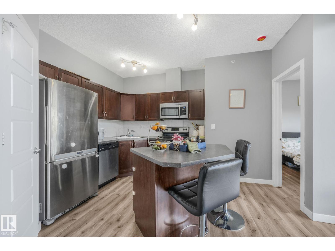
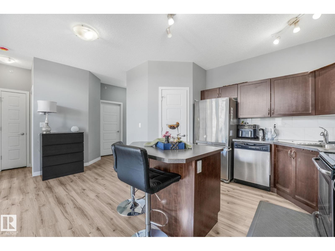
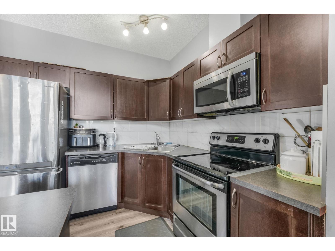
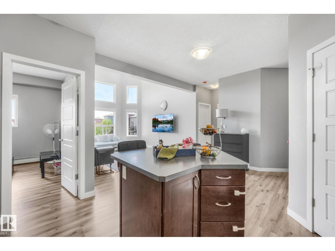
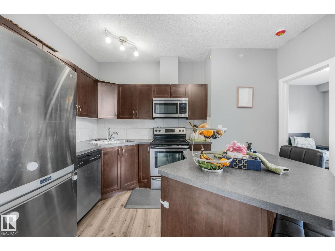
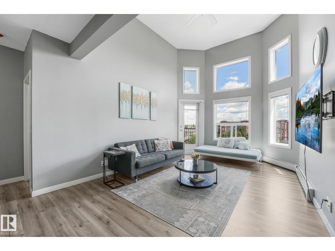
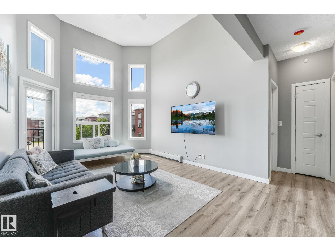
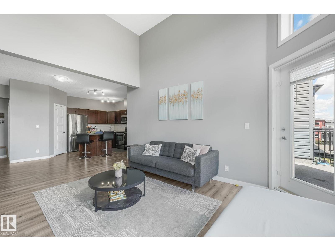
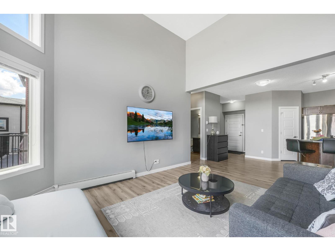
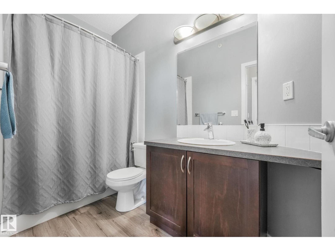
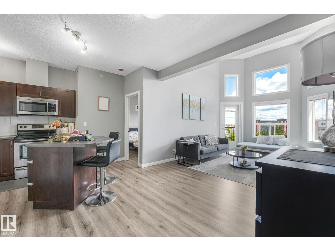
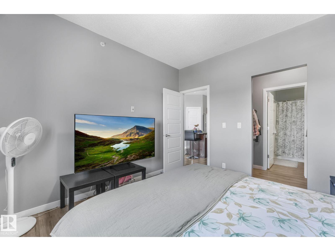
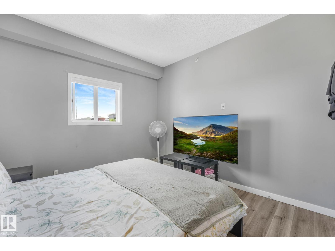
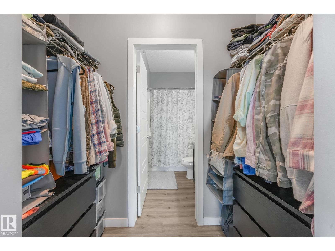
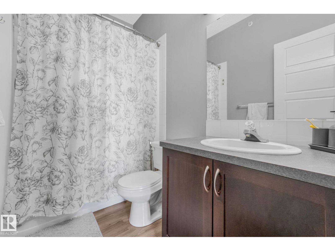
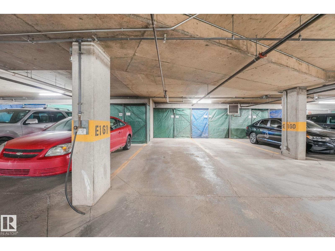
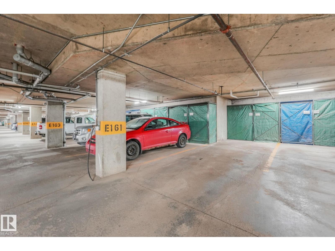
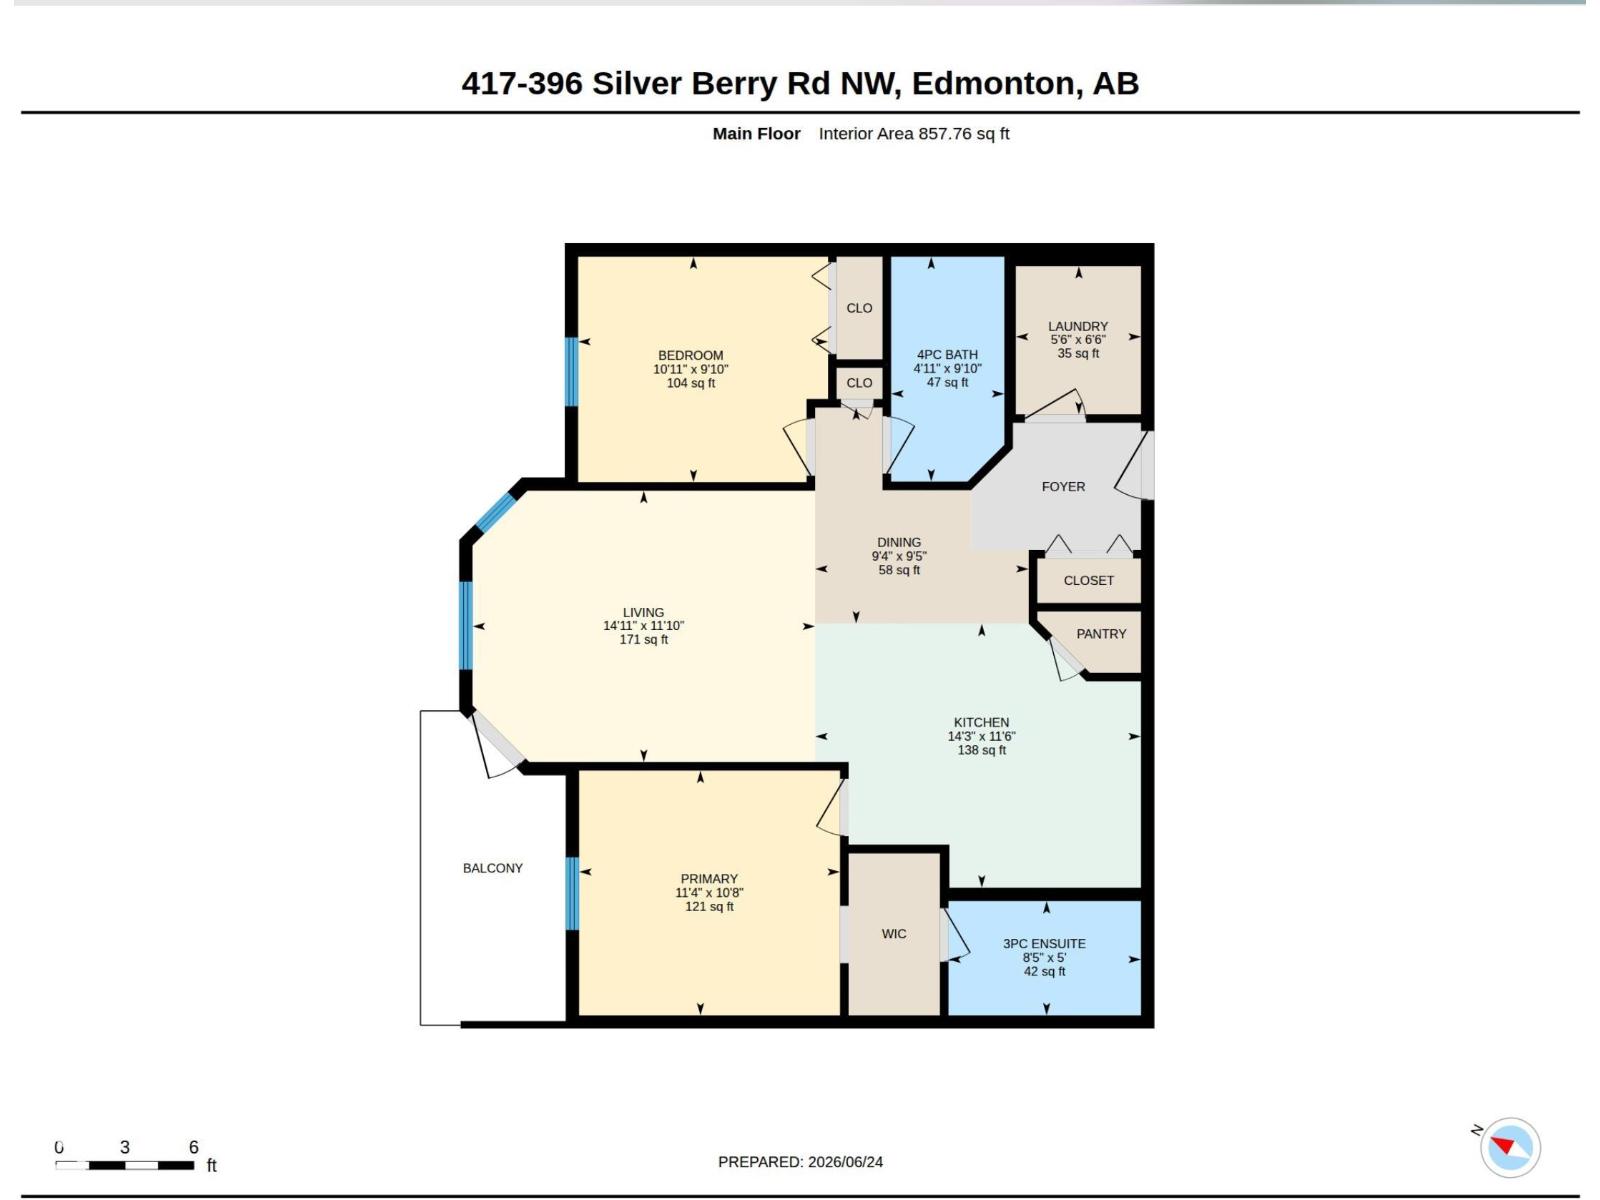
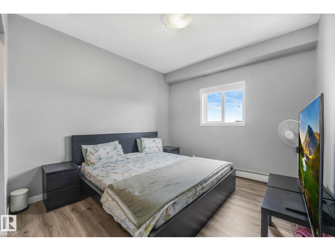
Experience elevated condo living in this stunning TOP-FLOOR unit featuring 9’ ceilings & an impressive 14’ soaring ceiling in the living room, creating an airy and luxurious feel. This beautifully designed apartment offers 2 spacious bedrooms and 2 full bathrooms, complemented by spectacular double-height bay windows that fill the space with abundant natural light. The chef-inspired kitchen is both stylish and functional, complete with an island, modern cabinetry, and a generous pantry. The spacious primary retreat features a walk-through closet and private ensuite for added comfort and convenience.You can truly feel the pride of ownership and exceptional management throughout the complex. Residents enjoy premium amenities including a fully equipped fitness centre, elegant main-floor social room, secure heated underground parking, and dedicated storage. Ideally located just minutes from the airport, highways, shopping, fine dining, & schools, this home offers the comfort, convenience, & upscale living. (id:51989)
Features of ##417 396 Silver Berry Rd Nw Nw
- MLS® Number E4495617
-
Price
$237,500
Maintenance, Heat, Insurance, Landscaping, Other, See Remarks, Property Management, Water
$394.63 Monthly - Bedrooms: 2
- Bathrooms: 2
- Square Footage: 858 sqft
- Property Type: Apartment
- Neigbourhood: Silver Berry
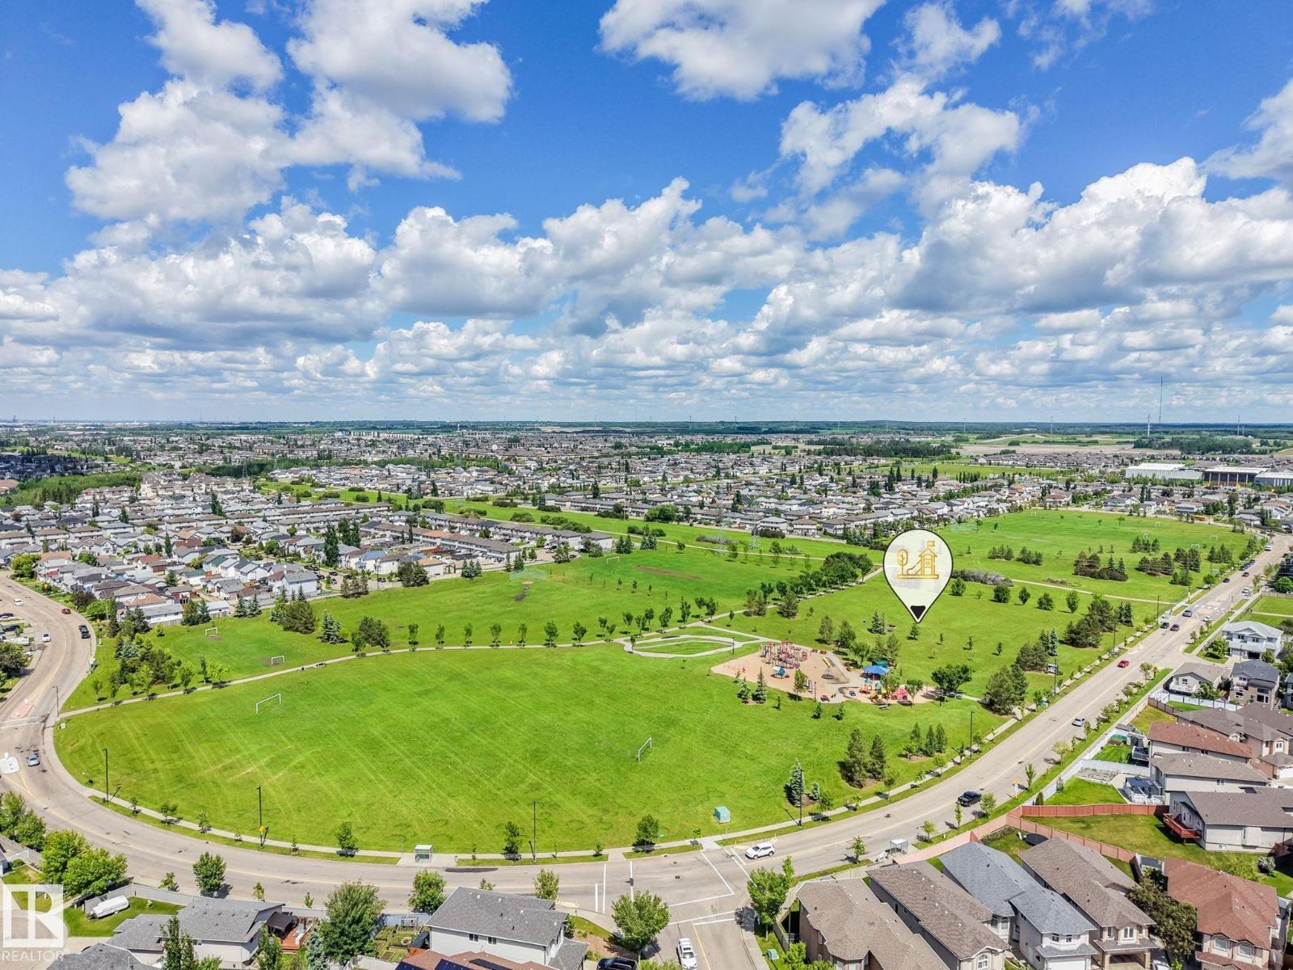
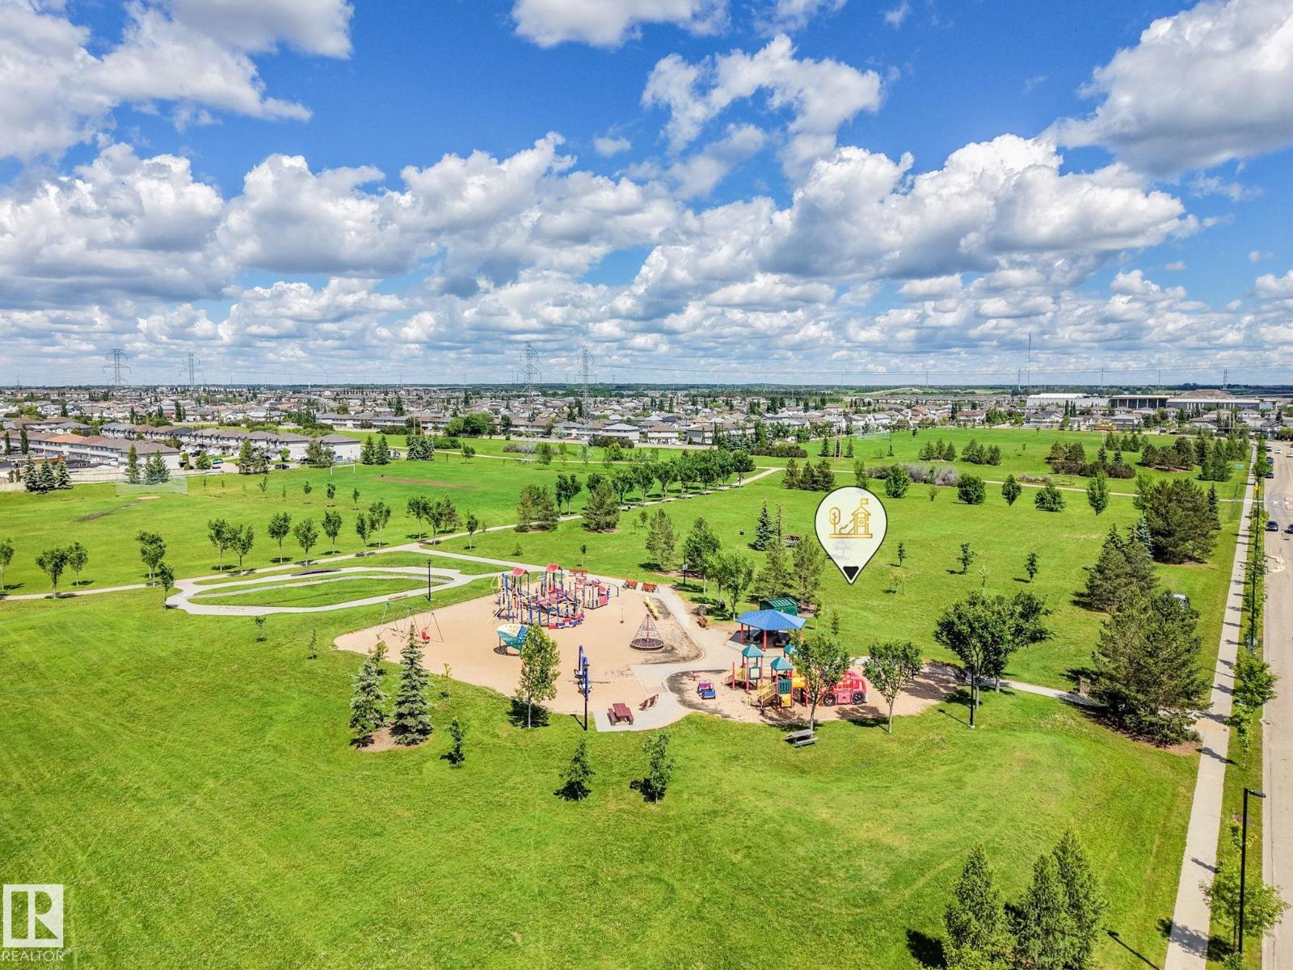
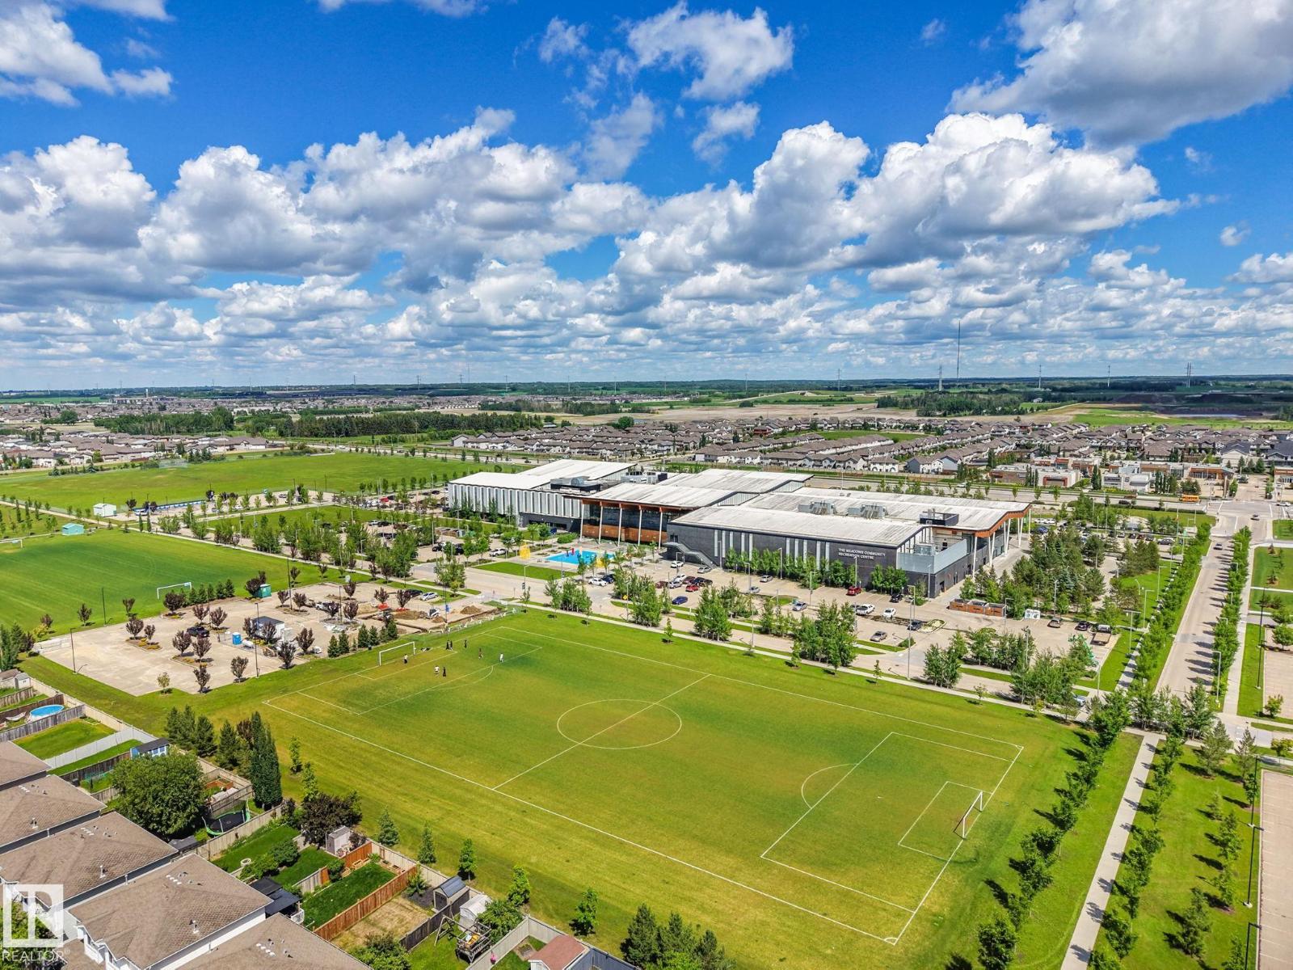
- Amenities Near By Park, Playground, Schools, Shopping
- Features Flat Site, Closet Organizers, No Animal Home, No Smoking Home
Buildings
| Bathroom Total | 2 | Bedrooms Total | 2 |
| Amenities | Vinyl Windows | Appliances | Dishwasher, Dryer, Microwave Range Hood Combo, Oven - Built-in, Refrigerator, Stove, Washer |
| Basement Type | None | Ceiling Type | Vaulted |
| Constructed Date | 2010 | Heating Type | Forced Air |
| Size Interior | 858 Sqft | Type | Apartment |
Parking
| Underground |
Land
| Acreage | No | Land Amenities | Park, Playground, Schools, Shopping |
Rooms
| Level | Type | Length | Width | Dimensions |
|---|---|---|---|---|
| Main Level | Living Room | Measurements not available | ||
| Main Level | Kitchen | Measurements not available | ||
| Main Level | Primary Bedroom | Measurements not available | ||
| Main Level | Bedroom 2 | Measurements not available | ||
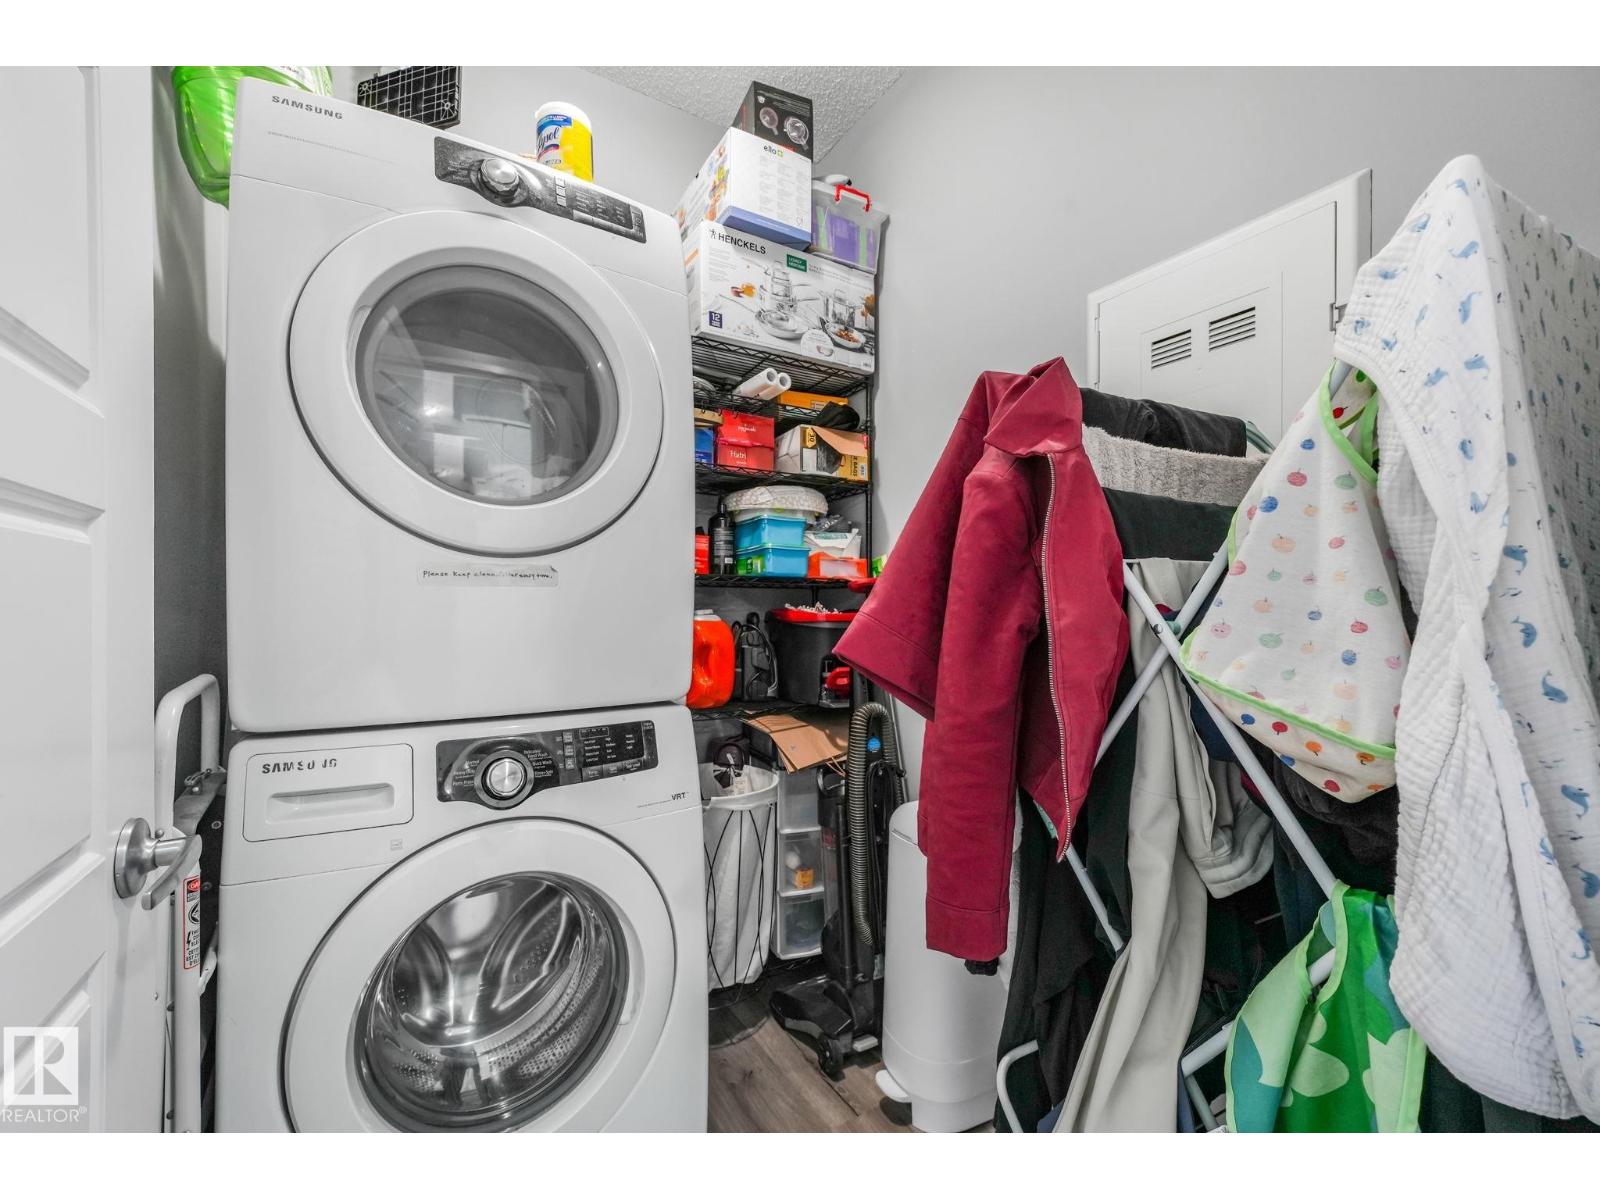
| Main Level | Laundry Room | Measurements not available |
Agents and Offices
- Nadia Sani
- Office: RE/MAX River City