

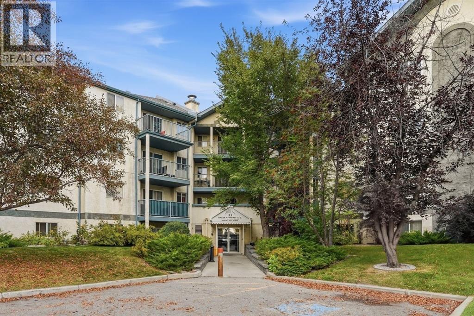
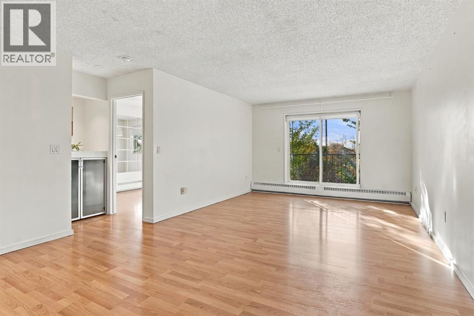
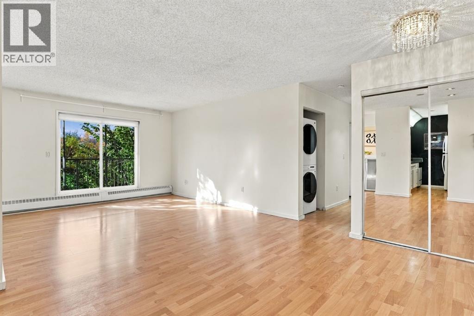
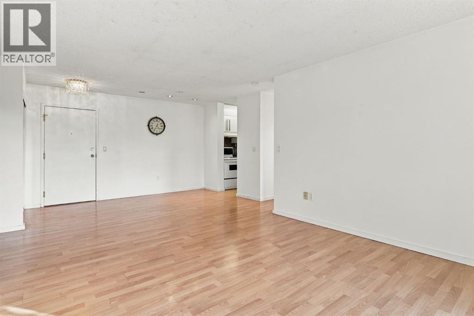
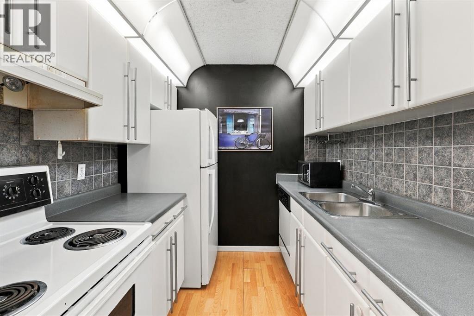
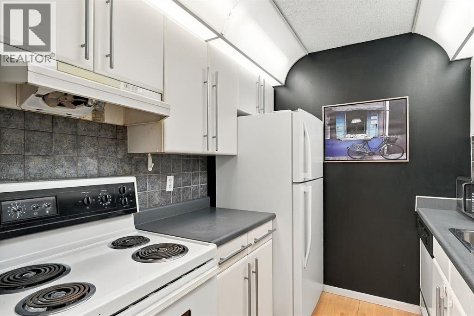
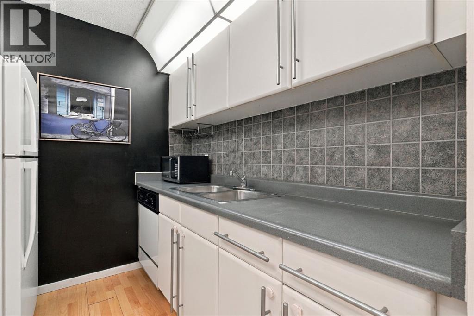
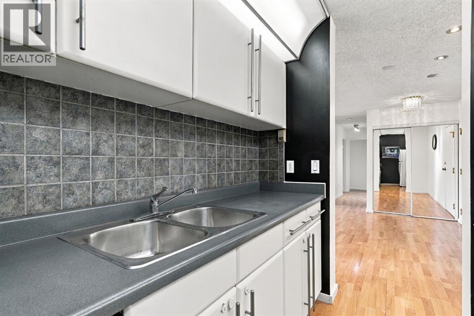
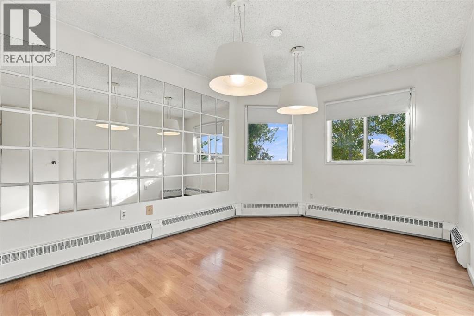
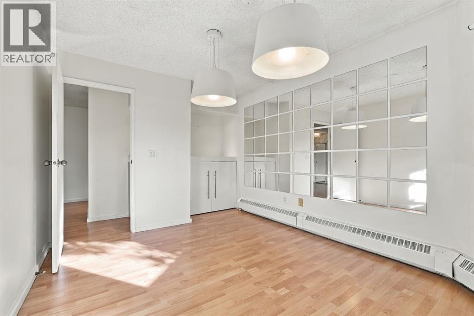
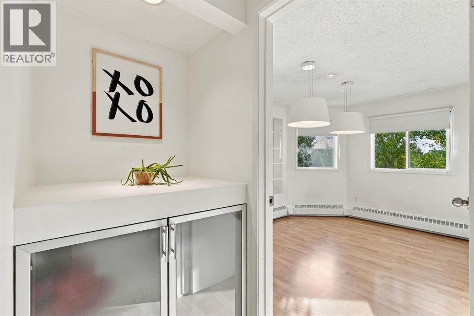
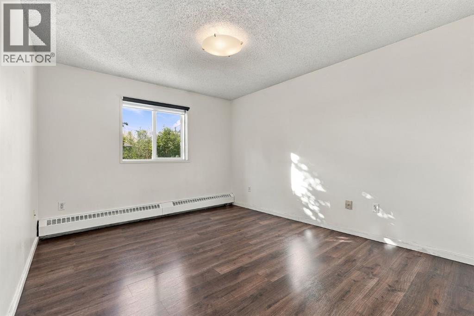
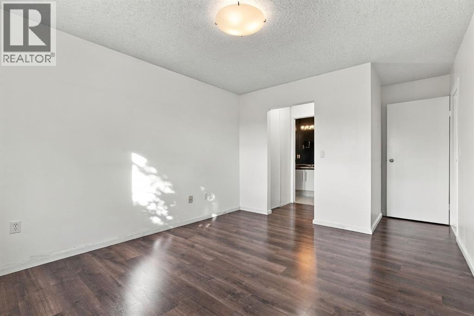
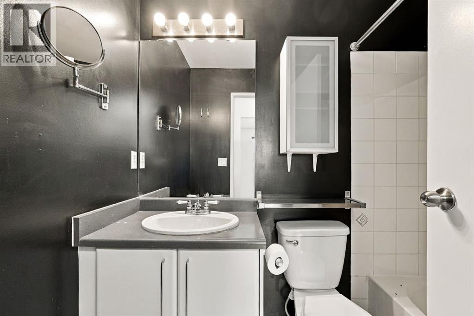
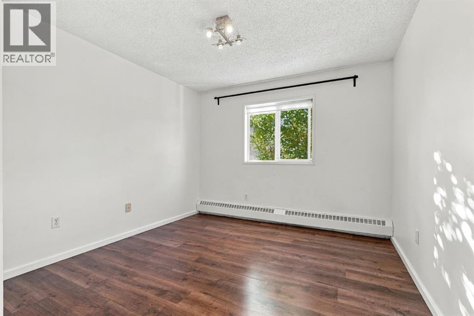
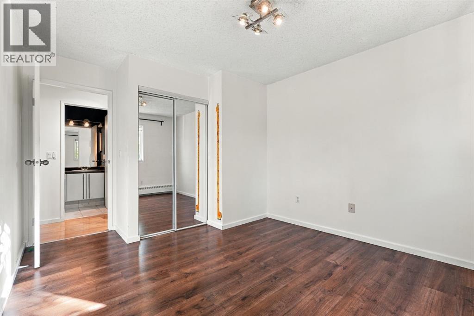
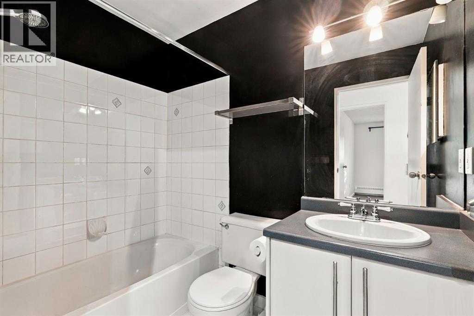
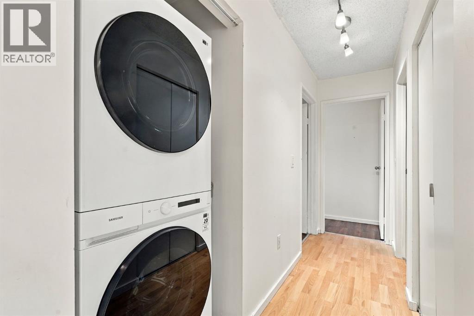
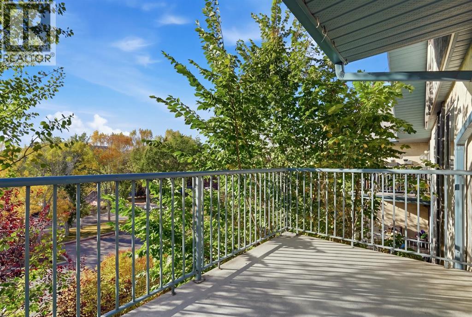
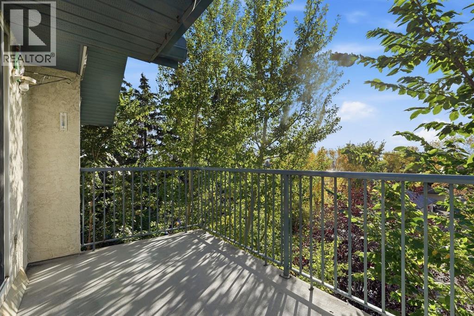
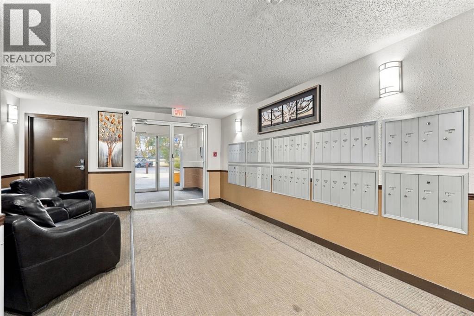
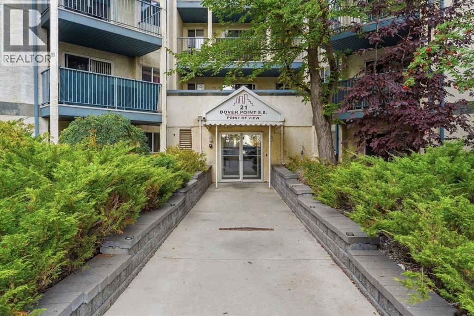
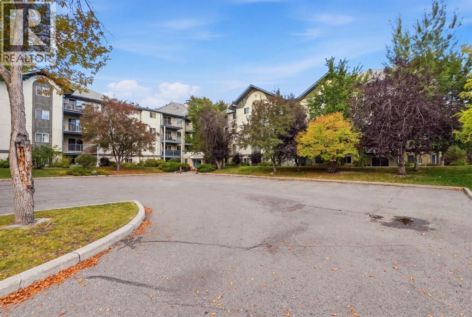
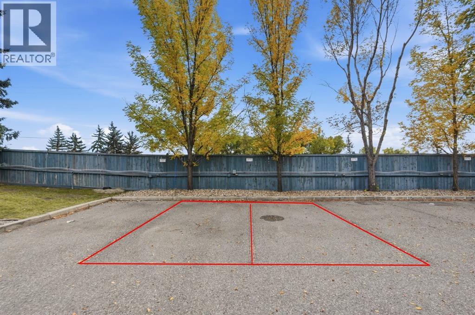
Spacious top-floor corner unit, offering over 1,000 sq. ft. of comfortable living space with 3 bedrooms and 2 full bathrooms. The corner location provides added privacy, while the functional layout offers plenty of room for families, professionals, or anyone looking for that extra bedroom or home office. The private balcony offers a peaceful outdoor space with plenty of privacy. All three bedrooms are generously sized with ample closet space, complemented by two full 4-piece bathrooms featuring new faucets. For added peace of mind, the Poly-B plumbing has been replaced throughout the unit. In-suite laundry, additional storage, and a large front closet add everyday convenience. A rare bonus, this condo includes TWO assigned parking stalls. This non-smoking, pet-free home has been carefully maintained and is ready for its next owner. Conveniently located just minutes from Downtown Calgary and Peigan Trail, with easy access to major routes, amenities, shopping, and everyday essentials. (id:51989)
Features of 417, 21 Dover Point Se
- MLS® Number A2345062
-
Price
$239,000
Maintenance, Common Area Maintenance, Heat, Insurance, Property Management, Reserve Fund Contributions, Sewer, Water
$566.70 Monthly - Bedrooms: 3
- Bathrooms: 2
- Square Footage: 1031 sqft
- Property Type: Apartment
- Community Name: Dover
- Amenities Near By Park, Playground, Schools, Shopping
- Community Features Pets Allowed With Restrictions
- Features Closet Organizers, No Animal Home, No Smoking Home, Parking
- Parking Space Total 2
- Plan 9412482
Buildings
| Bathroom Total | 2 | Bedrooms Above Ground | 3 |
| Bedrooms Total | 3 | Appliances | Refrigerator, Range - Electric, Dishwasher, Microwave, Washer/dryer Stack-up |
| Constructed Date | 1994 | Construction Material | Wood Frame |
| Construction Style Attachment | Attached | Cooling Type | None |
| Exterior Finish | Stucco | Flooring Type | Carpeted, Ceramic Tile, Laminate |
| Foundation Type | Poured Concrete | Heating Fuel | Natural Gas |
| Heating Type | Baseboard Heaters | Stories Total | 4 |
| Size Interior | 1031 Sqft | Total Finished Area | 1031 Sqft |
| Type | Apartment |
Land
| Acreage | No | Land Amenities | Park, Playground, Schools, Shopping |
| Size Total Text | Unknown | Zoning Description | M-c1 D75 |
Rooms
| Level | Type | Length | Width | Dimensions |
|---|---|---|---|---|
| Main Level | 4pc Bathroom | 4.92 Ft x 7.50 Ft | ||
| Main Level | 4pc Bathroom | 5.00 Ft x 7.50 Ft | ||
| Main Level | Bedroom | 16.25 Ft x 10.00 Ft | ||
| Main Level | Bedroom | 13.58 Ft x 10.67 Ft | ||
| Main Level | Kitchen | 7.42 Ft x 8.50 Ft | ||
| Main Level | Living Room | 22.50 Ft x 14.25 Ft | ||
| Main Level | Primary Bedroom | 17.17 Ft x 10.92 Ft | ||
| Main Level | Storage | 4.92 Ft x 4.75 Ft |
Agents and Offices
- Rebecca Akinde
- Office: Maxwell Capital Realty
What's Nearby
Similar Properties

5112, 200 Seton Circle Se, Calgary, Alberta
- MLS® # A2335441
- Christopher Matlashewski
- Royal LePage Solutions
305, 3090 15 Avenue Se, Medicine Hat, Alberta
- MLS® # A2335698
- SARAH PAHL
- BRYAN DE JONG
- 2 Percent Realty