

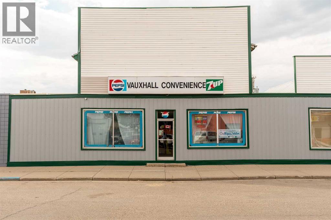
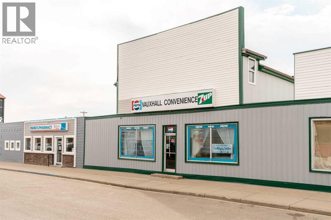
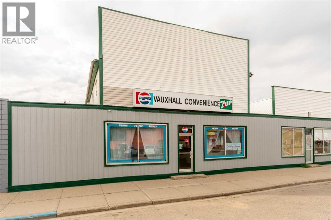
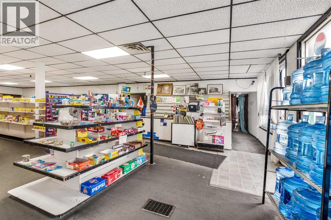
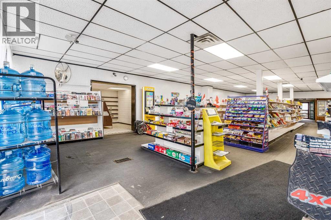
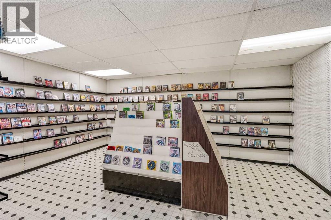
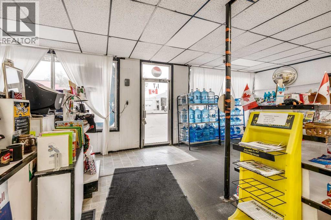
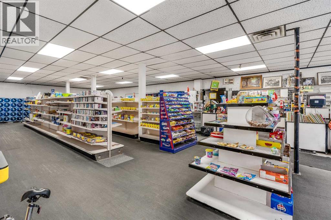
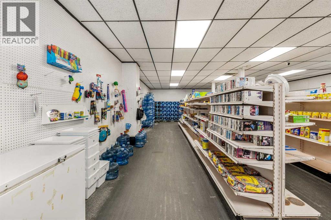
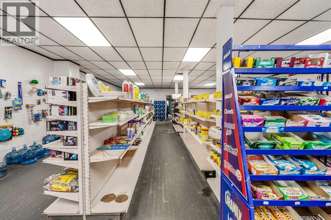
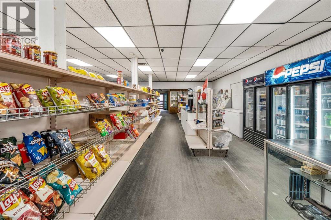
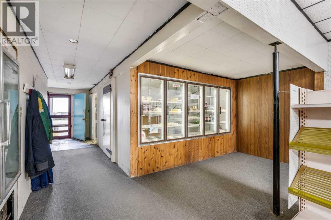
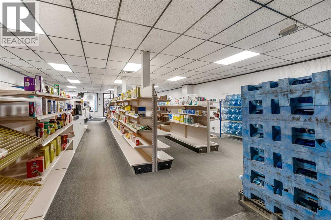
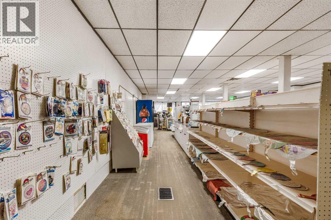
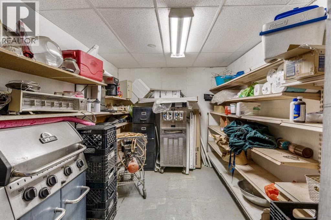
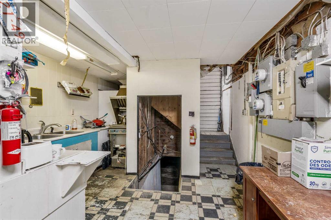
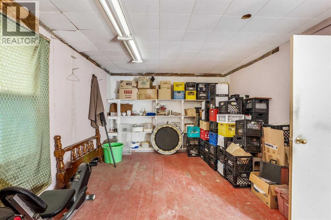
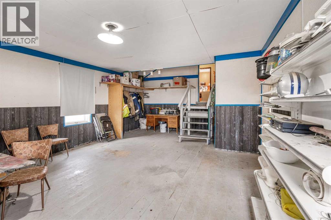
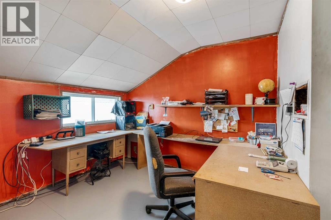
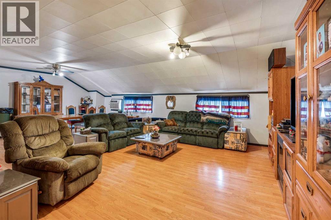
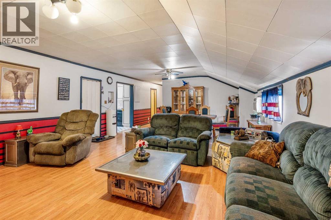
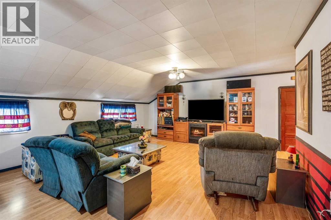
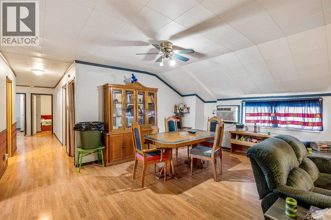
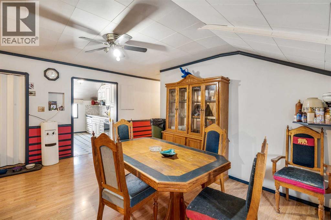
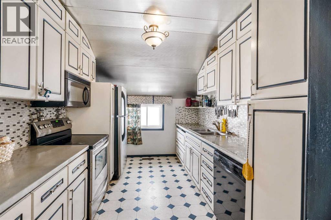
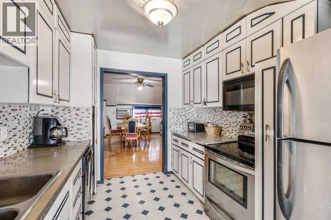
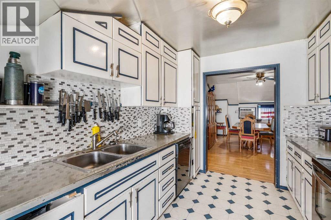
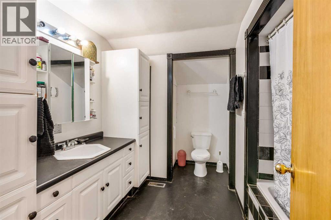
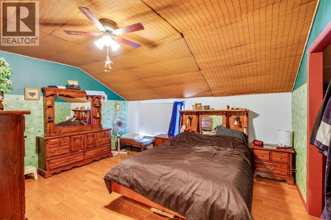
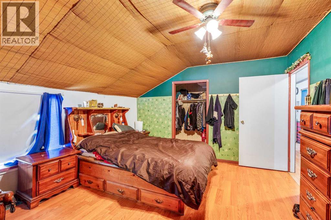
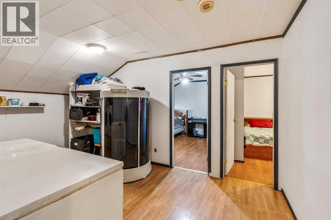
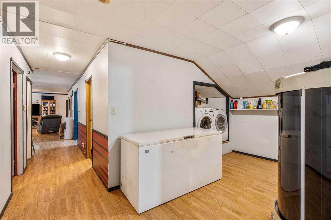
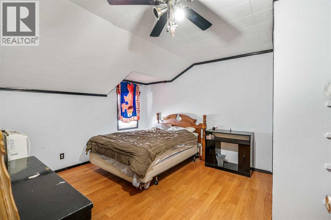
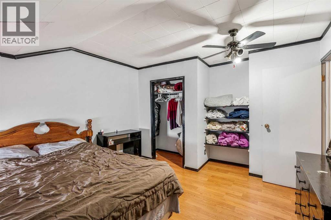
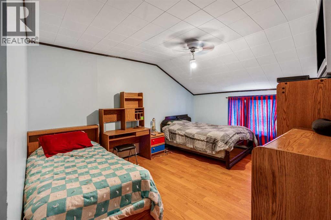
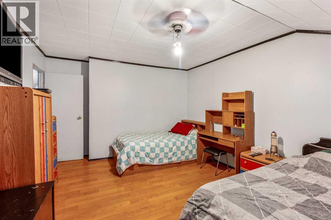
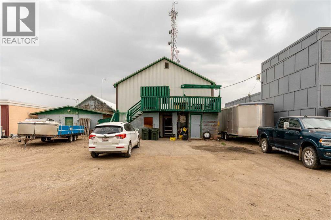
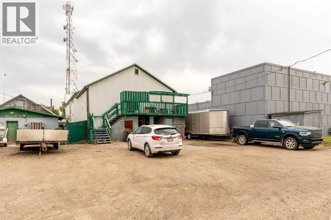
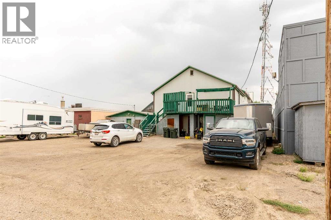
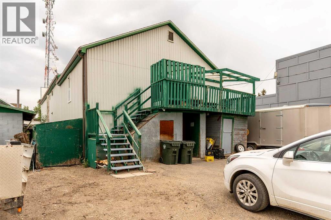
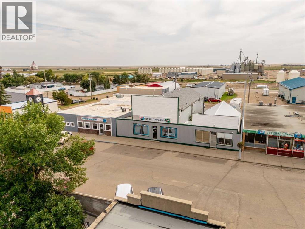
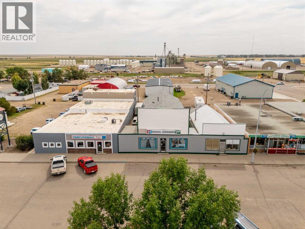
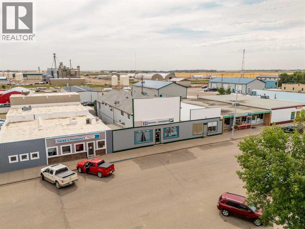
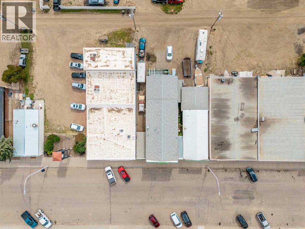
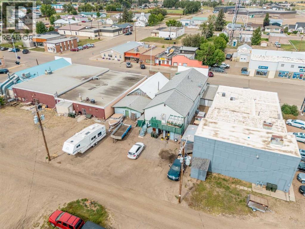
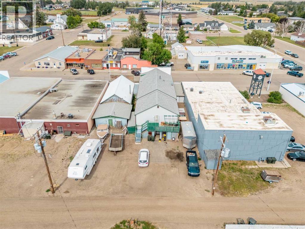
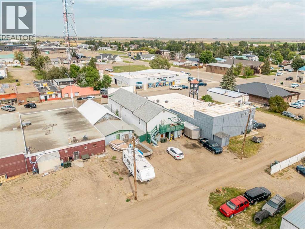
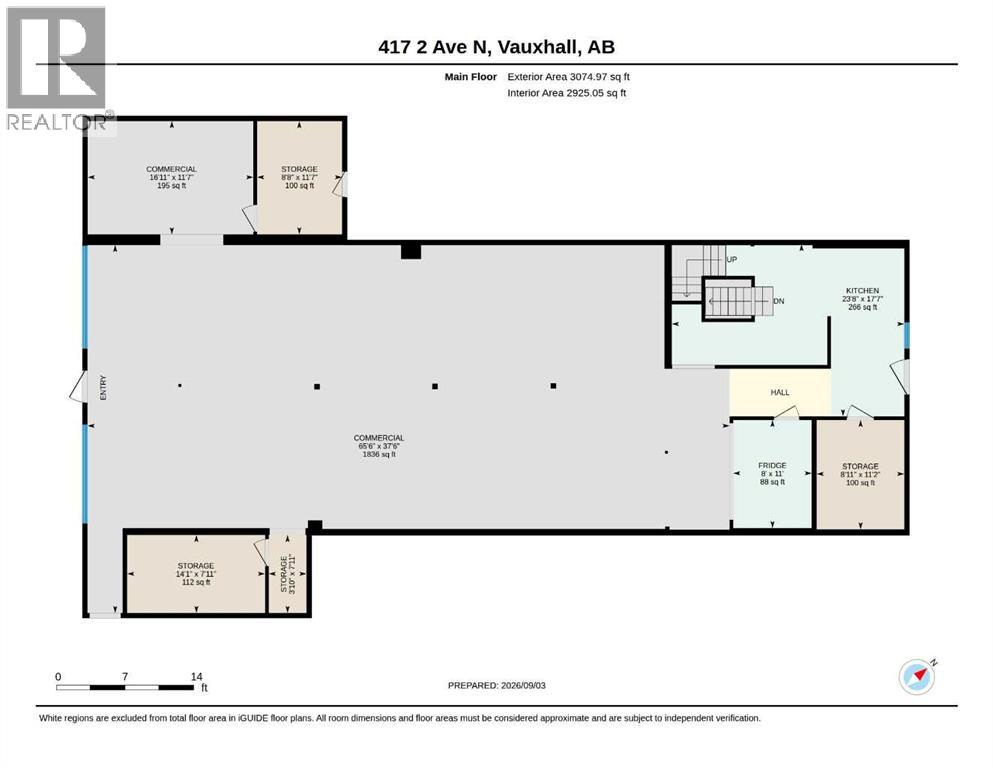
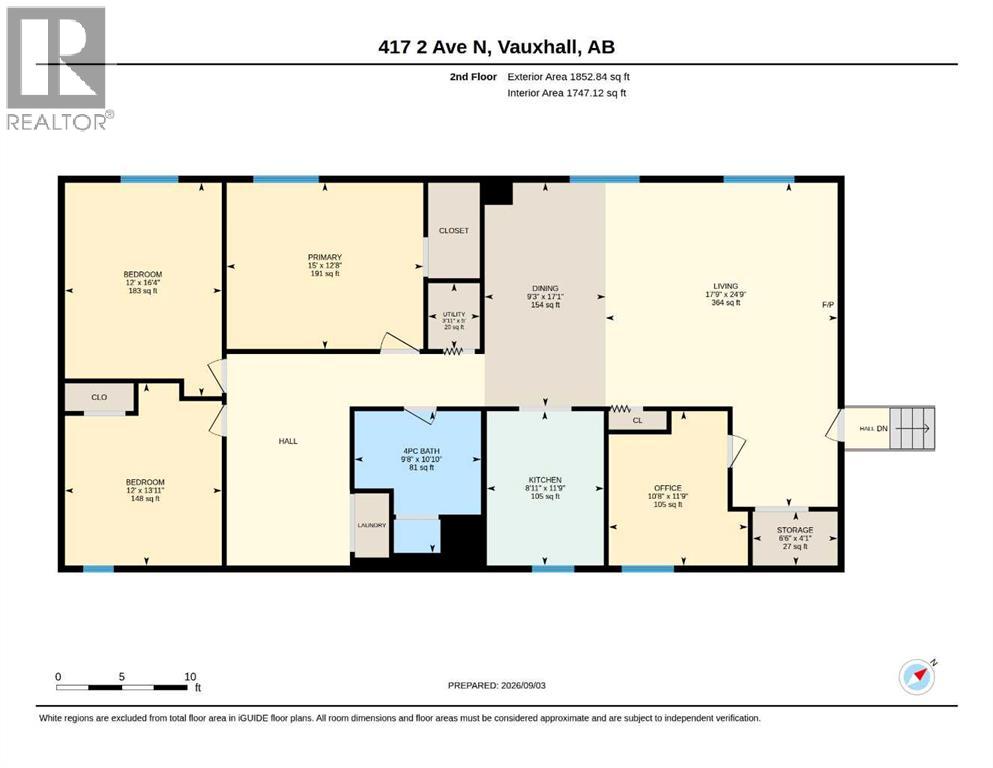
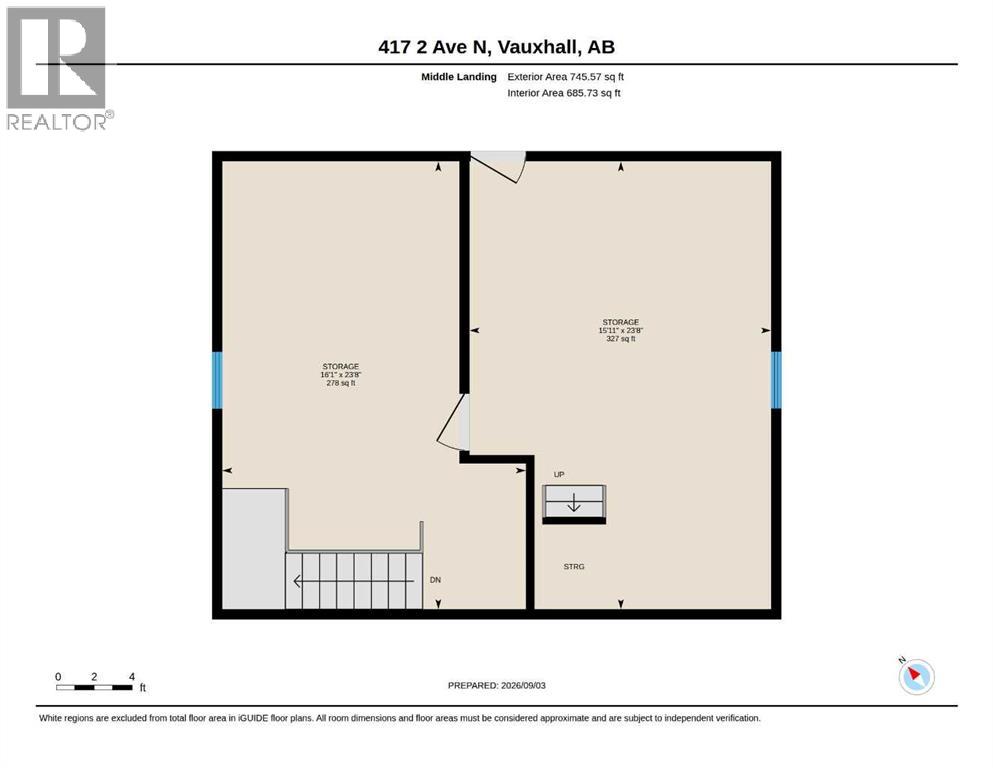
Discover approximately 8,000 sq. ft. of opportunity on a 6,250 sq. ft. lot in Vauxhall! Offering approximately 3,000 sq. ft. of versatile main-floor commercial space, a spacious 2,500 sq. ft. residential loft, plus a full 2,500 sq. ft. basement for incredible storage and flexibility. The residential level features both interior and separate exterior access—ideal for an owner-operator or for creating separation between commercial and residential use. Imagine a café, offices, boutique, beauty/wellness space, retail business and more, subject to applicable approvals. Major updates include a furnace and on-demand hot water system (2024), A/C (2015) and roof (2016). One building. Three levels. Endless possibilities! (id:51989)
Features of 417 2 Avenue N
- MLS® Number A2342394
- Price $225,000
- Square Footage: 5673 sqft
- Property Type: Commercial Mix
- Features Back Lane, Level
- Parking Space Total 3
- Plan 760cm
Buildings
| Constructed Date | 1928 | Cooling Type | Central Air Conditioning |
| Exterior Finish | Metal | Foundation Type | Poured Concrete |
| Heating Type | Forced Air | Size Exterior | 5673 Sqft |
| Size Interior | 5673 Sqft | Total Finished Area | 5673 Sqft |
| Type | Commercial Mix |
Land
| Acreage | No | Size Depth | 38.1 M |
| Size Frontage | 15.24 M | Size Irregular | 6250.00 |
| Size Total | 6250 Sqft|4,051 - 7,250 Sqft | Size Total Text | 6250 Sqft|4,051 - 7,250 Sqft |
| Zoning Description | Retail Commercial |
Agents and Offices
- Vera Van der Luit
- Office: Real Estate Centre