

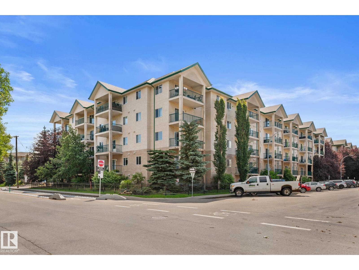
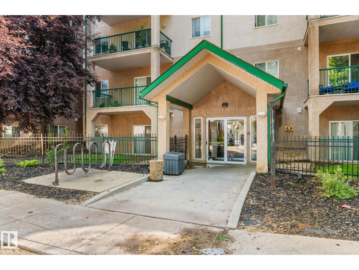
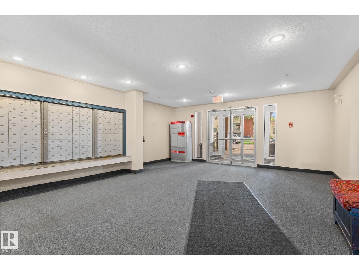
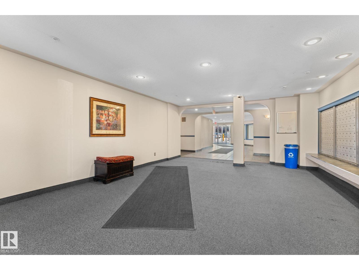
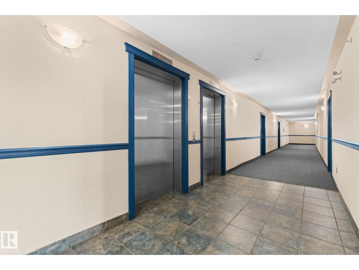
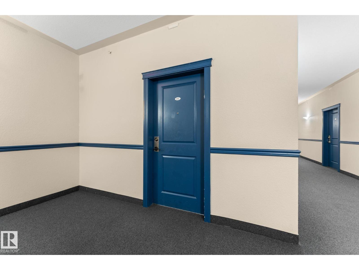
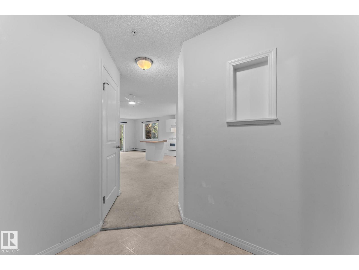
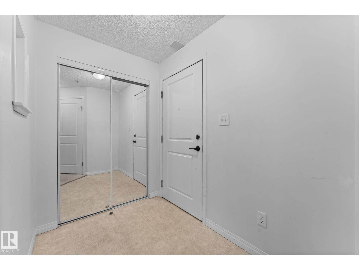
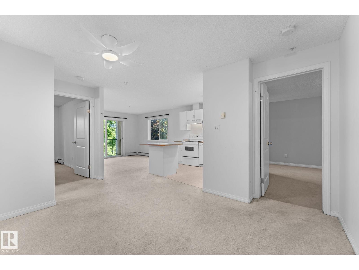
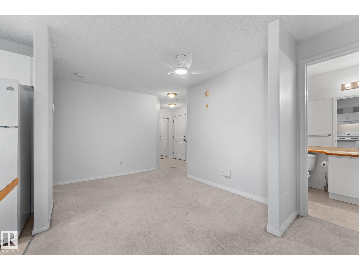
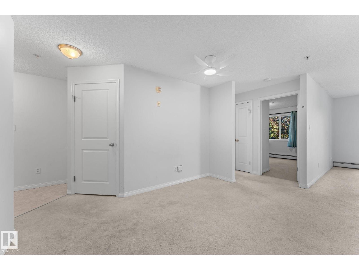
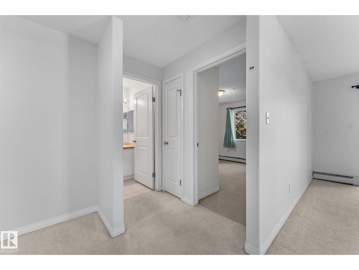
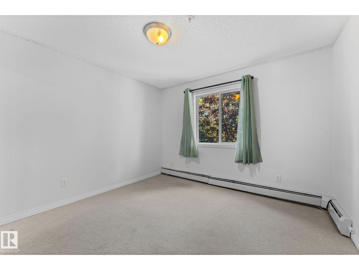
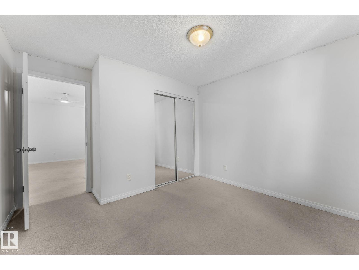
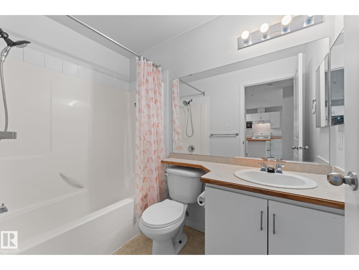
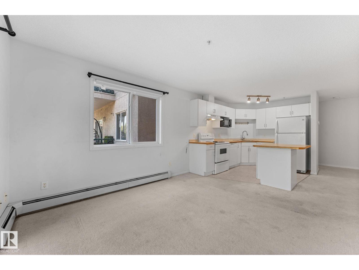
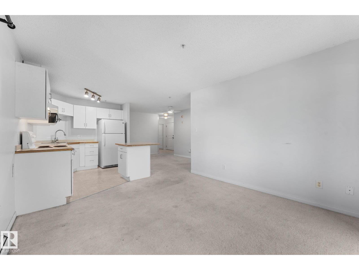
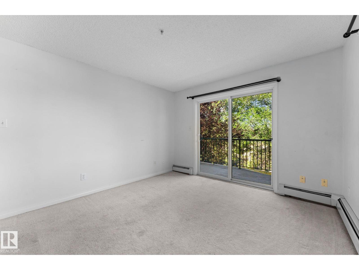
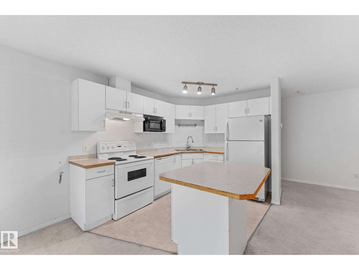
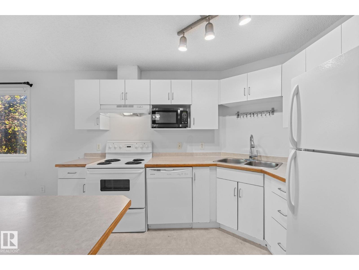
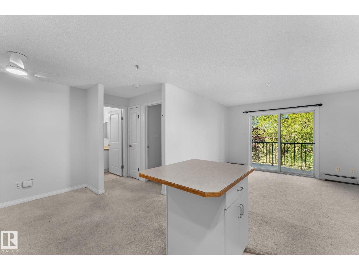
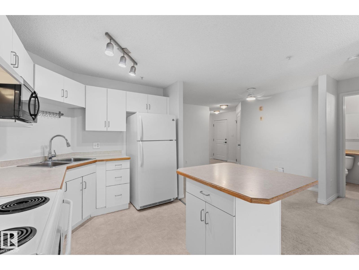
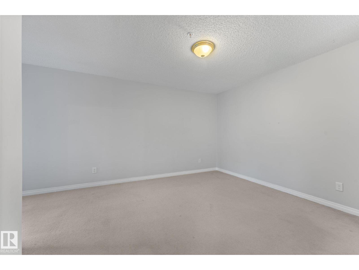
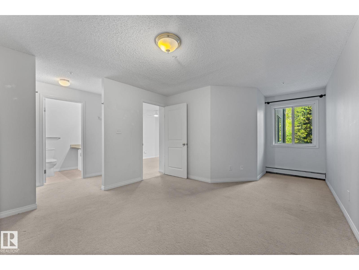
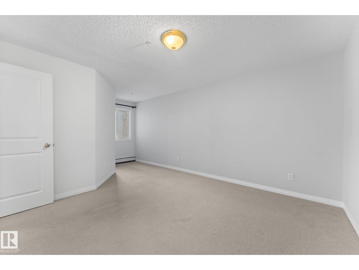
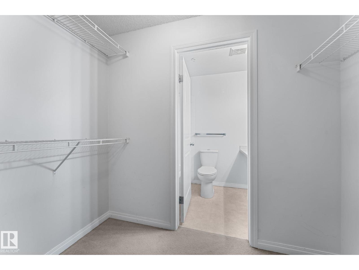
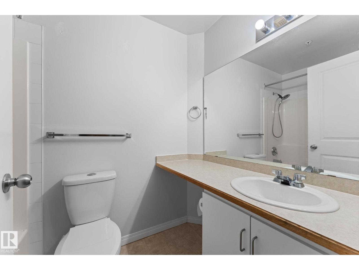
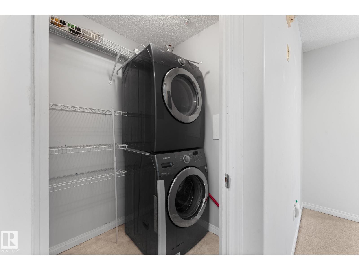
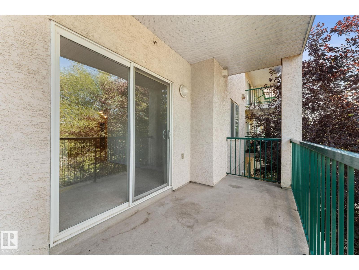
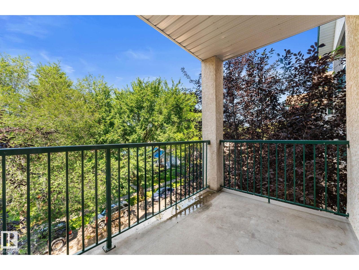
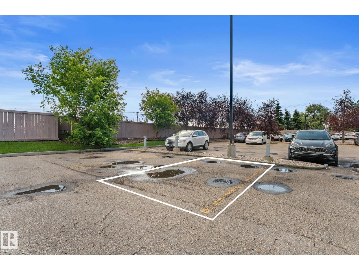
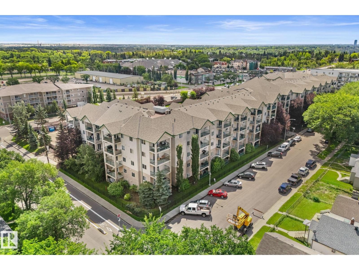
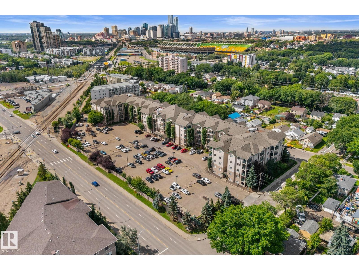
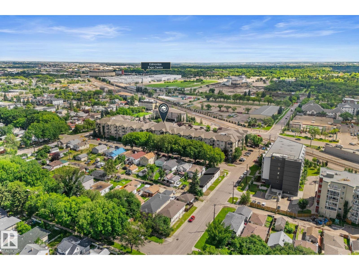
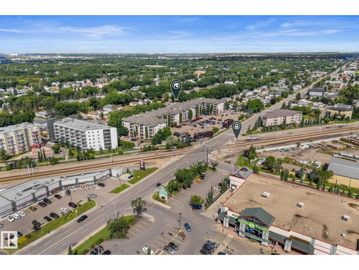
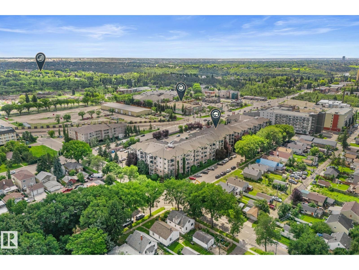
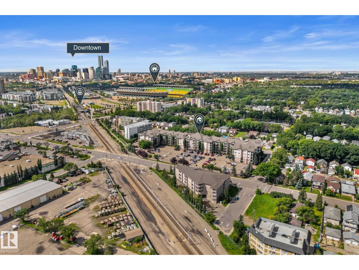
NEW PRICE! AFFORDABLE, SPACIOUS & FULL OF POTENTIAL! This 2-bedroom, 2-bathroom condo offers one of the largest floor plans in the building, with generous living areas and an abundance of windows that fill the space with natural light. Offered AS IS, WHERE IS, this is an excellent opportunity for a buyer looking to add cosmetic updates and make the space their own. Investors, take note! With the fall/winter rental season approaching, this could be the perfect time to secure an affordable property and position it as a rental. The functional layout, two bathrooms and convenient location make this a great addition to a rental portfolio. Also ideal for a first-time buyer or anyone looking for an affordable home with room to build equity over time. Located minutes from Commonwealth Stadium, the Edmonton EXPO Centre, public transit, shopping and major commuter routes. Motivated seller + reduced price = an opportunity worth a second look! (id:51989)
Features of #417 11325 83 St Nw
- MLS® Number E4507918
-
Price
$154,500
Maintenance, Exterior Maintenance, Heat, Insurance, Landscaping, Other, See Remarks, Property Management, Water
$569.69 Monthly - Bedrooms: 2
- Bathrooms: 2
- Square Footage: 889 sqft
- Property Type: Apartment
- Neigbourhood: Parkdale (Edmonton)
- Amenities Near By Playground, Public Transit, Schools, Shopping
- Features See Remarks, Paved Lane, No Animal Home, No Smoking Home
Buildings
| Bathroom Total | 2 | Bedrooms Total | 2 |
| Appliances | Dishwasher, Dryer, Hood Fan, Refrigerator, Stove, Washer, Window Coverings | Basement Type | None |
| Constructed Date | 2004 | Fire Protection | Smoke Detectors |
| Heating Type | Hot Water Radiator Heat | Size Interior | 889 Sqft |
| Type | Apartment |
Parking
| Stall |
Land
| Acreage | No | Land Amenities | Playground, Public Transit, Schools, Shopping |
| Size Irregular | 80.97 | Size Total | 80.97 M2 |
| Size Total Text | 80.97 M2 |
Rooms
| Level | Type | Length | Width | Dimensions |
|---|---|---|---|---|
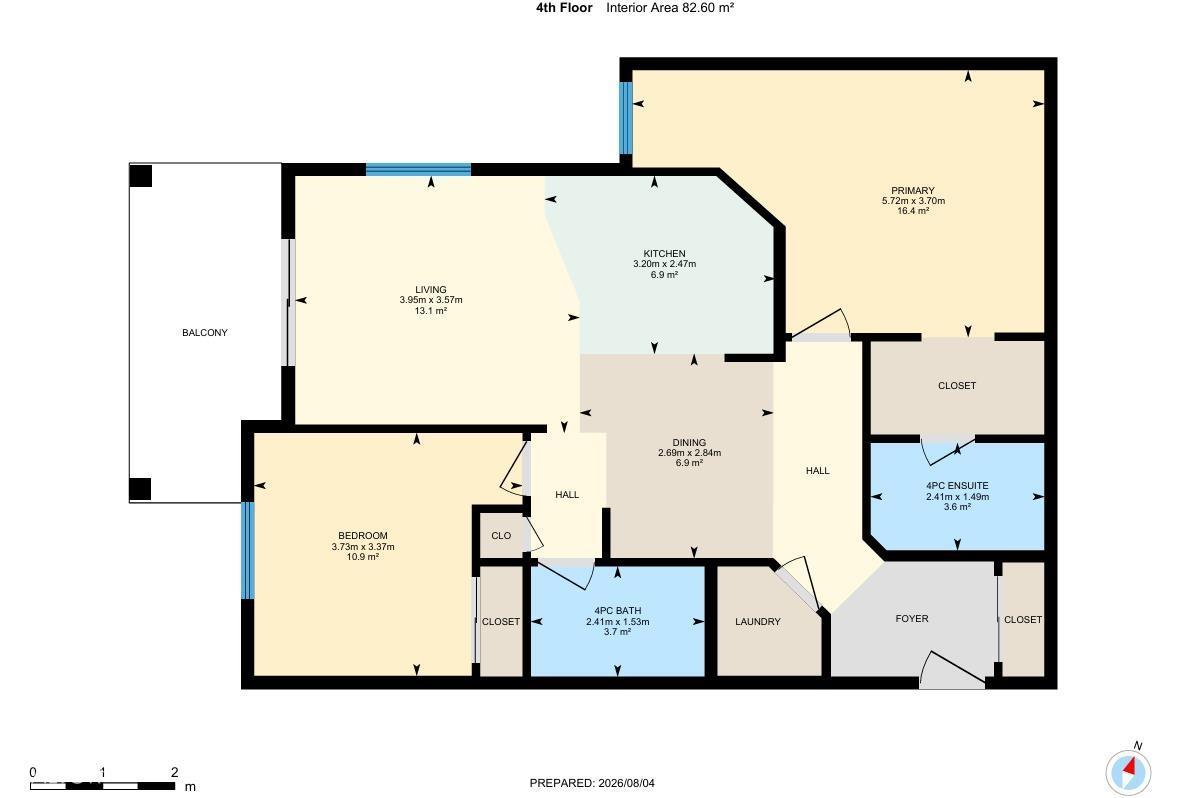
| Main Level | Living Room | 3.95 m | 3.57 m | 3.95 m x 3.57 m |
| Main Level | Dining Room | 2.69 m | 2.84 m | 2.69 m x 2.84 m |
| Main Level | Kitchen | 3.2 m | 2.47 m | 3.2 m x 2.47 m |
| Main Level | Primary Bedroom | 5.72 m | 3.7 m | 5.72 m x 3.7 m |
| Main Level | Bedroom 2 | 3.73 m | 3.37 m | 3.73 m x 3.37 m |
Agents and Offices
- Lindsay Cottrell
- Office: Now Real Estate Group