

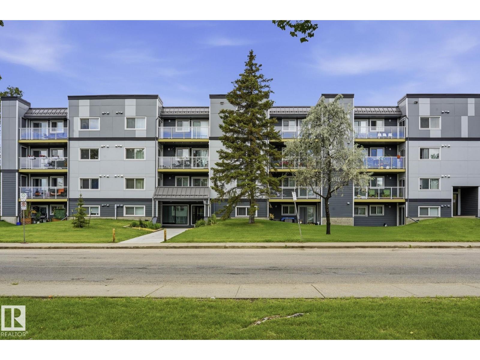
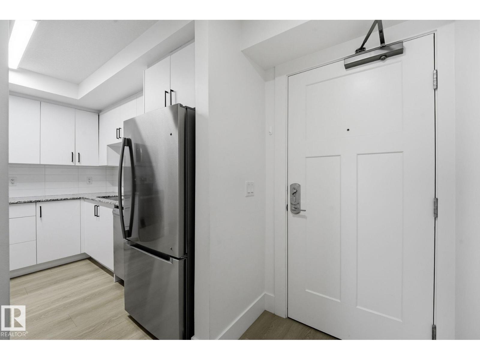
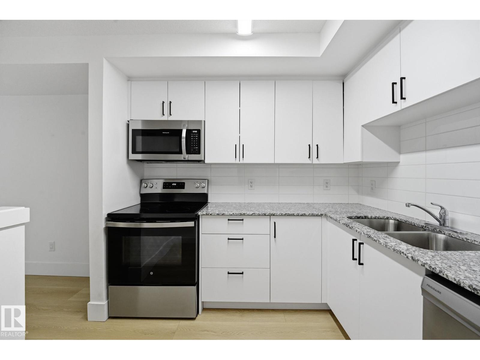
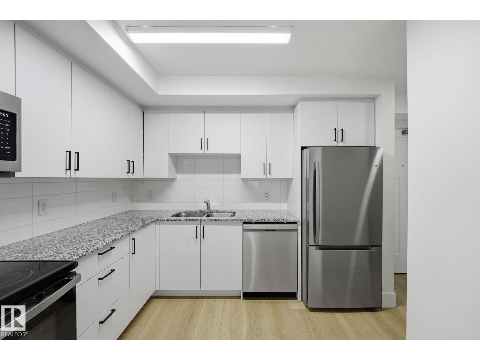
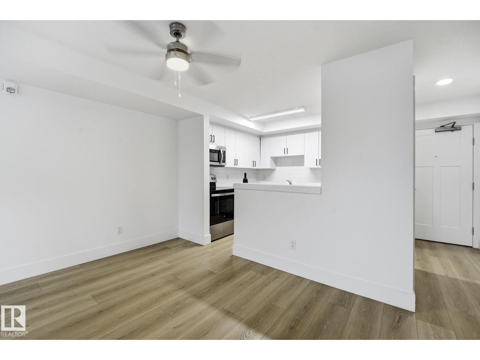
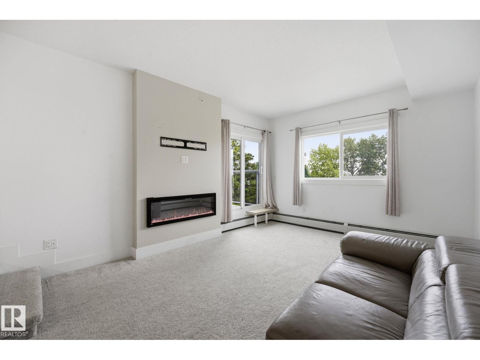
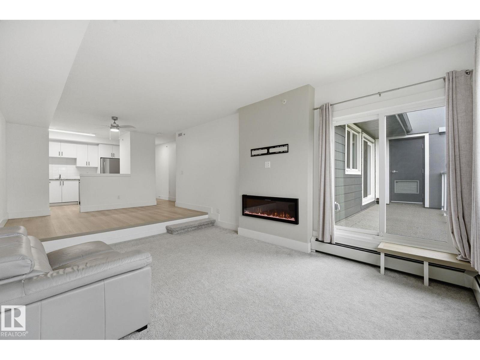
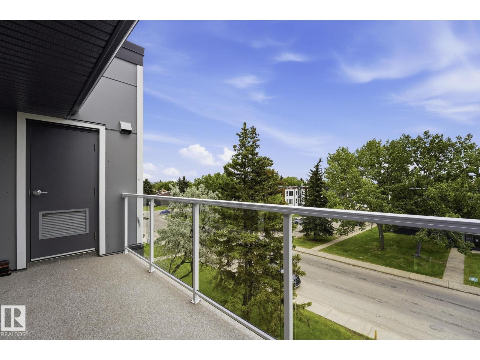
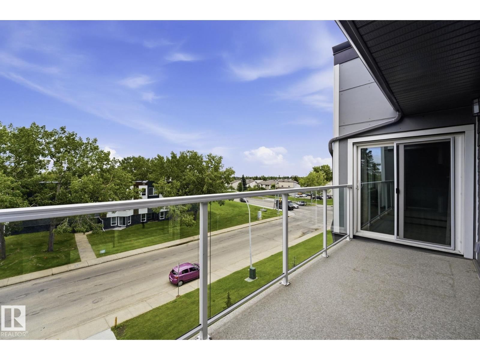
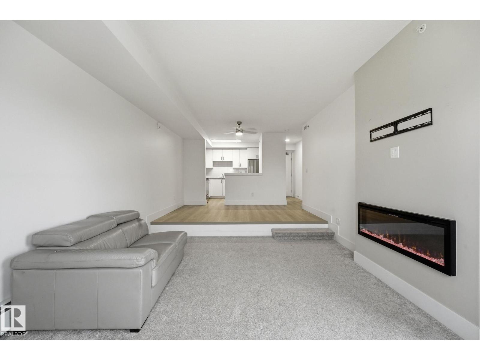
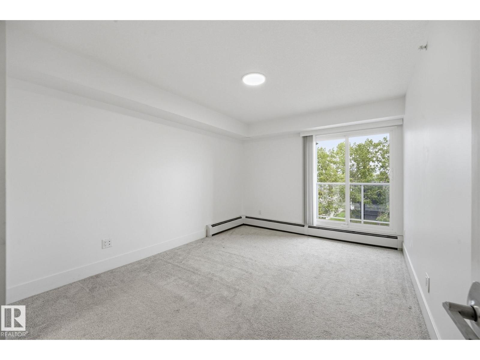
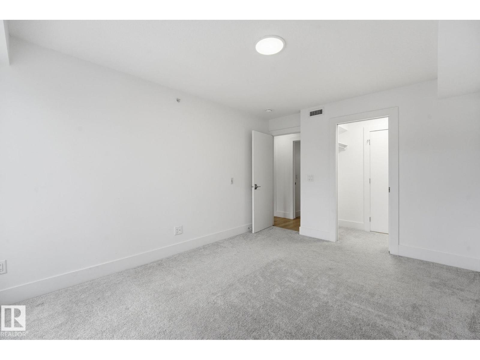
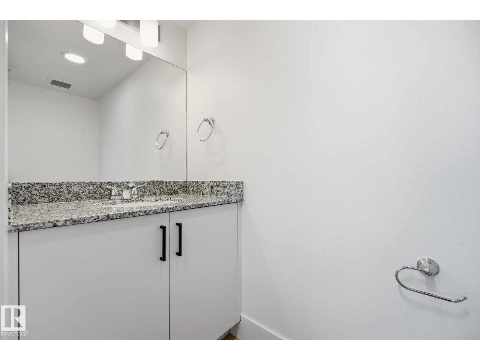
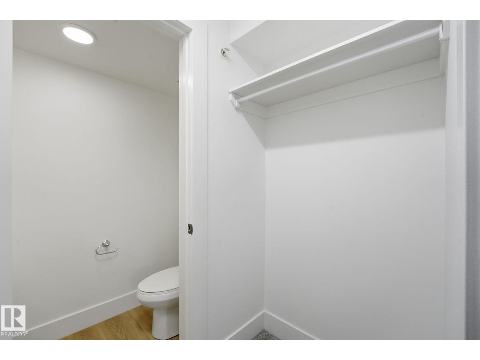
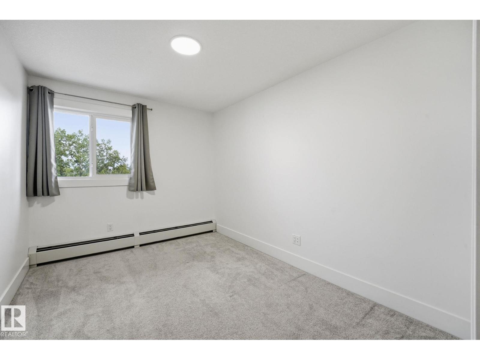
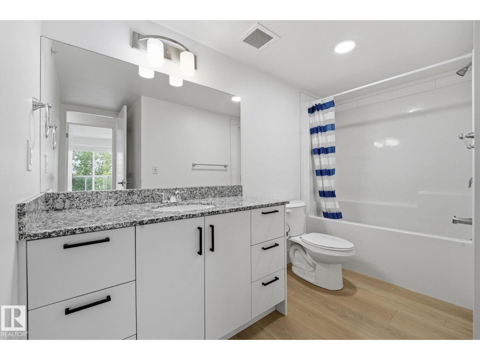
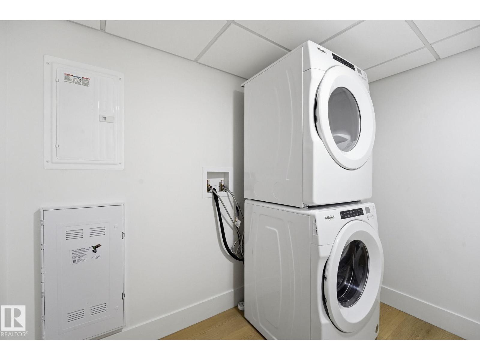
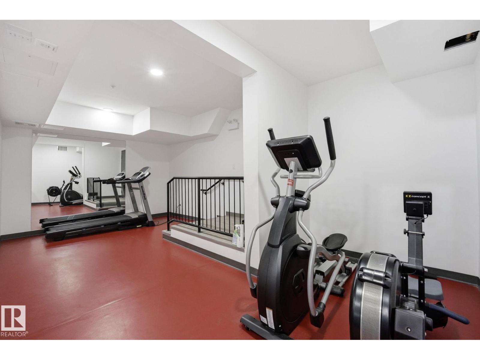
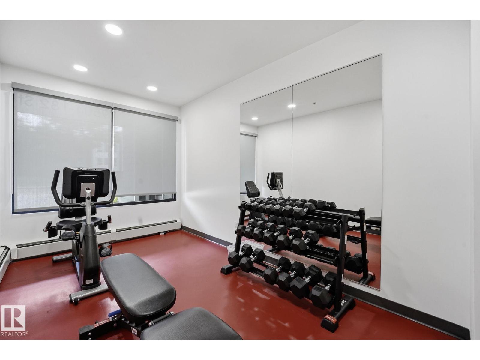
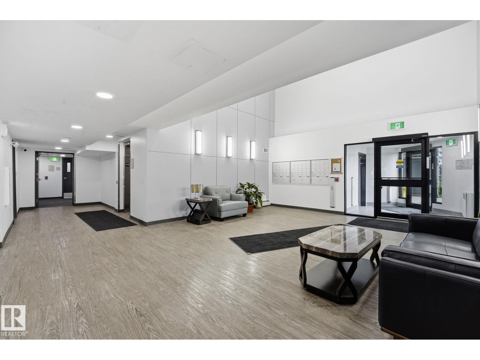
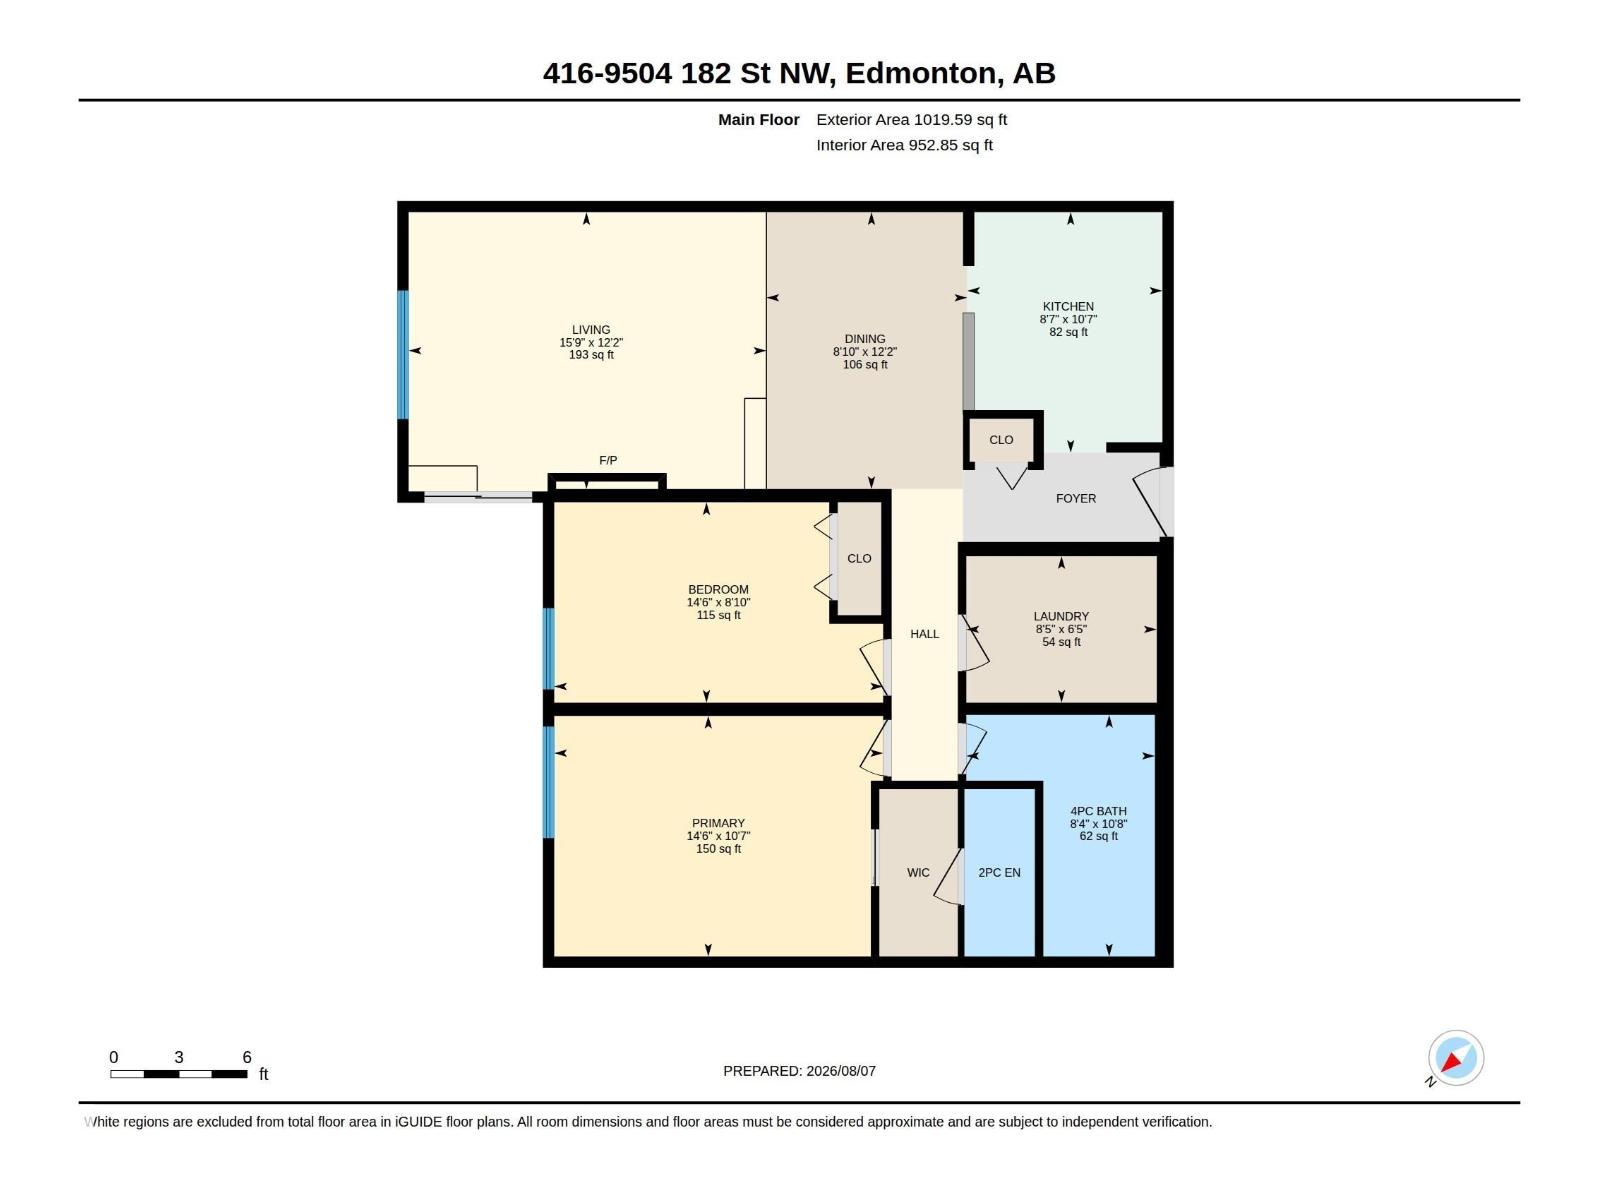
Welcome to this beautifully updated top-floor condo in desirable Laperle! Rebuilt in 2024, this move-in-ready home features new windows, vinyl plank flooring, modern appliances, and contemporary finishes throughout. The bright white kitchen showcases stylish countertops, a modern backsplash, and stainless steel appliances, while the sunken living room features a sleek electric fireplace and opens onto a private east-facing balcony. The spacious primary bedroom offers balcony access, a walk-through double closet, and a 2-piece ensuite. A generous second bedroom, 4 pc bathroom , and in-suite laundry with a full-size washer and dryer complete the functional layout. Residents enjoy access to a fitness centre and bike storage. Ideally located just minutes from West Edmonton Mall, Misericordia Hospital, shopping, public transit, and with quick access to Whitemud Drive and Anthony Henday. Close to parks, schools, and childcare, this home is perfect for first-time buyers, professionals or investors. (id:51989)
Features of #416 9504 182 St Nw
- MLS® Number E4502630
-
Price
$199,900
Maintenance, Heat, Insurance, Landscaping, Property Management, Other, See Remarks, Water
$444.56 Monthly - Bedrooms: 2
- Bathrooms: 2
- Square Footage: 953 sqft
- Property Type: Apartment
- Neigbourhood: La Perle
- Amenities Near By Schools, Shopping
- Community Features Public Swimming Pool
- Features No Animal Home, No Smoking Home
- Parking Space Total 1
Buildings
| Bathroom Total | 2 | Bedrooms Total | 2 |
| Appliances | Dishwasher, Dryer, Microwave Range Hood Combo, Refrigerator, Stove, Washer, Window Coverings | Basement Type | None |
| Constructed Date | 1979 | Half Bath Total | 1 |
| Heating Type | Hot Water Radiator Heat | Size Interior | 953 Sqft |
| Type | Apartment |
Parking
| Stall |
Land
| Acreage | No | Land Amenities | Schools, Shopping |
| Size Irregular | 162.39 | Size Total | 162.39 M2 |
| Size Total Text | 162.39 M2 |
Rooms
| Level | Type | Length | Width | Dimensions |
|---|---|---|---|---|
| Main Level | Living Room | 15.8 m | 12.2 m | 15.8 m x 12.2 m |
| Main Level | Dining Room | 8.8 m | 12.2 m | 8.8 m x 12.2 m |
| Main Level | Kitchen | 7.6 m | 10.6 m | 7.6 m x 10.6 m |
| Main Level | Primary Bedroom | 14.5 m | 10.8 m | 14.5 m x 10.8 m |
| Main Level | Bedroom 2 | 14.5 m | 8.8 m | 14.5 m x 8.8 m |
| Main Level | Laundry Room | 8.4 m | 6.4 m | 8.4 m x 6.4 m |
Agents and Offices
- Jessica L. Kibambe
- Office: Royal LePage Noralta Real Estate