

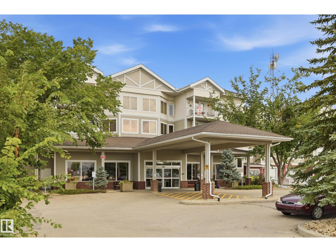
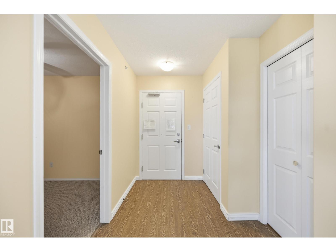
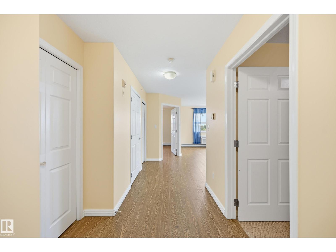
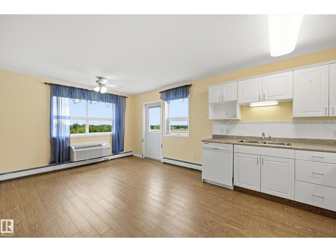
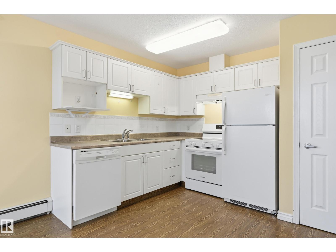
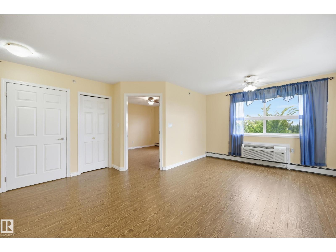
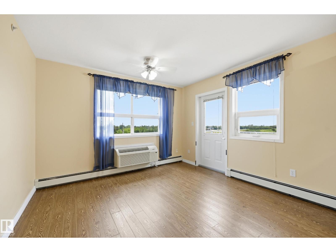
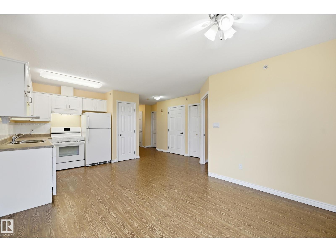
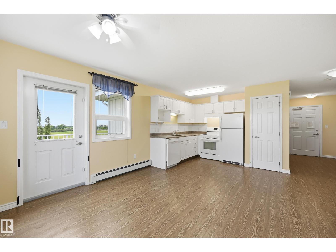
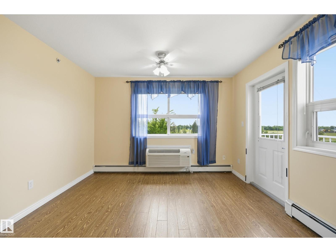
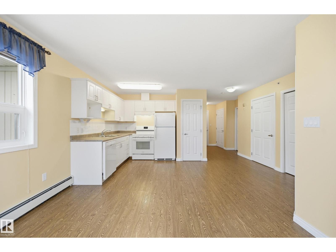
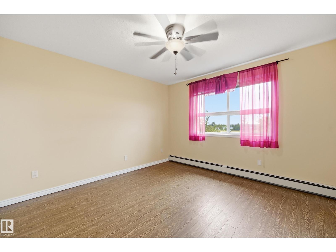
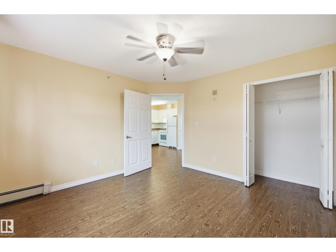
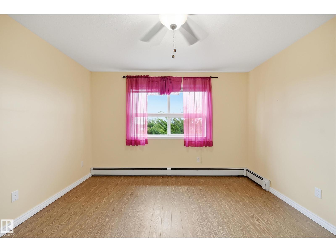
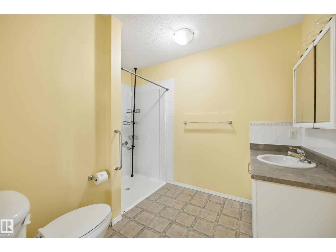
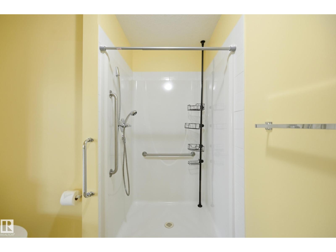
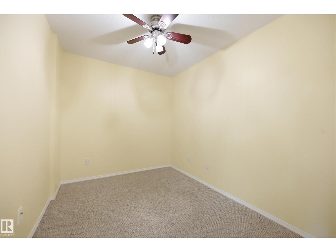
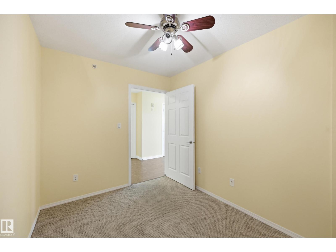
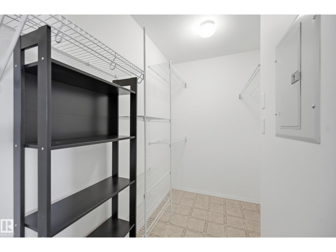
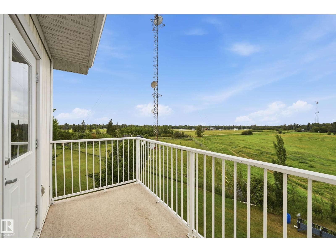
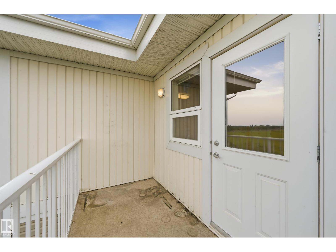
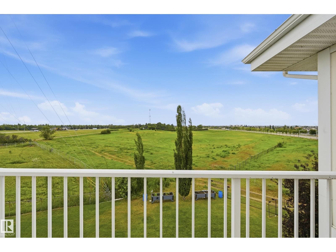
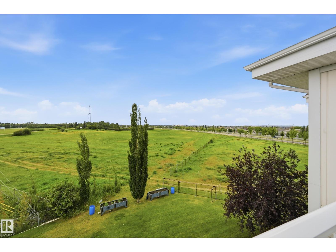
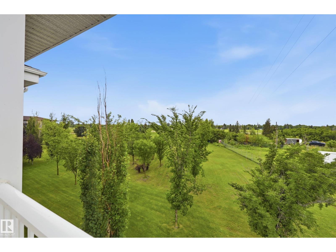
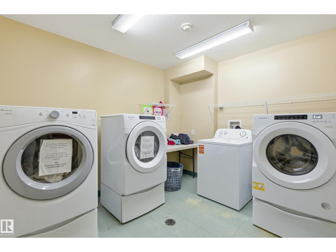
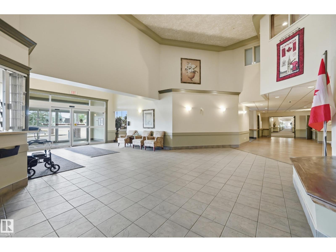
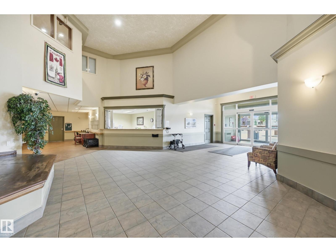
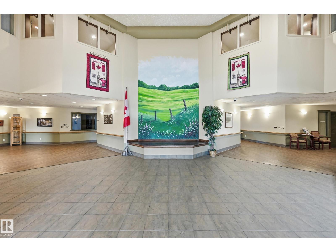
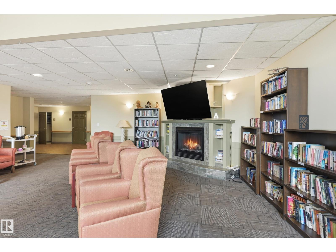
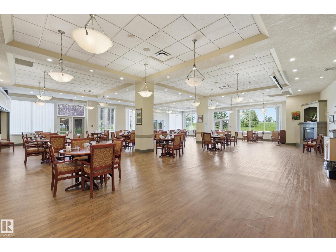
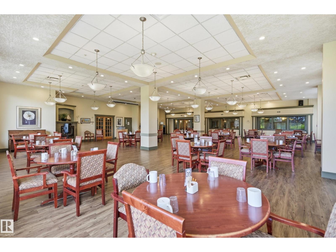
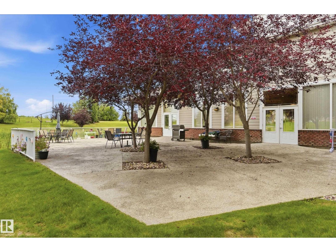
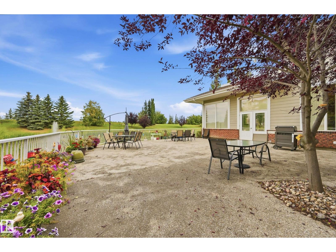
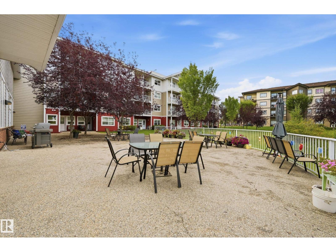
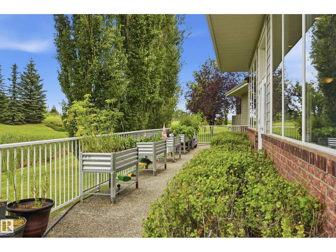
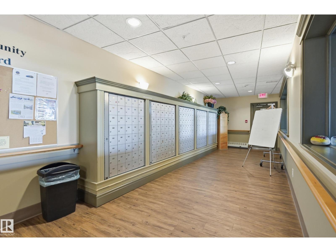
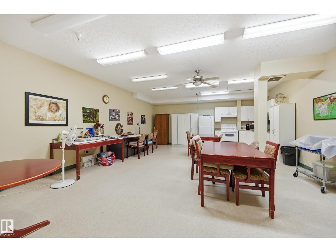
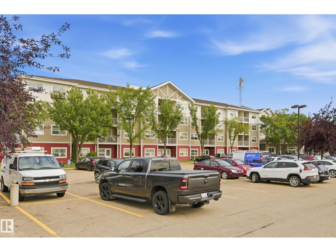
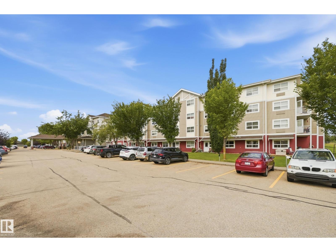
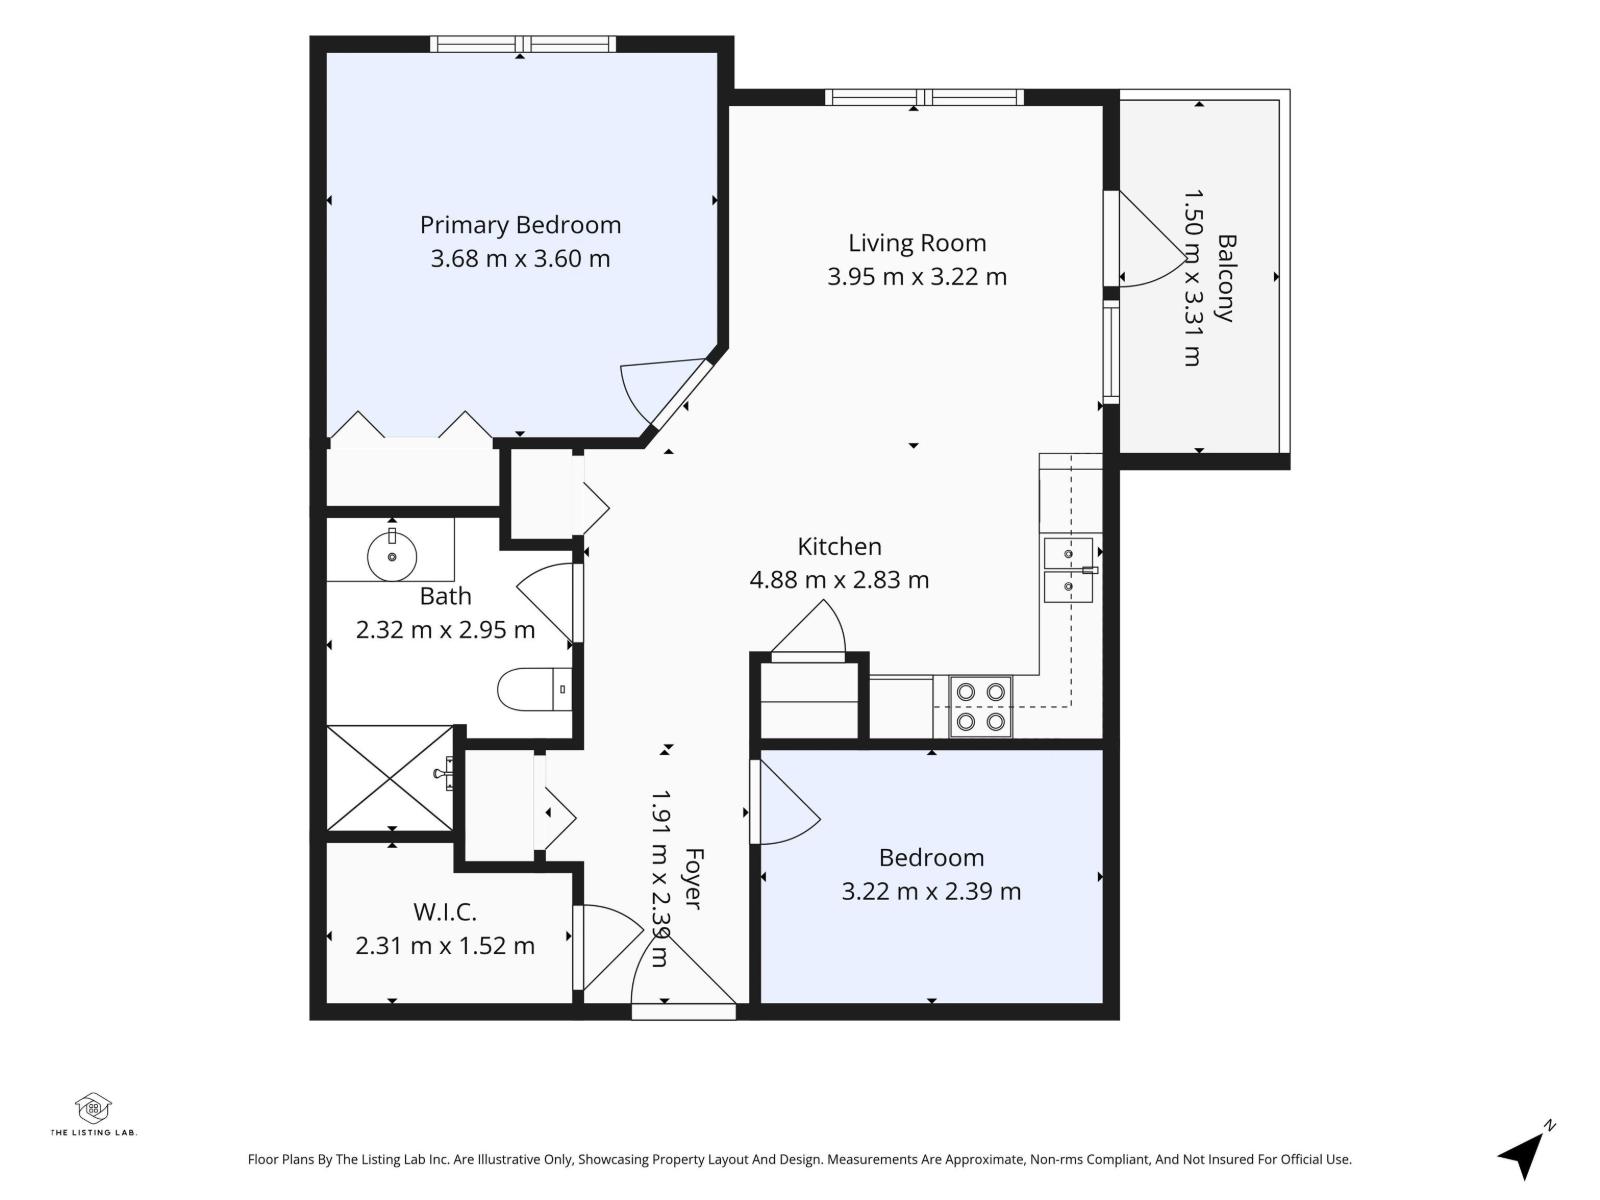
Enjoy easy, independent living in this bright one-bedroom + den, top-floor end unit featuring northwest views of the surrounding greenspace. The open-concept design is enhanced by large windows, laminate flooring throughout, newer stove, air conditioning, storage room, and a convenient walk-in shower. North facing balcony backs onto a picturesque greenspace. The laundry room is conveniently located across the hall. Residents enjoy an impressive array of amenities, including a social room, guest suite, recreation and leisure spaces, outdoor patio, banquet hall, and an on-site hair salon exclusively for residents. One outdoor parking stall is included. This welcoming adult-living community offers both tranquility and connection. (id:51989)
Features of #416 8802 Southfort Dr
- MLS® Number E4507241
-
Price
$177,000
Maintenance, Heat, Insurance, Landscaping, Other, See Remarks, Property Management, Water
$933.28 Monthly - Bedrooms: 1
- Bathrooms: 1
- Square Footage: 701 sqft
- Property Type: Apartment
- Neigbourhood: South Fort
- Amenities Near By Park, Golf Course, Public Transit, Shopping
- Features Flat Site
- Structure Deck
Buildings
| Bathroom Total | 1 | Bedrooms Total | 1 |
| Appliances | Dishwasher, Hood Fan, Refrigerator, Stove, Window Coverings | Basement Type | None |
| Constructed Date | 2005 | Heating Type | Baseboard Heaters |
| Size Interior | 701 Sqft | Type | Apartment |
Parking
| Stall |
Land
| Acreage | No | Land Amenities | Park, Golf Course, Public Transit, Shopping |
Rooms
| Level | Type | Length | Width | Dimensions |
|---|---|---|---|---|
| Main Level | Living Room | 3.54 m | 3.35 m | 3.54 m x 3.35 m |
| Main Level | Dining Room | 2.65 m | 2.44 m | 2.65 m x 2.44 m |
| Main Level | Kitchen | 2.62 m | 2.32 m | 2.62 m x 2.32 m |
| Main Level | Den | 3.17 m | 2.41 m | 3.17 m x 2.41 m |
| Main Level | Primary Bedroom | 3.69 m | 3.66 m | 3.69 m x 3.66 m |
| Main Level | Storage | 2.35 m | 1.22 m | 2.35 m x 1.22 m |
Agents and Offices
- Charlene A. King
- Office: RE/MAX Edge Realty