

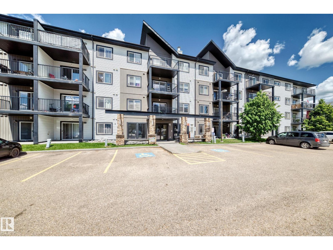
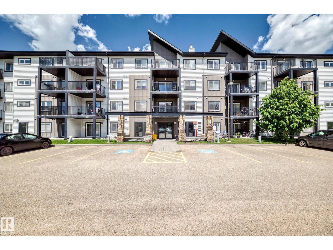
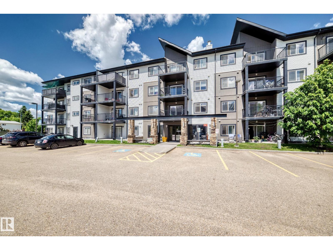
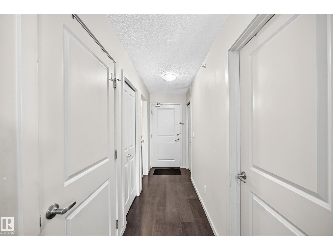
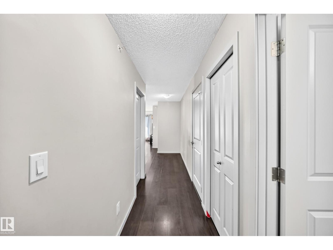
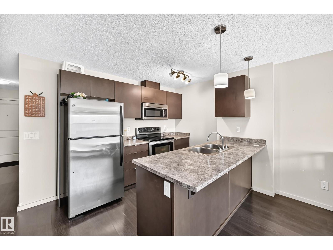
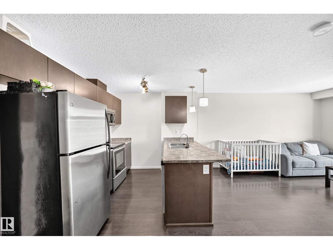
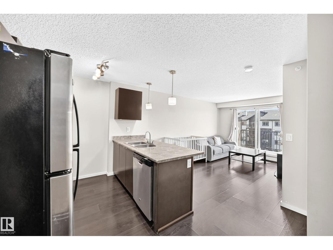
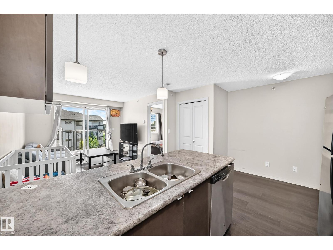
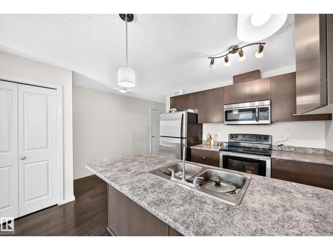
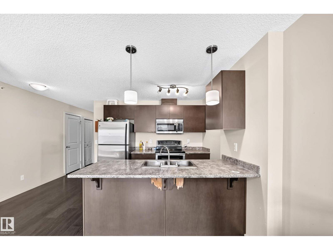
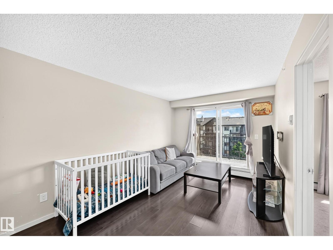
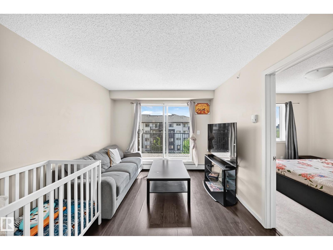
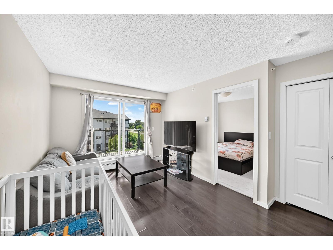
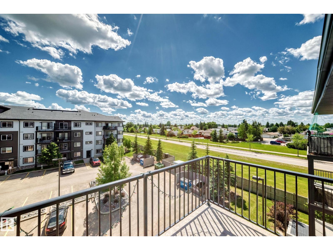
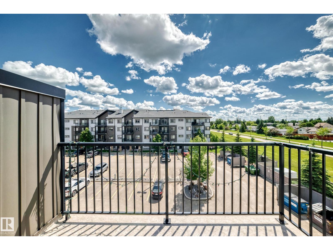
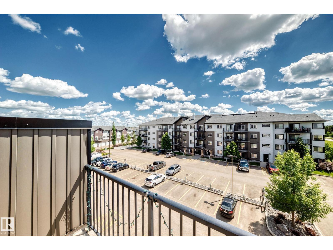
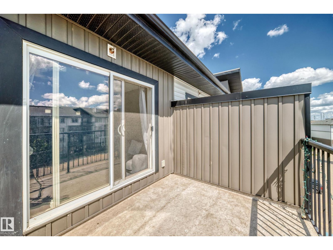
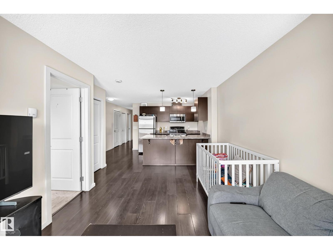
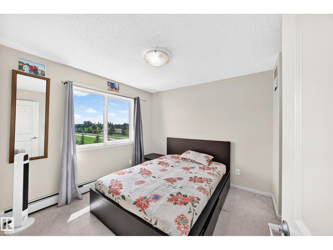
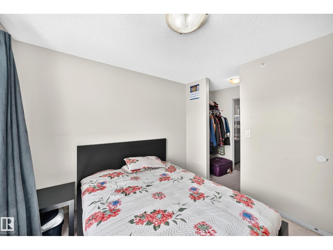
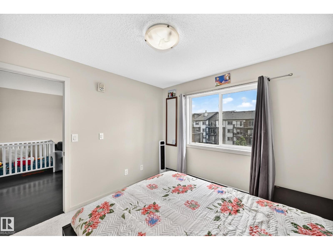
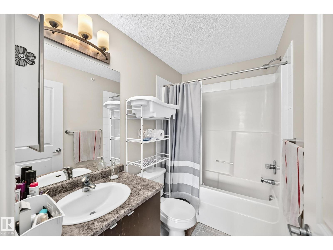
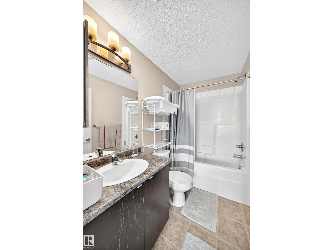
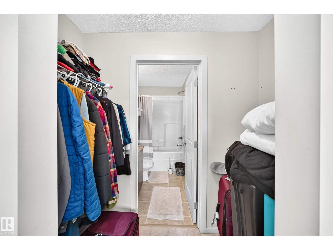
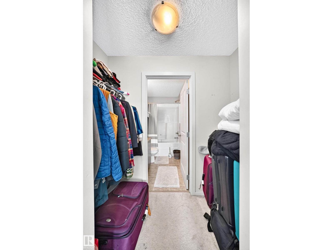
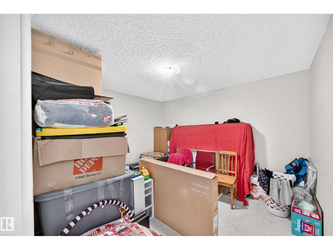
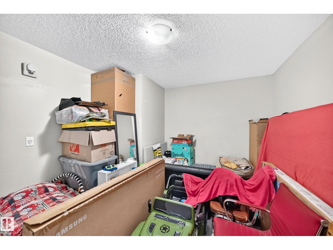
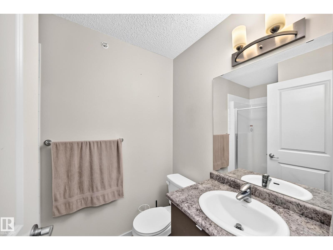
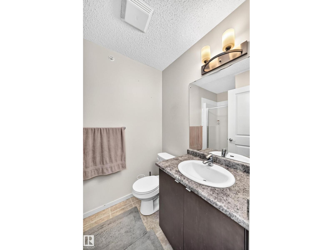
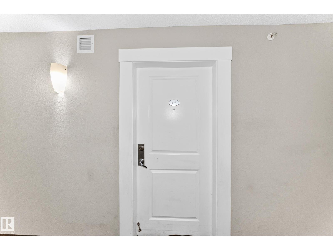
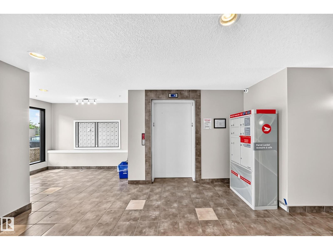
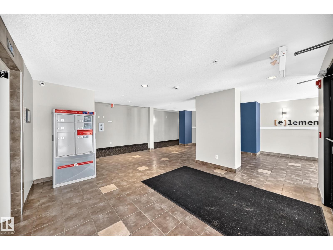
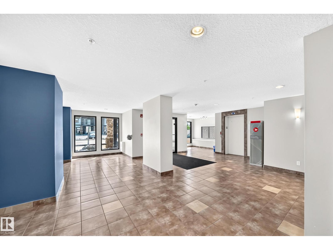
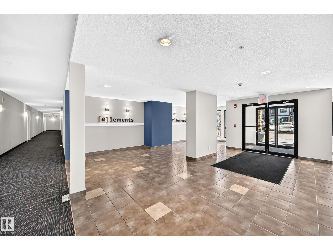
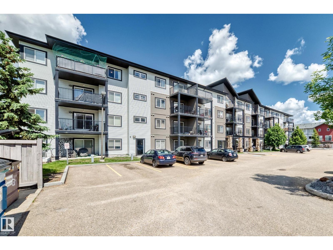
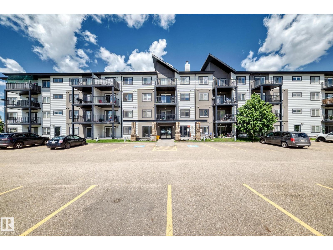
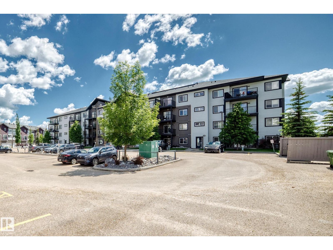
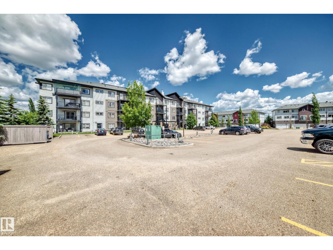
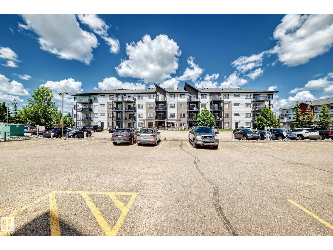
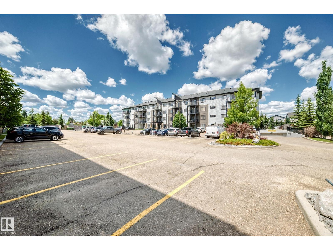
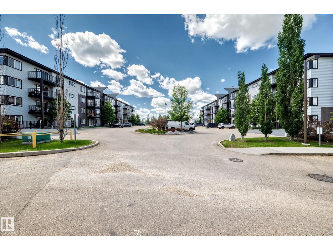
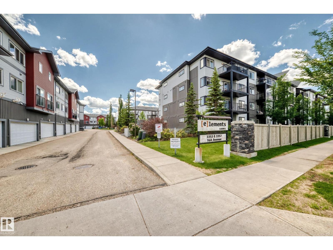
Top-Floor Condo with Privacy, Sunshine & Convenience! Perfect for first-time homebuyers, investors, or downsizers, this well-designed top-floor unit offers comfort, privacy, and an unbeatable location. Enjoy a bright, south-facing living room filled with natural light, featuring a private balcony—ideal for relaxing or enjoying sunny afternoons. The open-concept layout flows seamlessly into the functional kitchen, complete with ample counter space for meal preparation and entertaining. The spacious primary bedroom features a walk-through closet leading to a private 4-piece ensuite bathroom. Another generously-sized room, opposite side of the unit, provides excellent flexibility as a 2nd bedroom/guest room, home office, or additional living space while maintaining privacy. A second 3-piece full bathroom adds convenience for guests and everyday living. Enjoy the peace and quiet of no neighbors above and only one shared wall, making this home a rare find for those seeking a more private condo lifestyle. (id:51989)
Features of #416 3357 16a Av Nw
- MLS® Number E4498904
-
Price
$189,900
Maintenance, Exterior Maintenance, Heat, Common Area Maintenance, Other, See Remarks, Property Management, Water
$409.38 Monthly - Bedrooms: 2
- Bathrooms: 2
- Square Footage: 713 sqft
- Property Type: Apartment
- Neigbourhood: Laurel
- Amenities Near By Playground, Public Transit, Schools, Shopping
Buildings
| Bathroom Total | 2 | Bedrooms Total | 2 |
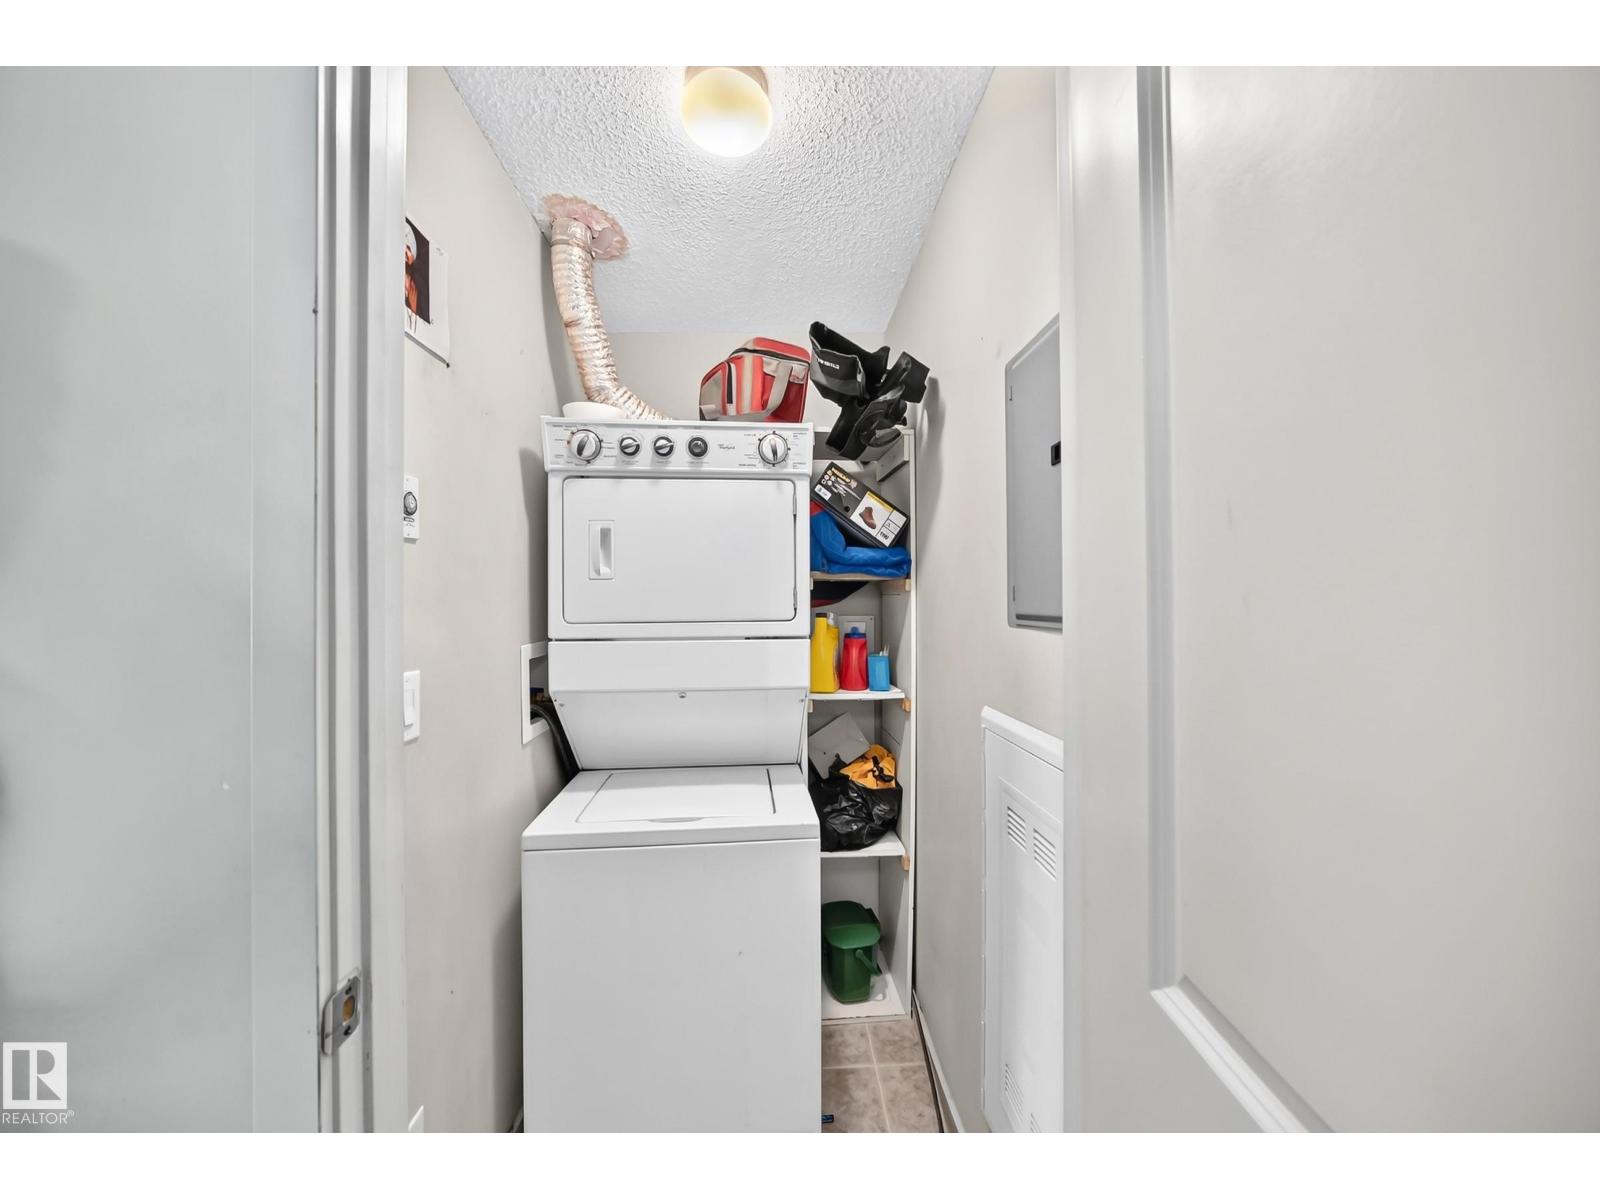
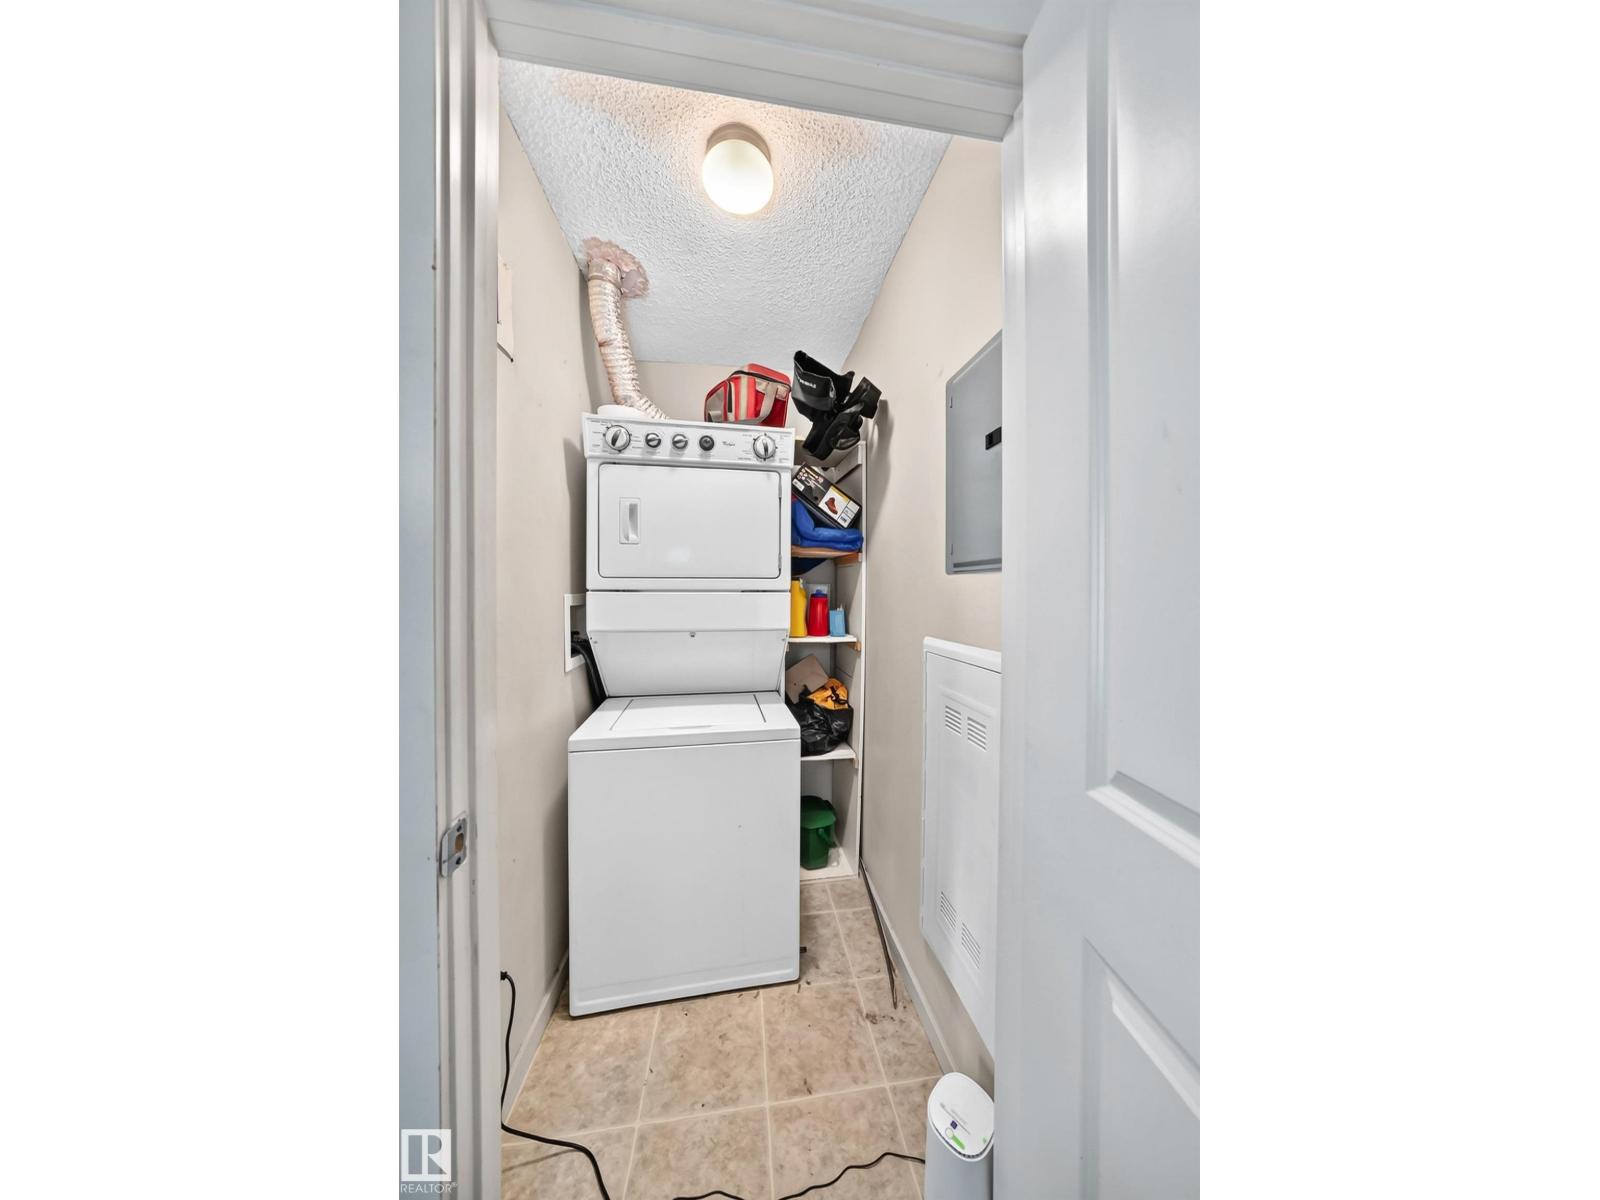
| Appliances | Dishwasher, Microwave Range Hood Combo, Refrigerator, Washer/dryer Stack-up, Stove | Basement Type | None |
| Constructed Date | 2013 | Heating Type | Baseboard Heaters |
| Size Interior | 713 Sqft | Type | Apartment |
Parking
| Stall |
Land
| Acreage | No | Land Amenities | Playground, Public Transit, Schools, Shopping |
Rooms
| Level | Type | Length | Width | Dimensions |
|---|---|---|---|---|
| Main Level | Living Room | 3.18 m | 3.04 m | 3.18 m x 3.04 m |
| Main Level | Dining Room | 2.48 m | 1.41 m | 2.48 m x 1.41 m |
| Main Level | Kitchen | 2.59 m | 2.88 m | 2.59 m x 2.88 m |
| Main Level | Den | 3.73 m | 3.18 m | 3.73 m x 3.18 m |
| Main Level | Primary Bedroom | 3.07 m | 3.01 m | 3.07 m x 3.01 m |
| Main Level | Bedroom 2 | 3.73 m | 3.18 m | 3.73 m x 3.18 m |
Agents and Offices
- Zara Sultani
- Office: Maxwell Polaris