

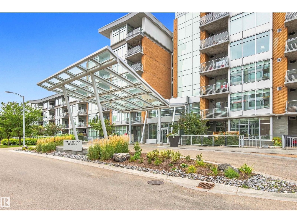
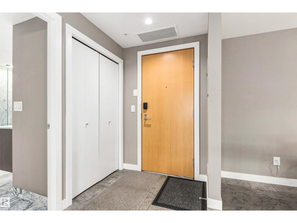
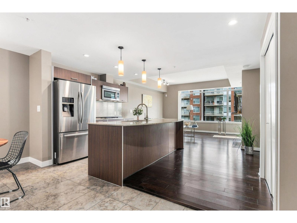
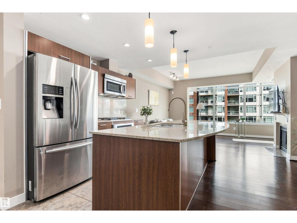
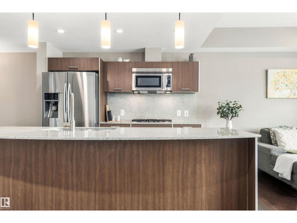
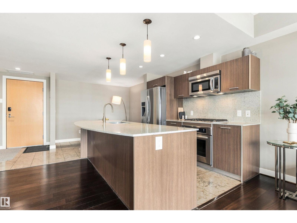
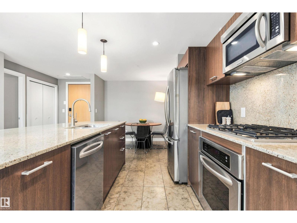
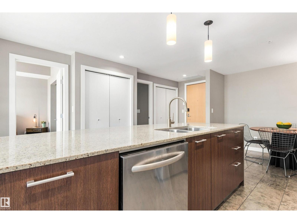
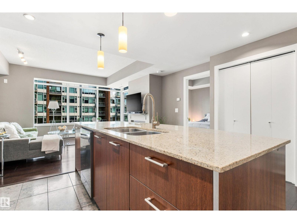
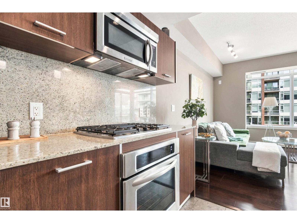
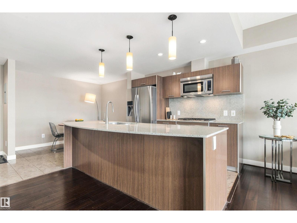
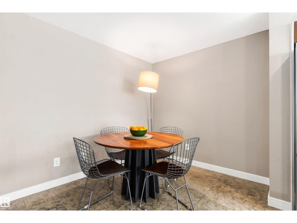
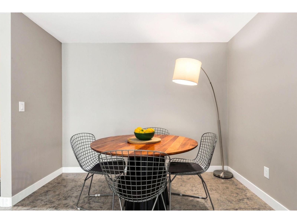
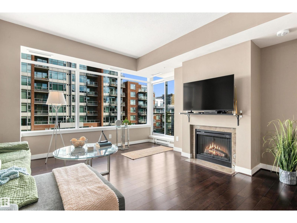
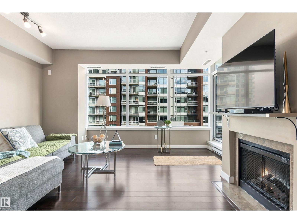
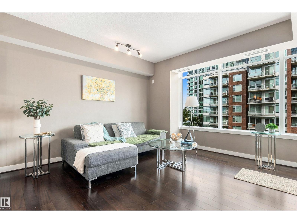
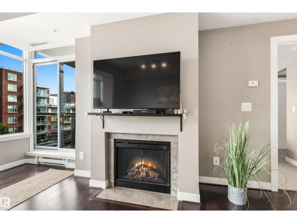
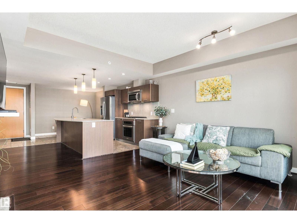
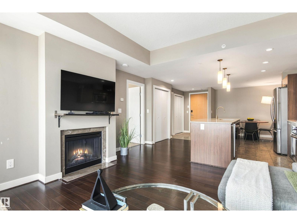
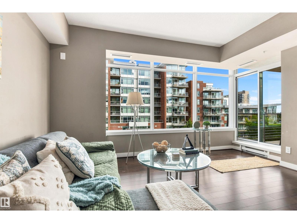
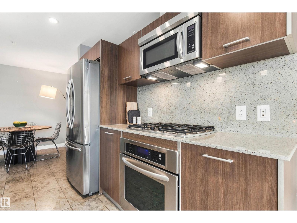
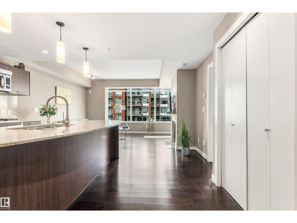
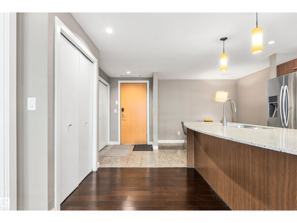
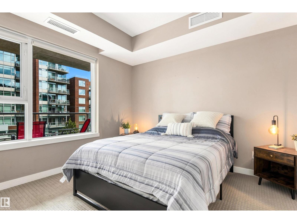
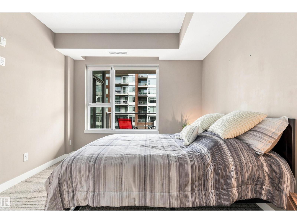
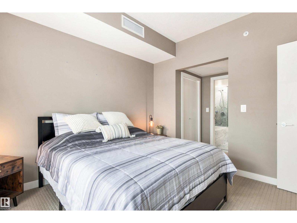
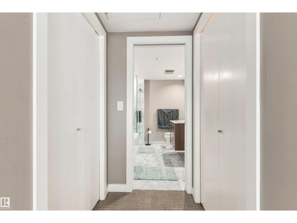
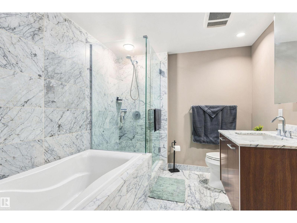
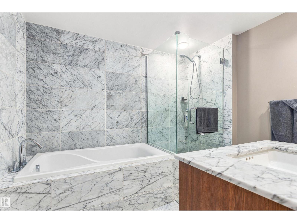
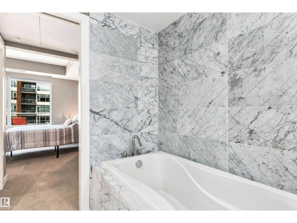
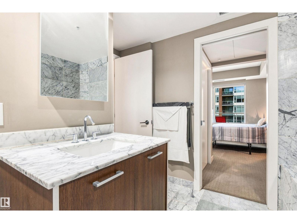
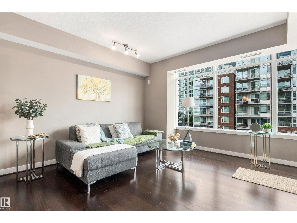
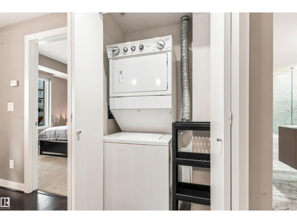
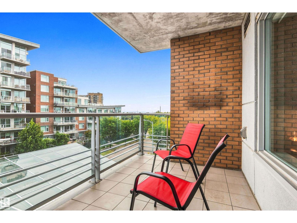
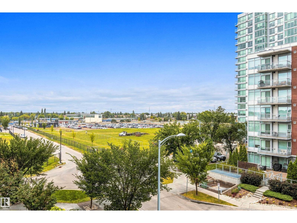
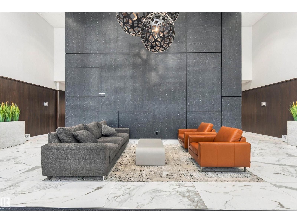
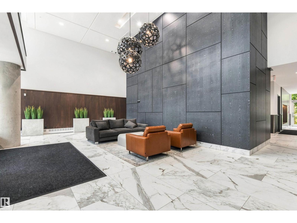
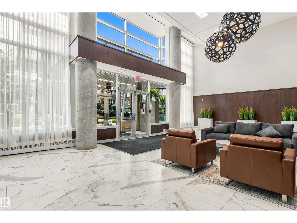
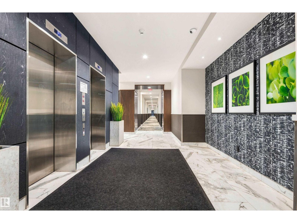
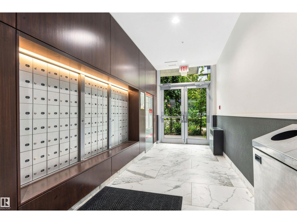
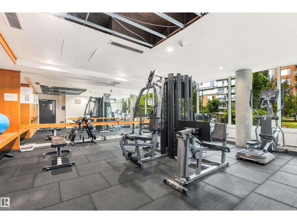
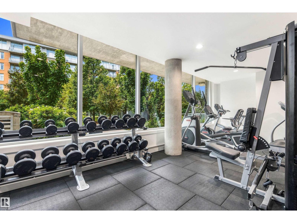
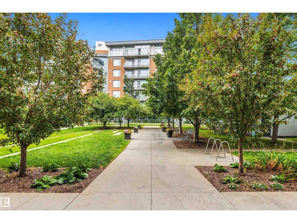
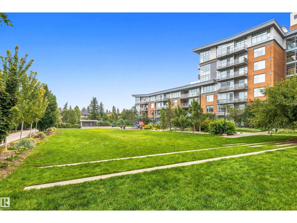
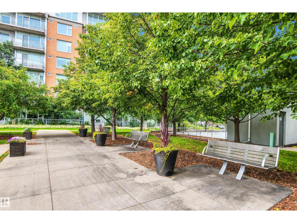
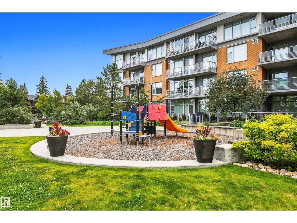
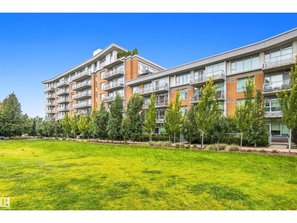
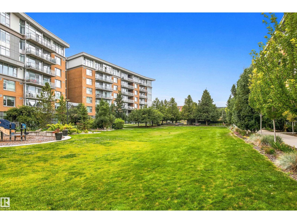
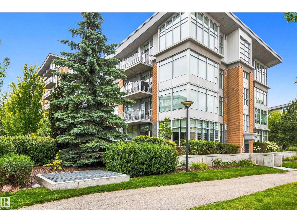
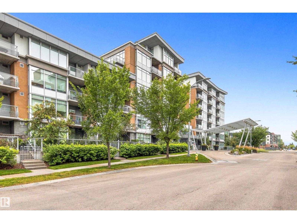
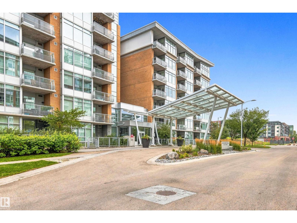
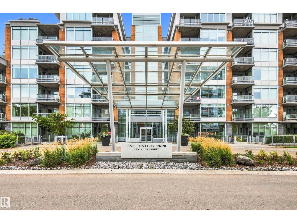
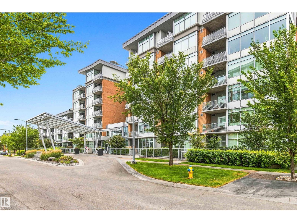
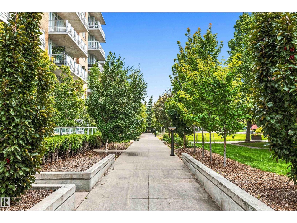
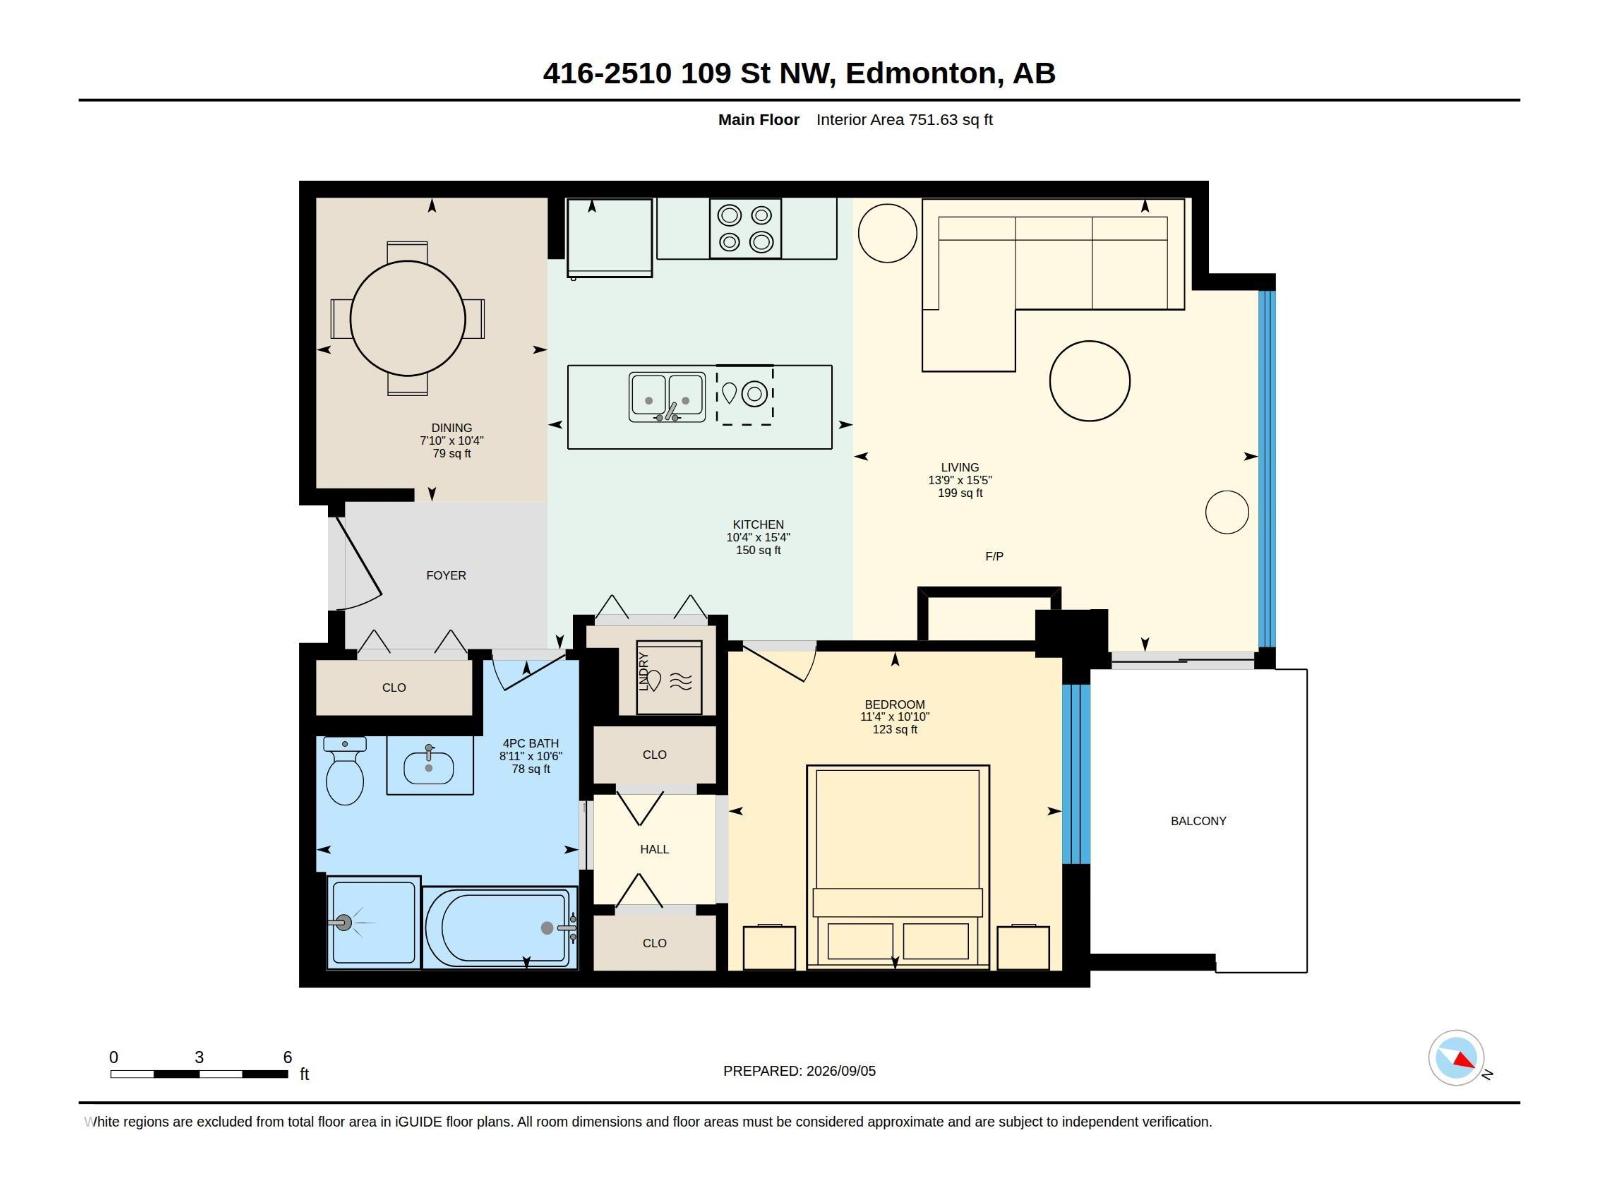
URBAN LIVING in Century Park! This stylish 747 sq ft 1 bedroom condo offers the perfect mix of comfort, convenience and an unbeatable south Edmonton location. The spacious kitchen features granite countertops, a large island, gas cooktop, built-in oven and plenty of storage, opening to a bright living room with large windows and cozy gas fireplace. Step outside to your private balcony overlooking green space with a gas BBQ hookup. The king-sized bedroom leads through dual closets to a spa-inspired 4-piece bath with glass shower and deep soaker tub. Hardwood and tile flooring, CENTRAL A/C and in-suite laundry complete the home. Includes TITLED HEATED UNDERGROUND PARKING + TITLED STORAGE! Enjoy a fitness room, bike storage and beautifully maintained grounds, all just steps from shopping, restaurants and Century Park LRT. BEST OF ALL—condo fees include GAS, WATER, ELECTRICITY + INTERNET! (id:51989)
Features of #416 2510 109 St Nw
- MLS® Number E4508508
-
Price
$225,000
Maintenance, Electricity, Exterior Maintenance, Heat, Insurance, Other, See Remarks, Water
$754.14 Monthly - Bedrooms: 1
- Bathrooms: 1
- Square Footage: 752 sqft
- Property Type: Apartment
- Neigbourhood: Ermineskin
- Amenities Near By Playground, Public Transit, Shopping
Buildings
| Bathroom Total | 1 | Bedrooms Total | 1 |
| Appliances | Dishwasher, Microwave Range Hood Combo, Oven - Built-in, Refrigerator, Washer/dryer Stack-up, Stove, See Remarks | Basement Type | None |
| Constructed Date | 2008 | Heating Type | Heat Pump |
| Size Interior | 752 Sqft | Type | Apartment |
Parking
| Heated Garage | |
| Parkade | |
| Underground |
Land
| Acreage | No | Land Amenities | Playground, Public Transit, Shopping |
| Size Irregular | 64.19 | Size Total | 64.19 M2 |
| Size Total Text | 64.19 M2 |
Rooms
| Level | Type | Length | Width | Dimensions |
|---|---|---|---|---|
| Main Level | Living Room | 4.7 m | 4.19 m | 4.7 m x 4.19 m |
| Main Level | Dining Room | 3.14 m | 2.39 m | 3.14 m x 2.39 m |
| Main Level | Kitchen | 4.67 m | 3.16 m | 4.67 m x 3.16 m |
| Main Level | Primary Bedroom | 3.3 m | 3.45 m | 3.3 m x 3.45 m |
Agents and Offices
- Ricky D. Hill
- Marcel J. de Moissac
- Office: RE/MAX Elite