

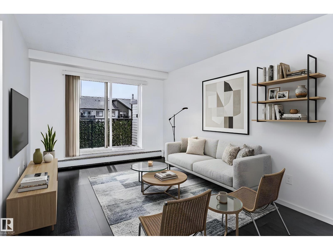
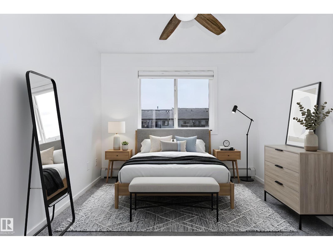
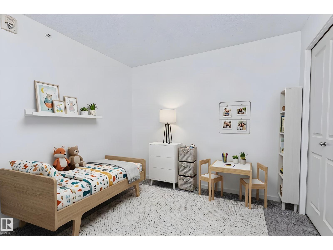
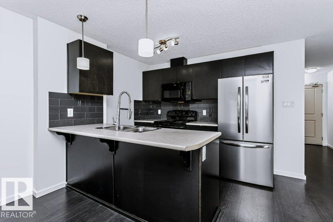
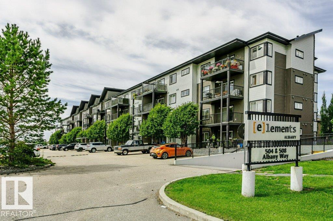
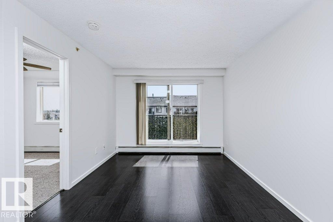
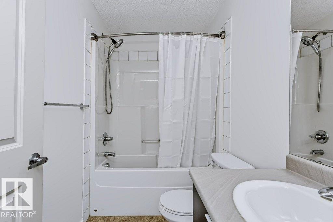
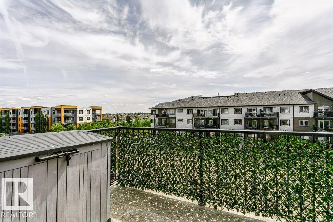
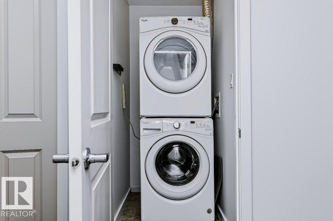
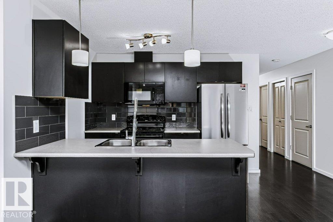
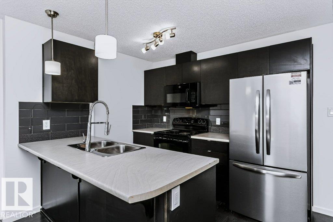
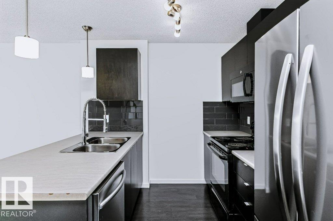
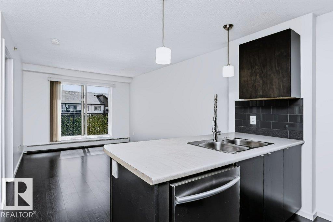
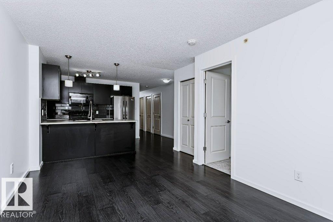
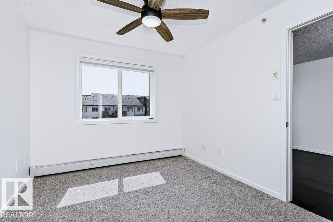
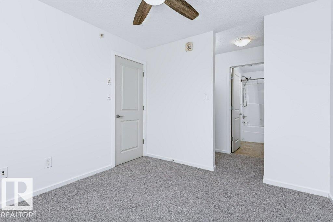
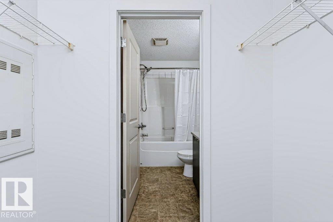
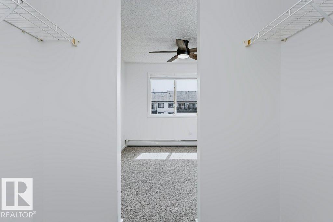
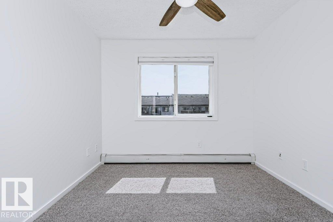
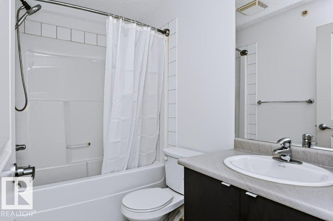
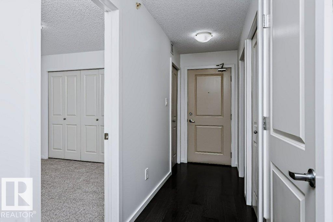
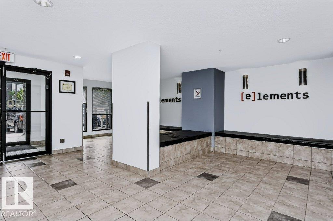
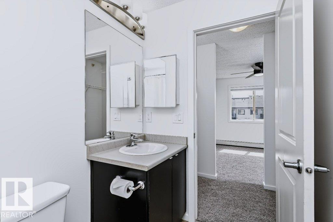
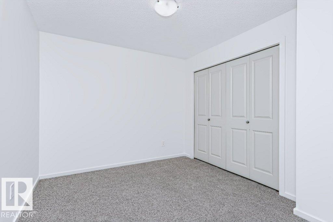
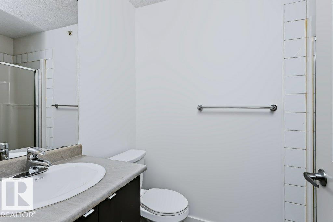
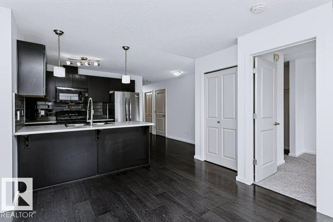
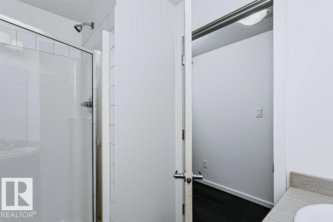
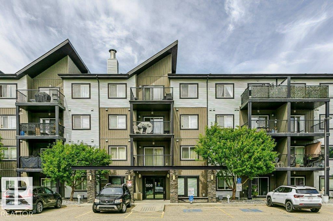
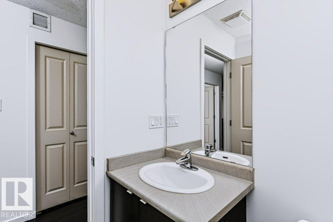
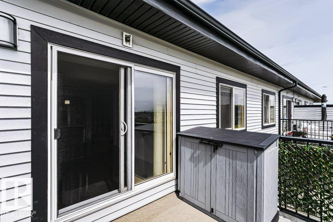
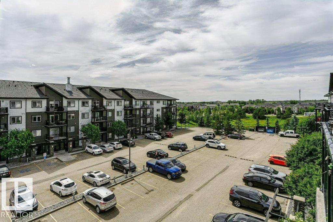
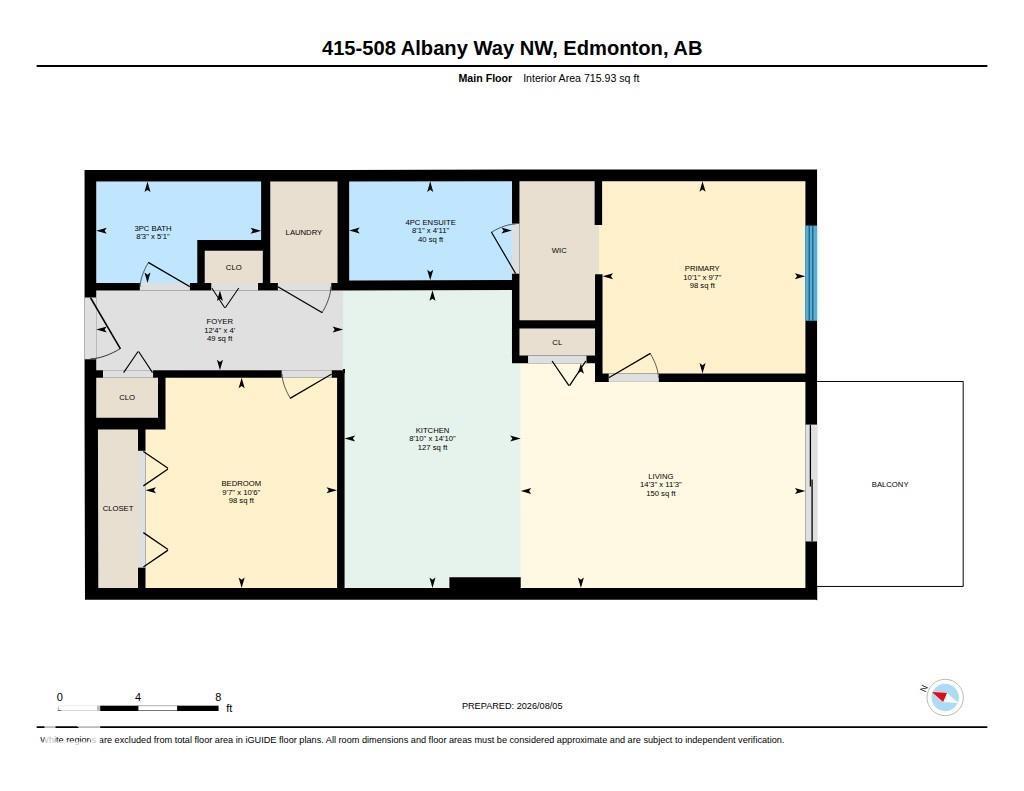
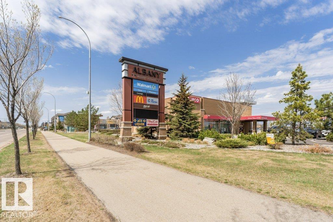
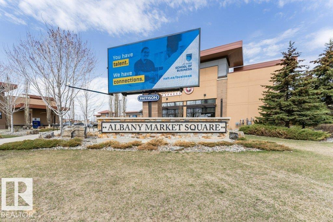
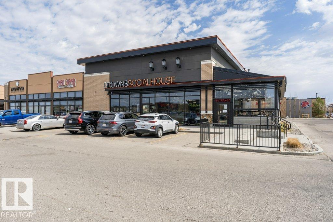
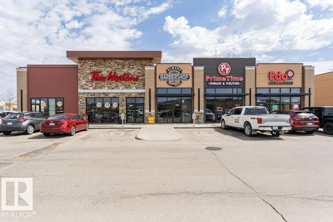
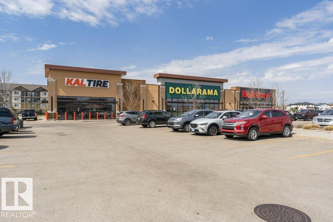
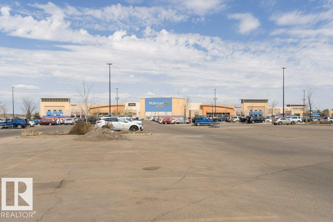
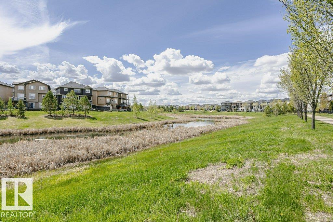
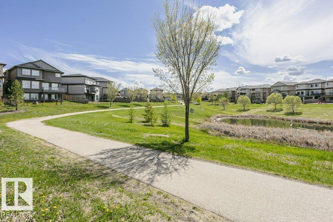
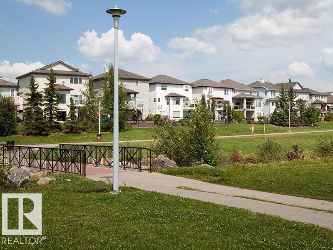
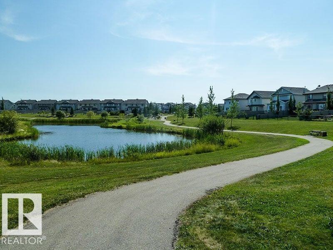
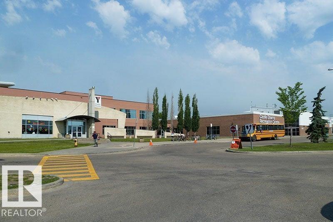
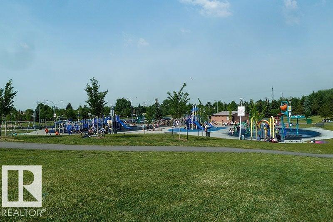
The Beautiful, family-friendly NW Community of Albany is where you will find this top floor gem of a Condo. A stone’s throw to the Anthony Henday and walking distance to countless amenities, this immaculate and modern 2 Bedroom, 2 Bathroom, 2 Titled Parking Stall Condo is move-in ready! This spacious Unit, boasts pride of ownership, with tasteful brand NEW blinds, carpet and paint throughout. This is a fabulous Investment opportunity to comfortably accommodate a room-mate; the bedrooms are generously separated by a bright, open living-room. This is a great work/live space, if you wanted to convert the sprawling second Bedroom into a completely private Home Office. With a fair attached balcony, large open kitchen and insuite Laundry, there is room for everyone. This well managed, clean Building, is nestled in among a plethora of green space, walking trails and is close proximity to good schools; it’s the kind of beautiful space that anyone would be proud to call Home. Some photos were virtually staged. (id:51989)
Features of #415 508 Albany Way Nw
- MLS® Number E4503519
-
Price
$215,000
Maintenance, Exterior Maintenance, Heat, Insurance, Landscaping, Other, See Remarks, Property Management, Water
$391.23 Monthly - Bedrooms: 2
- Bathrooms: 2
- Square Footage: 716 sqft
- Property Type: Apartment
- Neigbourhood: Albany
- Amenities Near By Park, Schools, Shopping
- Features Recreational
- Parking Space Total 2
Buildings
| Bathroom Total | 2 | Bedrooms Total | 2 |
| Appliances | Dishwasher, Microwave Range Hood Combo, Refrigerator, Washer/dryer Stack-up, Stove | Basement Type | None |
| Constructed Date | 2014 | Fire Protection | Smoke Detectors |
| Heating Type | Baseboard Heaters | Size Interior | 716 Sqft |
| Type | Apartment |
Parking
| Parkade | |
| Indoor |
Land
| Acreage | No | Land Amenities | Park, Schools, Shopping |
Rooms
| Level | Type | Length | Width | Dimensions |
|---|---|---|---|---|
| Main Level | Living Room | 11.3 m | 14.3 m | 11.3 m x 14.3 m |
| Main Level | Kitchen | 14.1 m | 8.1 m | 14.1 m x 8.1 m |
| Main Level | Primary Bedroom | 9.7 m | 10.1 m | 9.7 m x 10.1 m |
| Main Level | Bedroom 2 | 10.6 m | 9.7 m | 10.6 m x 9.7 m |
Agents and Offices
- Mauricio Niemeyer
- Office: Liv Real Estate