

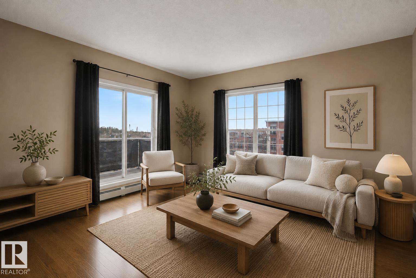
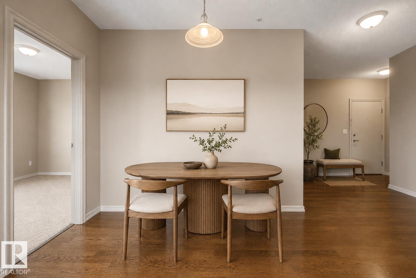
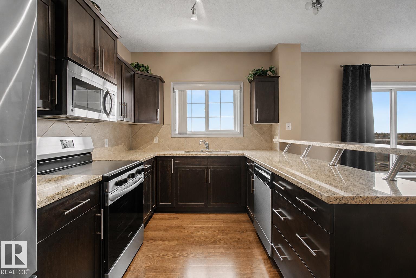
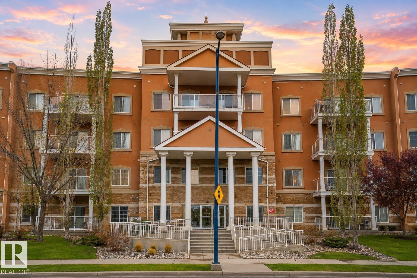
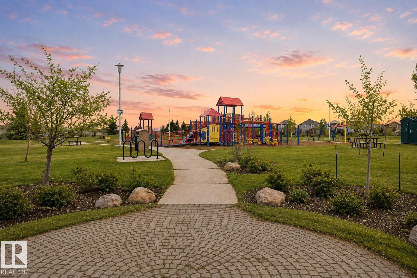
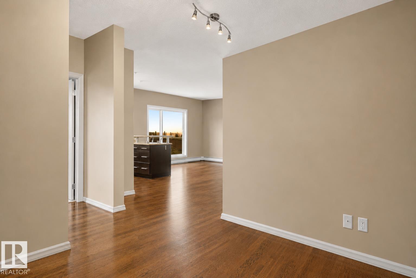
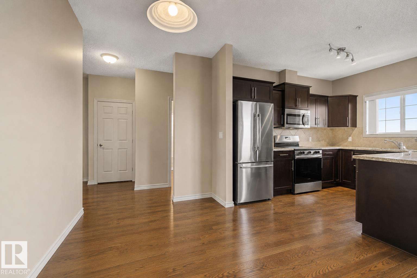
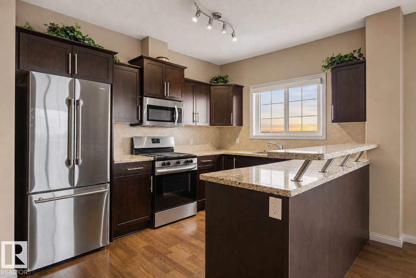
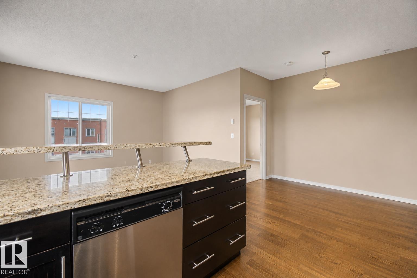
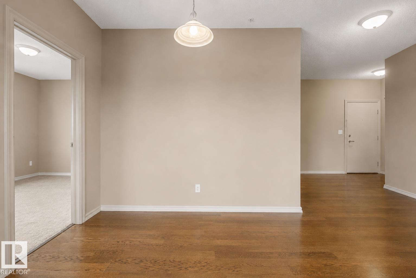
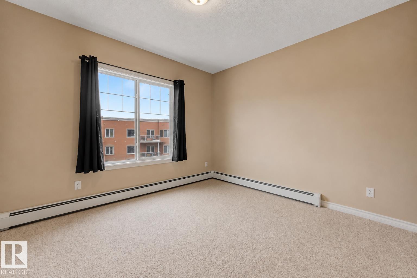
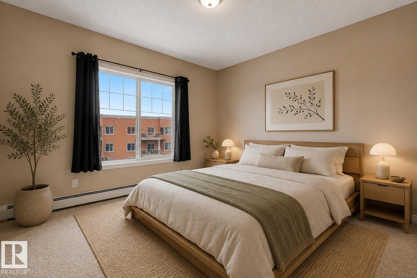
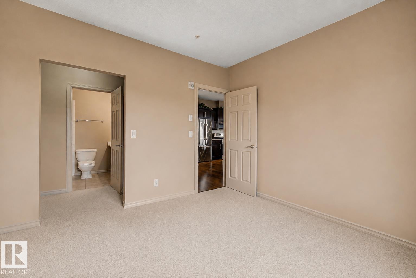
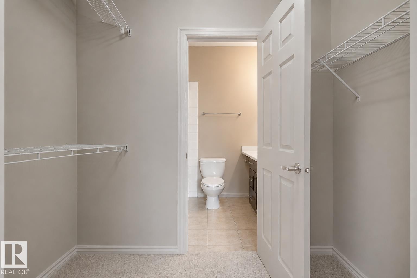
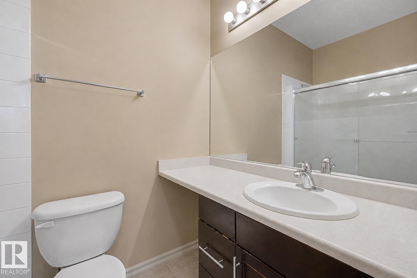
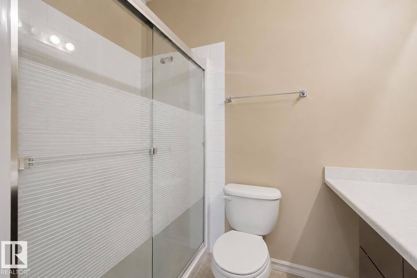
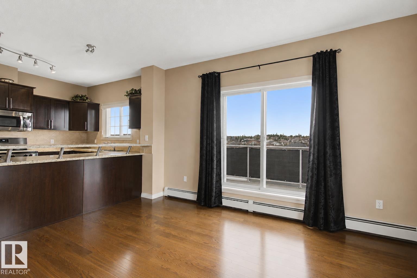
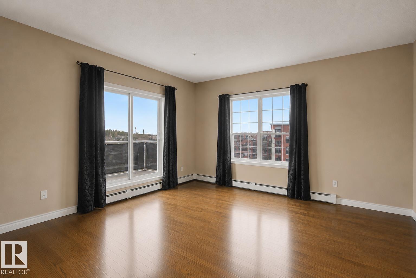
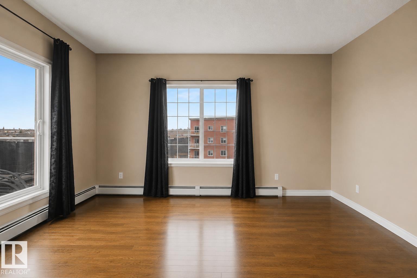
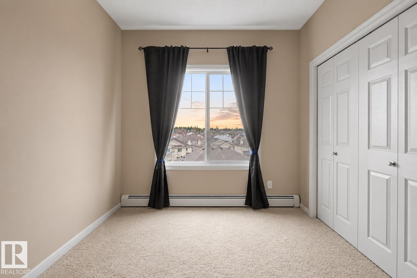
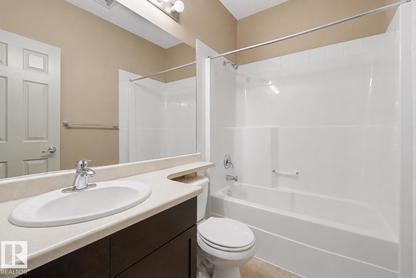
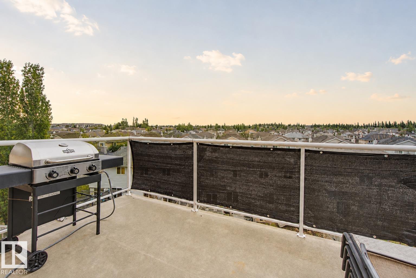
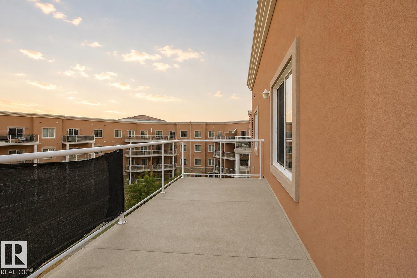
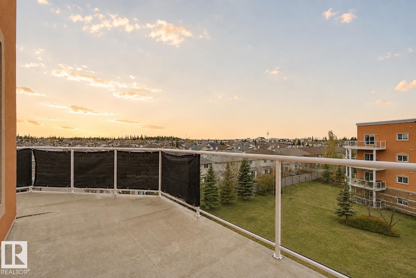
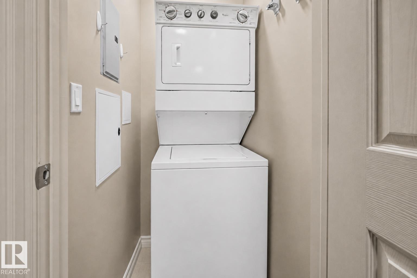
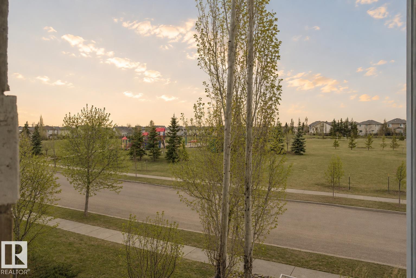
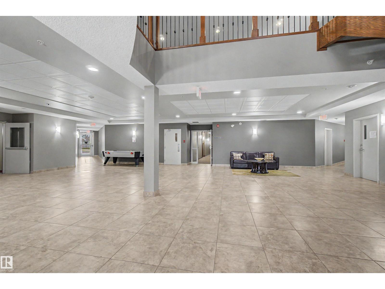
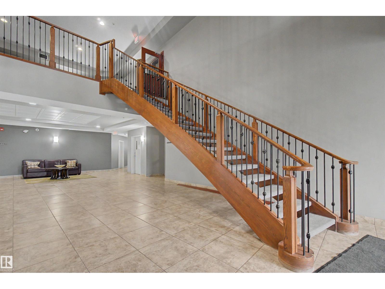
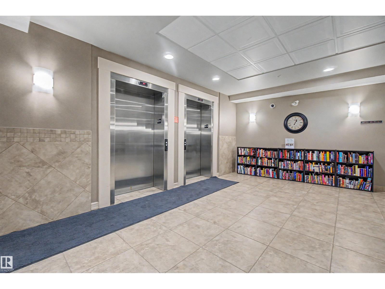
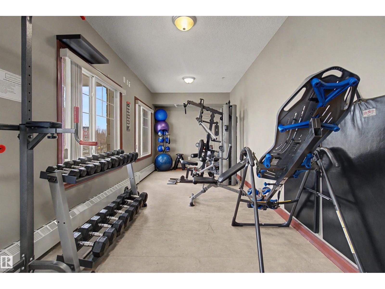
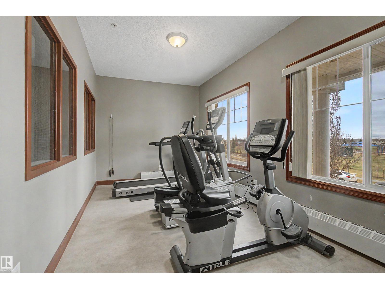
Top-floor living, sunset views, and room to breathe. This bright 2-bedroom, 2-bath corner unit is poured in with natural light and opens onto an expansive southwest-facing wraparound balcony overlooking MacEwan Park, walking trails, and family-friendly green space. The open layout features a functional kitchen with two-tier granite counters, generous living and dining areas, and a spacious primary suite with a walk-through closet and private ensuite. Enjoy in-suite laundry, titled heated underground parking, a storage locker, visitor parking, fitness centre, social room, recreation room, and landscaped courtyards. Vacant and ready for immediate possession, with shopping, transit, and Anthony Henday close by. A rare combination of privacy, style, and convenience. Some photos are virtually staged. (id:51989)
Features of #415 263 Macewan Rd Sw
- MLS® Number E4502296
-
Price
$224,900
Maintenance, Electricity, Exterior Maintenance, Heat, Insurance, Property Management, Other, See Remarks, Water
$627.69 Monthly - Bedrooms: 2
- Bathrooms: 2
- Square Footage: 969 sqft
- Property Type: Apartment
- Neigbourhood: Macewan
- Amenities Near By Playground, Public Transit, Schools, Shopping
- Features See Remarks, Park/reserve
- Structure Patio(s)
Buildings
| Bathroom Total | 2 | Bedrooms Total | 2 |
| Appliances | Dishwasher, Microwave Range Hood Combo, Refrigerator, Washer/dryer Stack-up, Stove | Basement Type | None |
| Constructed Date | 2008 | Fire Protection | Sprinkler System-fire |
| Heating Type | Baseboard Heaters | Size Interior | 969 Sqft |
| Type | Apartment |
Parking
| Heated Garage | |
| Underground |
Land
| Acreage | No | Land Amenities | Playground, Public Transit, Schools, Shopping |
| Size Irregular | 71.17 | Size Total | 71.17 M2 |
| Size Total Text | 71.17 M2 |
Rooms
| Level | Type | Length | Width | Dimensions |
|---|---|---|---|---|
| Main Level | Living Room | 4.13 m | 4.47 m | 4.13 m x 4.47 m |
| Main Level | Dining Room | 3.49 m | 2.18 m | 3.49 m x 2.18 m |
| Main Level | Kitchen | 2.84 m | 3.74 m | 2.84 m x 3.74 m |
| Main Level | Primary Bedroom | 3.36 m | 3.87 m | 3.36 m x 3.87 m |
| Main Level | Bedroom 2 | 2.82 m | 3.4 m | 2.82 m x 3.4 m |
Agents and Offices
- Cody Stanlow
- El-Ray Noble
- Office: Exp Realty