

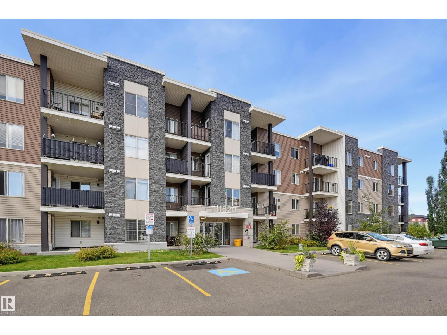
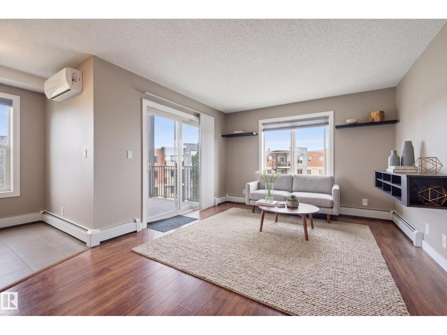
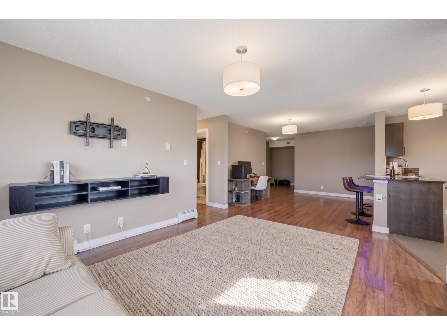
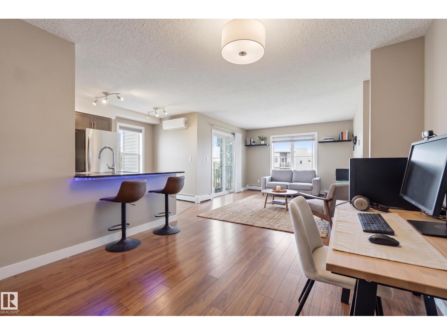
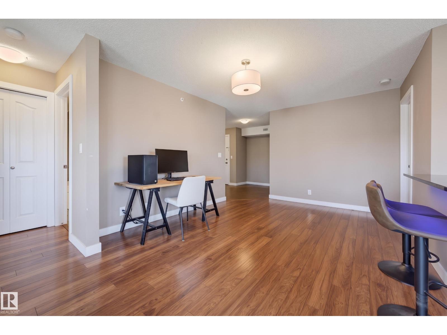
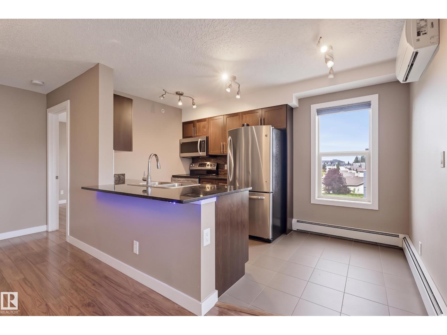
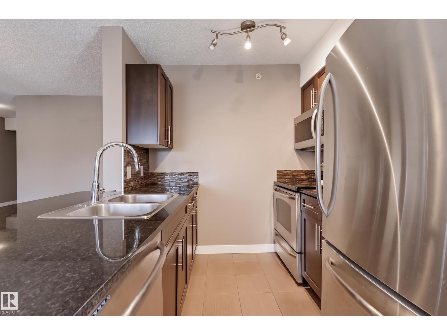
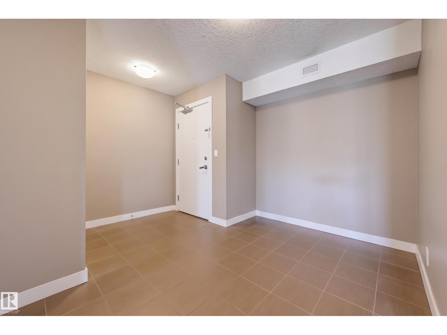
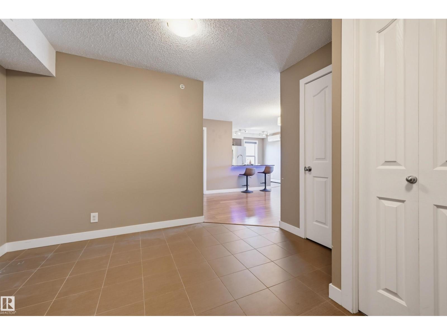
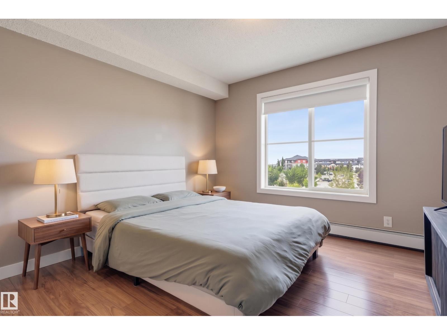
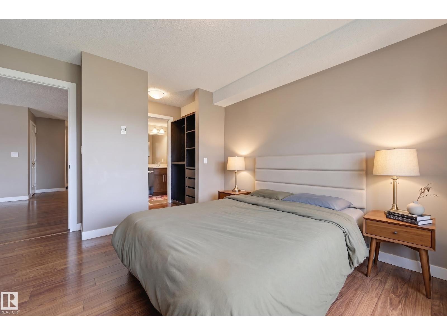
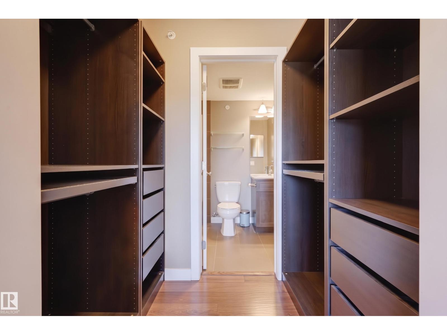
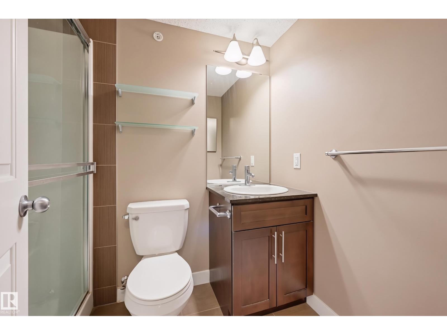
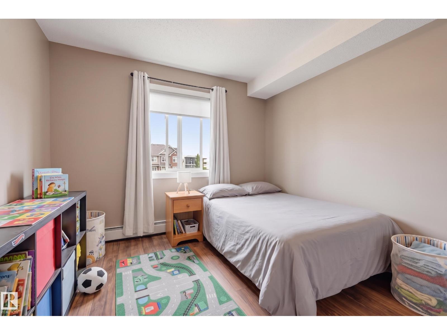
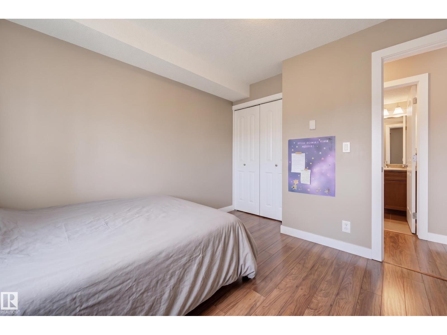
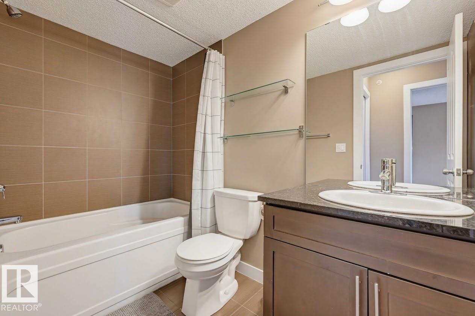
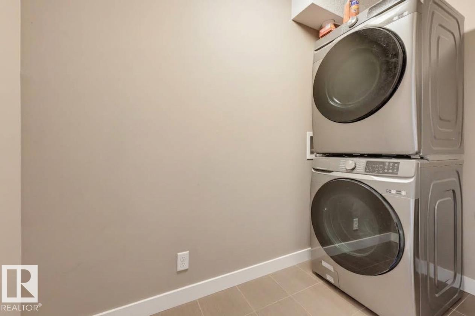
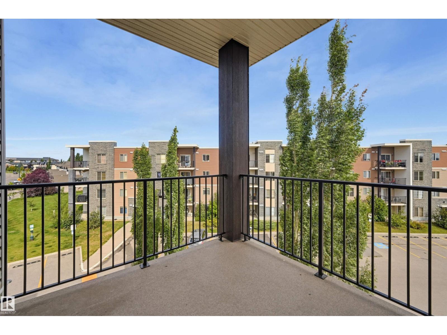
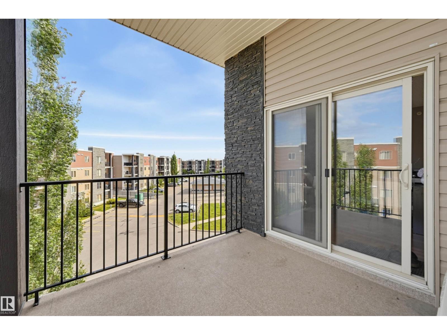
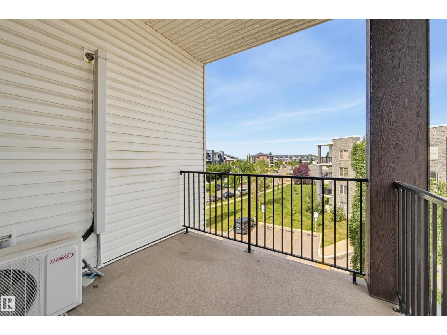
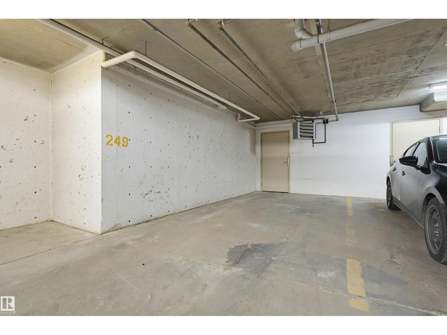
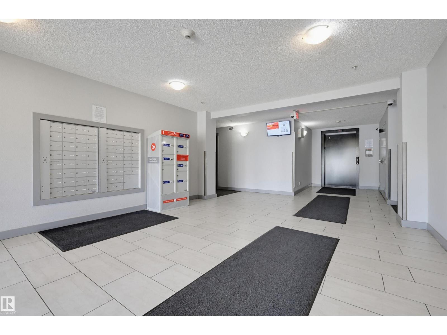
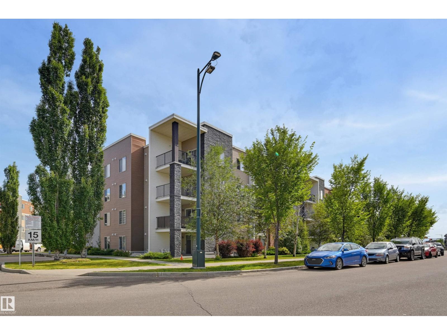
Welcome home to this top-floor, 969 sq.ft. 2-bedroom + den, 2-bathroom corner unit in Rutherford's sought-after Heritage Landing! This modern, open-concept home boasts panoramic views from a spacious private balcony. The stylish kitchen features rich espresso cabinetry, sleek granite countertops, and stainless steel appliances. Your primary retreat offers a walk-through closet w/custom built-ins leading to a private 3-piece ensuite with granite counters. A generous second bedroom sits conveniently across from a full 4-piece bathroom. Enjoy the added convenience of an in-suite laundry room with extra storage, and A/C. This condo comes complete with a titled underground parking stall with an enclosed storage room. Perfectly located near schools, parks, shopping, transit, the future LRT, and the Anthony Henday, this condo offers the ultimate blend of luxury and everyday convenience! (id:51989)
Features of #415 11820 22 Av Sw
- MLS® Number E4508534
-
Price
$219,900
Maintenance, Exterior Maintenance, Heat, Insurance, Landscaping, Property Management, Other, See Remarks, Water
$515.33 Monthly - Bedrooms: 2
- Bathrooms: 2
- Square Footage: 969 sqft
- Property Type: Apartment
- Neigbourhood: Rutherford (Edmonton)
- Amenities Near By Playground, Public Transit, Schools, Shopping
- Parking Space Total 1
- Structure Patio(s)
Buildings
| Bathroom Total | 2 | Bedrooms Total | 2 |
| Appliances | Dishwasher, Dryer, Microwave Range Hood Combo, Refrigerator, Stove, Washer, Window Coverings | Basement Type | None |
| Constructed Date | 2011 | Cooling Type | Central Air Conditioning |
| Heating Type | Baseboard Heaters | Size Interior | 969 Sqft |
| Type | Apartment |
Parking
| Heated Garage | |
| Indoor |
Land
| Acreage | No | Land Amenities | Playground, Public Transit, Schools, Shopping |
Rooms
| Level | Type | Length | Width | Dimensions |
|---|---|---|---|---|
| Main Level | Living Room | 4.1 m | 3.58 m | 4.1 m x 3.58 m |
| Main Level | Dining Room | 4.08 m | 3.14 m | 4.08 m x 3.14 m |
| Main Level | Kitchen | 3.66 m | 2.54 m | 3.66 m x 2.54 m |
| Main Level | Den | 2.64 m | 2.15 m | 2.64 m x 2.15 m |
| Main Level | Primary Bedroom | 3.42 m | 3.4 m | 3.42 m x 3.4 m |
| Main Level | Bedroom 2 | 3.12 m | 3.08 m | 3.12 m x 3.08 m |
Agents and Offices
- Darlene Strang
- Alexander R. Cote
- Office: RE/MAX Real Estate