

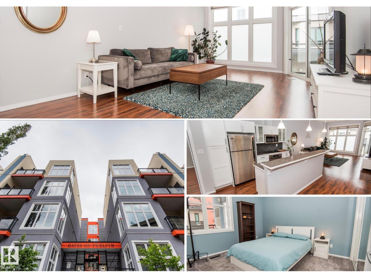
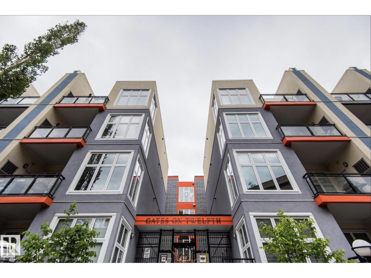
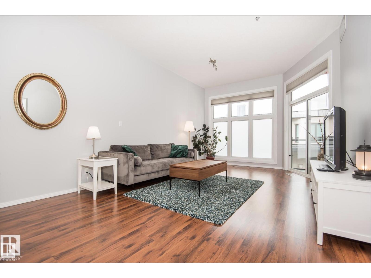
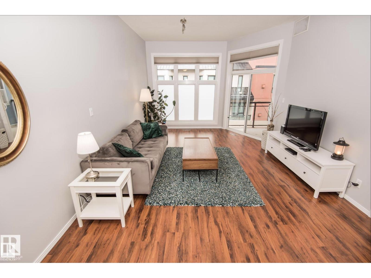
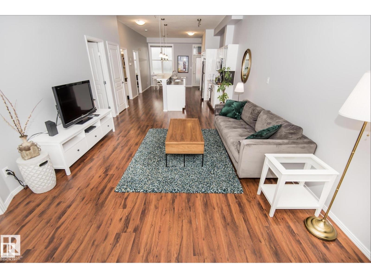
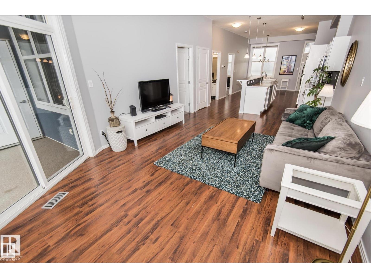
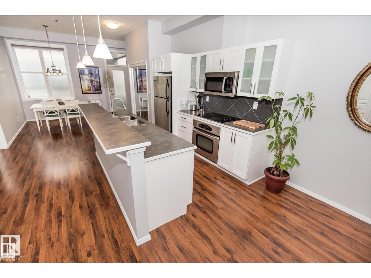
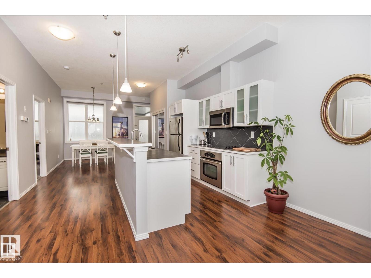
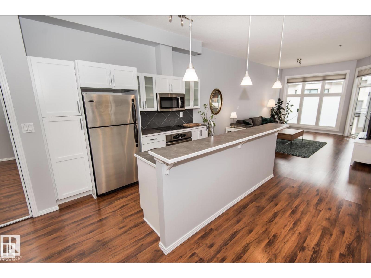
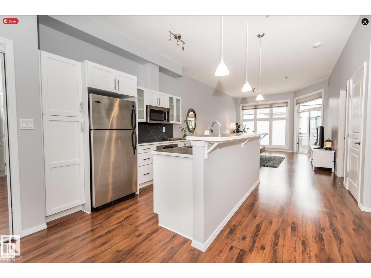
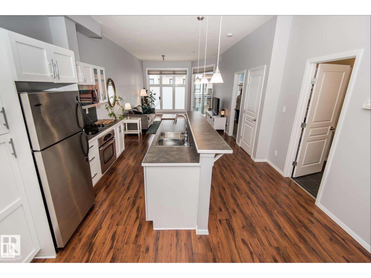
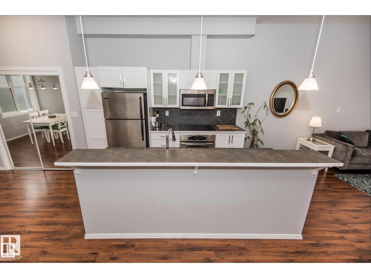
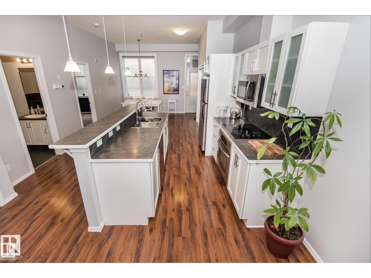
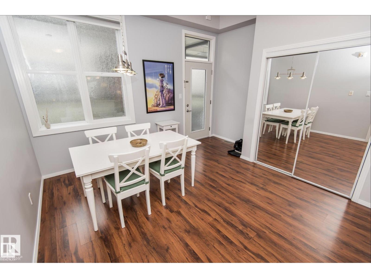
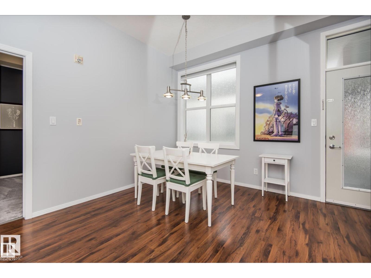
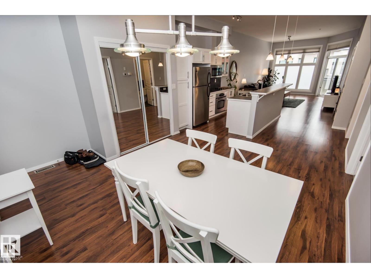
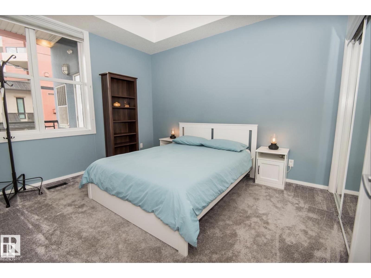
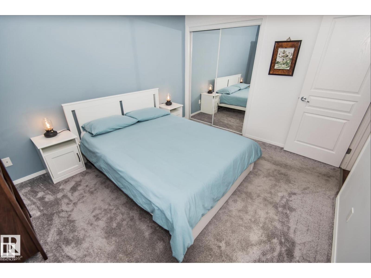
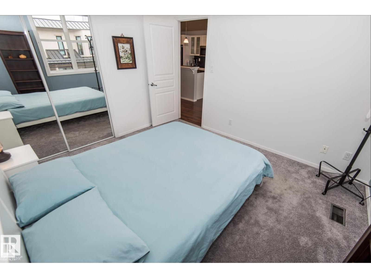
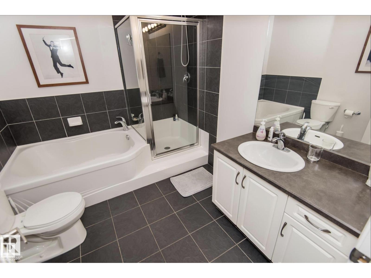
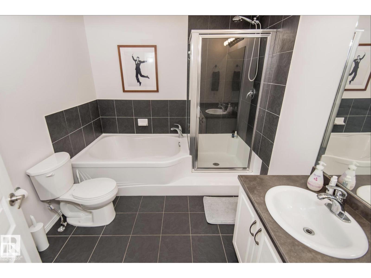
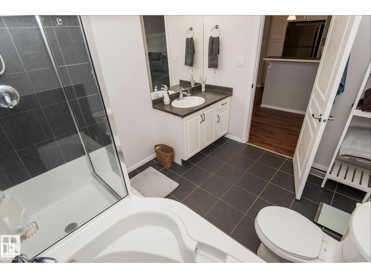
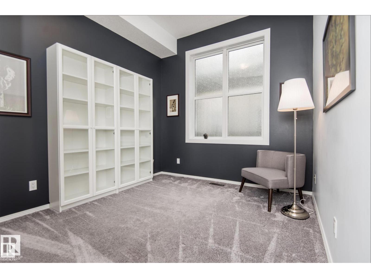
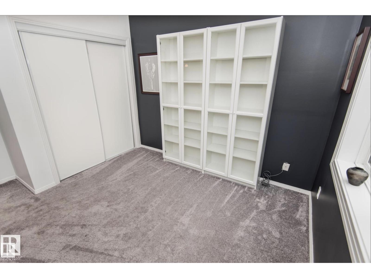
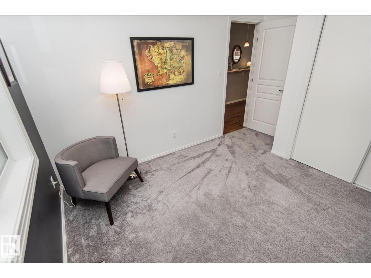
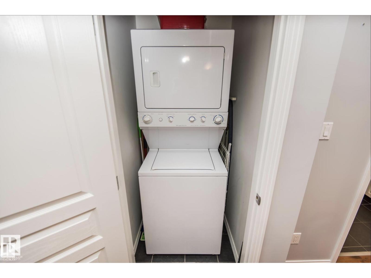
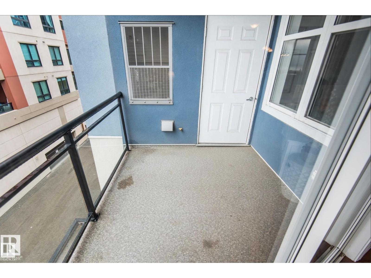
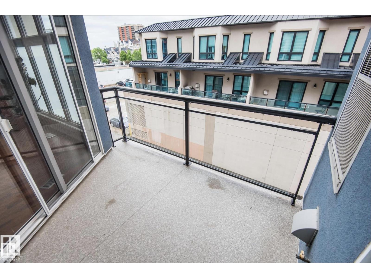
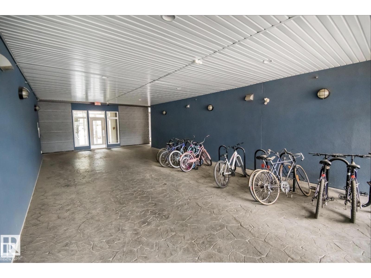
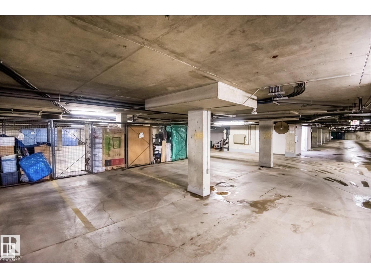
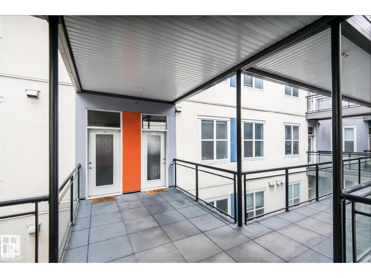
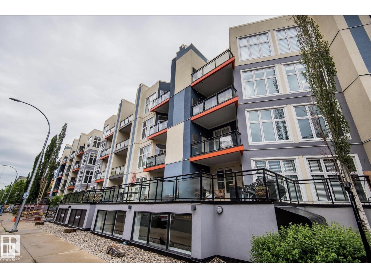
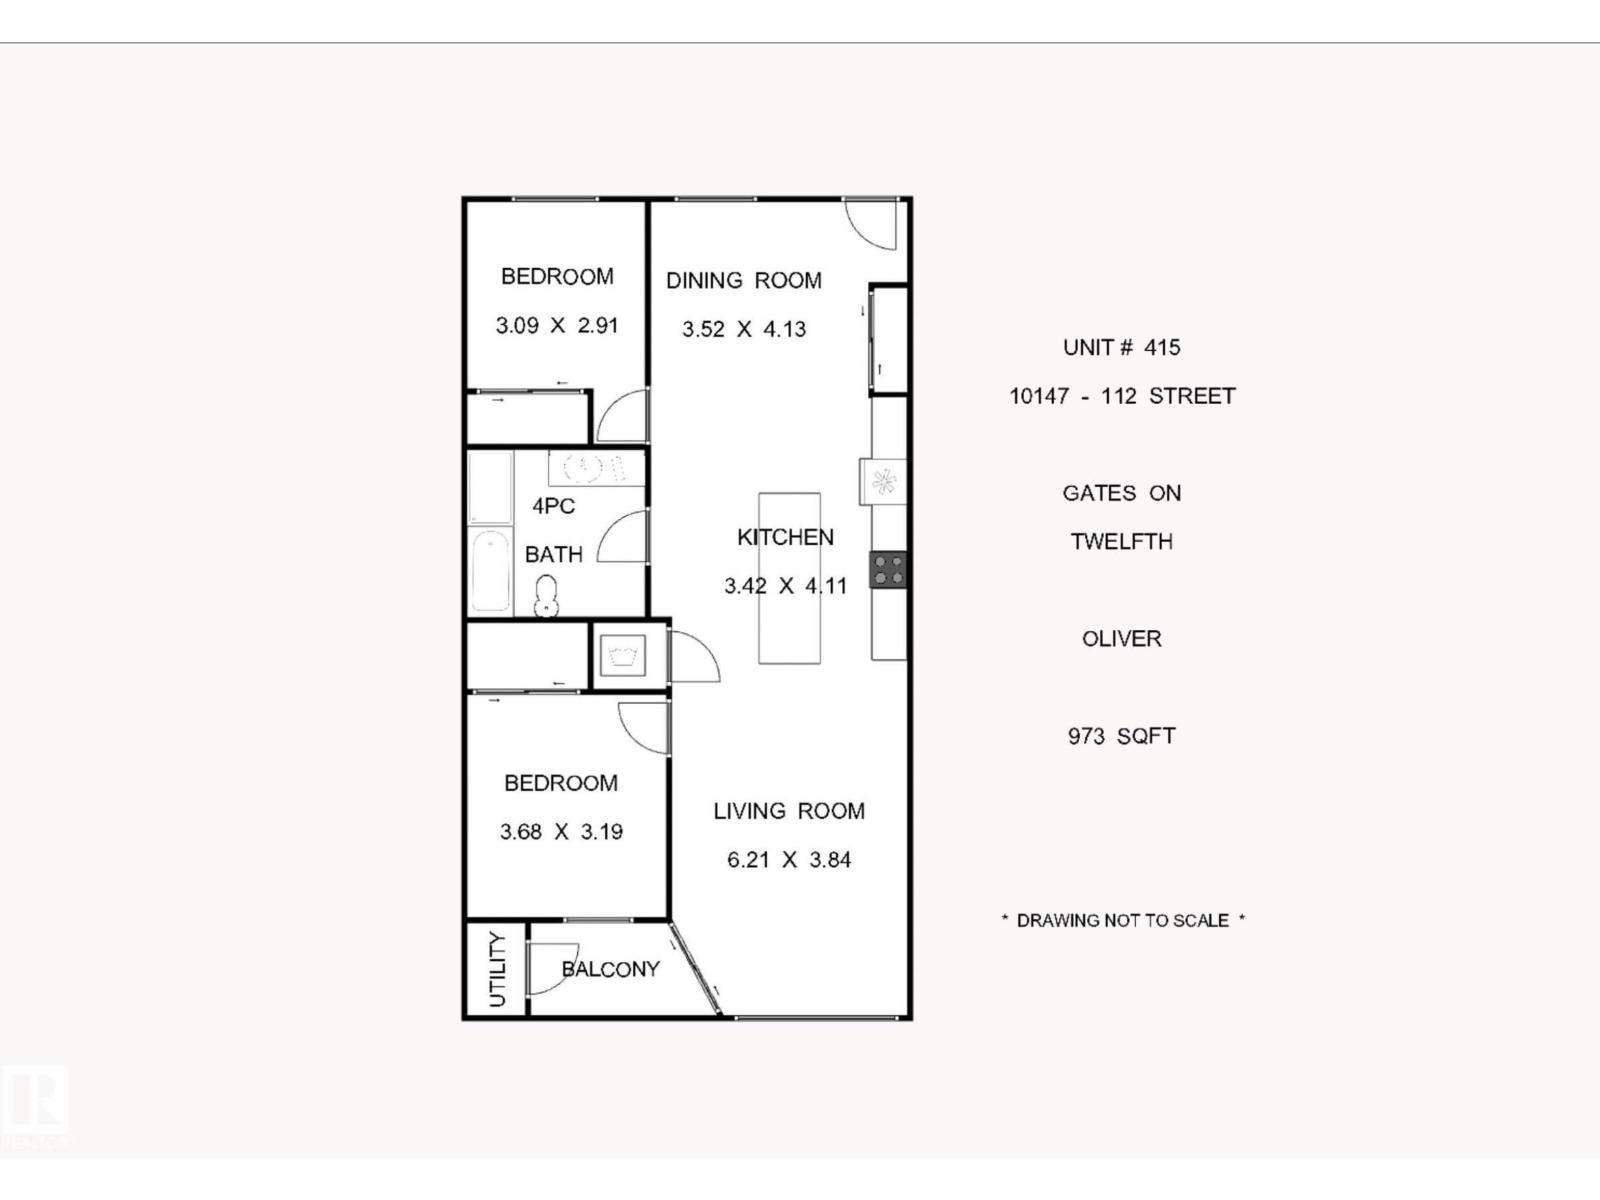
WALKABLE WÎHKWÊNTÔWIN LIVING WITH NEARLY 1,000 SQFT! In the heart of one of Edmonton’s most vibrant neighbourhoods, this bright and spacious 2-bedroom condo is just a block and a half from Grant MacEwan University, with Jasper Avenue, cafés, restaurants, downtown, and the LRT all within easy walking distance. Inside, the open-concept layout offers over 970 sqft designed for comfortable everyday living, including a dedicated dining area. The island kitchen features stainless steel appliances, a built-in oven, cooktop, new dishwasher, and storage. The generous east-facing living room is filled with morning sun and opens onto a covered balcony. Two spacious bedrooms, a large 4-piece bath with soaker tub and separate glass shower, in-suite laundry, and a heated underground parking stall with storage complete the package. Unit was freshly painted. Furniture is negotiable. Welcome home! (id:51989)
Features of #415 10147 112 St Nw
- MLS® Number E4507577
-
Price
$229,000
Maintenance, Exterior Maintenance, Insurance, Common Area Maintenance, Other, See Remarks, Property Management
$434.54 Monthly - Bedrooms: 2
- Bathrooms: 1
- Square Footage: 974 sqft
- Property Type: Apartment
- Neigbourhood: Wîhkwêntôwin
- Amenities Near By Golf Course, Playground, Public Transit, Schools, Shopping
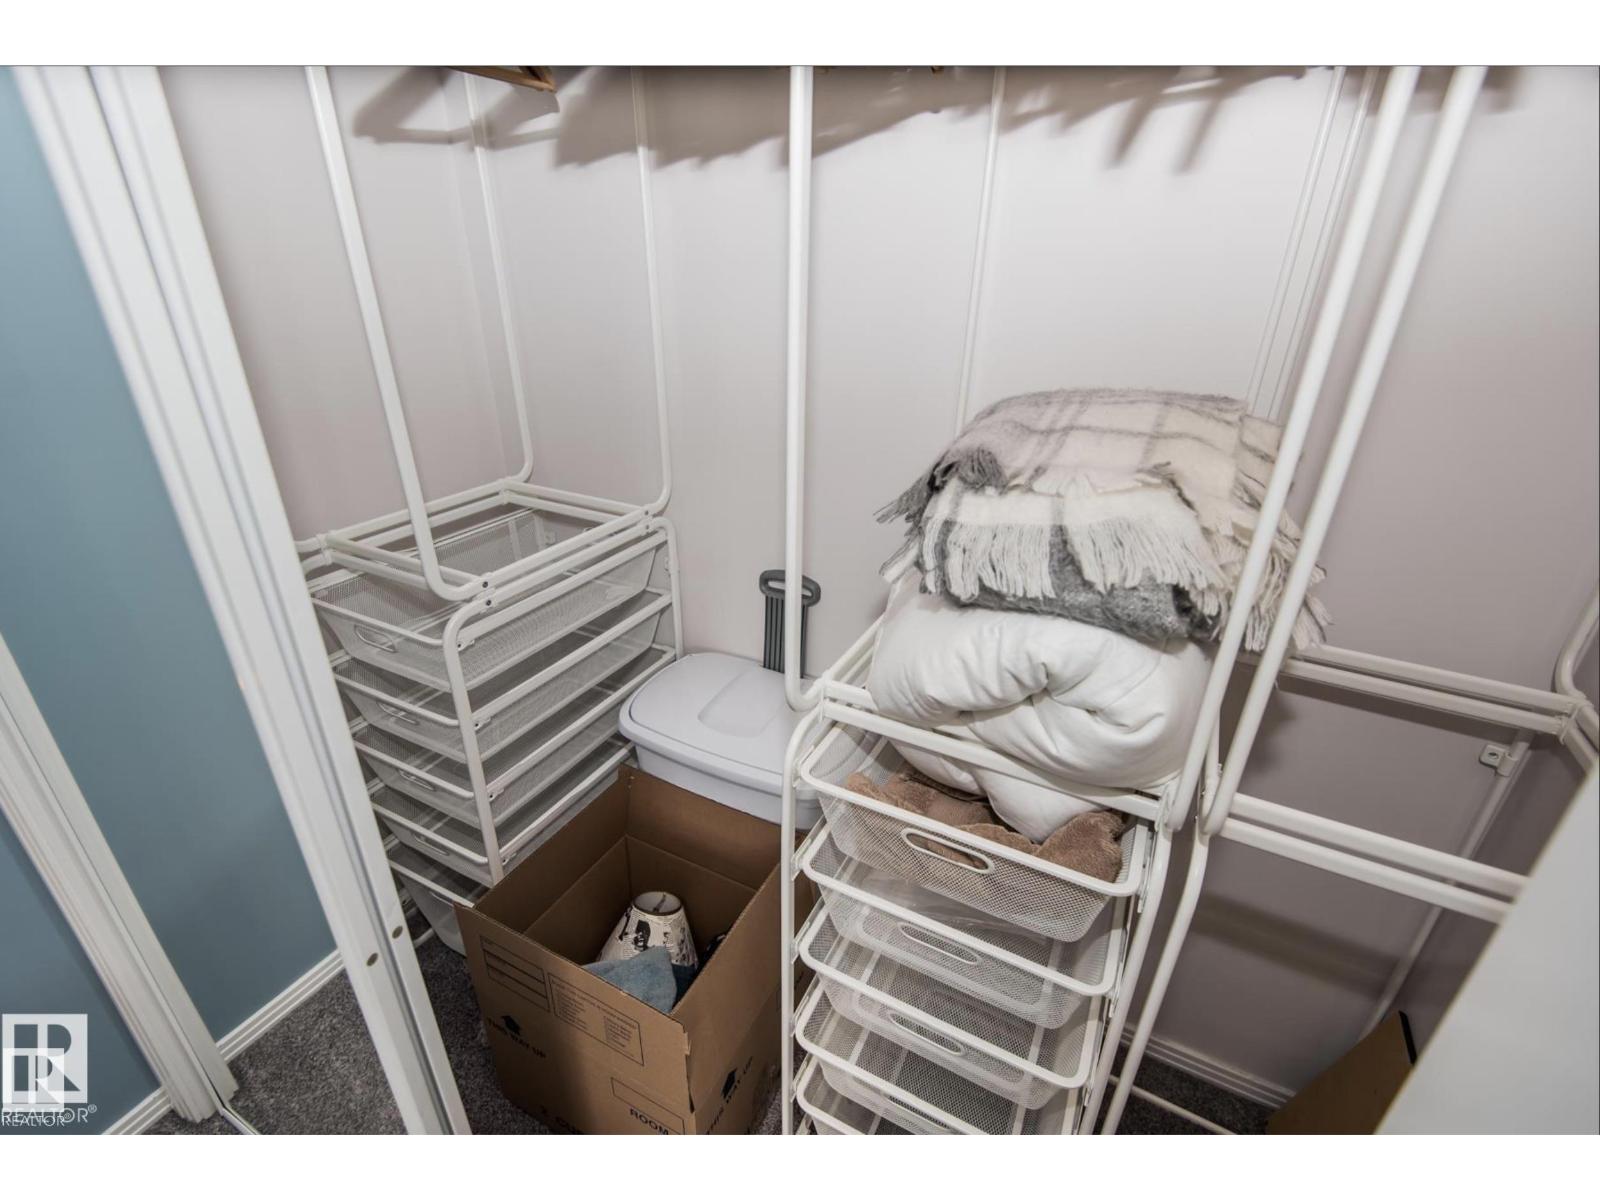
- Features Closet Organizers
- Parking Space Total 1
Buildings
| Bathroom Total | 1 | Bedrooms Total | 2 |
| Appliances | Dishwasher, Dryer, Microwave Range Hood Combo, Oven - Built-in, Refrigerator, Stove, Washer, Window Coverings, See Remarks | Basement Type | None |
| Constructed Date | 2004 | Heating Type | Forced Air |
| Size Interior | 974 Sqft | Type | Apartment |
Parking
| Heated Garage | |
| Stall | |
| Underground |
Land
| Acreage | No | Land Amenities | Golf Course, Playground, Public Transit, Schools, Shopping |
Rooms
| Level | Type | Length | Width | Dimensions |
|---|---|---|---|---|
| Main Level | Living Room | 6.21 m | 3.84 m | 6.21 m x 3.84 m |
| Main Level | Dining Room | 3.44 m | 3.52 m | 3.44 m x 3.52 m |
| Main Level | Kitchen | 4.11 m | 3.42 m | 4.11 m x 3.42 m |
| Main Level | Primary Bedroom | 3.68 m | 3.19 m | 3.68 m x 3.19 m |
| Main Level | Bedroom 2 | 3.09 m | 2.91 m | 3.09 m x 2.91 m |
Agents and Offices
- Sara J. Kalke
- Office: RE/MAX Real Estate