

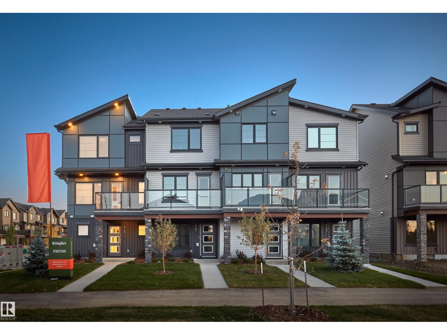
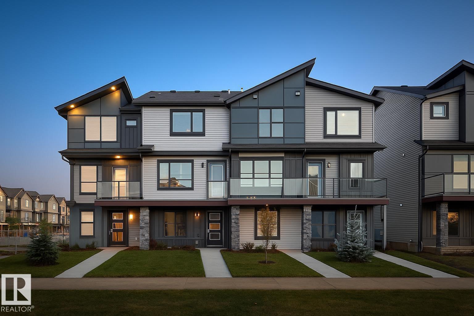
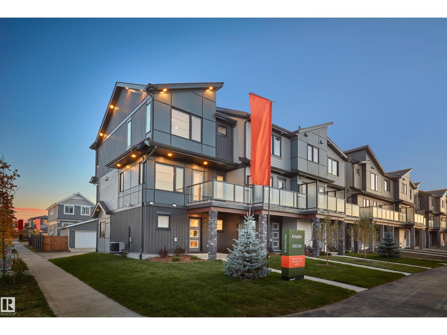
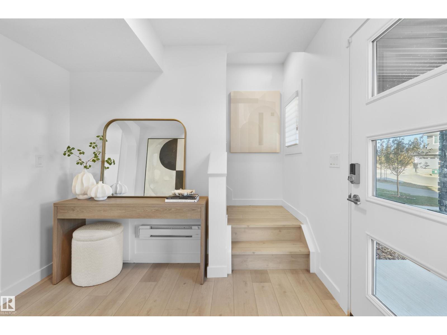
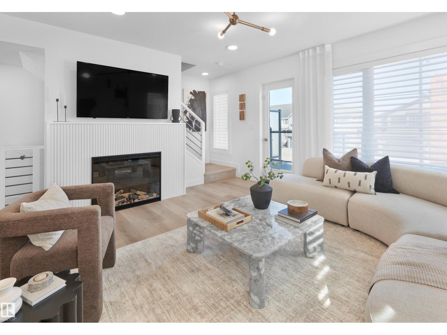
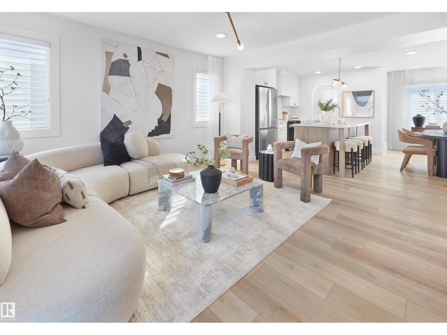
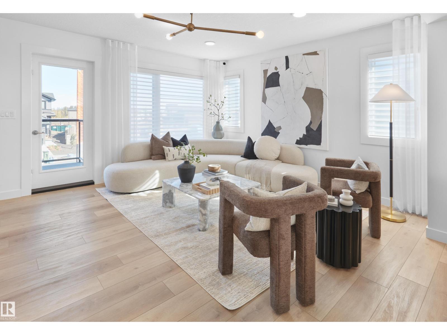
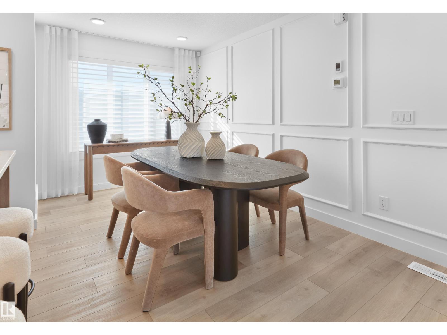
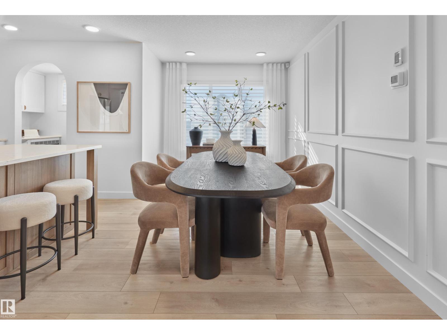
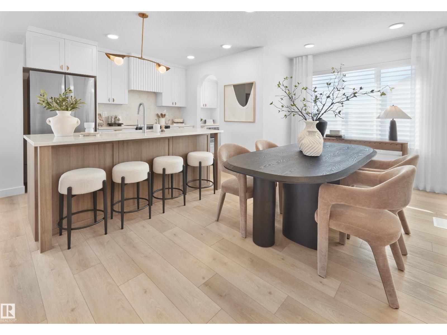
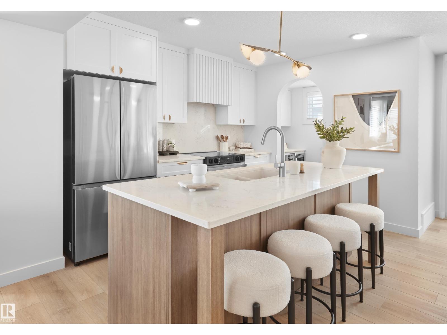
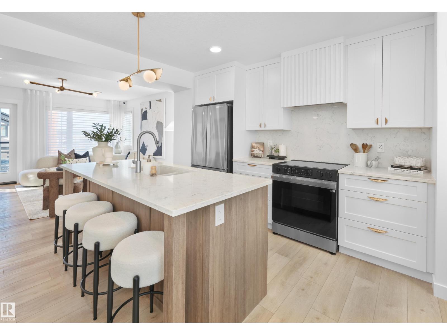
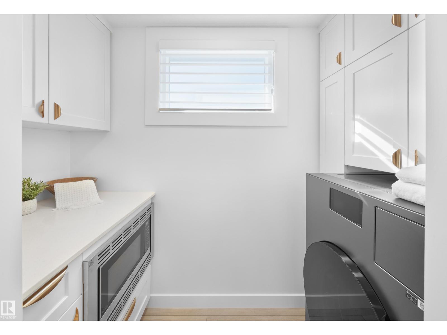
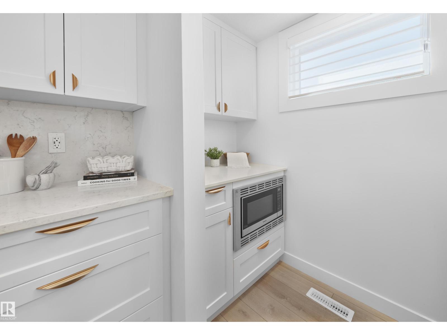
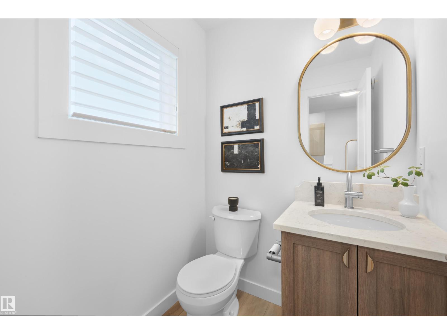
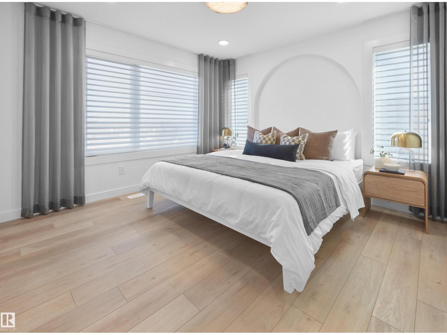
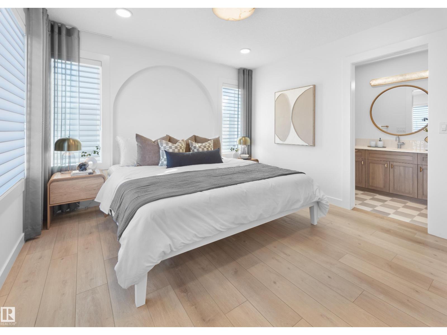
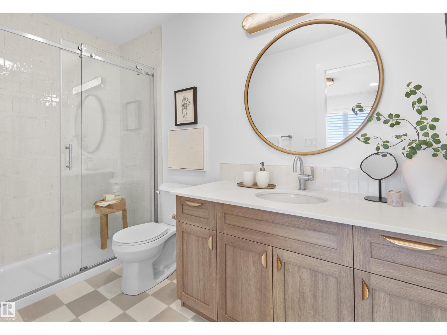
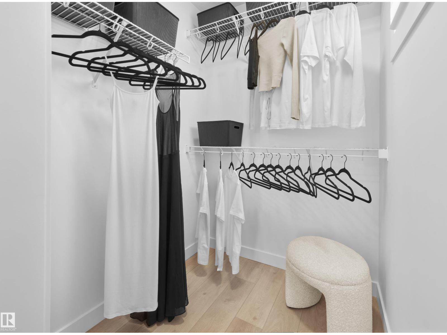
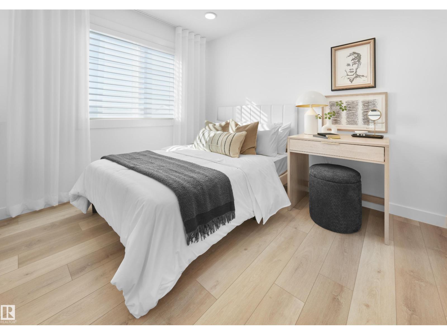
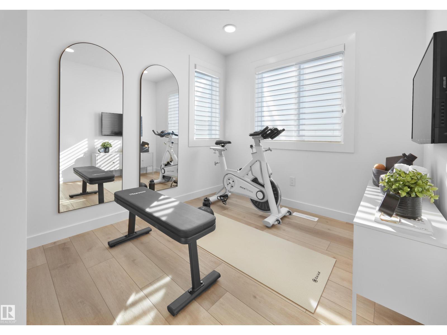
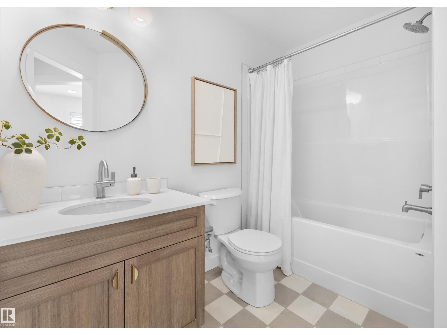
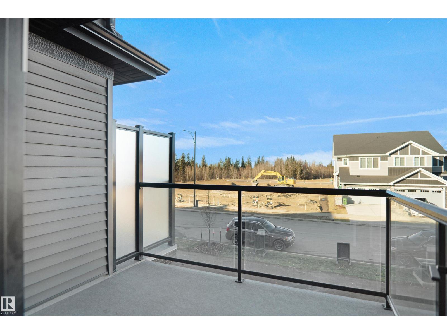
SHOW HOME FOR SALE & NO CONDO FEES! This is your last chance to own the brand new “Harlow” built by StreetSide Developments, located in the desirable northwest Edmonton community of Kinglet at Big Lake. Offering over 1,300 sq. ft., this move-in-ready home features a double attached garage, fully landscaped , and a fully fenced front yard. The main floor showcases upgraded luxury vinyl plank flooring throughout the bright, open-concept great room and kitchen. The kitchen features upgraded cabinetry, countertops, tile backsplash, and plenty of space for entertaining. Completing the main level is a convenient laundry room. Upstairs you’ll find 3 spacious bedrooms and 2 full bathrooms. A fantastic opportunity for first-time buyers, young couples, or growing families. Best of all—NO CONDO FEES and immediate possession! (id:51989)
Features of 4149 Kinglet Dr Nw
- MLS® Number E4508581
- Price $439,998
- Bedrooms: 3
- Bathrooms: 3
- Square Footage: 1311 sqft
- Property Type: Row / Townhouse
- Neigbourhood: Kinglet Gardens
- Amenities Near By Airport, Golf Course, Playground, Public Transit, Schools, Shopping
- Community Features Public Swimming Pool
- Features See Remarks, Ravine, Park/reserve
- Parking Space Total 4
- View Type Ravine View
Buildings
| Bathroom Total | 3 | Bedrooms Total | 3 |
| Appliances | Garage Door Opener Remote(s), Garage Door Opener, See Remarks | Basement Type | None |
| Constructed Date | 2025 | Construction Style Attachment | Attached |
| Half Bath Total | 1 | Heating Type | Forced Air |
| Stories Total | 2 | Size Interior | 1311 Sqft |
| Type | Row / Townhouse |
Parking
| Attached Garage | |
| Parking Pad |
Land
| Acreage | No | Fence Type | Fence |
| Land Amenities | Airport, Golf Course, Playground, Public Transit, Schools, Shopping |
Rooms
| Level | Type | Length | Width | Dimensions |
|---|---|---|---|---|
| Main Level | Living Room | Measurements not available | ||
| Main Level | Dining Room | Measurements not available | ||
| Main Level | Kitchen | Measurements not available | ||
| Upper Level | Primary Bedroom | Measurements not available | ||
| Upper Level | Bedroom 2 | Measurements not available | ||
| Upper Level | Bedroom 3 | Measurements not available |
Agents and Offices
- Wally Karout
- Office: Royal LePage Arteam Realty