

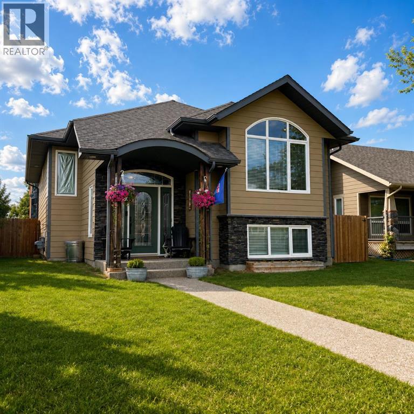
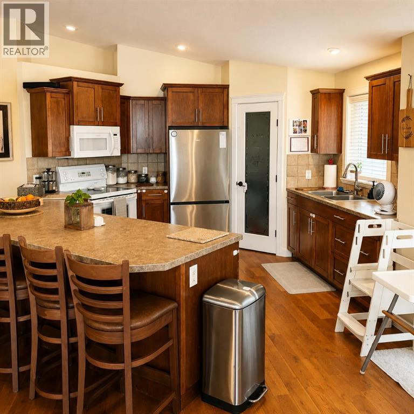
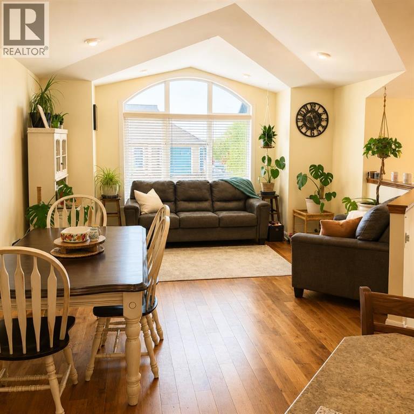
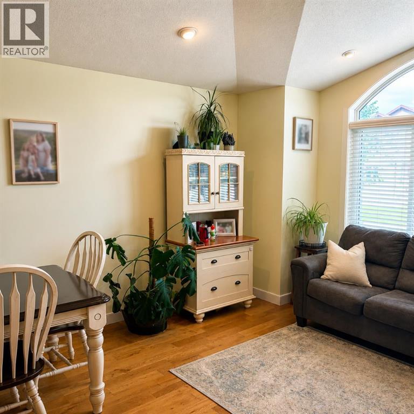
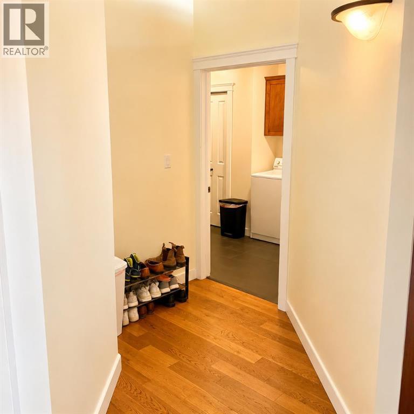
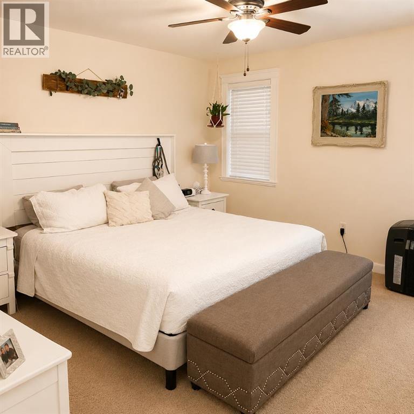
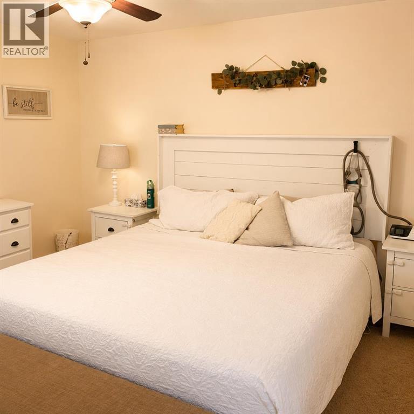
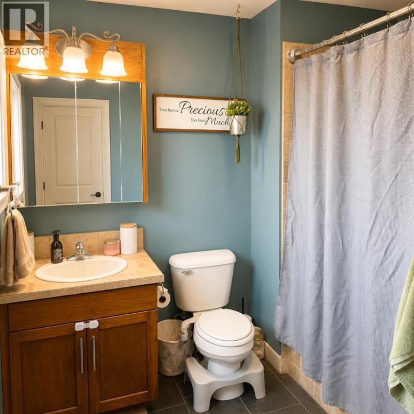
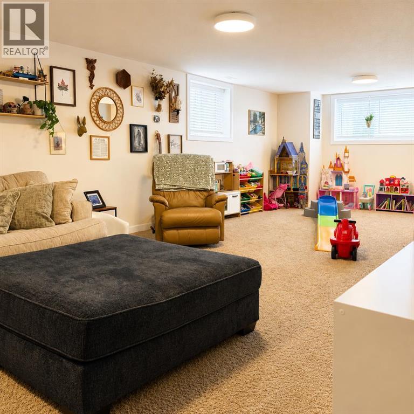
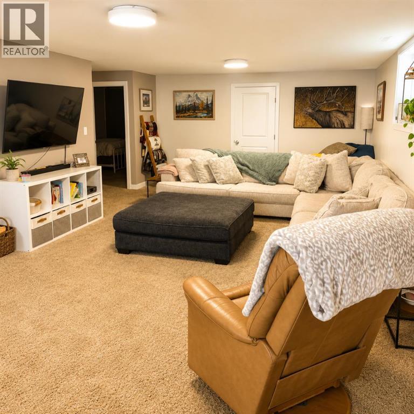
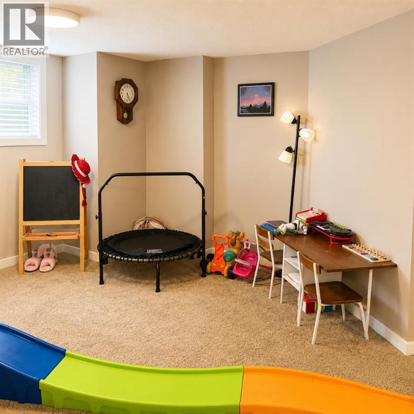
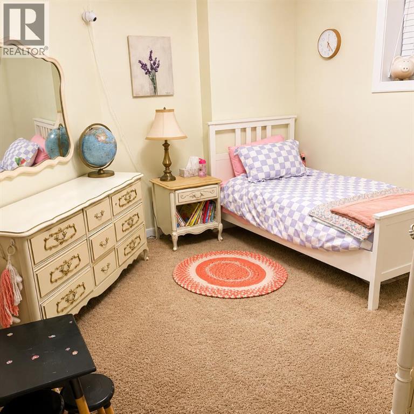
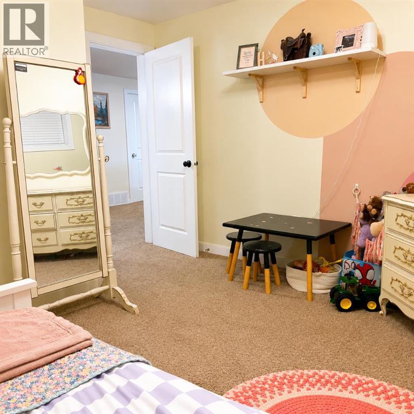
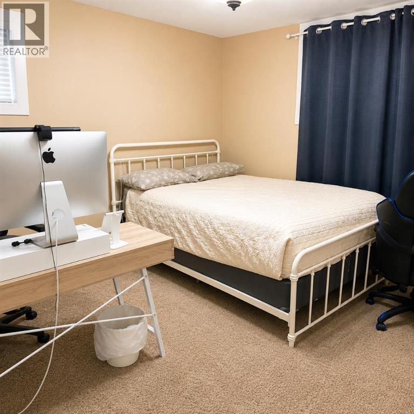
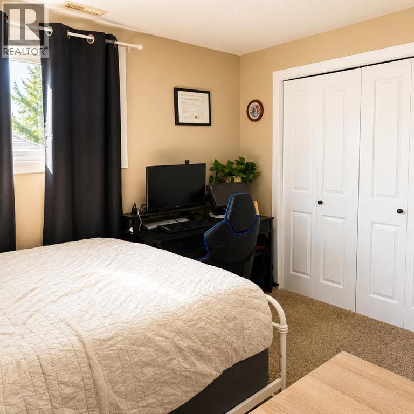
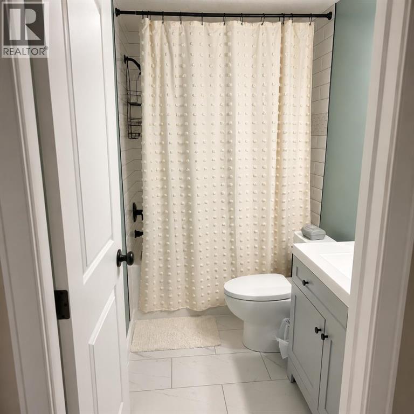
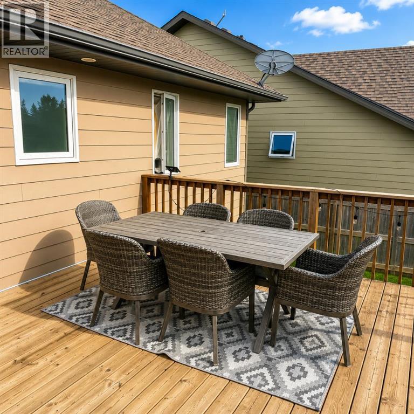
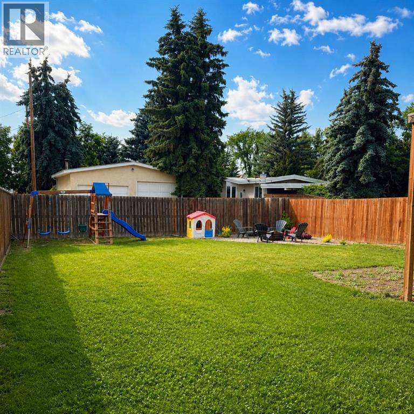
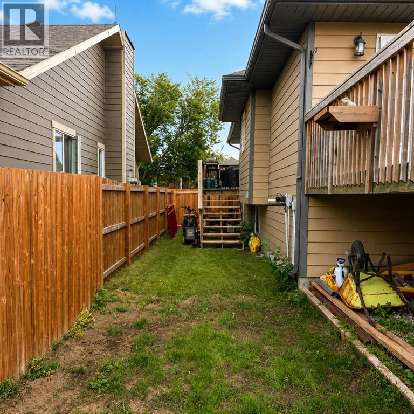
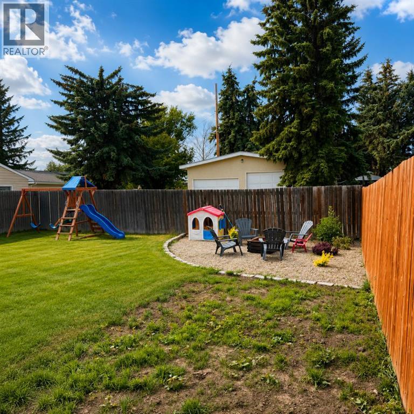
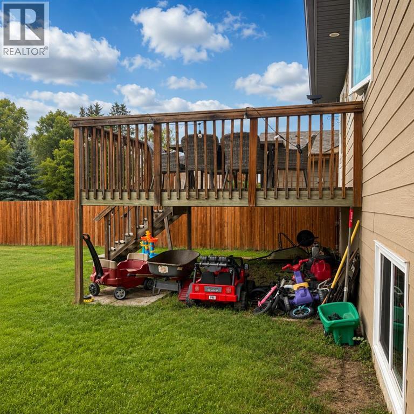
Welcome to your new home in Nobleford—an ideal place to start or grow your family!This beautifully maintained 1,095 sq. ft. home offers 4 bedrooms and 3 bathrooms, combining comfort, functionality, and timeless style in a welcoming space you'll love coming home to.Step inside to a bright, open-concept main floor where abundant natural light highlights the warm hardwood flooring throughout the living area. The spacious kitchen is the heart of the home, featuring rich maple cabinetry with ample storage, generous workspace, and plenty of room for preparing meals or entertaining family and friends.The fully developed lower level expands your living space with a large family room that's perfect for movie nights, children's play space, or relaxing after a busy day. Two additional bedrooms provide flexibility for a growing family, guests, or a home office. You'll also find a newer 4-piece bathroom, for convenience. The basement is insulated with a styro-foam block product that is very efficient keeping the lower level warmer in the winter and cooler in the summer. Outside, enjoy a large, fully fenced backyard that provides both privacy and security—ideal for kids, pets, gardening, or summer barbecues.Located in the welcoming community of Nobleford, you'll appreciate the peaceful small-town lifestyle, friendly neighbors, excellent amenities, and the added benefit of low property taxes.This is a fantastic opportunity to own a move-in-ready family home with room to grow. Don't miss your chance—contact your REALTOR® today to book your private showing! (id:51989)
Features of 414 Centennial
- MLS® Number A2331041
- Price $399,900
- Bedrooms: 4
- Bathrooms: 3
- Square Footage: 1095 sqft
- Property Type: House
- Features No Smoking Home
- Parking Space Total 2
- Plan 0714925
- Structure Deck
Buildings
| Bathroom Total | 3 | Bedrooms Above Ground | 2 |
| Bedrooms Below Ground | 2 | Bedrooms Total | 4 |
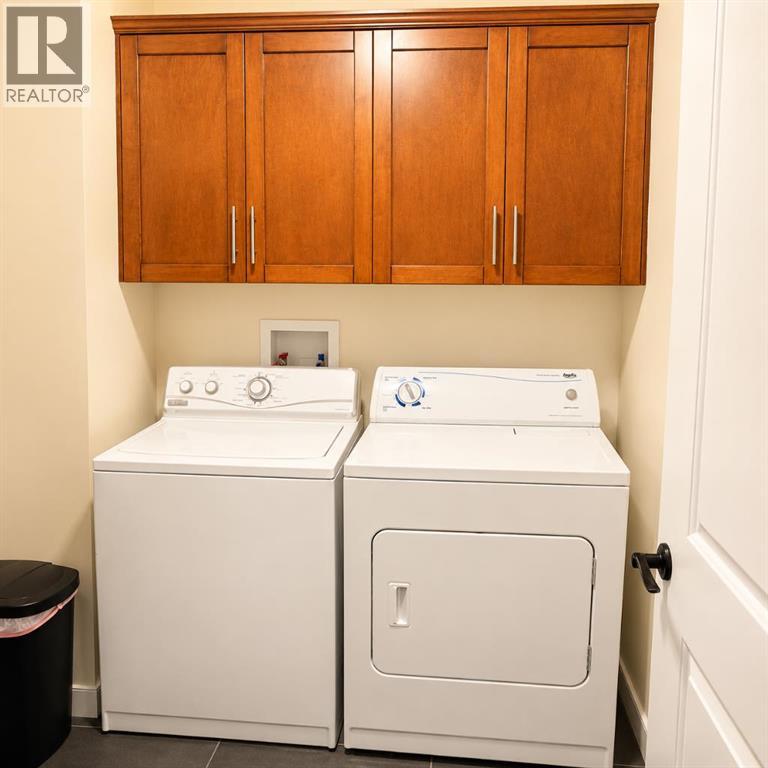
| Appliances | Refrigerator, Dishwasher, Stove, Washer & Dryer | Architectural Style | Bi-level |
| Basement Development | Finished | Basement Type | Full (finished) |
| Constructed Date | 2008 | Construction Material | Poured Concrete, Wood Frame |
| Construction Style Attachment | Detached | Cooling Type | None |
| Exterior Finish | Concrete, Vinyl Siding | Flooring Type | Carpeted, Hardwood, Linoleum |
| Foundation Type | Poured Concrete | Heating Type | Forced Air |
| Size Interior | 1095 Sqft | Total Finished Area | 1095 Sqft |
| Type | House |
Parking
| None | |
| Street |
Land
| Acreage | No | Fence Type | Fence |
| Size Depth | 40.23 M | Size Frontage | 13.41 M |
| Size Irregular | 5808.00 | Size Total | 5808 Sqft|4,051 - 7,250 Sqft |
| Size Total Text | 5808 Sqft|4,051 - 7,250 Sqft | Zoning Description | Res |
Rooms
| Level | Type | Length | Width | Dimensions |
|---|---|---|---|---|
| Basement | Family Room | 37.00 Ft x 15.00 Ft | ||
| Basement | Bedroom | 12.00 Ft x 11.00 Ft | ||
| Basement | Bedroom | 11.00 Ft x 10.50 Ft | ||
| Basement | Furnace | 12.50 Ft x 7.50 Ft | ||
| Basement | 4pc Bathroom | .00 Ft x .00 Ft | ||
| Main Level | Kitchen | 11.50 Ft x 11.00 Ft | ||
| Main Level | Living Room | 15.00 Ft x 14.00 Ft | ||
| Main Level | Bedroom | 12.00 Ft x 10.00 Ft | ||
| Main Level | Dining Room | 11.50 Ft x 10.00 Ft | ||
| Main Level | Primary Bedroom | 12.00 Ft x 13.00 Ft | ||
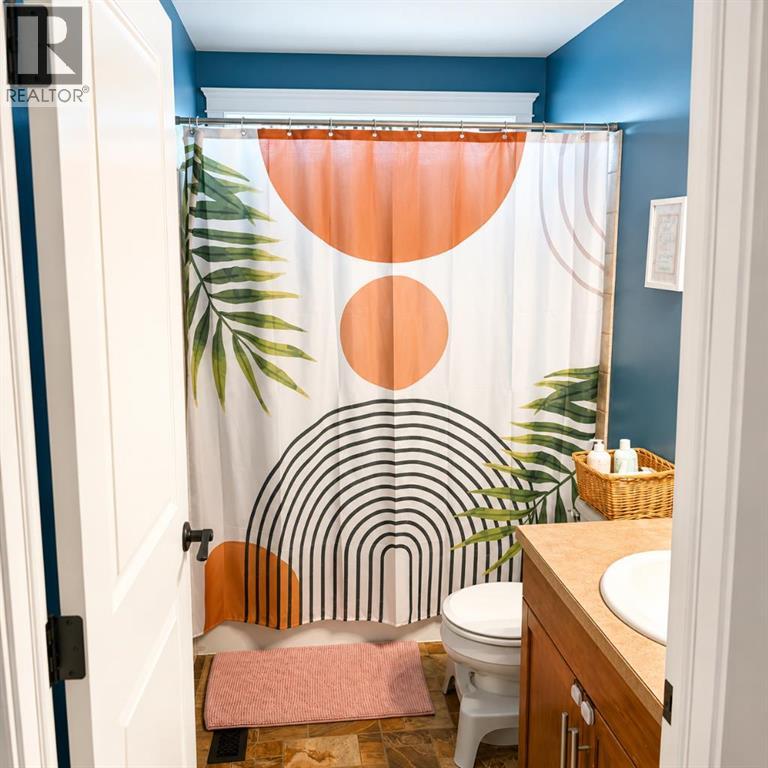
| Main Level | 4pc Bathroom | .00 Ft x .00 Ft | ||
| Main Level | 4pc Bathroom | .00 Ft x .00 Ft |
Agents and Offices
- TODD FRANCIS
- Carter Francis
- Office: Real Broker