

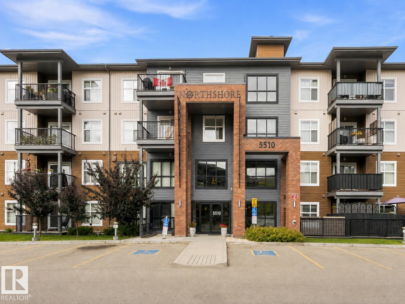

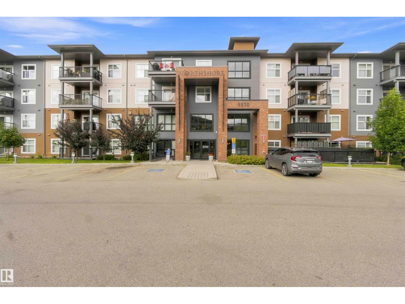
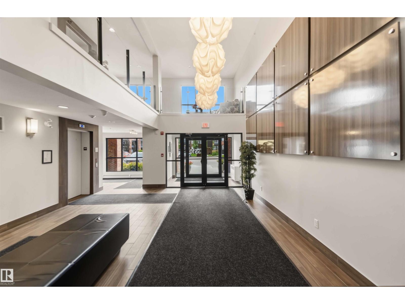
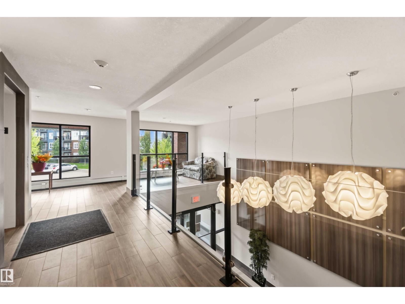
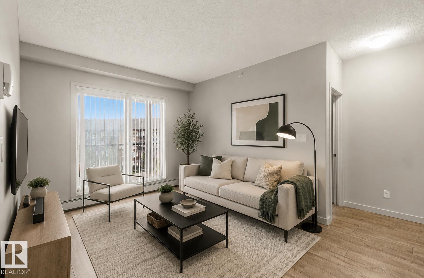
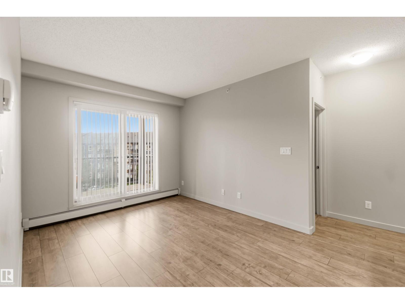
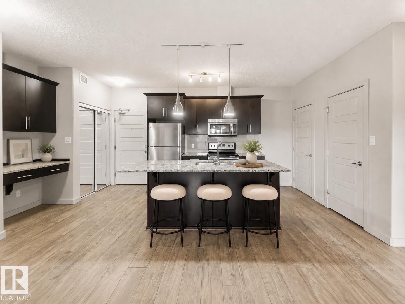
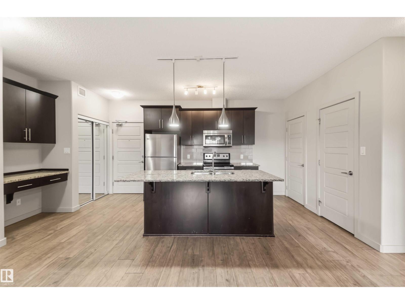
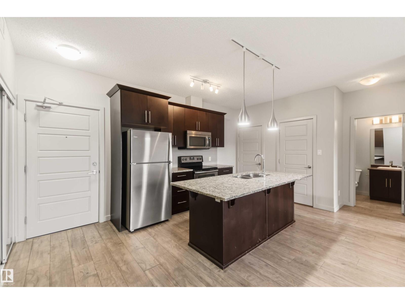
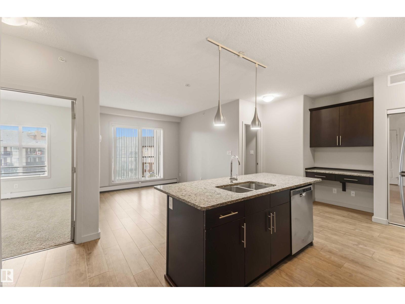
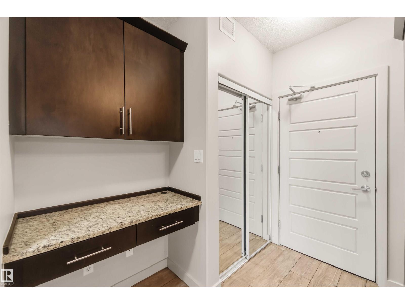
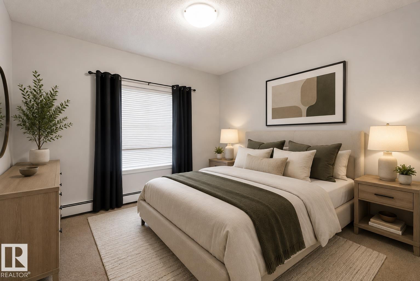
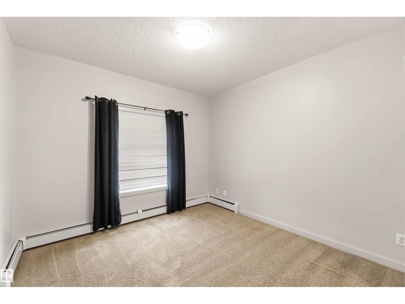
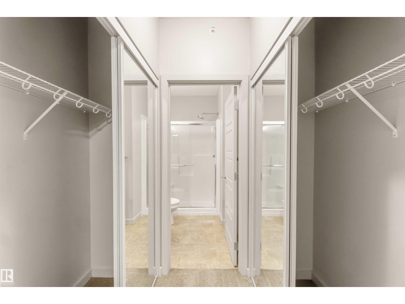
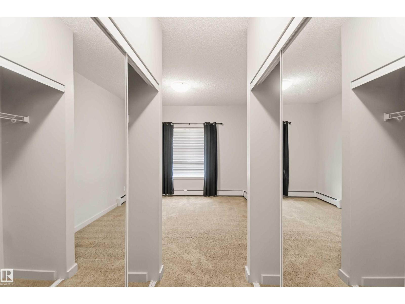
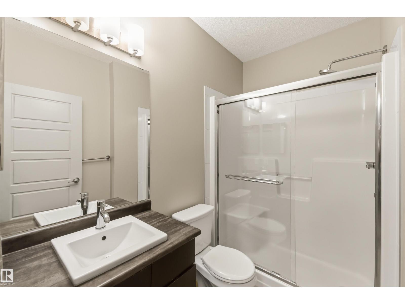
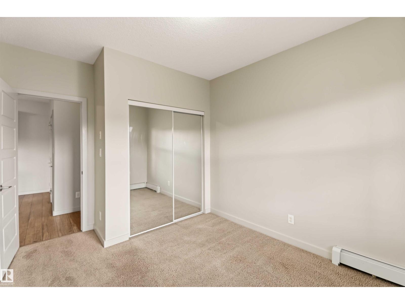
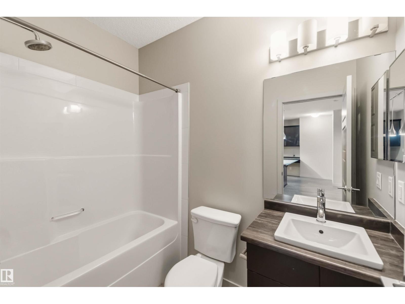
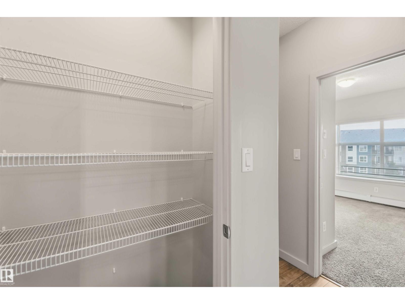
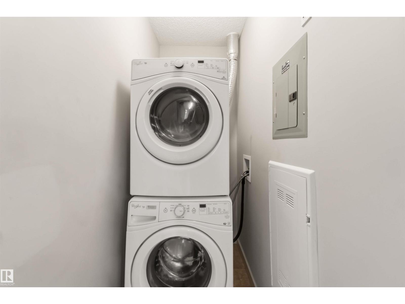
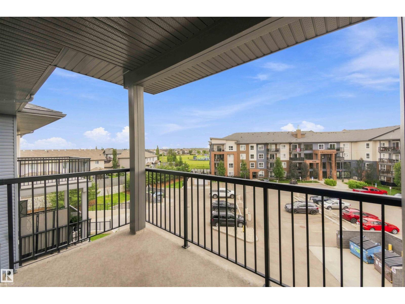
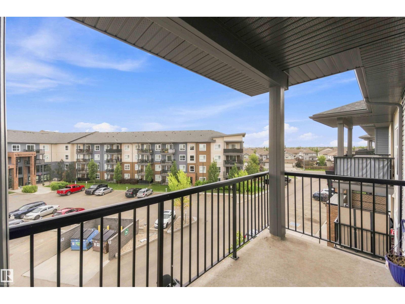
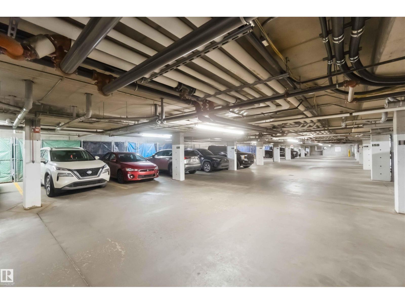
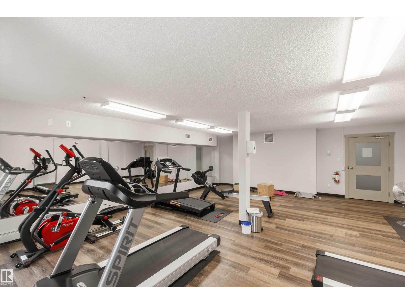
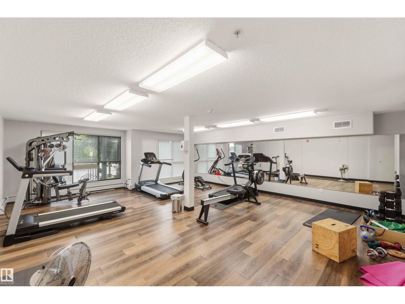
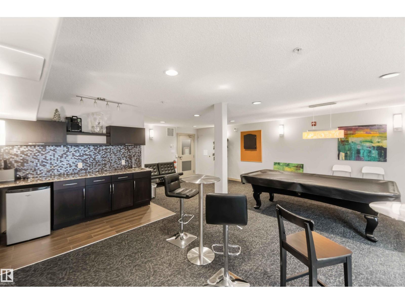
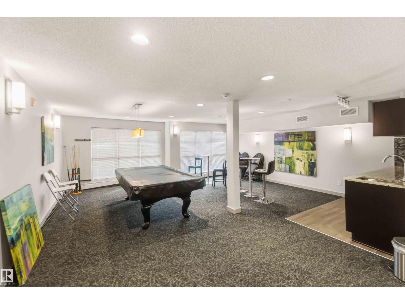
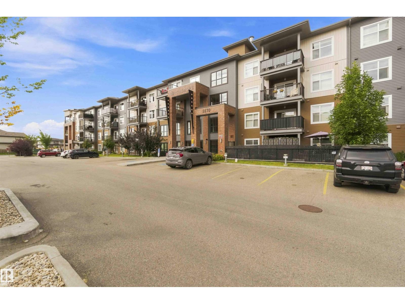
Welcome home to the top floor at Northshore Condos at Schonsee, freshly painted and full of light. This 2 bedroom, 2 bathroom condo lives large across 795 square feet, with granite countertops carried through the kitchen and into a clever built in desk nook off the entry. Stainless steel appliances, wide plank laminate flooring, and a bright open concept living space make everyday life feel effortless. The primary bedroom offers a private ensuite, while a second full bathroom serves the additional bedroom, perfect for roommates, guests, or a home office setup. Enjoy in suite laundry, one titled underground heated parking stall, and a dedicated storage locker. Low condo fees include heat and water, and residents love the exercise room and party room. All of this just steps from Lake Schonsee, parks, schools, and shopping, in a community that keeps getting better. (id:51989)
Features of #414 5510 Schonsee Dr Nw
- MLS® Number E4505065
-
Price
$219,900
Maintenance, Heat, Insurance, Common Area Maintenance, Property Management, Other, See Remarks, Water
$433.11 Monthly - Bedrooms: 2
- Bathrooms: 2
- Square Footage: 797 sqft
- Property Type: Apartment
- Neigbourhood: Schonsee
- Amenities Near By Golf Course, Playground, Public Transit, Schools, Shopping
- Features Flat Site, No Animal Home, No Smoking Home
Buildings
| Bathroom Total | 2 | Bedrooms Total | 2 |
| Appliances | Dishwasher, Dryer, Microwave Range Hood Combo, Refrigerator, Stove, Washer, Window Coverings | Basement Type | None |
| Constructed Date | 2014 | Fire Protection | Smoke Detectors |
| Heating Type | Baseboard Heaters, Hot Water Radiator Heat | Size Interior | 797 Sqft |
| Type | Apartment |
Parking
| Heated Garage | |
| Underground |
Land
| Acreage | No | Land Amenities | Golf Course, Playground, Public Transit, Schools, Shopping |
| Size Irregular | 59.62 | Size Total | 59.62 M2 |
| Size Total Text | 59.62 M2 |
Rooms
| Level | Type | Length | Width | Dimensions |
|---|---|---|---|---|
| Main Level | Living Room | Measurements not available | ||
| Main Level | Kitchen | Measurements not available | ||
| Main Level | Primary Bedroom | Measurements not available | ||
| Main Level | Bedroom 2 | Measurements not available |
Agents and Offices
- Janay Crowe
- Office: Exp Realty