

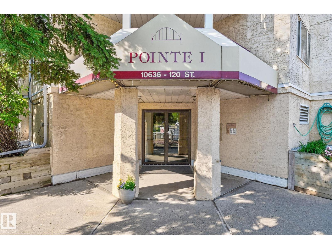
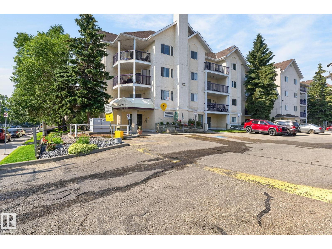
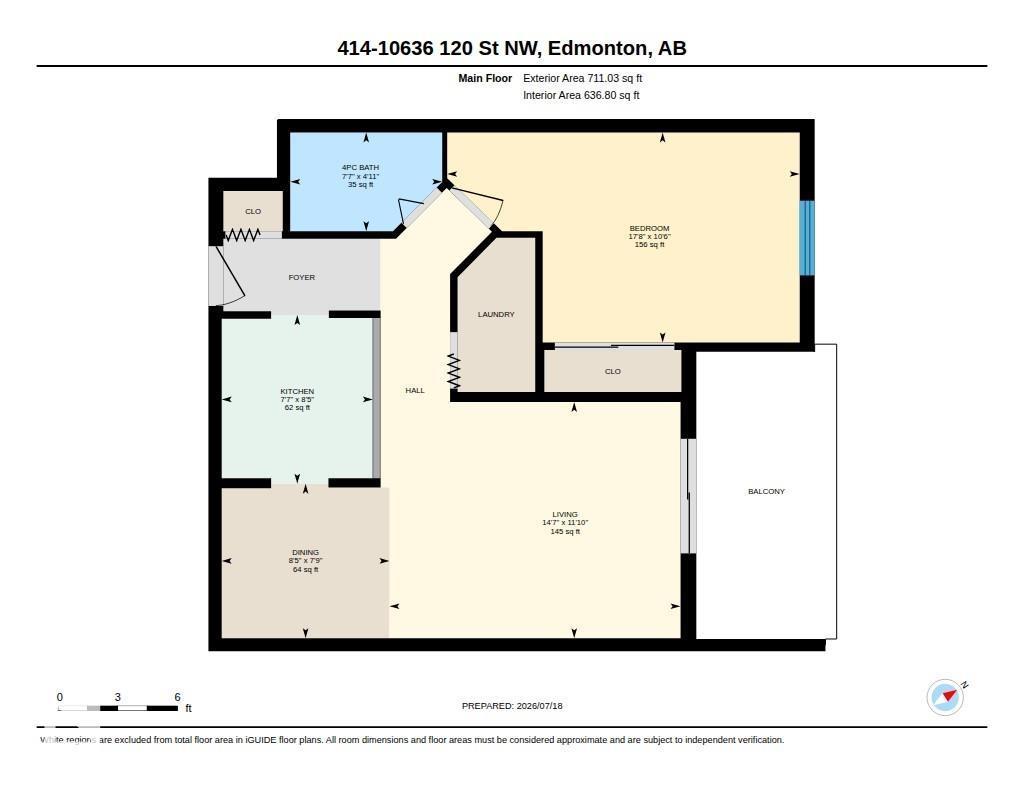
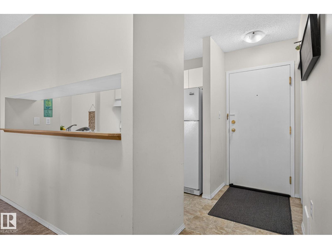
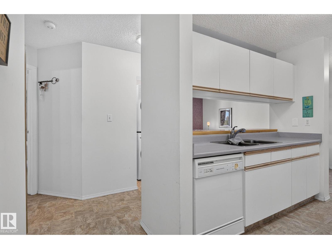
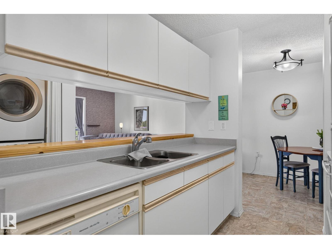
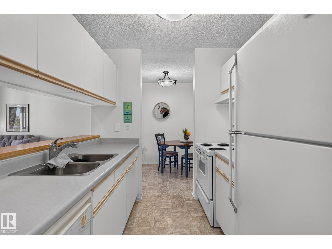
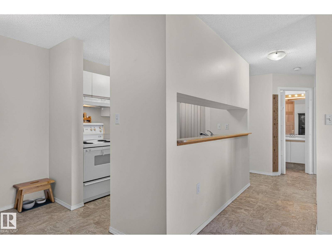
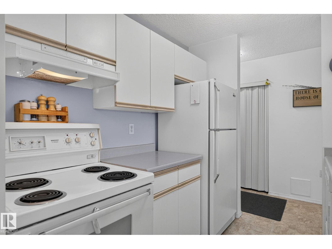
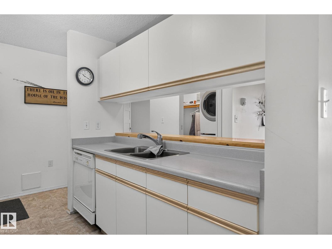
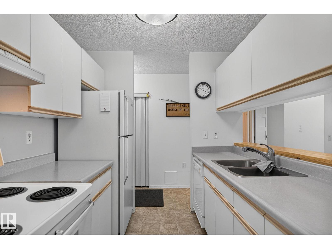
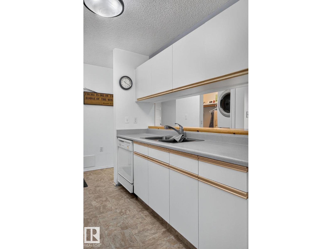
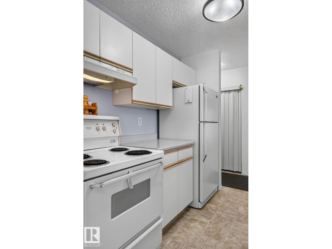
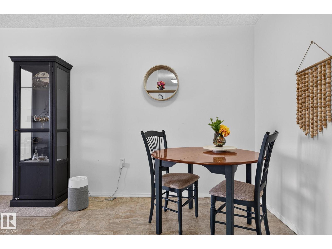
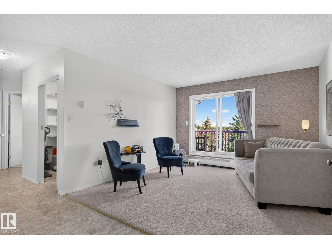
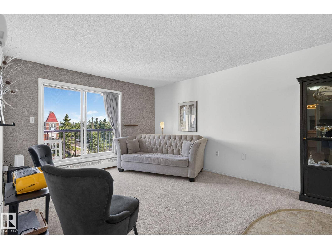
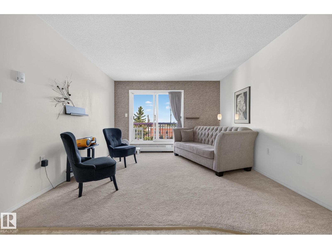
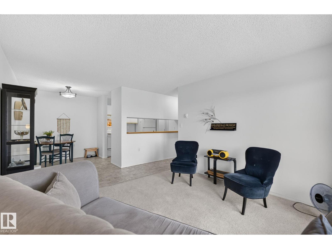
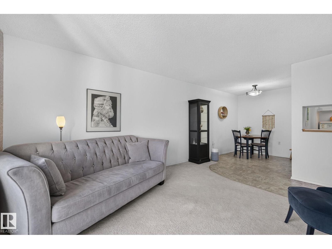
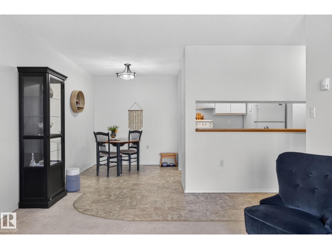
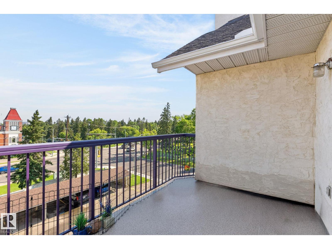
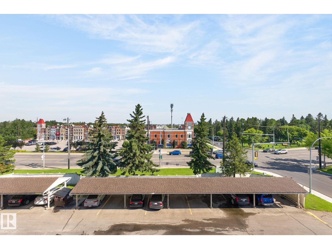
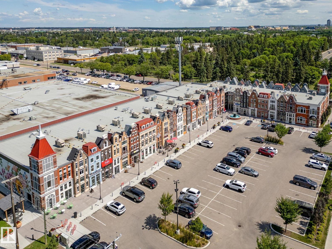
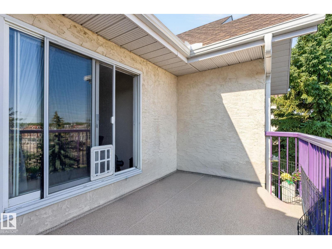
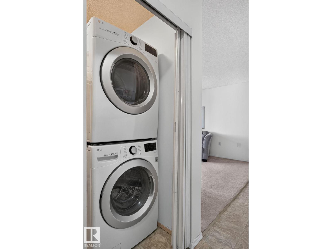
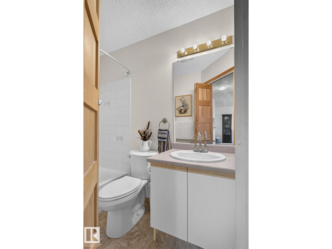
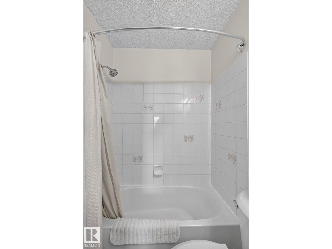
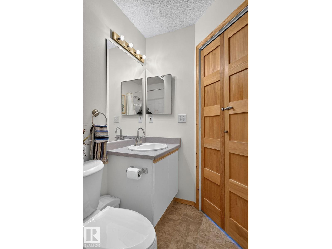
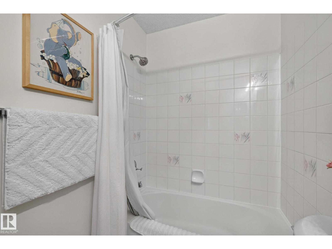
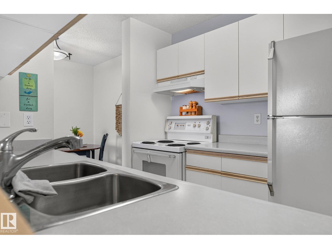
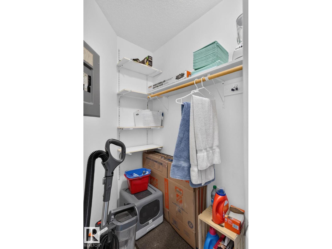
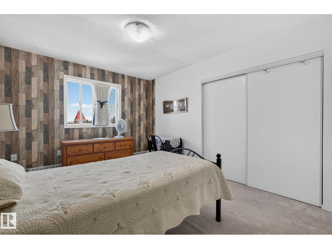
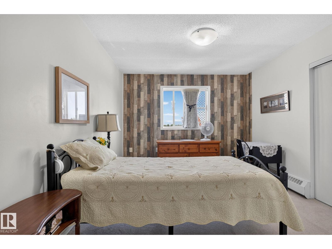
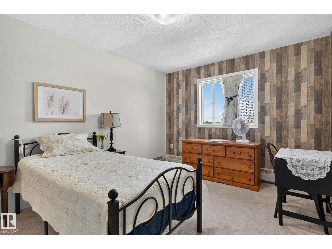
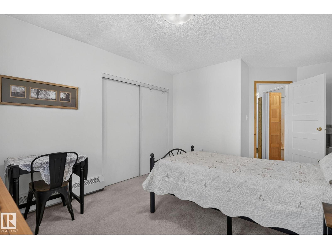
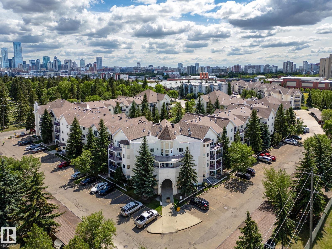
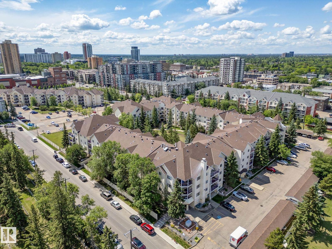
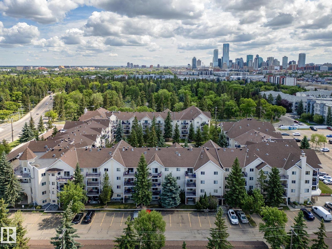
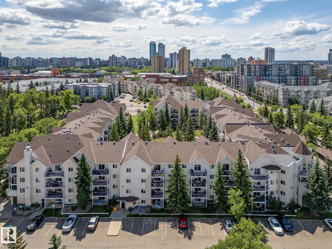
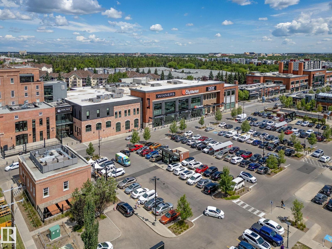
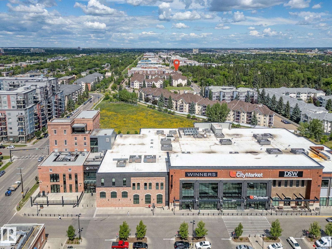
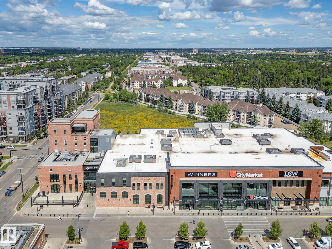
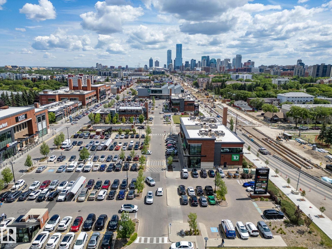
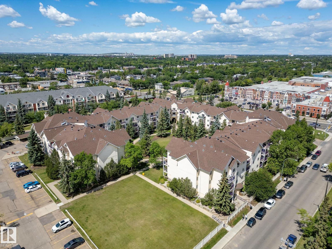
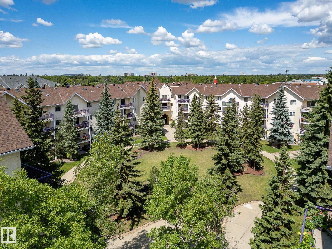
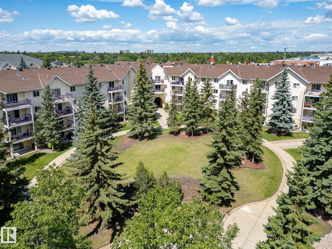
Welcome to this beautifully maintained top-floor condo in the heart of Downtown Edmonton, perfectly positioned directly across from iconic Manchester Square with picturesque views from your private balcony. Thoughtfully updated over the years, this bright and inviting home offers a functional galley-style kitchen, designated dining area, and a spacious living room filled with natural light. Step outside to the oversized balcony and enjoy your morning coffee while taking in the charming streetscape. The generous primary bedroom features a walk-in closet, while the well-appointed 4-piece bathroom, in-suite laundry with full-size washer and dryer, and ample storage provide everyday convenience. Recent updates include newer lighting, faucets, and toilet. An excellent opportunity for first-time buyers, professionals, or investors looking to own in one of Edmonton's most walkable and vibrant neighbourhoods, close to restaurants, shopping and transit. (id:51989)
Features of #414 10636 120 St Nw
- MLS® Number E4499924
-
Price
$129,000
Maintenance, Exterior Maintenance, Heat, Insurance, Common Area Maintenance, Other, See Remarks, Property Management, Water
$329.03 Monthly - Bedrooms: 1
- Bathrooms: 1
- Square Footage: 637 sqft
- Property Type: Apartment
- Neigbourhood: Queen Mary Park
- Amenities Near By Public Transit, Shopping
- Features See Remarks, No Smoking Home
- Parking Space Total 1
Buildings
| Bathroom Total | 1 | Bedrooms Total | 1 |
| Appliances | Dishwasher, Dryer, Hood Fan, Refrigerator, Stove, Washer | Basement Type | None |
| Constructed Date | 1993 | Heating Type | Baseboard Heaters |
| Size Interior | 637 Sqft | Type | Apartment |
Parking
| Stall |
Land
| Acreage | No | Land Amenities | Public Transit, Shopping |
| Size Irregular | 67.41 | Size Total | 67.41 M2 |
| Size Total Text | 67.41 M2 |
Rooms
| Level | Type | Length | Width | Dimensions |
|---|---|---|---|---|
| Main Level | Living Room | 14'7 x 11'10 | ||
| Main Level | Dining Room | 8'5 x 7'9 | ||
| Main Level | Kitchen | 7'7 x 8'5 | ||
| Main Level | Primary Bedroom | 17'8 x 10'6 |
Agents and Offices
- Brianna J. Wagner
- Paul E. Paiva
- Office: Real Broker