

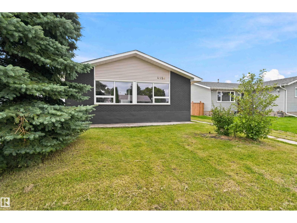
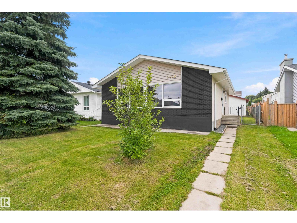
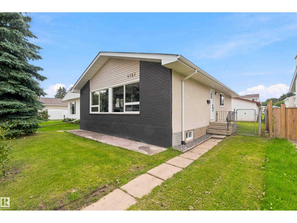
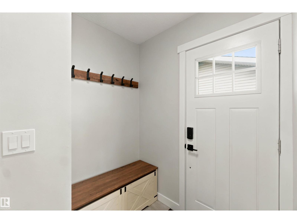
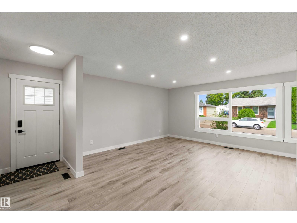
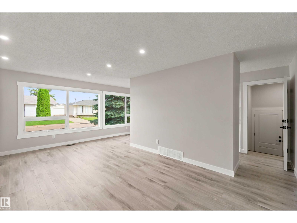

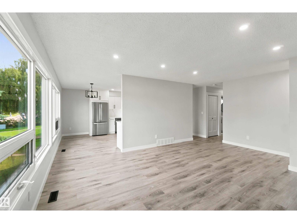
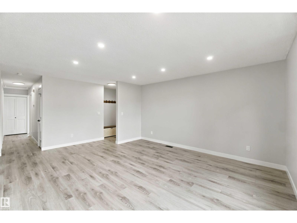
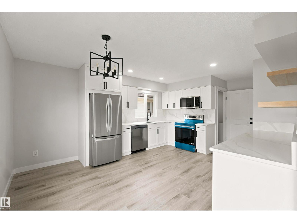
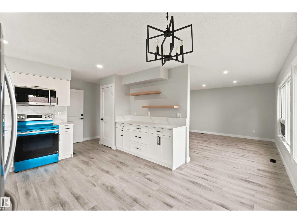
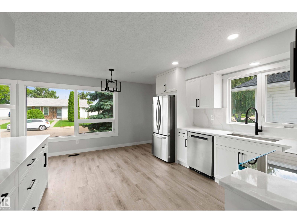
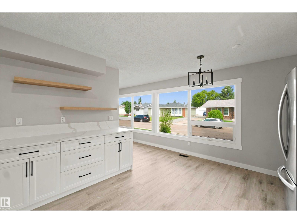
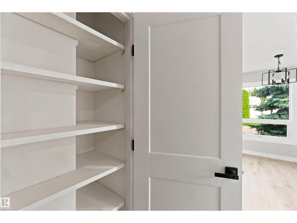
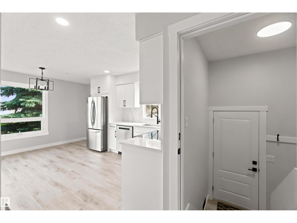
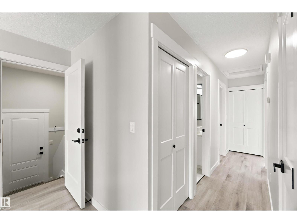
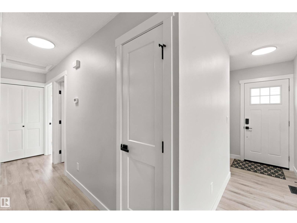
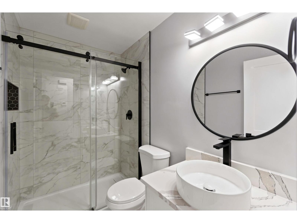
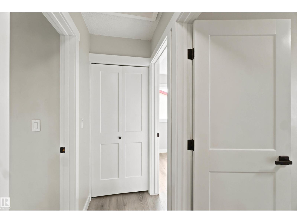
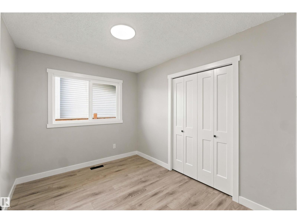
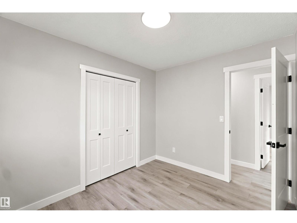
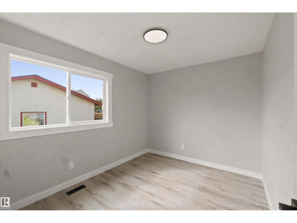
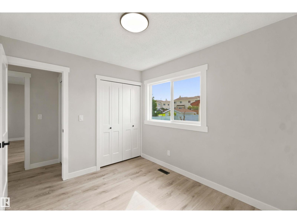
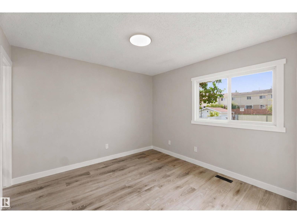
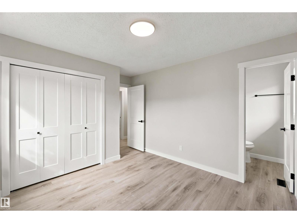
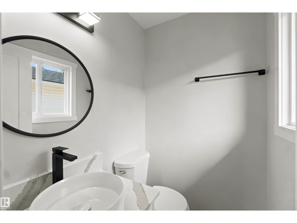
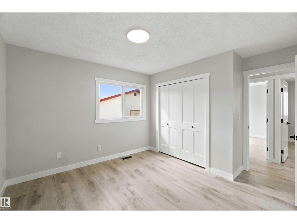
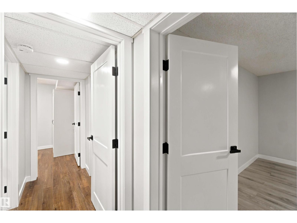
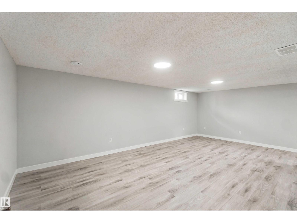
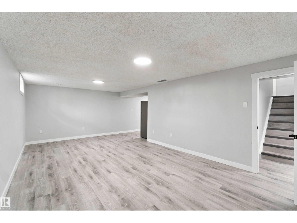
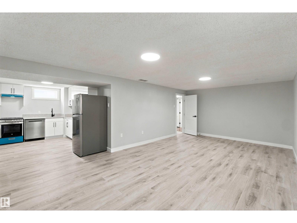
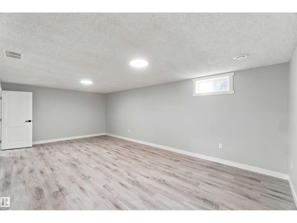
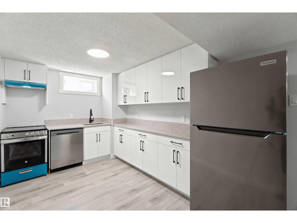
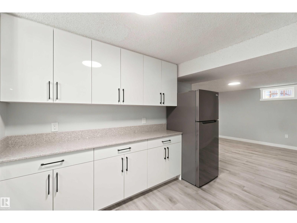
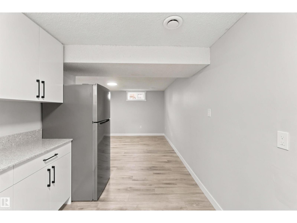
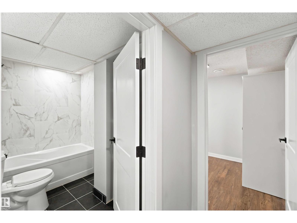
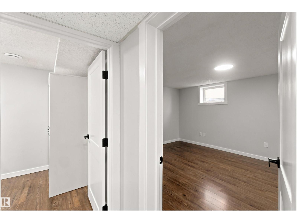
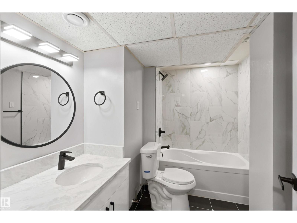
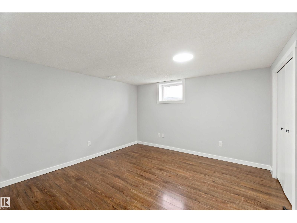
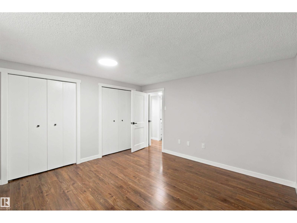
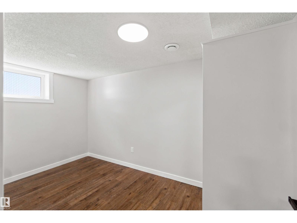
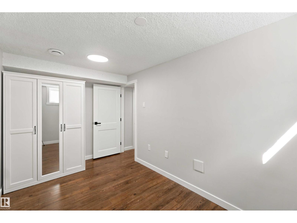
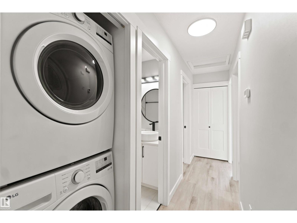
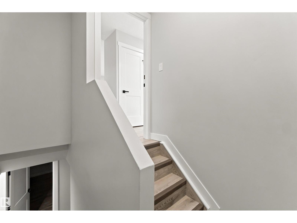
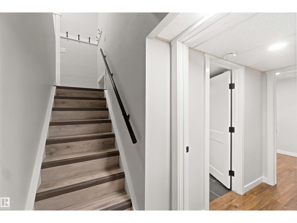
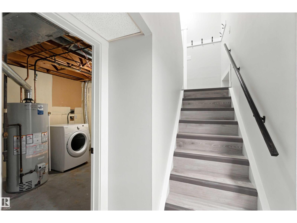
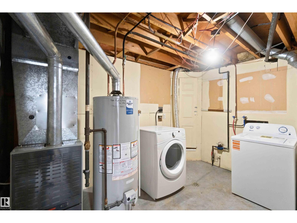
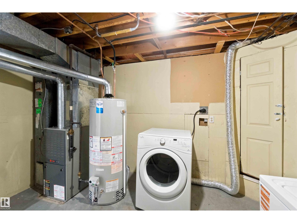
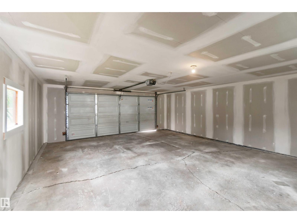
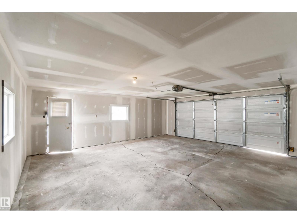
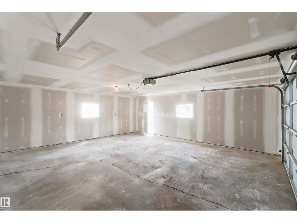
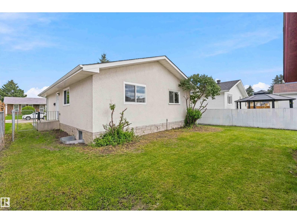
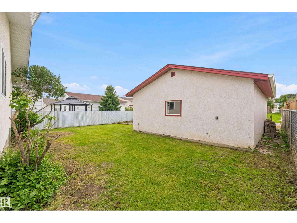
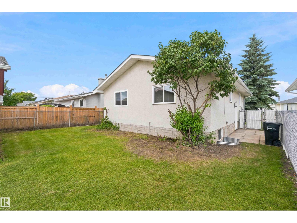
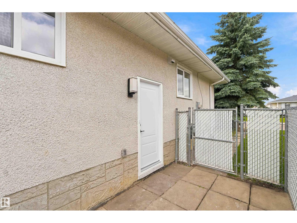
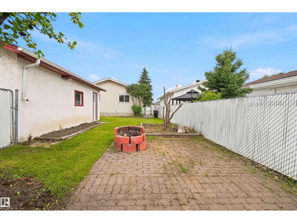
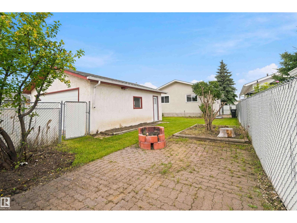
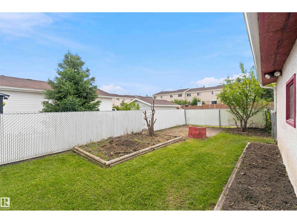
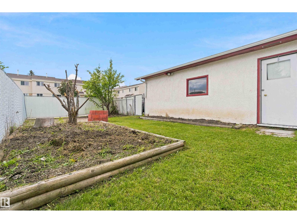
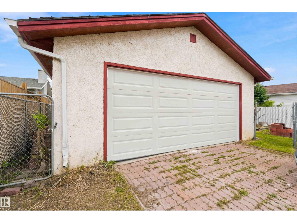
Welcome to this beautifully fully renovated 5-bedroom, 3-bathroom home, offering a functional layout with plenty of space for the whole family. Thoughtfully updated throughout, this home features two kitchens and a separate entrance to the basement providing excellent flexibility for extended family, multi-generational living, or additional living space. Major upgrades include a new hot water tank, a roof completed in 2023, and a brand-new garage door. The garage has also been insulated and drywalled, making it a clean, comfortable and functional space year-round. With extensive renovations already completed and a versatile floor plan, this home is truly move-in ready and an incredible opportunity for homeowners and investors alike. (id:51989)
Features of 4129 134a Av Nw
- MLS® Number E4504378
- Price $456,000
- Bedrooms: 5
- Bathrooms: 3
- Square Footage: 1270 sqft
- Property Type: House
- Neigbourhood: Sifton Park
- Amenities Near By Schools, Shopping
- Features See Remarks
Buildings
| Bathroom Total | 3 | Bedrooms Total | 5 |
| Appliances | Dishwasher, Garage Door Opener, Hood Fan, Microwave Range Hood Combo, Dryer, Two Refrigerators, Two Stoves, Two Washers | Architectural Style | Bungalow |
| Basement Development | Finished | Basement Type | Full (finished) |
| Constructed Date | 1975 | Construction Style Attachment | Detached |
| Half Bath Total | 1 | Heating Type | Forced Air |
| Stories Total | 1 | Size Interior | 1270 Sqft |
| Type | House |
Parking
| Detached Garage |
Land
| Acreage | No | Land Amenities | Schools, Shopping |
| Size Irregular | 501.47 | Size Total | 501.47 M2 |
| Size Total Text | 501.47 M2 |
Rooms
| Level | Type | Length | Width | Dimensions |
|---|---|---|---|---|
| Basement | Bedroom 4 | 3.84 m | 3.9 m | 3.84 m x 3.9 m |
| Basement | Bedroom 5 | 2.3 m | 3.78 m | 2.3 m x 3.78 m |
| Basement | Second Kitchen | 266 m | 4.1 m | 266 m x 4.1 m |
| Basement | Recreation Room | 6.5 m | 3.86 m | 6.5 m x 3.86 m |
| Basement | Laundry Room | 2.6 m | 3.94 m | 2.6 m x 3.94 m |
| Main Level | Living Room | 5.02 m | 4.16 m | 5.02 m x 4.16 m |
| Main Level | Dining Room | 4.75 m | 1.9 m | 4.75 m x 1.9 m |
| Main Level | Kitchen | 4.75 m | 2.7 m | 4.75 m x 2.7 m |
| Main Level | Primary Bedroom | 3.45 m | 4.5 m | 3.45 m x 4.5 m |
| Main Level | Bedroom 2 | 2.84 m | 3.44 m | 2.84 m x 3.44 m |
| Main Level | Bedroom 3 | 2.62 m | 3.44 m | 2.62 m x 3.44 m |
Agents and Offices
- Nicole El Khatib
- Jana Hassanieh
- Office: Exp Realty