

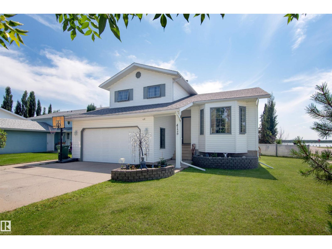
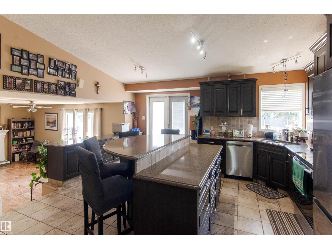
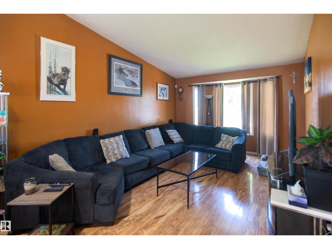
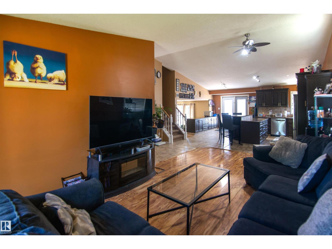
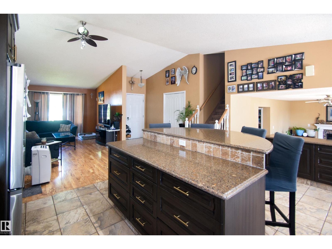
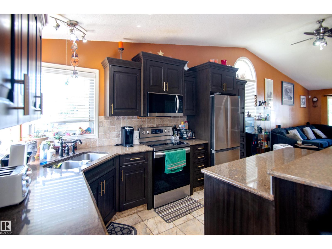
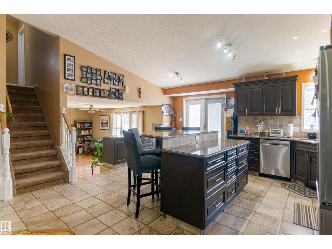
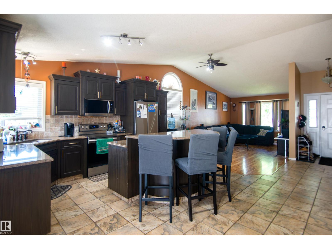
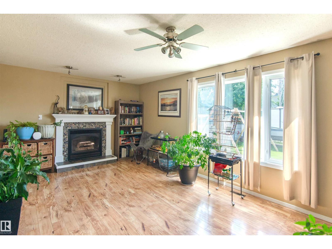
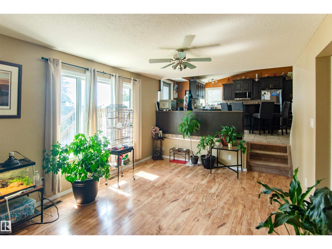
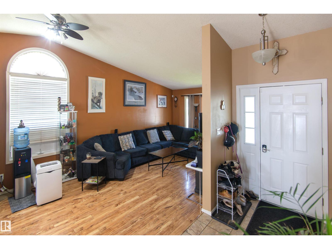
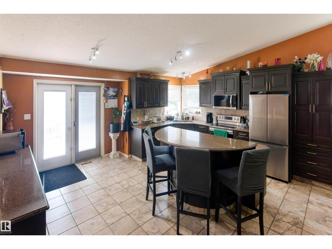
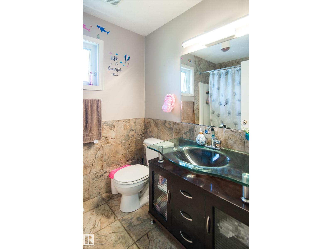
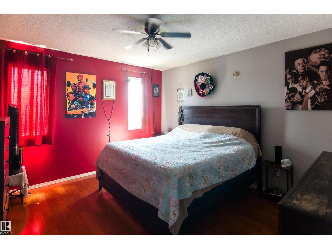
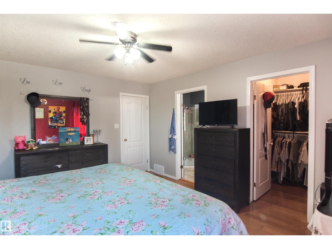
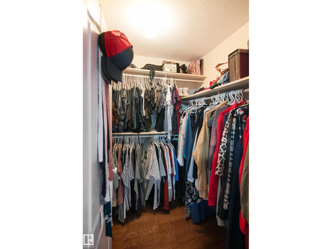
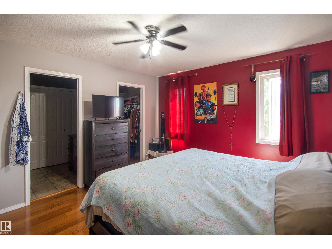
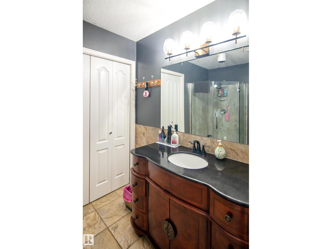
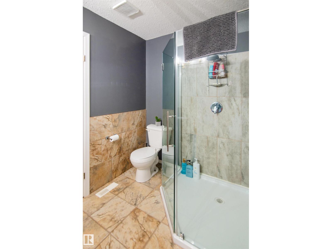
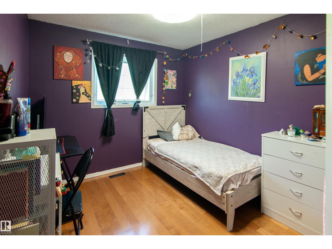
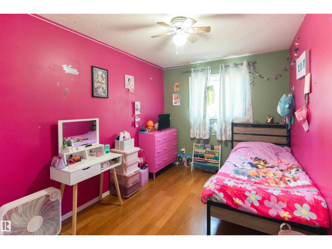
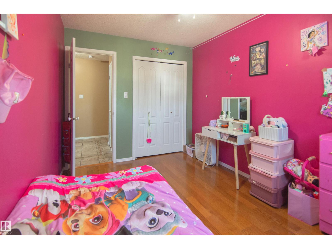
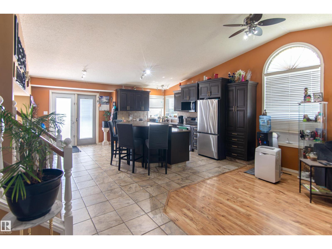
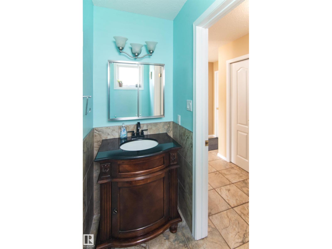
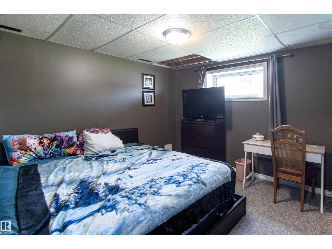
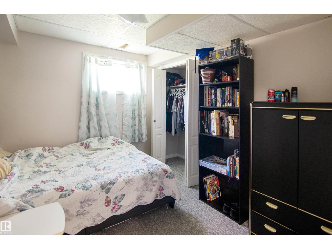
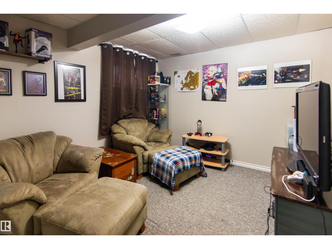
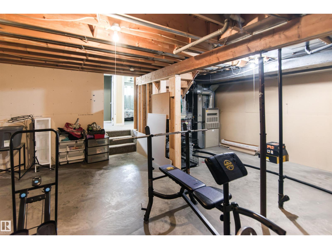
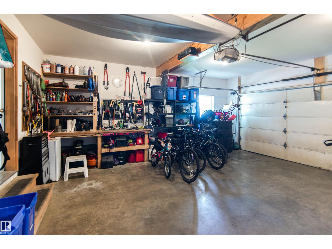
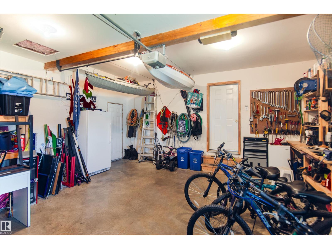
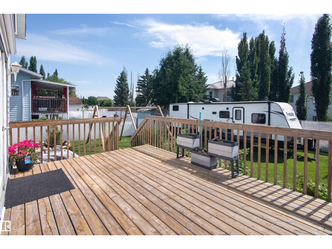
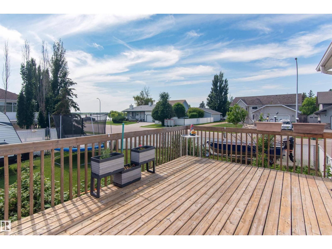
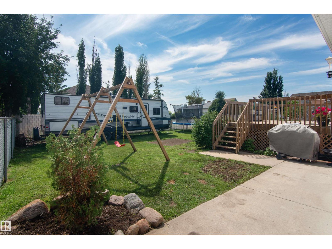
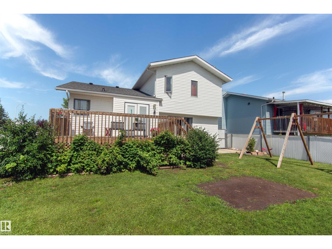
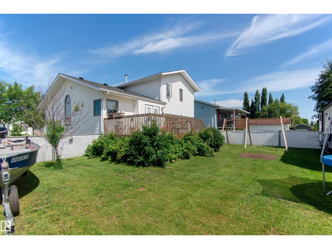
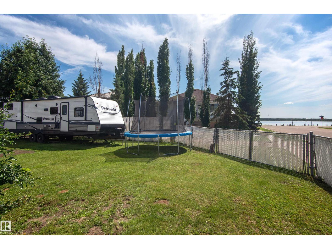
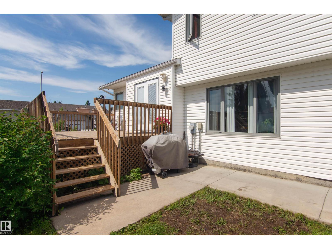
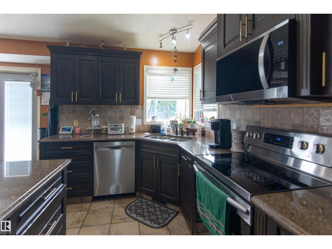
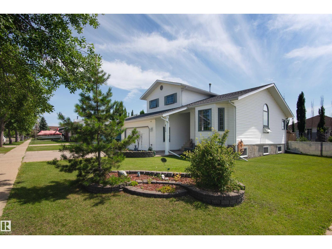
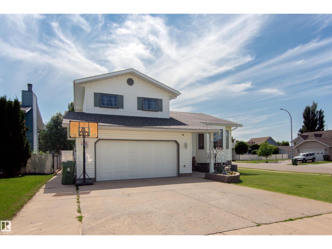
Spacious, clean and bright, this split-level 1993-built, 6 bedroom, 2.5 bath home is situated in a quiet Bonnyville neighbourhood with a view of Jessie Lake. Walk in at the main floor to an open concept living area and huge updated kitchen with a large island, and patio doors leading out to a nice-sized deck and fenced backyard. Back inside you’ll find another living area just a few steps down from the kitchen, as well as a half-bath and loads of storage. Upstairs are 3 bedrooms and a full bath, as well as the master suite featuring bright windows, a walk-in closet and a full bath. The basement level has another three bedrooms and a huge partially finished storage/multi-purpose area. And if you still need more space, there’s even more storage in the attached garage! Bonus-Shingles have just been replaced! (id:51989)
Features of 4126 40 Av
- MLS® Number E4500100
- Price $419,900
- Bedrooms: 6
- Bathrooms: 3
- Square Footage: 1841 sqft
- Property Type: House
- Neigbourhood: Bonnyville
- Features Corner Site, Flat Site
- Parking Space Total 4
- Structure Deck, Patio(s)
- View Type Lake View
Buildings
| Bathroom Total | 3 | Bedrooms Total | 6 |
| Appliances | Dishwasher, Dryer, Refrigerator, Stove, Washer, Window Coverings | Basement Development | Partially Finished |
| Basement Type | Full (partially Finished) | Constructed Date | 1993 |
| Construction Style Attachment | Detached | Fire Protection | Smoke Detectors |
| Fireplace Fuel | Gas | Fireplace Present | Yes |
| Fireplace Type | Unknown | Half Bath Total | 1 |
| Heating Type | Forced Air | Size Interior | 1841 Sqft |
| Type | House |
Parking
| Attached Garage |
Land
| Acreage | No | Fence Type | Fence |
Rooms
| Level | Type | Length | Width | Dimensions |
|---|---|---|---|---|
| Lower Level | Family Room | Measurements not available | ||
| Lower Level | Bedroom 4 | Measurements not available | ||
| Lower Level | Bedroom 5 | Measurements not available | ||
| Lower Level | Bedroom 6 | Measurements not available | ||
| Main Level | Living Room | Measurements not available | ||
| Main Level | Dining Room | Measurements not available | ||
| Main Level | Kitchen | Measurements not available | ||
| Upper Level | Primary Bedroom | Measurements not available | ||
| Upper Level | Bedroom 2 | Measurements not available | ||
| Upper Level | Bedroom 3 | Measurements not available |
Agents and Offices
- Matthew W. Loree
- Office: RE/MAX Bonnyville Realty