

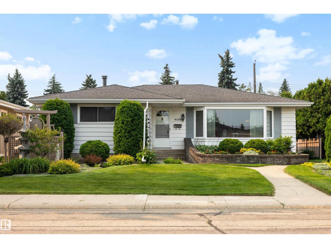
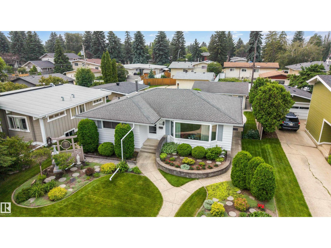
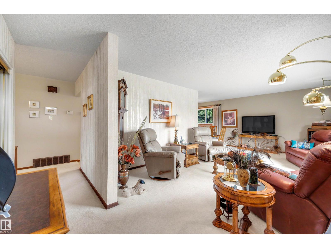
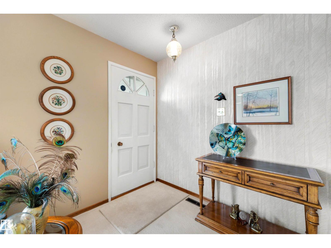
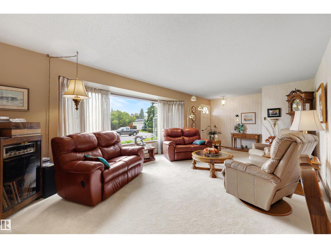
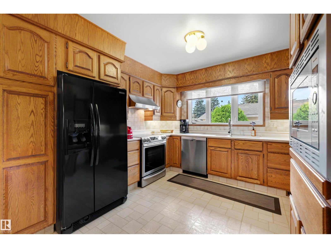
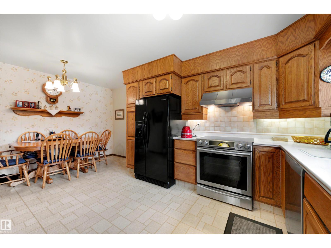
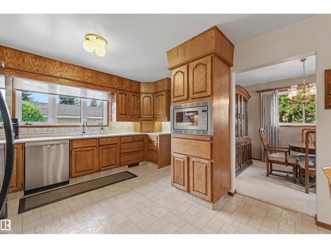
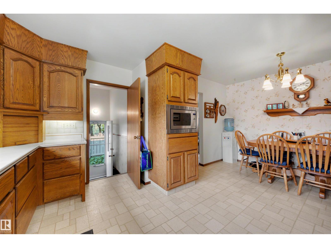
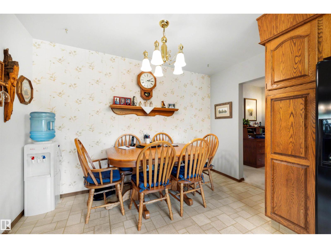
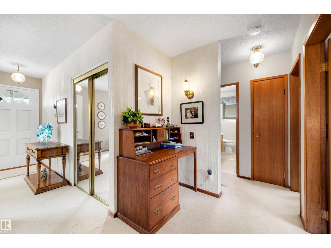
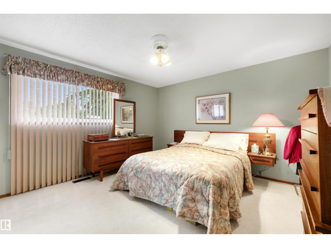
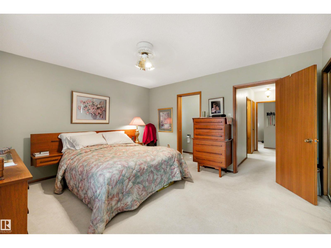
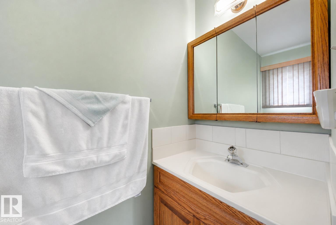
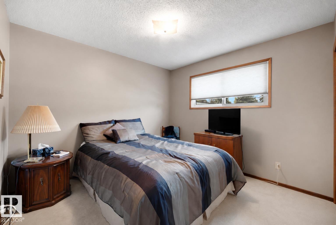
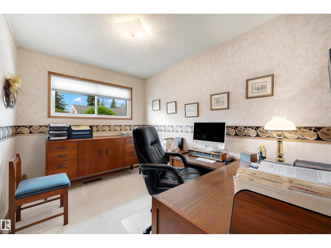
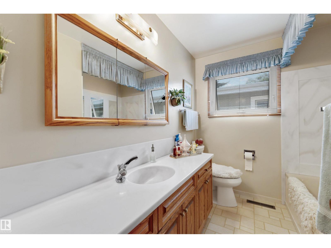
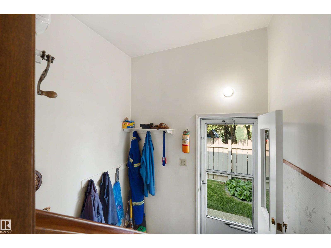
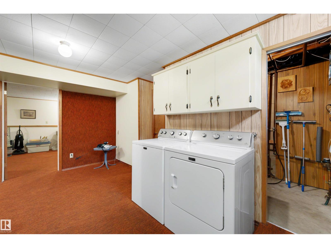
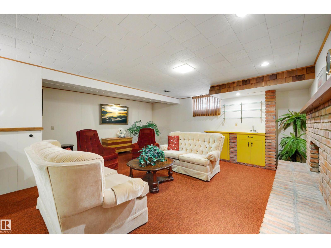
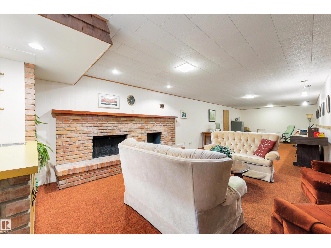
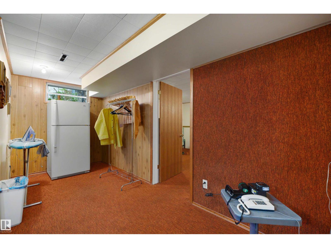
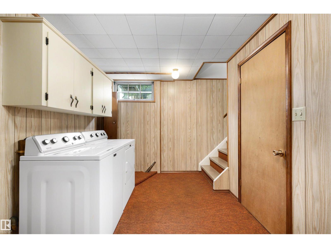
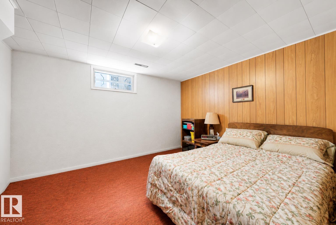
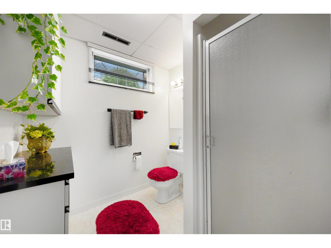
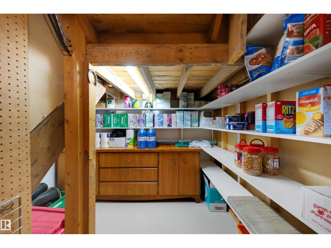
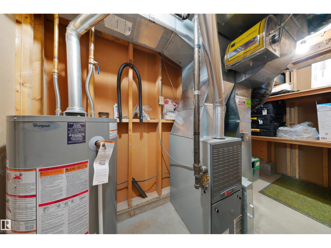
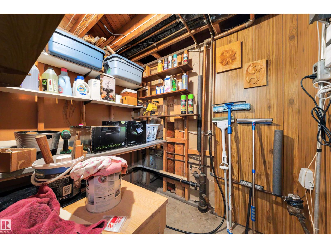
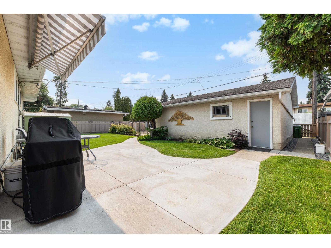
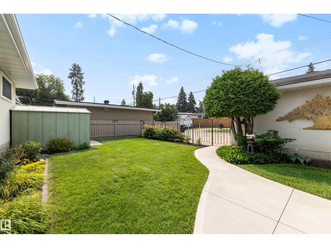
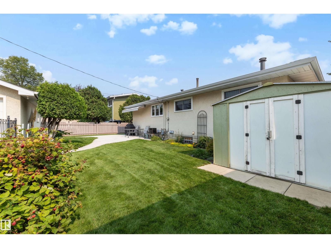
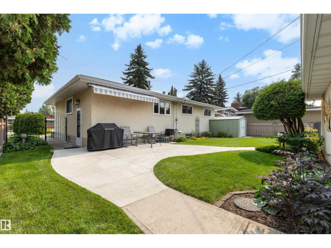
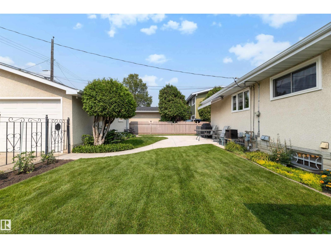
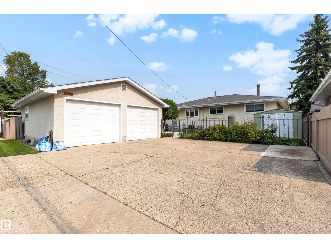
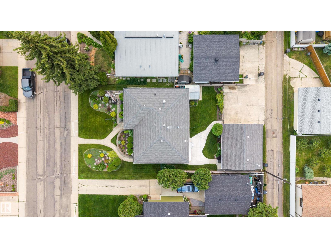
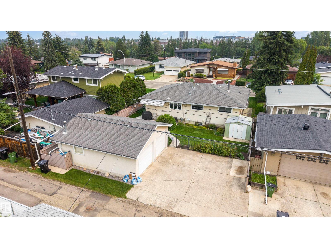
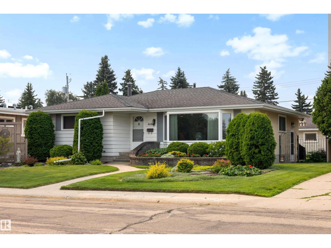
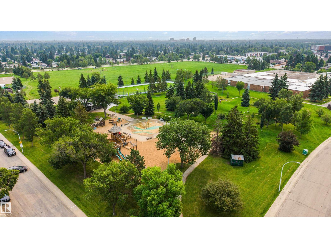
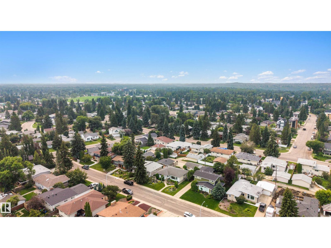
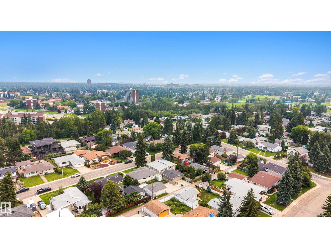
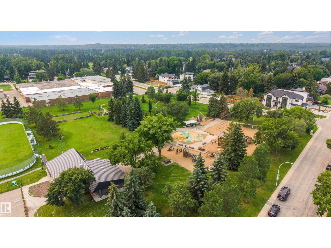
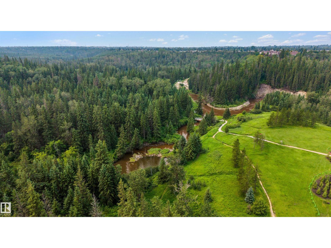
LOVINGLY MAINTAINED & IMMACULATE 1396.62 sqft BUNGALOW in the DESIRABLE & FAMILY-FRIENDLY community of Aspen Gardens! The main floor offers 3 bedrooms & 1.5 baths, including a private 2pc ensuite off the primary. The spacious kitchen is perfect for cooking & entertaining, while the bright living room features large windows that flood the home w/natural light. The basement boasts a spacious rec room w/wet bar, 4th bedroom, 3pc bath & laundry/storage space. Outside, enjoy the OVERSIZED HEATED double detached garage w/220V + room to park 3 vehicles on driveway! The HUGE SW-facing backyard is a gardener's dream w/beautiful perennial gardens, raspberry patch, awning & plenty of room for kids or entertaining. UPGRADES: main floor windows, furnace (2014) & back patio concrete (2023). You'll love this PRIME LOCATION just steps to Rainbow Valley Ravine & Westbrook/Vernon Barford Schools. Situated on a quiet, low-traffic street, this is an exceptional opportunity in one of Edmonton's most sought after areas! (id:51989)
Features of 4120 120 St Nw
- MLS® Number E4500775
- Price $674,900
- Bedrooms: 4
- Bathrooms: 3
- Square Footage: 1397 sqft
- Property Type: House
- Neigbourhood: Aspen Gardens
- Amenities Near By Playground, Schools, Shopping
- Features See Remarks, No Animal Home, No Smoking Home
Buildings
| Bathroom Total | 3 | Bedrooms Total | 4 |
| Appliances | Dishwasher, Dryer, Garage Door Opener Remote(s), Garage Door Opener, Garburator, Microwave, Refrigerator, Stove, Washer, Window Coverings, Two Refrigerators | Architectural Style | Bungalow |
| Basement Development | Finished | Basement Type | Full (finished) |
| Constructed Date | 1966 | Construction Style Attachment | Detached |
| Fireplace Fuel | Wood | Fireplace Present | Yes |
| Fireplace Type | Unknown | Half Bath Total | 1 |
| Heating Type | Forced Air | Stories Total | 1 |
| Size Interior | 1397 Sqft | Type | House |
Parking
| Detached Garage | |
| Heated Garage | |
| Oversize |
Land
| Acreage | No | Fence Type | Fence |
| Land Amenities | Playground, Schools, Shopping | Size Irregular | 582.44 |
| Size Total | 582.44 M2 | Size Total Text | 582.44 M2 |
Rooms
| Level | Type | Length | Width | Dimensions |
|---|---|---|---|---|
| Basement | Bedroom 4 | 3.79 m | 3.35 m | 3.79 m x 3.35 m |
| Basement | Recreation Room | 6.51 m | 12.1 m | 6.51 m x 12.1 m |
| Basement | Storage | 2.17 m | 1.75 m | 2.17 m x 1.75 m |
| Basement | Utility Room | 1.25 m | 3.87 m | 1.25 m x 3.87 m |
| Main Level | Living Room | 4.17 m | 6.27 m | 4.17 m x 6.27 m |
| Main Level | Dining Room | 3.04 m | 2.69 m | 3.04 m x 2.69 m |
| Main Level | Kitchen | 3.44 m | 3.96 m | 3.44 m x 3.96 m |
| Main Level | Primary Bedroom | 4 m | 4.97 m | 4 m x 4.97 m |
| Main Level | Bedroom 2 | 3.31 m | 3.75 m | 3.31 m x 3.75 m |
| Main Level | Bedroom 3 | 3.31 m | 2.41 m | 3.31 m x 2.41 m |
| Main Level | Breakfast | 1.7 m | 3.45 m | 1.7 m x 3.45 m |
Agents and Offices
- Chloe A. Pleckaitis
- Clara Olafson
- Office: RE/MAX River City