

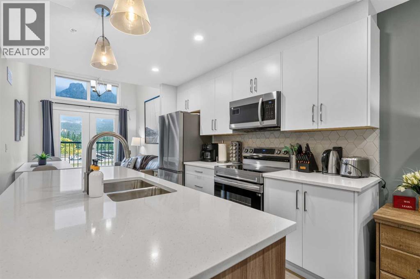
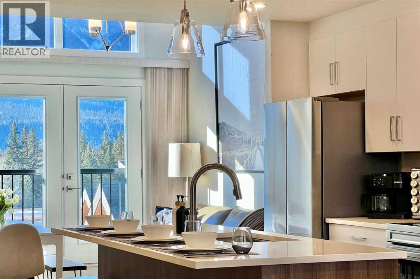
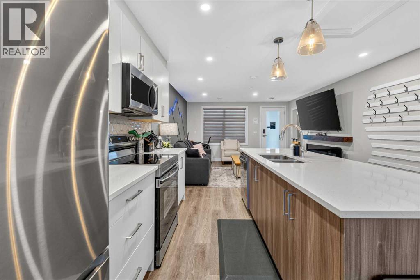
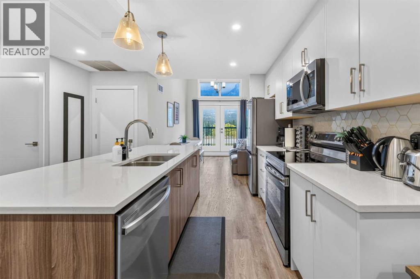
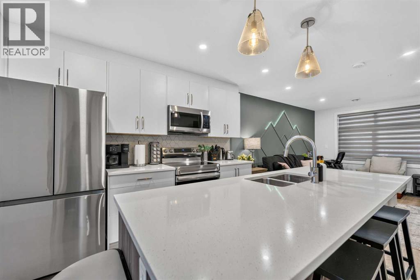
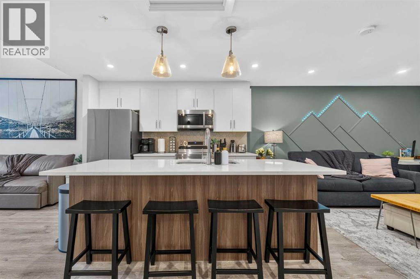
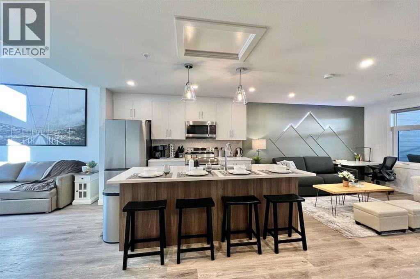
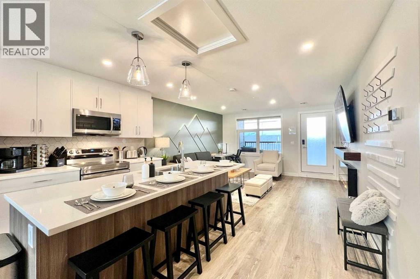
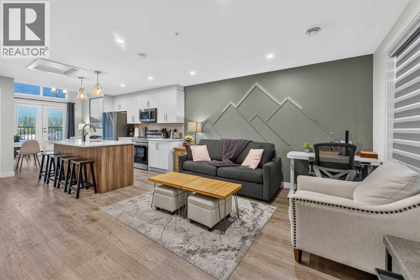
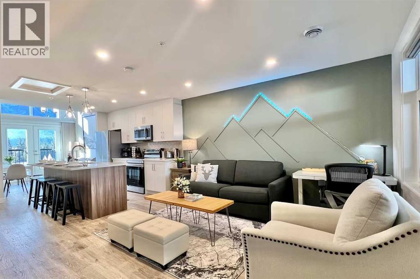
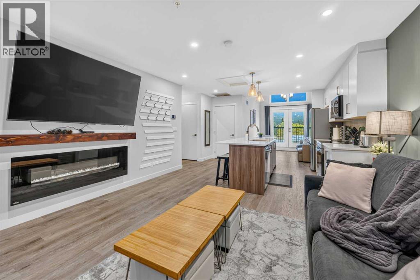
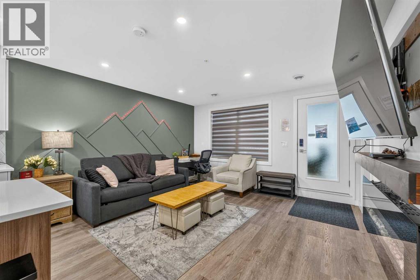
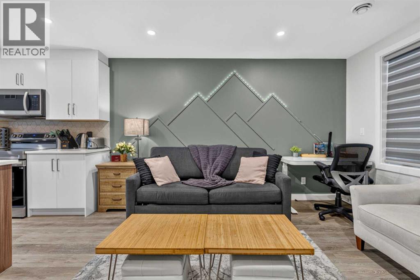
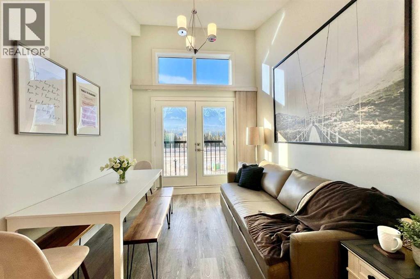
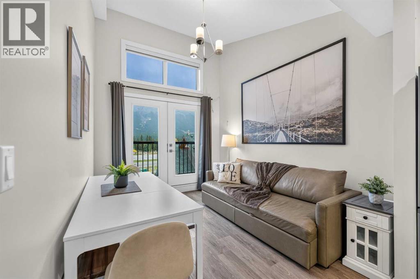
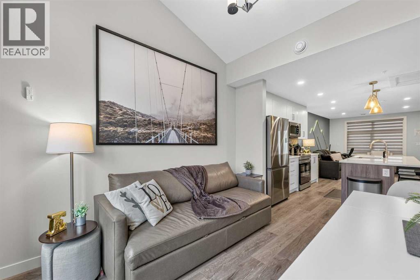
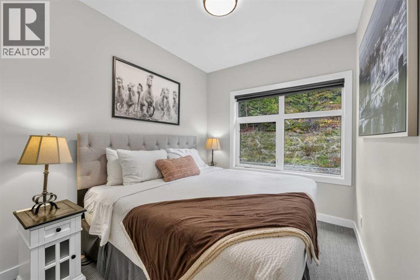
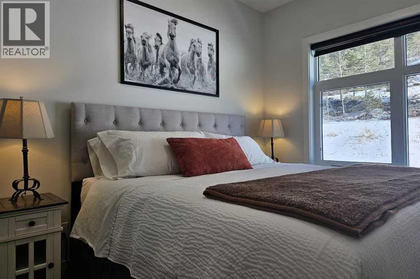
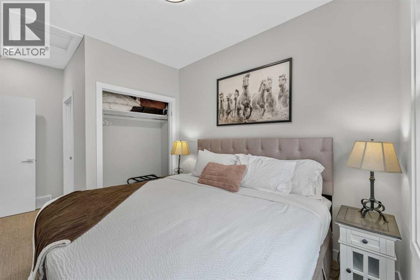
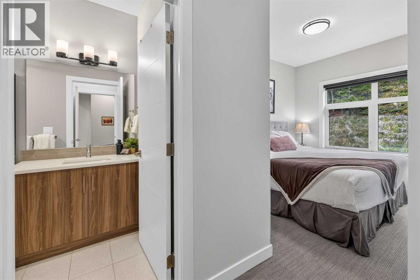
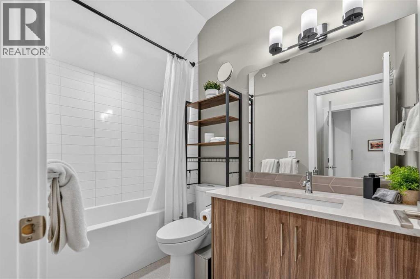
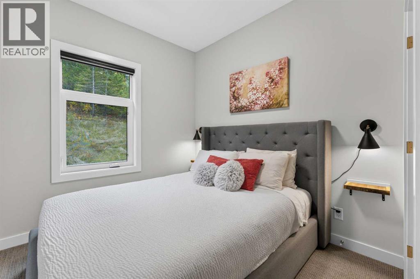
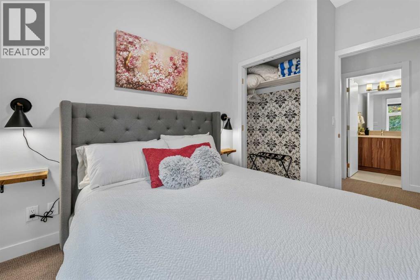
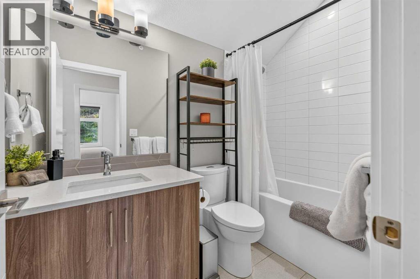
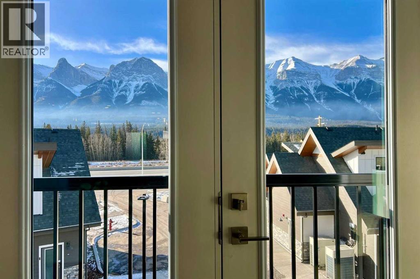
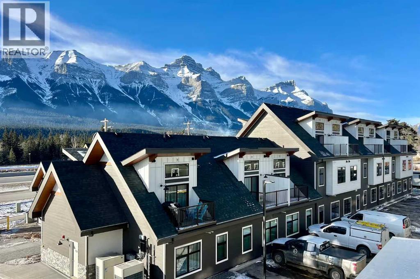
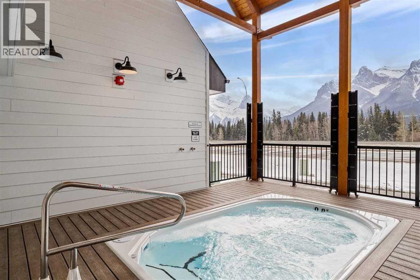
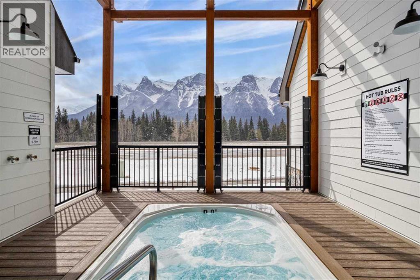
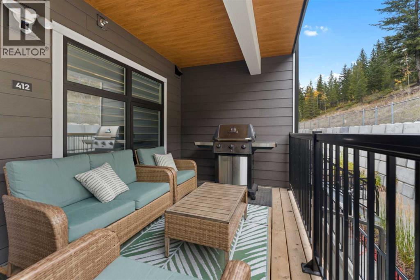
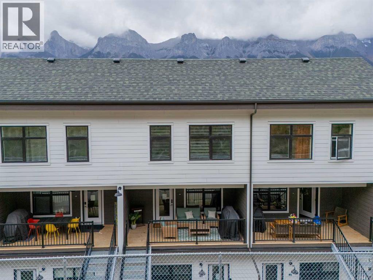
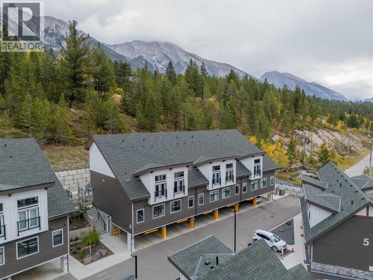
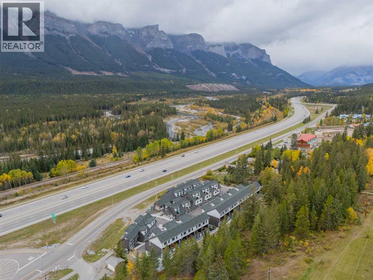
Experience the best of the Rockies from this beautifully appointed mountain retreat with unobstructed mountain views, ideally located just minutes from Canmore and the gateway to Banff National Park. Combining lifestyle, location and income potential, this modern 2 bedroom, 2.5 bathroom property is an inviting weekend escape, mountain basecamp or revenue generating investment. Thoughtfully designed over two levels, the bright open concept layout features stainless steel appliances, quartz countertops and contemporary finishes, with comfortable living and dining spaces framed by stunning Rocky Mountain scenery. Custom wainscotting adds warmth and character, while carefully selected high end furnishings give the home a polished, welcoming feel. Offered fully furnished with two tandem parking stalls, this turnkey retreat makes mountain ownership easy. Adventure is at your doorstep, with world class biking and hiking trails nearby and easy access to renowned ski resorts and endless outdoor recreation. After a day of exploring, unwind in the complex’s hot tub and embrace the mountain lifestyle. Approved for short term rentals on platforms such as Airbnb and VRBO, this property offers the flexibility to enjoy your own alpine getaway while pursuing rental income in one of Alberta’s most sought after tourism destinations. LIST PRICE INCLUDES GST. CONSULT YOUR ACCOUNTANT ABOUT GST DEFERRAL. (id:51989)
Features of 412, 750 Harvie Heights Road
- MLS® Number A2350325
-
Price
$939,750
Maintenance, Common Area Maintenance, Electricity, Heat, Insurance, Ground Maintenance, Parking, Property Management, Reserve Fund Contributions, Sewer, Waste Removal, Water
$914.55 Monthly - Bedrooms: 2
- Bathrooms: 3
- Square Footage: 1032 sqft
- Property Type: Row / Townhouse
- Community Features Pets Allowed With Restrictions
- Features See Remarks, Other, Pvc Window, Gas Bbq Hookup
- Parking Space Total 2
- Plan 2412138
Buildings
| Bathroom Total | 3 | Bedrooms Above Ground | 2 |
| Bedrooms Total | 2 | Amenities | Whirlpool |
| Appliances | Refrigerator, Oven - Electric, Range - Electric, Dishwasher, Washer/dryer Stack-up | Basement Type | None |
| Constructed Date | 2024 | Construction Material | Wood Frame |
| Construction Style Attachment | Attached | Cooling Type | Central Air Conditioning |
| Exterior Finish | Composite Siding | Fireplace Present | Yes |
| Fireplace Total | 1 | Flooring Type | Carpeted, Hardwood, Tile |
| Foundation Type | Poured Concrete | Half Bath Total | 1 |
| Heating Fuel | Natural Gas | Heating Type | Forced Air |
| Stories Total | 3 | Size Interior | 1032 Sqft |
| Total Finished Area | 1032 Sqft | Type | Row / Townhouse |
Parking
| Carport | |
| Tandem |
Land
| Acreage | No | Fence Type | Not Fenced |
| Size Total Text | Unknown | Zoning Description | Visitor Accommodation |
Rooms
| Level | Type | Length | Width | Dimensions |
|---|---|---|---|---|
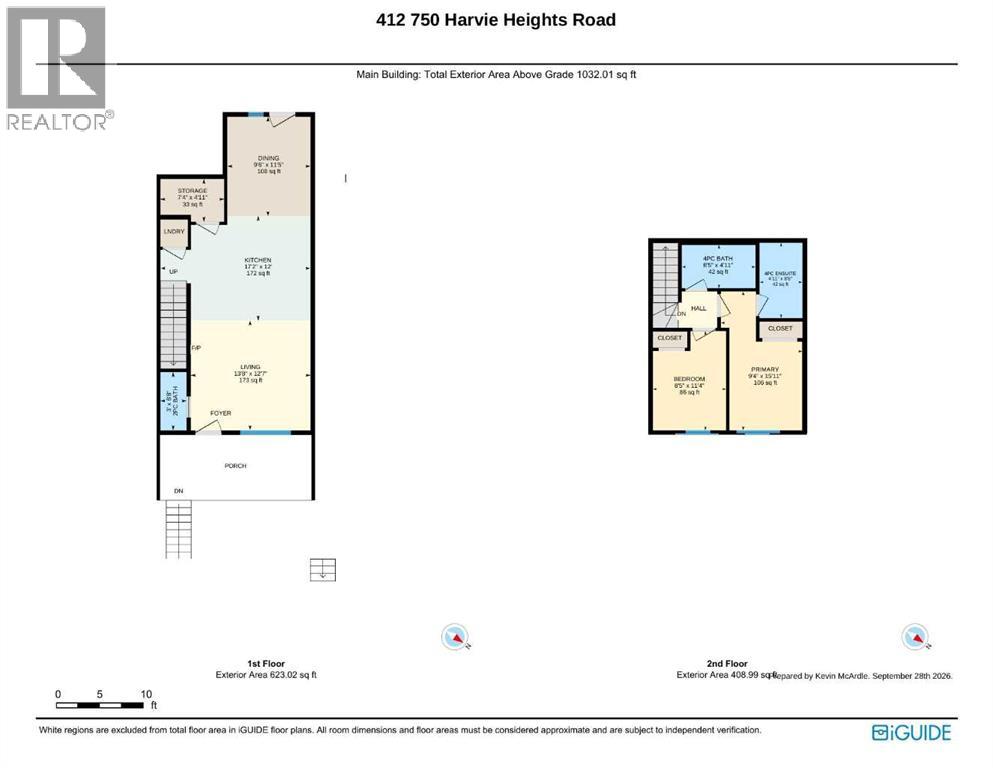
| Second Level | 4pc Bathroom | 8.42 Ft x 4.92 Ft | ||
| Second Level | 4pc Bathroom | 4.92 Ft x 8.67 Ft | ||
| Second Level | Bedroom | 8.42 Ft x 11.33 Ft | ||
| Second Level | Primary Bedroom | 9.33 Ft x 15.92 Ft | ||
| Main Level | 2pc Bathroom | 3.00 Ft x 6.67 Ft | ||
| Main Level | Dining Room | 9.50 Ft x 11.42 Ft | ||
| Main Level | Kitchen | 17.17 Ft x 12.00 Ft | ||
| Main Level | Living Room | 13.67 Ft x 12.58 Ft | ||
| Main Level | Storage | 7.33 Ft x 4.92 Ft |
Agents and Offices
- KEVIN MCARDLE
- Office: Century 21 Nordic Realty