

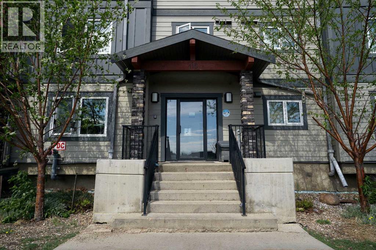
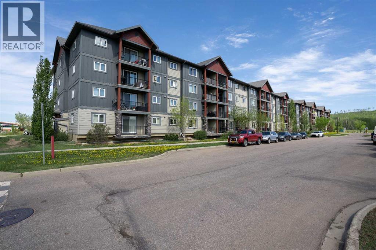
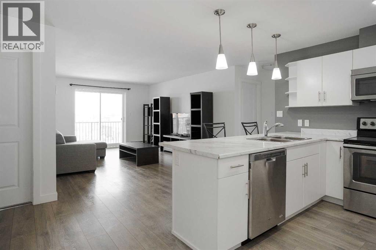
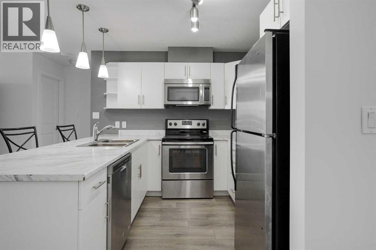
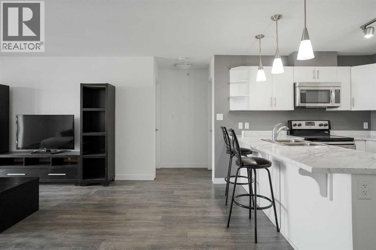
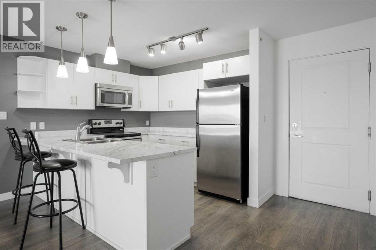
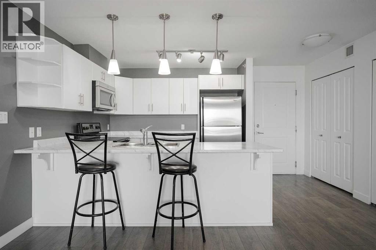
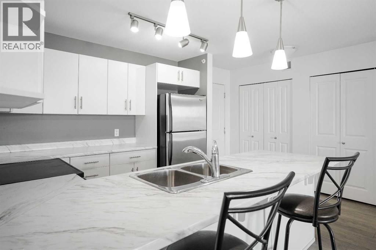
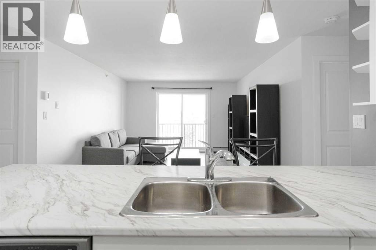
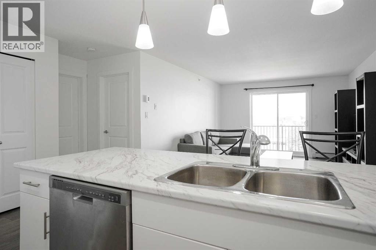
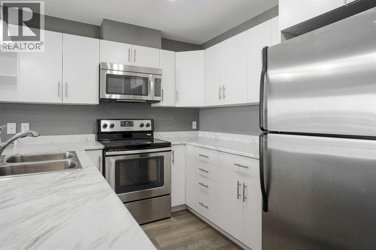
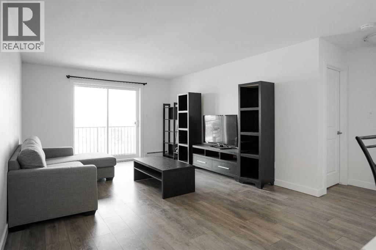
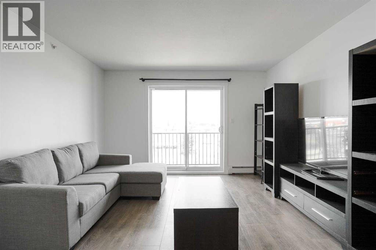
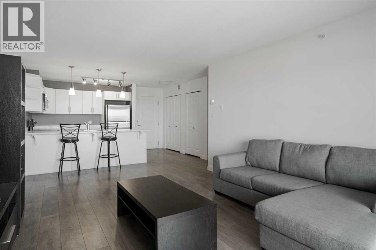
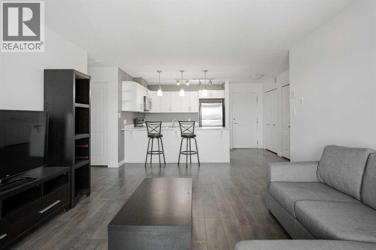
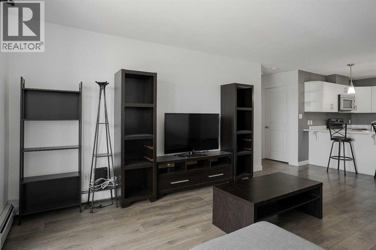
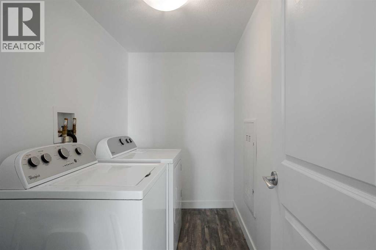
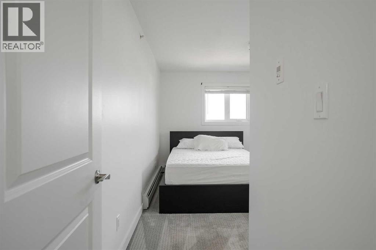
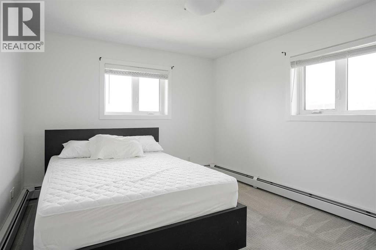
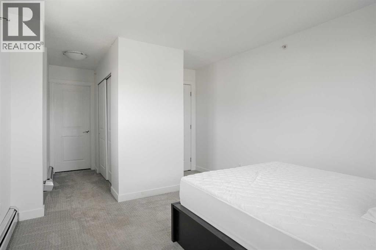
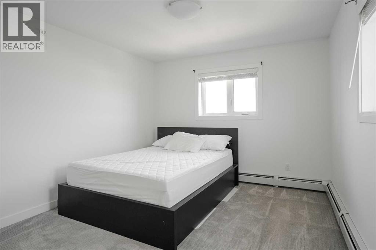
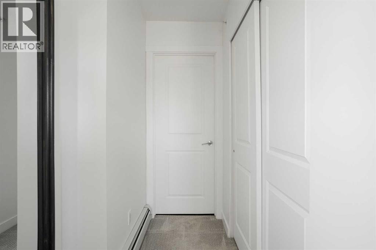
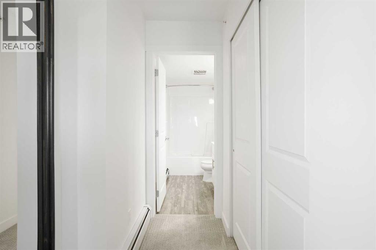
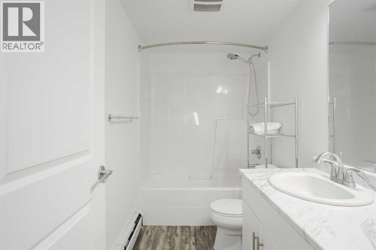
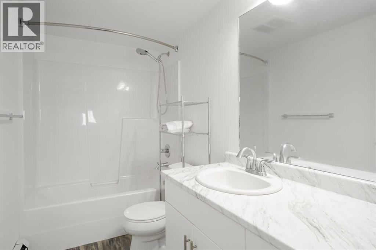
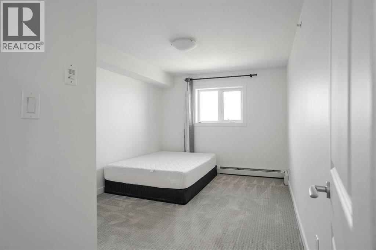
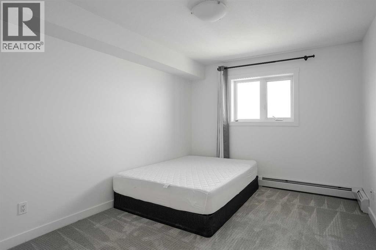
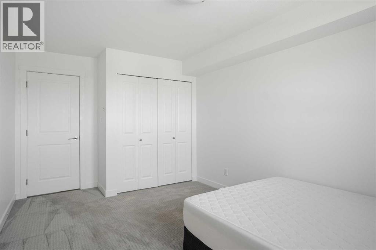
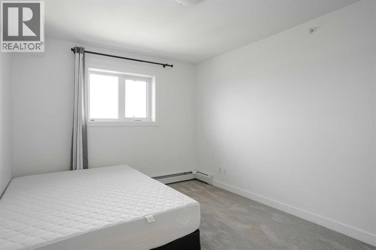
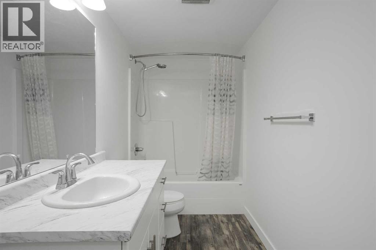
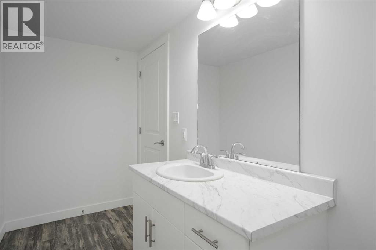
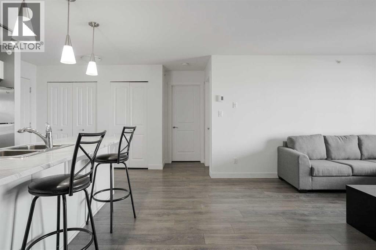
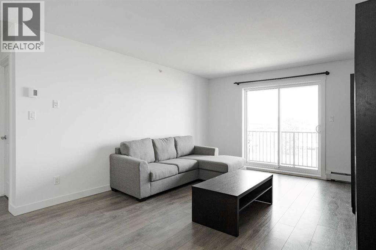
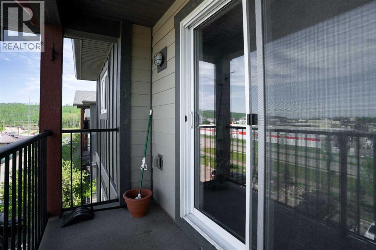
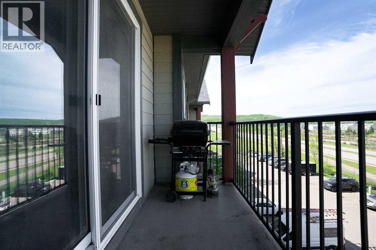
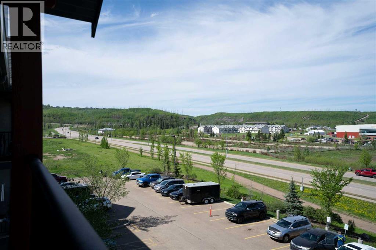
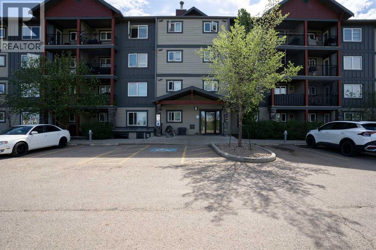
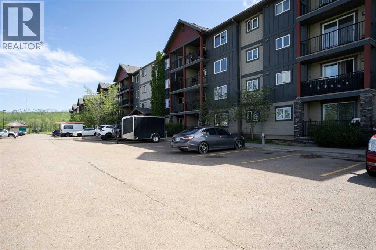
Welcome to 412-115 Denholm Gate at Heritage Landing, a well maintained condo in the quiet south area of Downtown. Enjoy the privacy of being on the TOP FLOOR and in a corner unit! This unit has been freshly painted and it offers 2 spacious Bedrooms, 2 bathrooms, laundry room, an assigned heated underground parking stall and nice views of the hills and the city from the private balcony. The furniture in the unit is included at no cost if the lucky buyer desires to keep it. This TURNKEY, picturesque, WELL MANAGED condo was built in 2014 and is conveniently located near Keyano, parks, schools, trails, stores and much more! Don't miss the opportunity to own this RARE GEM. Book your showing today! (id:51989)
Features of 412, 115 Denholm Gate
- MLS® Number A2316514
-
Price
$169,900
Maintenance, Common Area Maintenance, Heat, Reserve Fund Contributions, Sewer, Waste Removal, Water
$605.37 Monthly - Bedrooms: 2
- Bathrooms: 2
- Square Footage: 974 sqft
- Property Type: Apartment
- Community Name: Downtown
- Amenities Near By Park, Playground, Shopping
- Community Features Pets Allowed With Restrictions
- Features Elevator, Parking
- Parking Space Total 1
- Plan 1424441
Buildings
| Bathroom Total | 2 | Bedrooms Above Ground | 2 |
| Bedrooms Total | 2 | Amenities | Laundry Facility |
| Appliances | Refrigerator, Dishwasher, Stove, Microwave, Washer & Dryer | Constructed Date | 2014 |
| Construction Material | Poured Concrete, Wood Frame | Construction Style Attachment | Attached |
| Cooling Type | None | Exterior Finish | Concrete |
| Flooring Type | Carpeted, Laminate | Heating Type | Baseboard Heaters |
| Stories Total | 4 | Size Interior | 974 Sqft |
| Total Finished Area | 974 Sqft | Type | Apartment |
Parking
| Underground |
Land
| Acreage | No | Land Amenities | Park, Playground, Shopping |
| Size Total Text | Unknown | Zoning Description | Lblr4 |
Rooms
| Level | Type | Length | Width | Dimensions |
|---|---|---|---|---|
| Main Level | Living Room | 12.42 Ft x 10.75 Ft | ||
| Main Level | Dining Room | 12.42 Ft x 7.33 Ft | ||
| Main Level | Kitchen | 9.58 Ft x 10.17 Ft | ||
| Main Level | Bedroom | 9.92 Ft x 15.92 Ft | ||
| Main Level | 3pc Bathroom | 5.00 Ft x 13.75 Ft | ||
| Main Level | Primary Bedroom | 11.00 Ft x 20.00 Ft | ||
| Main Level | 3pc Bathroom | 5.08 Ft x 9.33 Ft | ||
| Main Level | Laundry Room | 5.00 Ft x 9.33 Ft |
Agents and Offices
- Kristy Rosario De Graves
- Office: Exp Realty