

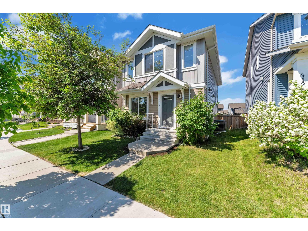
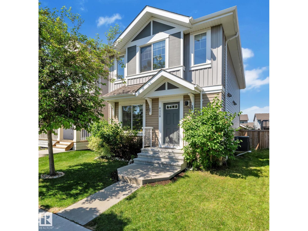
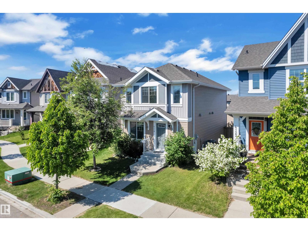
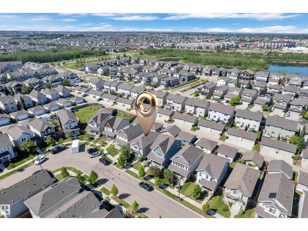
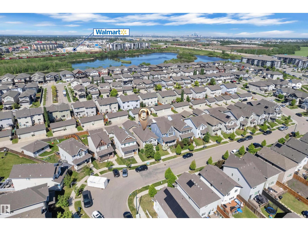
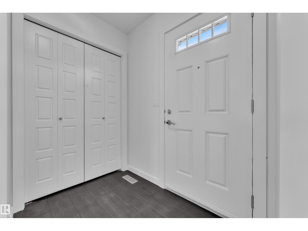
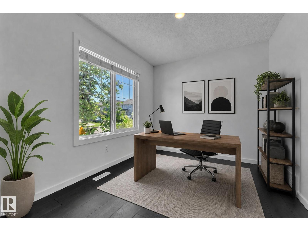
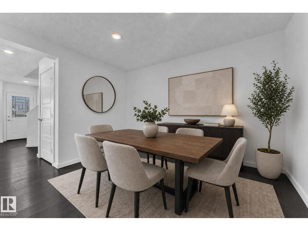
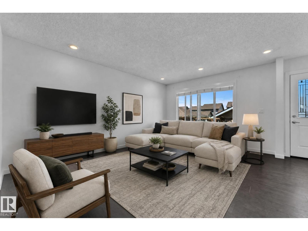
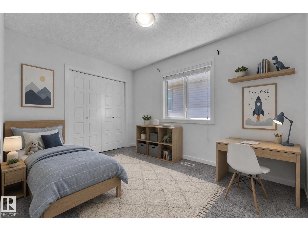
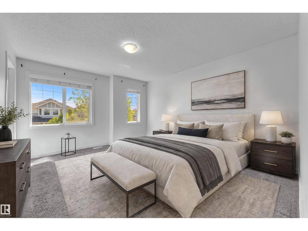
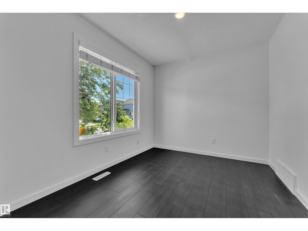
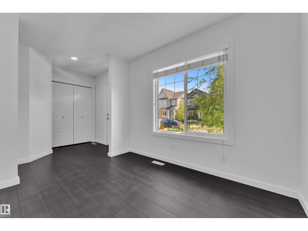
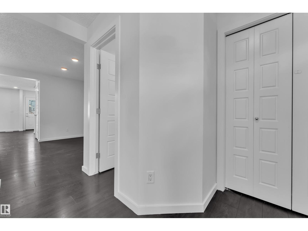
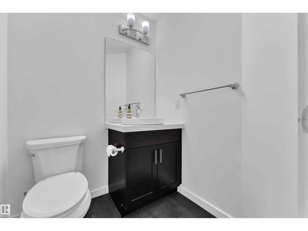
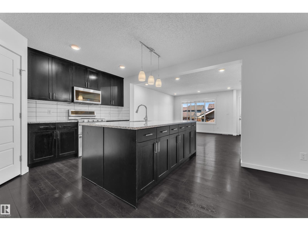
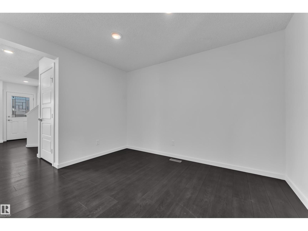
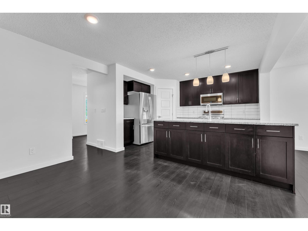
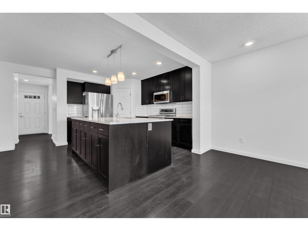
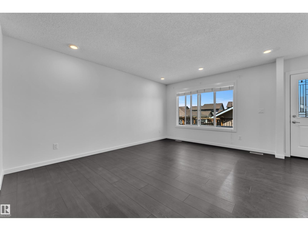
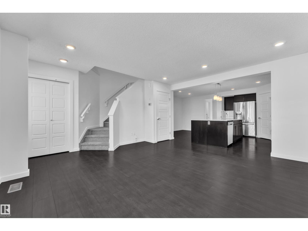
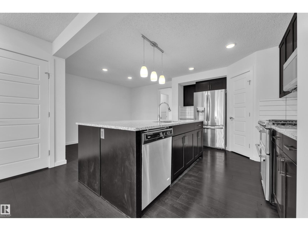
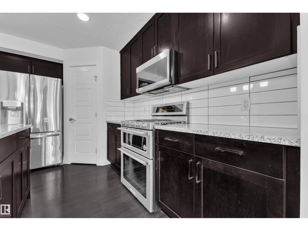
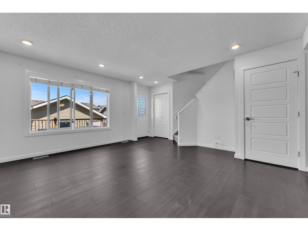
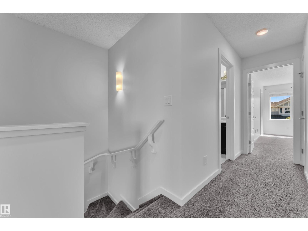
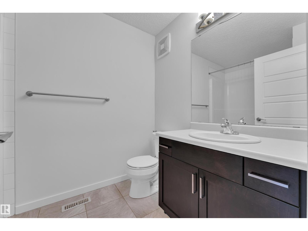
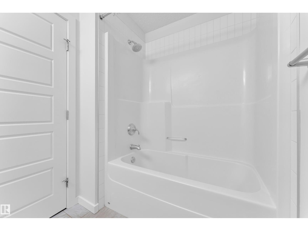
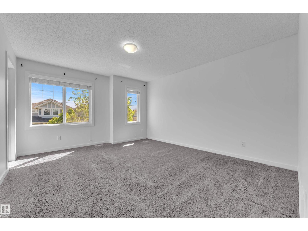
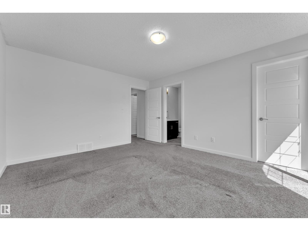
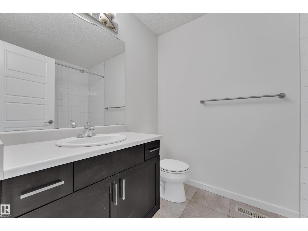
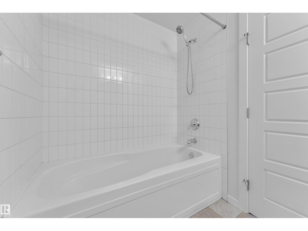
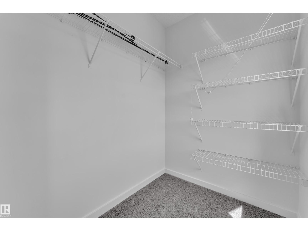
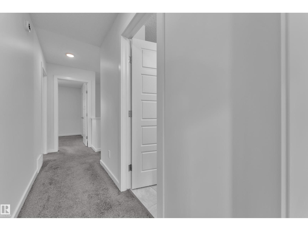
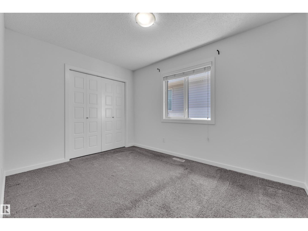
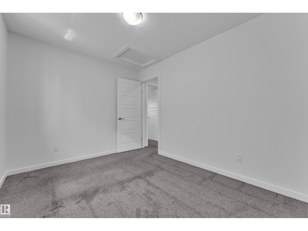
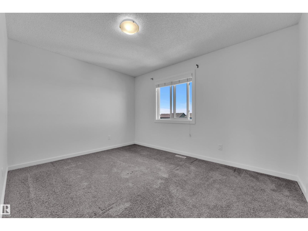
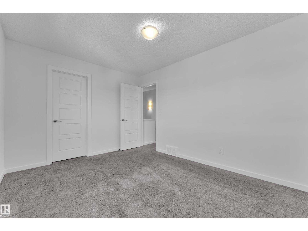
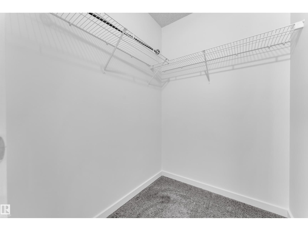
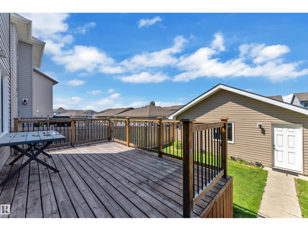
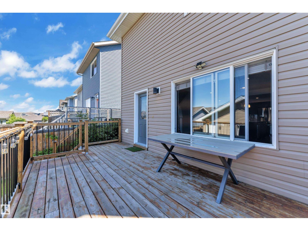
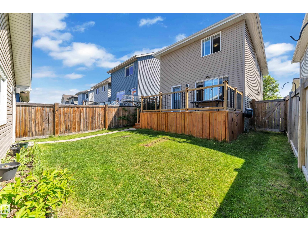
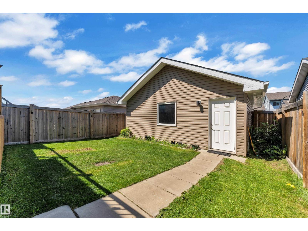
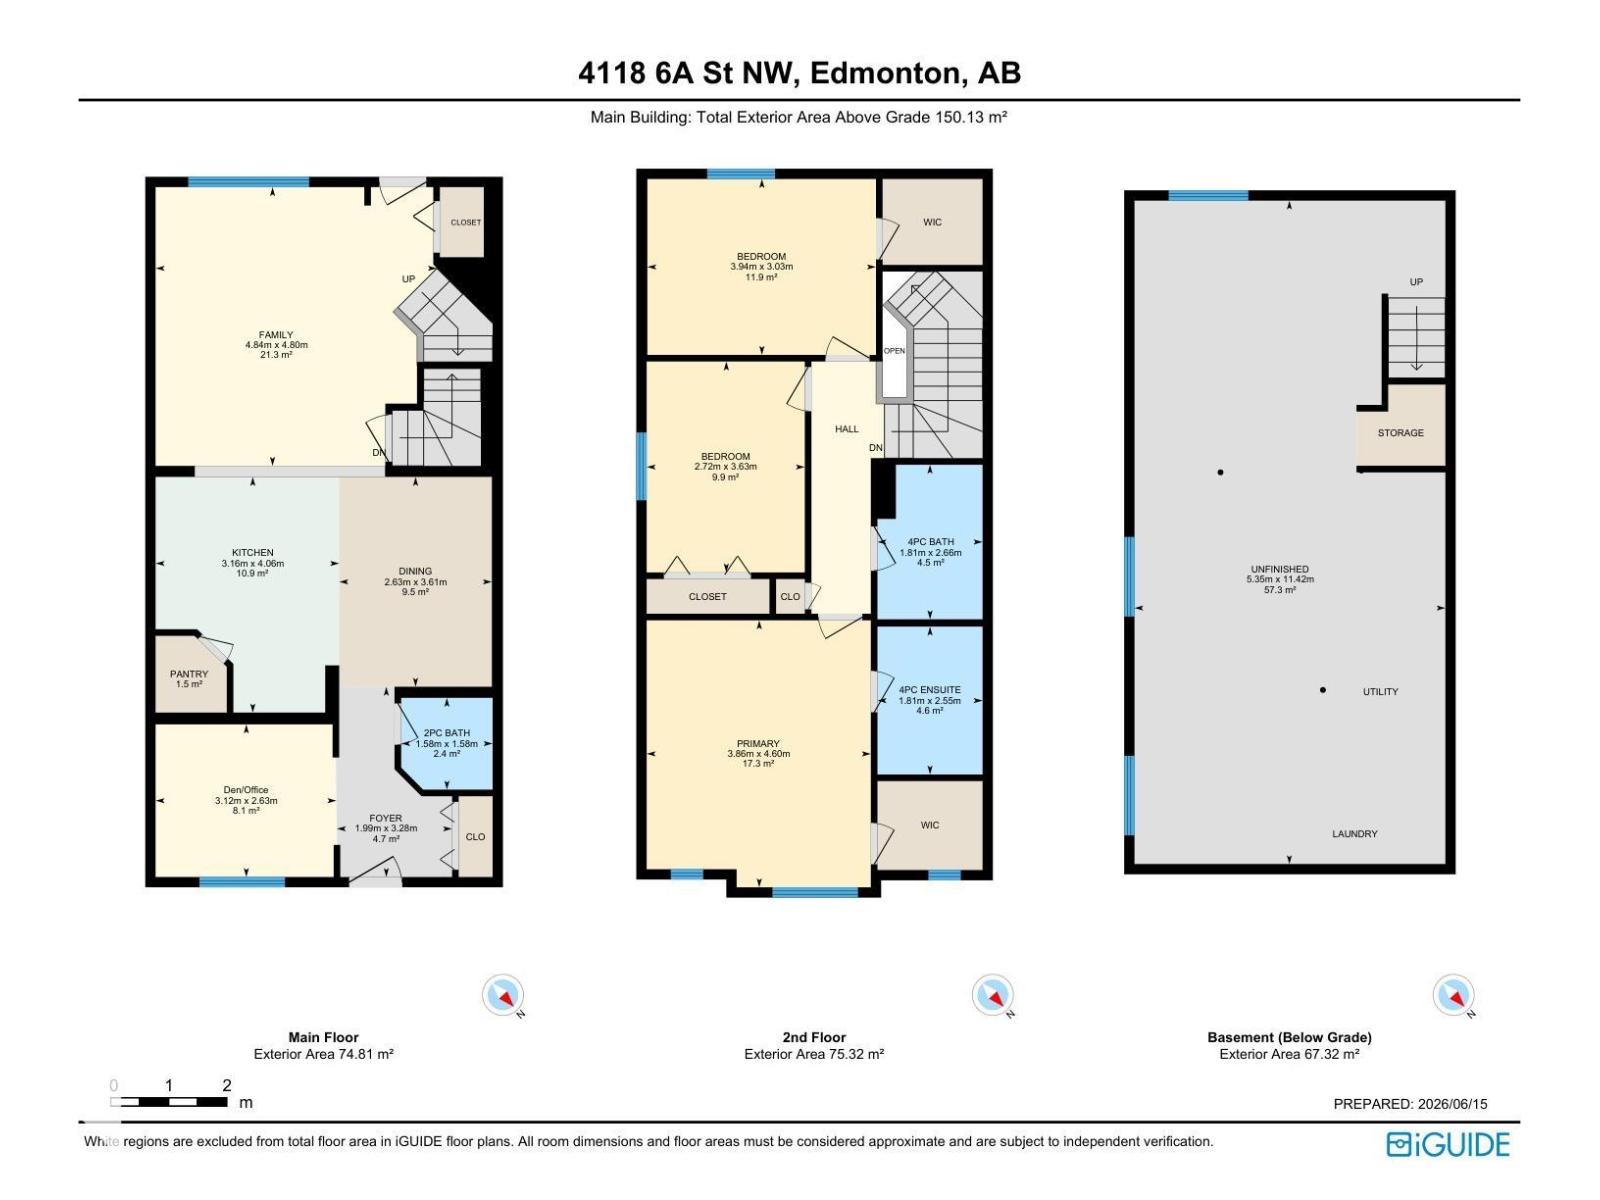
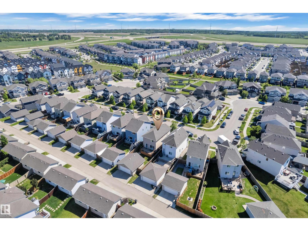
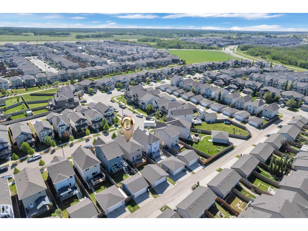
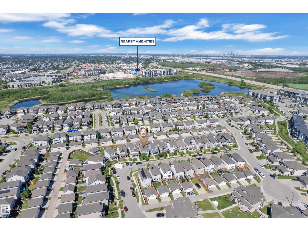
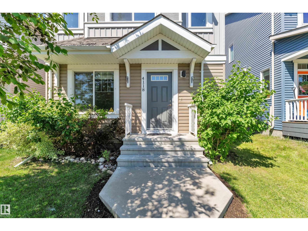
FRESHLY PAINTED, MOVE-IN READY & BUILT BY LANDMARK! Discover this beautifully maintained east-facing home on a regular lot in desirable Maple Crest. A bright, functional layout features a MAIN-FLOOR BEDROOM OR OFFICE and a stylish kitchen with GRANITE COUNTERTOPS, an expansive island, stainless steel appliances, GAS RANGE & spacious pantry. Professionally cleaned with CENTRAL A/C for summer comfort! Upstairs, the generous primary retreat offers a WALK-IN CLOSET & 5-PIECE ENSUITE, alongside two spacious bedrooms. Enjoy outdoor gatherings on the OVERSIZED DECK overlooking the fully fenced, landscaped backyard. An OVERSIZED DOUBLE DETACHED GARAGE adds valuable parking and storage space. Conveniently located near parks, walking trails, schools, shopping, restaurants, transit & Meadows Recreation Centre. Comfort, flexibility & everyday convenience come together in this inviting home! (id:51989)
Features of 4118 6a St Nw
- MLS® Number E4507082
- Price $459,500
- Bedrooms: 3
- Bathrooms: 3
- Square Footage: 1616 sqft
- Property Type: House
- Neigbourhood: Maple Crest
- Amenities Near By Playground, Public Transit, Schools, Shopping
Buildings
| Bathroom Total | 3 | Bedrooms Total | 3 |
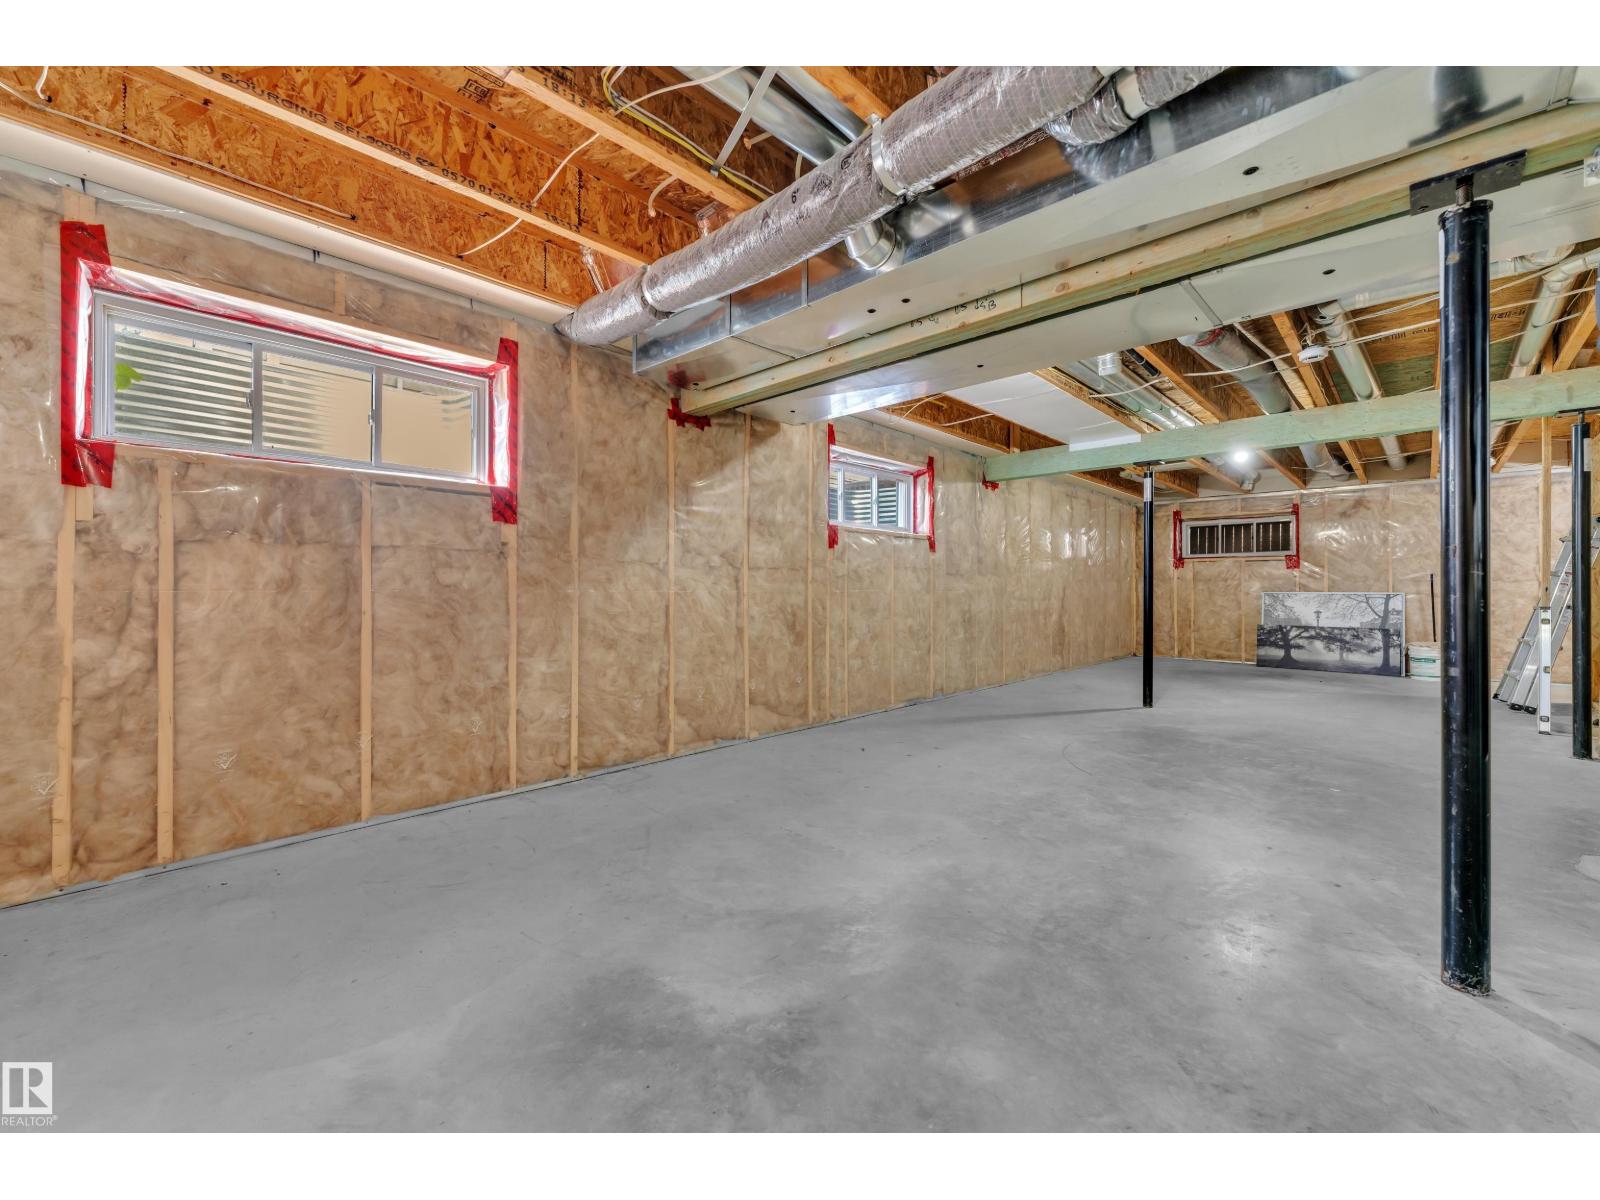
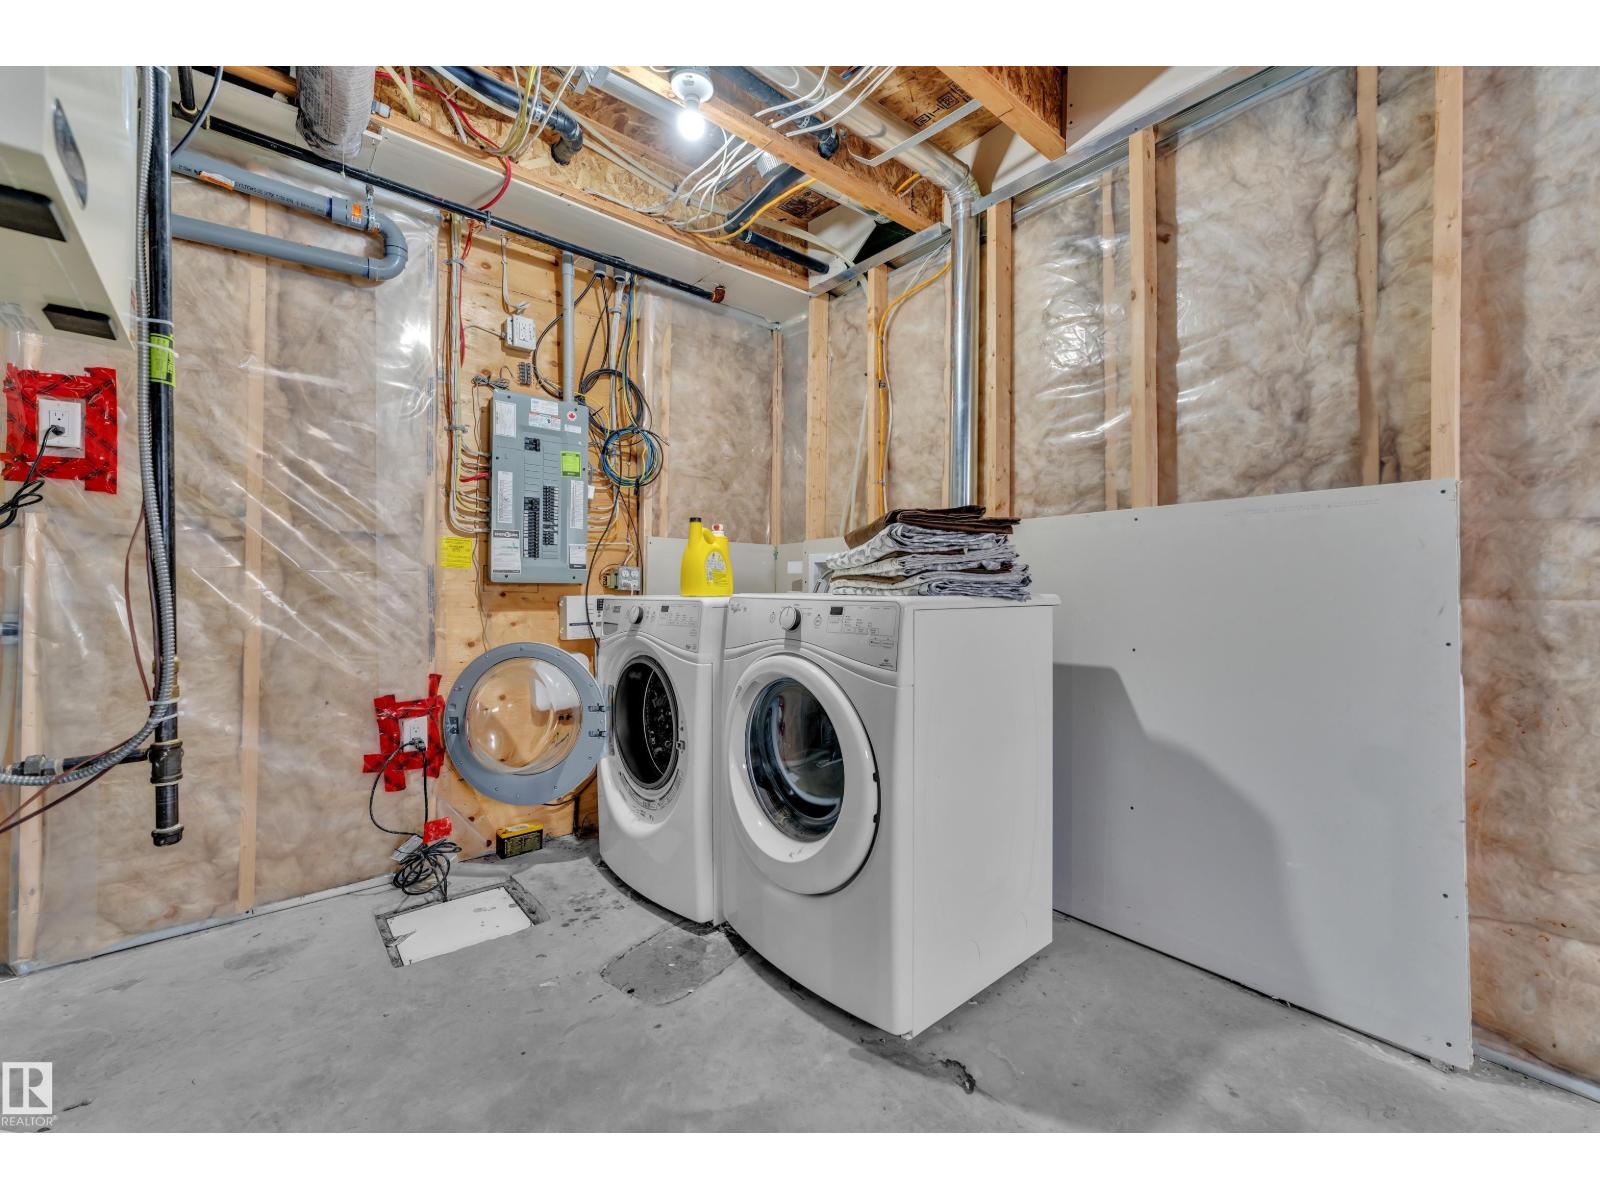
| Appliances | Dishwasher, Dryer, Garage Door Opener Remote(s), Garage Door Opener, Microwave Range Hood Combo, Gas Stove(s), Washer | Basement Development | Unfinished |
| Basement Type | Full (unfinished) | Constructed Date | 2015 |
| Construction Style Attachment | Detached | Cooling Type | Central Air Conditioning |
| Half Bath Total | 1 | Heating Type | Forced Air |
| Stories Total | 2 | Size Interior | 1616 Sqft |
| Type | House |
Parking
| Detached Garage |
Land
| Acreage | No | Land Amenities | Playground, Public Transit, Schools, Shopping |
Rooms
| Level | Type | Length | Width | Dimensions |
|---|---|---|---|---|
| Main Level | Living Room | 4.84 m | 4.84 m x Measurements not available | |
| Main Level | Dining Room | 2.63 m | 2.63 m x Measurements not available | |
| Main Level | Kitchen | 3.16 m | 3.16 m x Measurements not available | |
| Main Level | Den | 3.12 m | 3.12 m x Measurements not available | |
| Main Level | Pantry | 1.5 m² | ||
| Upper Level | Primary Bedroom | 3.86 m | 3.86 m x Measurements not available | |
| Upper Level | Bedroom 2 | 2.72 m | 2.72 m x Measurements not available | |
| Upper Level | Bedroom 3 | 3.94 m | 3.94 m x Measurements not available |
Agents and Offices
- Kunal Sachdeva
- Gurpreet Ghuman
- Office: RE/MAX Excellence