

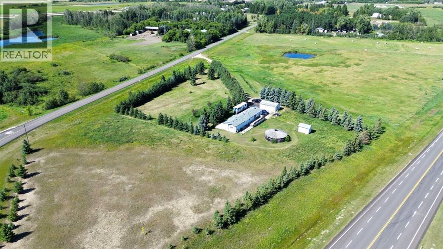
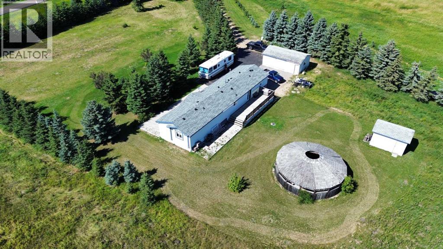
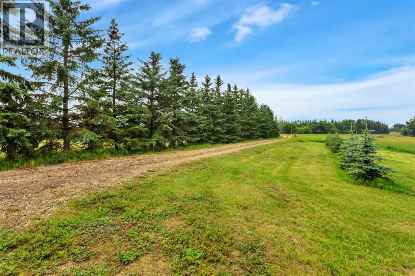
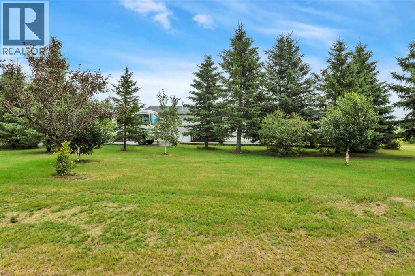
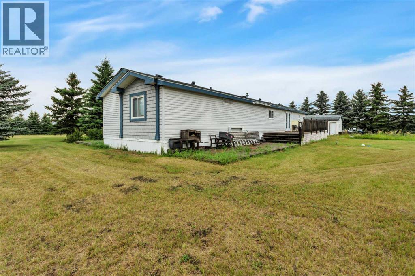
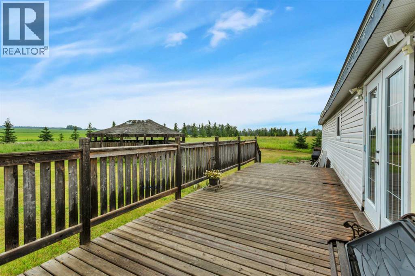
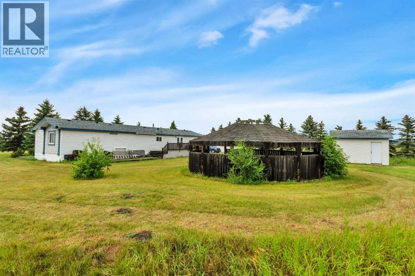
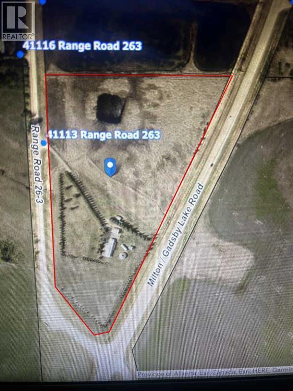
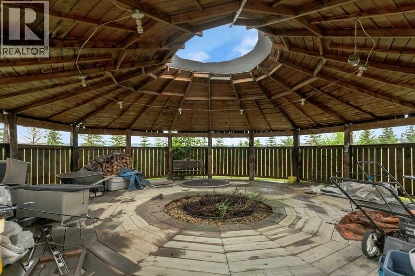
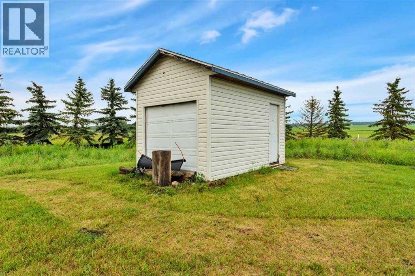
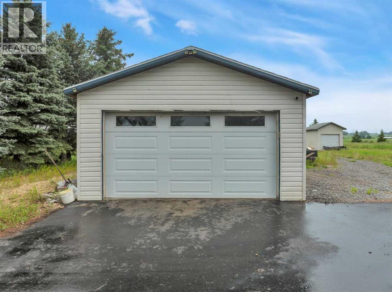
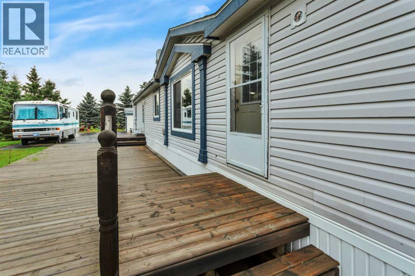
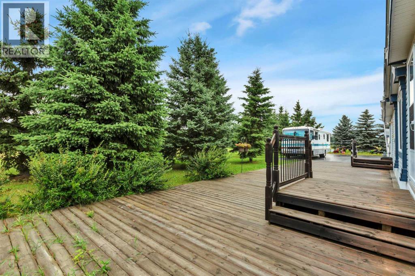
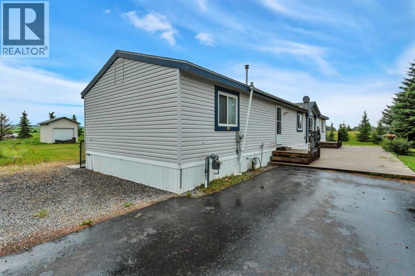
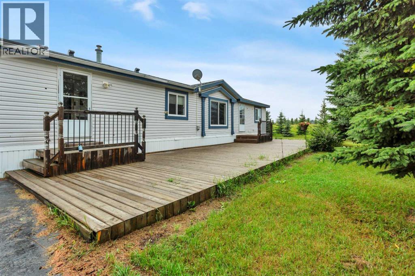
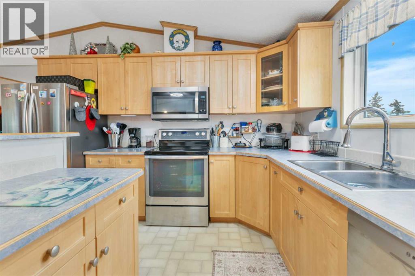
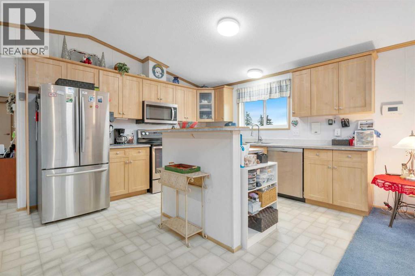
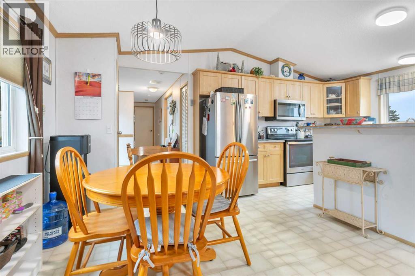
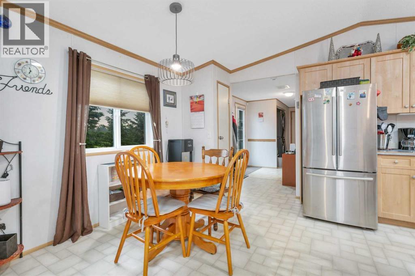
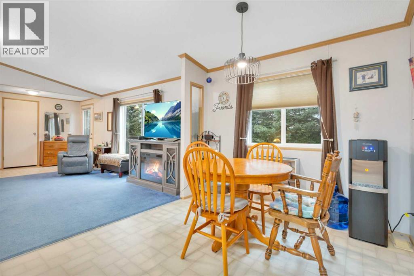
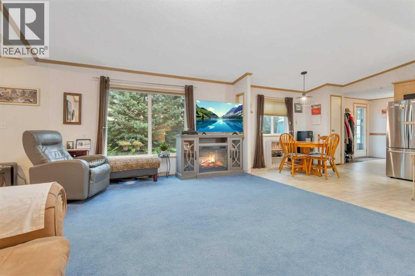
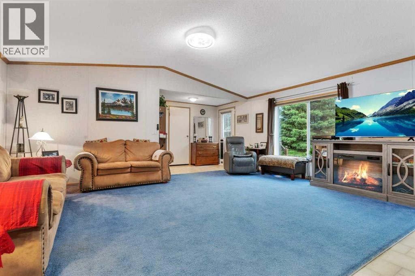
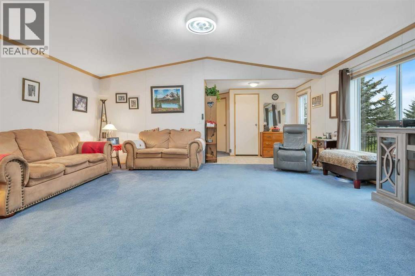
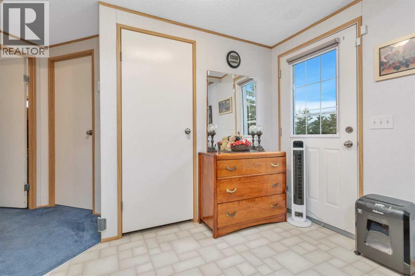
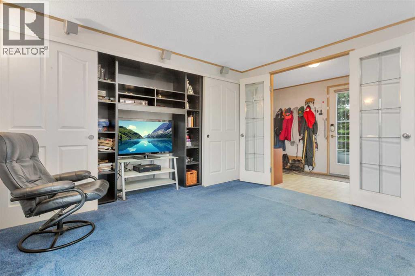
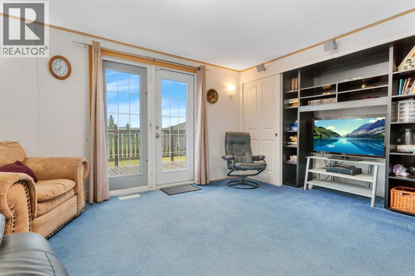
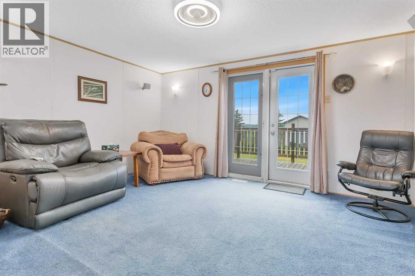
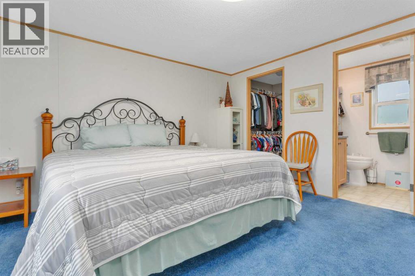
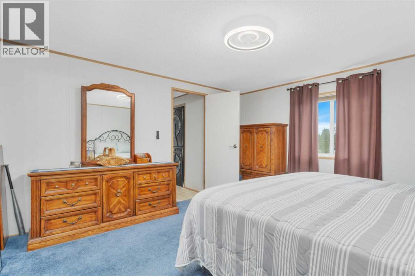
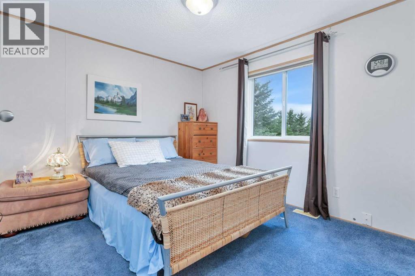
11.42 acres of privacy, mature trees and open sky, just 9 minutes from Lacombe. Wander your own treed acreage, gather around the fire pit beneath a vented gazebo, or simply take in the quiet with no neighbours behind — this is a property built for slowing down and reconnecting with nature. A detached double garage and two sheds offer room for equipment, hobbies or storage, while the move-in-ready modular home provides comfortable, flexible living: an open-concept living, dining and kitchen area, a separate family room with French doors perfect as a media room or office, three bedrooms, and two 4-piece bathrooms including a primary ensuite. Whether you're dreaming of hobby farming, gardening, or simply more room to breathe, this acreage offers the space and privacy to make it happen. (id:51989)
Features of 41113 Range Road 263
- MLS® Number A2327060
- Price $575,000
- Bedrooms: 3
- Bathrooms: 2
- Square Footage: 1520 sqft
- Property Type: Manufactured Home
- Features No Neighbours Behind, French Door, Closet Organizers
- Plan 0020960
- Structure Shed, See Remarks, Deck
Buildings
| Bathroom Total | 2 | Bedrooms Above Ground | 3 |
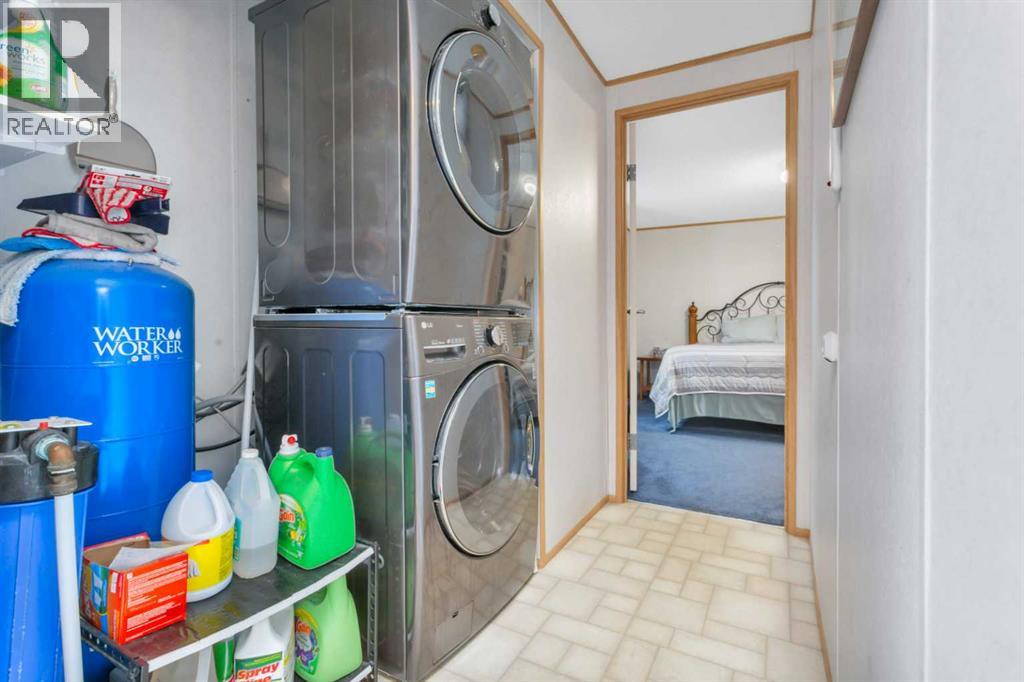
| Bedrooms Total | 3 | Appliances | Refrigerator, Dishwasher, Stove, Microwave, Garage Door Opener, Washer/dryer Stack-up |
| Architectural Style | Mobile Home | Basement Type | None |
| Constructed Date | 2003 | Construction Style Attachment | Detached |
| Cooling Type | None | Exterior Finish | Vinyl Siding |
| Flooring Type | Carpeted, Linoleum | Foundation Type | Piled |
| Heating Fuel | Natural Gas | Heating Type | Forced Air |
| Stories Total | 1 | Size Interior | 1520 Sqft |
| Total Finished Area | 1520 Sqft | Type | Manufactured Home |
| Utility Water | Well |
Parking
| Detached Garage | 2 |
Land
| Acreage | Yes | Fence Type | Not Fenced |
| Landscape Features | Lawn | Sewer | Septic Field, Septic Tank |
| Size Irregular | 11.42 | Size Total | 11.42 Ac|10 - 49 Acres |
| Size Total Text | 11.42 Ac|10 - 49 Acres | Zoning Description | Ag |
Rooms
| Level | Type | Length | Width | Dimensions |
|---|---|---|---|---|
| Main Level | Kitchen | 8.00 Ft x 11.50 Ft | ||
| Main Level | Dining Room | 10.00 Ft x 8.67 Ft | ||
| Main Level | Living Room | 13.25 Ft x 18.58 Ft | ||
| Main Level | Family Room | 14.00 Ft x 12.00 Ft | ||
| Main Level | Bedroom | 10.00 Ft x 8.83 Ft | ||
| Main Level | Bedroom | 10.50 Ft x 9.33 Ft | ||
| Main Level | Primary Bedroom | 13.00 Ft x 13.00 Ft | ||
| Main Level | 4pc Bathroom | Measurements not available | ||
| Main Level | 4pc Bathroom | Measurements not available |
Agents and Offices
- Rob Levie
- Isaiah Bott
- Office: Coldwell Banker Ontrack Realty