

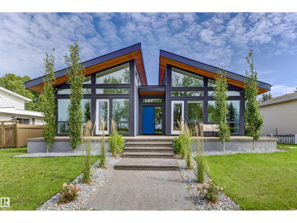
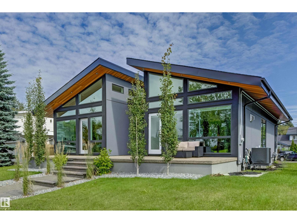
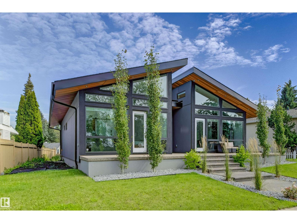
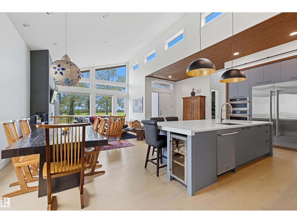
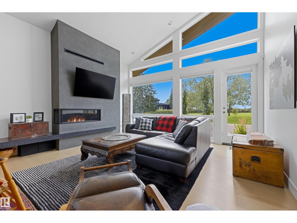
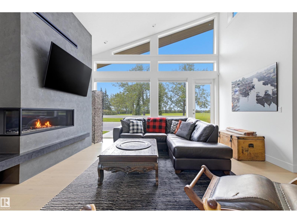
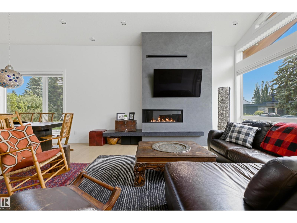
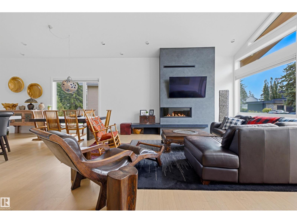
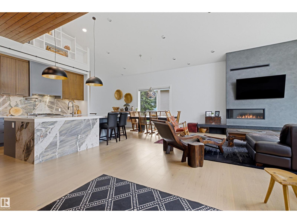
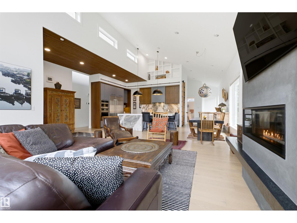
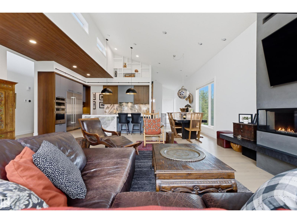
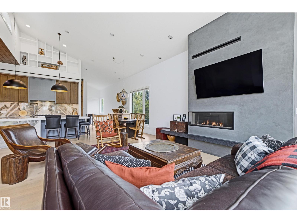
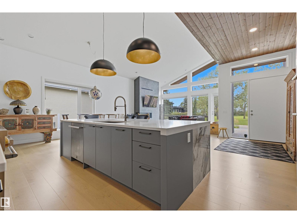
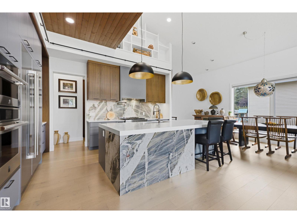
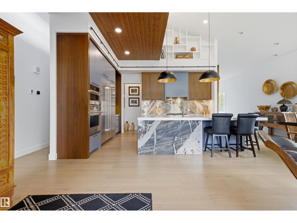
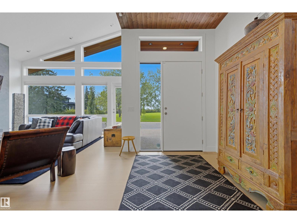
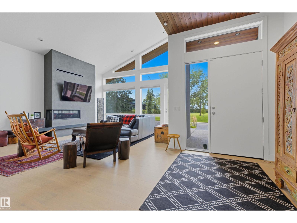
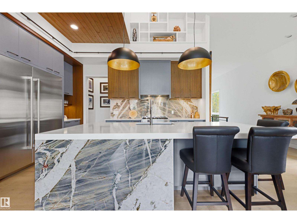
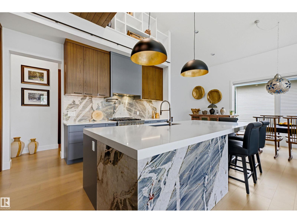
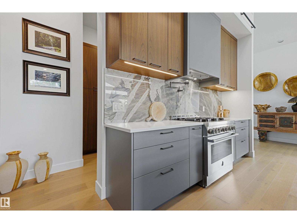
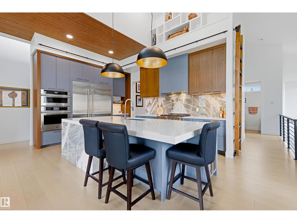
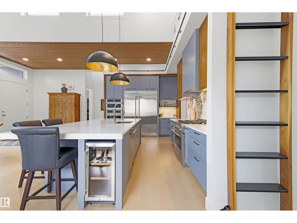
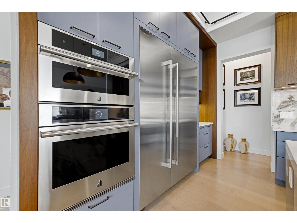
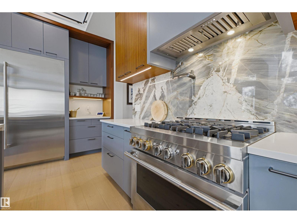
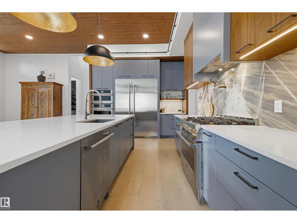
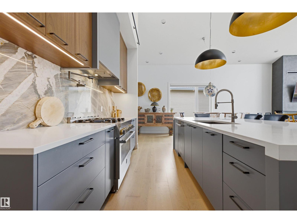
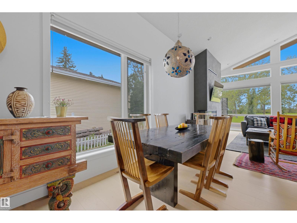
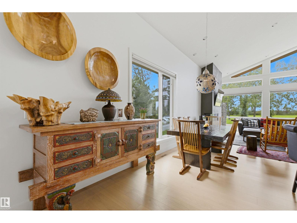
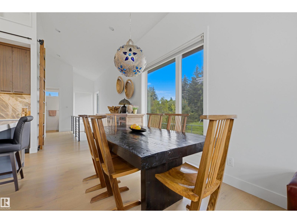
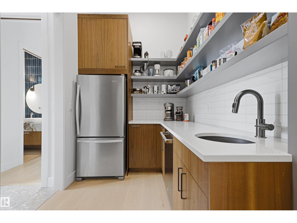
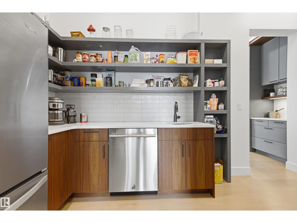
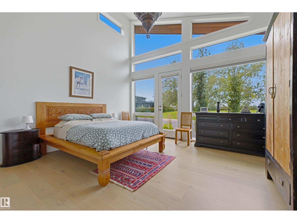
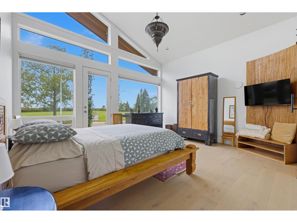
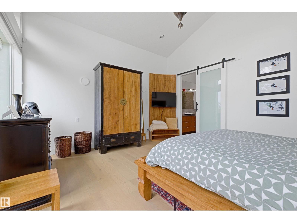
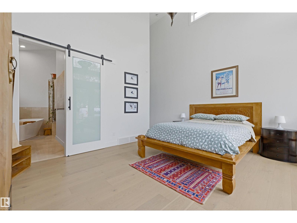
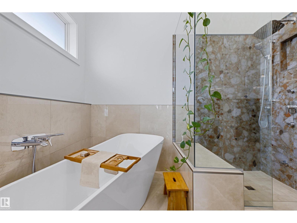
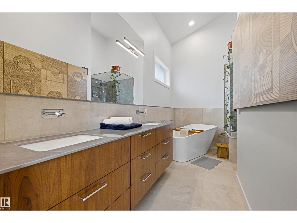
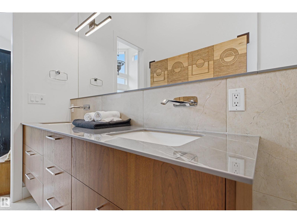
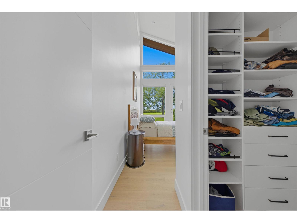
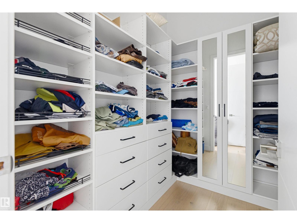
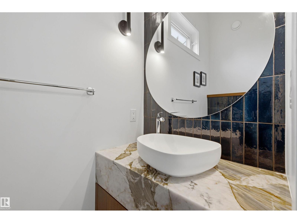
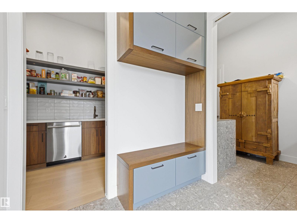

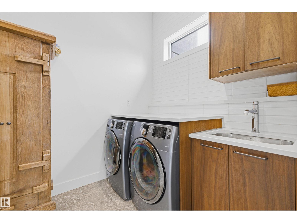
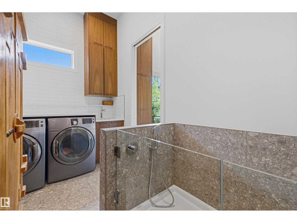
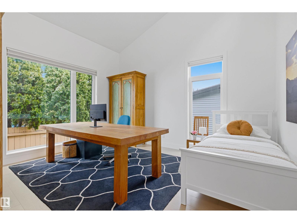
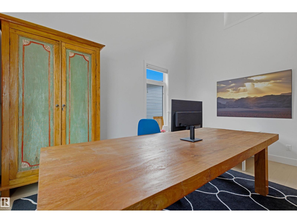
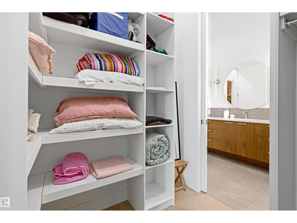
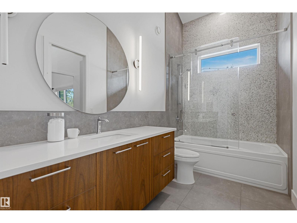
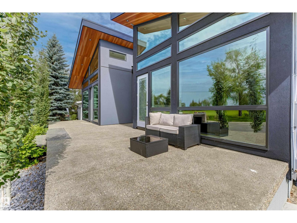
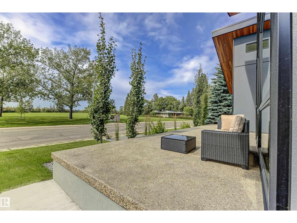
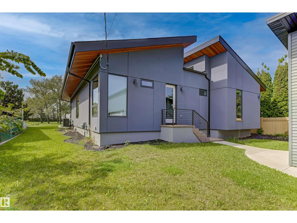
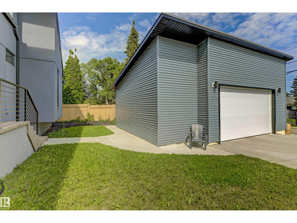
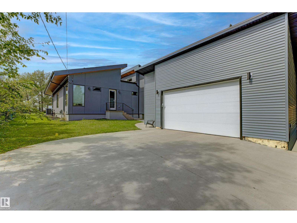
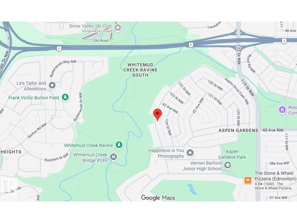
Rare newer BUNGALOW on Aspen Drive WEST, fronting park and Whitemud Ravine Built in 2023, this 2,195sf home was designed around the west exposure: vaulted ceilings, floor-to-ceiling windows, and sunsets over the park from the great room and primary suite. The great room anchors on a cozy gas fireplace and opens to a two-tone walnut and grey gourmet kitchen with a full island, quartz countertops and upscale JennAir stainless appliances, gas range, built-in wall-oven and microwave. Butler pantry with second fridge, sink and dishwasher. 2 main fl bedrooms with ensuites. The primary bedroom shares the same park and ravine view with separate exterior entry, a spa-inspired ensuite featuring a soaker tub and glass steam shower. A thoughtfully planned mudroom off the back entry offers storage closets, drawers and a separate dog wash. Solar panels, central air conditioning, 9' basement ceilings, and an oversized double detached garage with floor drain. Executive living - steps to ravine. (id:51989)
Features of 4111 Aspen Dr W Nw
- MLS® Number E4504594
- Price $1,900,000
- Bedrooms: 2
- Bathrooms: 3
- Square Footage: 2195 sqft
- Property Type: House
- Neigbourhood: Aspen Gardens
- Amenities Near By Schools
- Features Ravine, Flat Site, Park/reserve, Lane
- Parking Space Total 2
- View Type Ravine View
Buildings
| Bathroom Total | 3 | Bedrooms Total | 2 |
| Appliances | Alarm System, Dryer, Garage Door Opener Remote(s), Garage Door Opener, Hood Fan, Humidifier, Oven - Built-in, Microwave, Gas Stove(s), Washer, Window Coverings, Two Refrigerators, Dishwasher | Architectural Style | Bungalow |
| Basement Development | Unfinished | Basement Type | Full (unfinished) |
| Ceiling Type | Vaulted | Constructed Date | 2021 |
| Construction Style Attachment | Detached | Cooling Type | Central Air Conditioning |
| Half Bath Total | 1 | Heating Type | Forced Air |
| Stories Total | 1 | Size Interior | 2195 Sqft |
| Type | House |
Parking
| Detached Garage |
Land
| Acreage | No | Land Amenities | Schools |
| Size Irregular | 728.7 | Size Total | 728.7 M2 |
| Size Total Text | 728.7 M2 |
Rooms
| Level | Type | Length | Width | Dimensions |
|---|---|---|---|---|
| Main Level | Living Room | Measurements not available | ||
| Main Level | Dining Room | Measurements not available | ||
| Main Level | Kitchen | Measurements not available | ||
| Main Level | Primary Bedroom | Measurements not available | ||
| Main Level | Bedroom 2 | Measurements not available | ||
| Main Level | Laundry Room | Measurements not available | ||
| Main Level | Pantry | Measurements not available |
Agents and Offices
- Eduard Deprato
- Office: Sweetly