

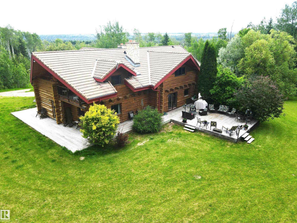
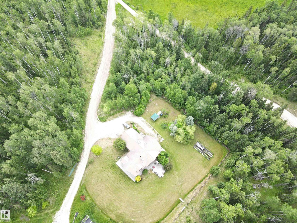
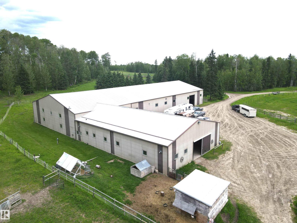
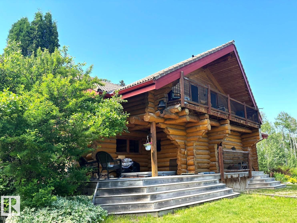
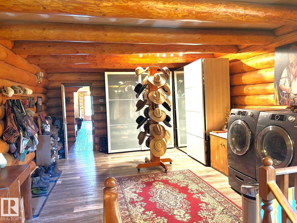
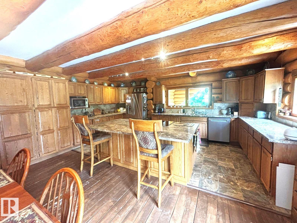
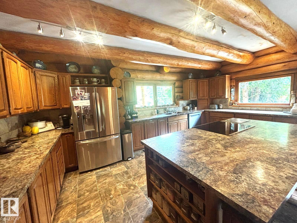
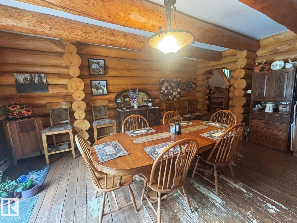
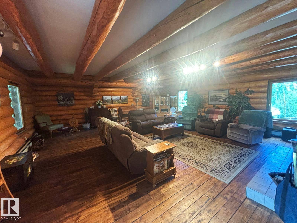
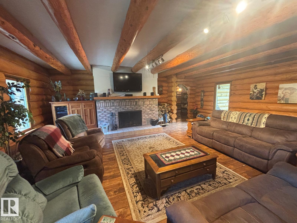
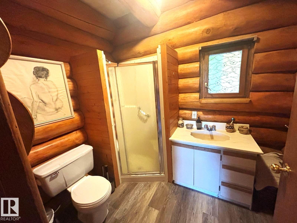
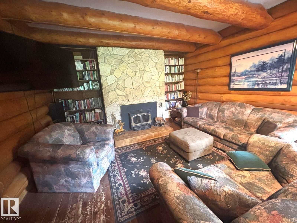
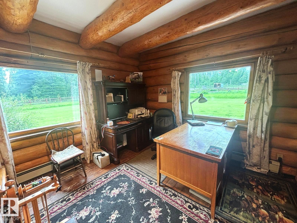
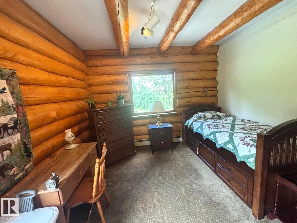
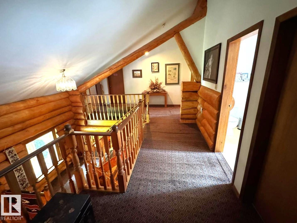
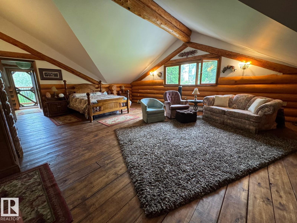
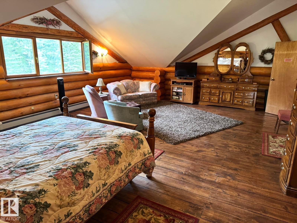
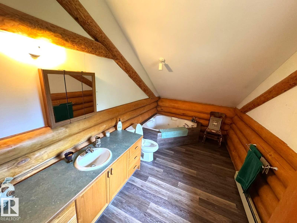
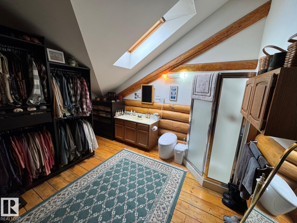
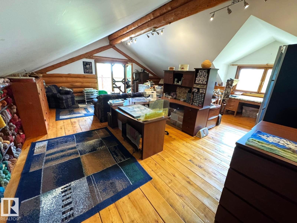
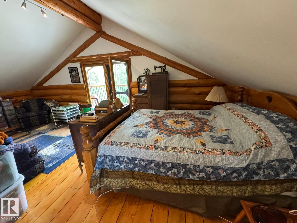
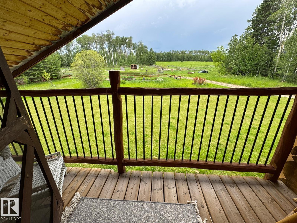
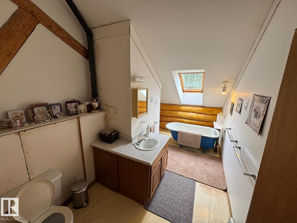
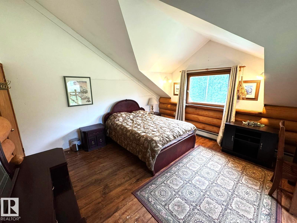
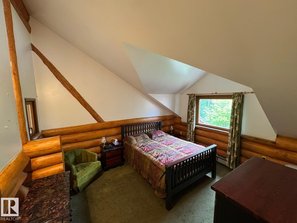
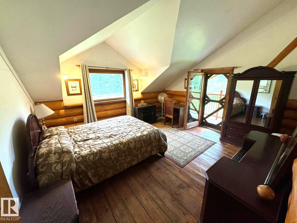
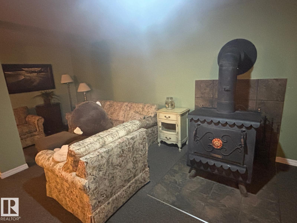
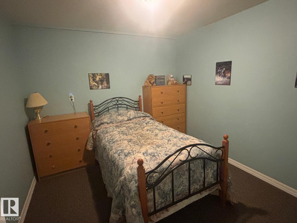
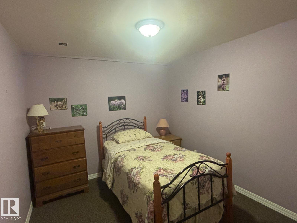
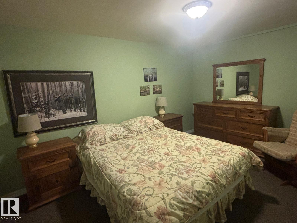
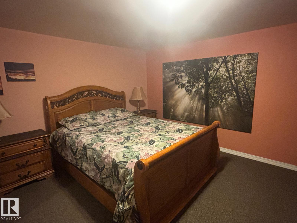
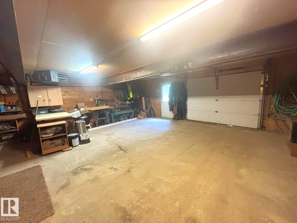
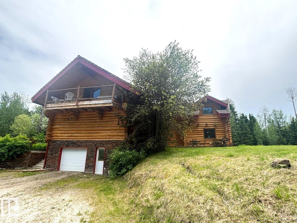
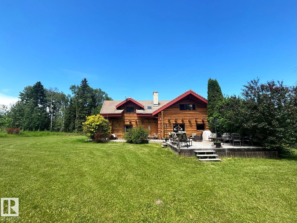
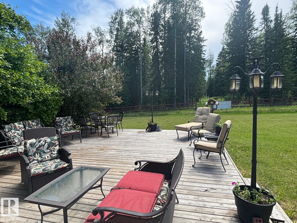
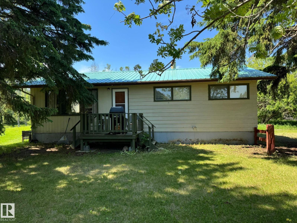
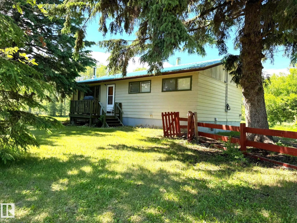
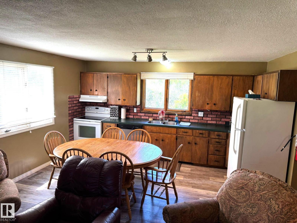
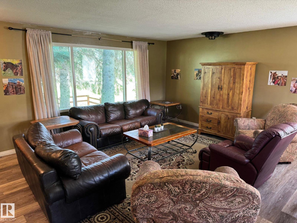
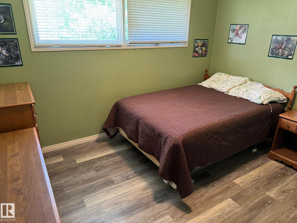
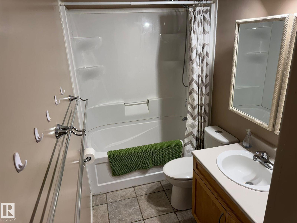
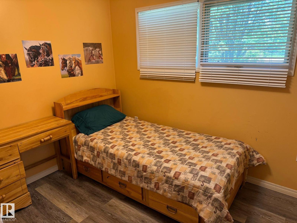
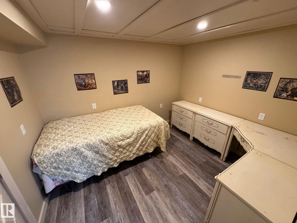
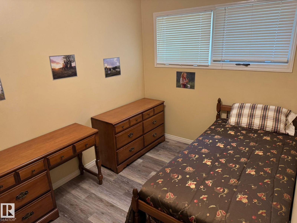
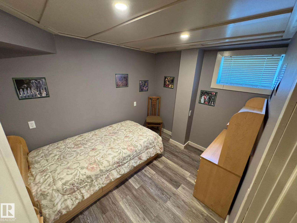
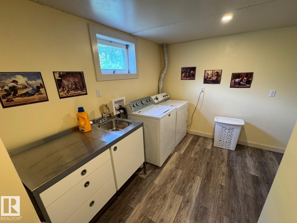
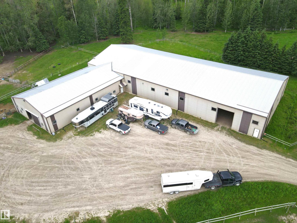
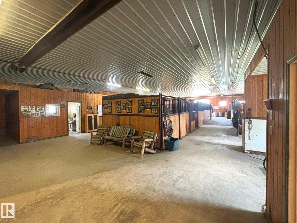
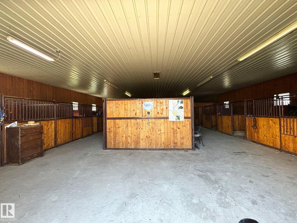
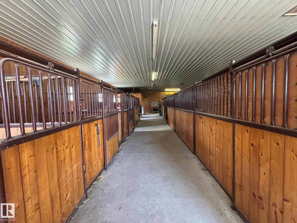
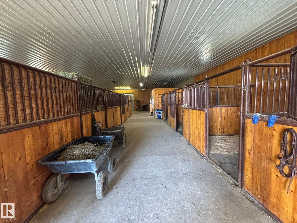
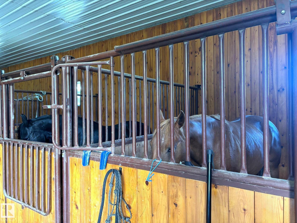
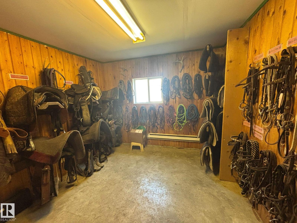
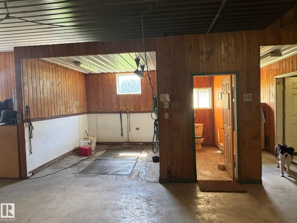
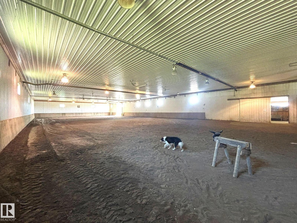
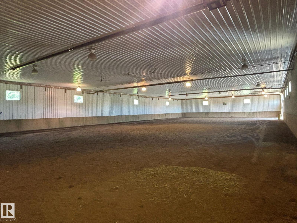
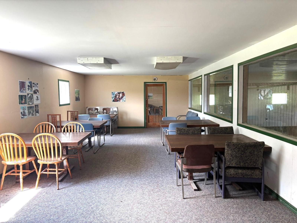
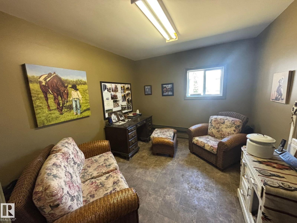
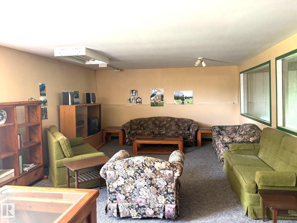
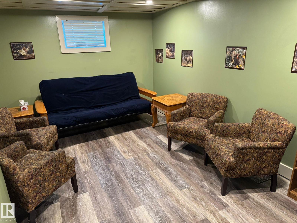
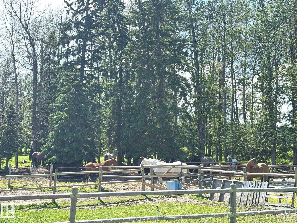
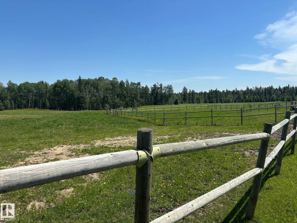
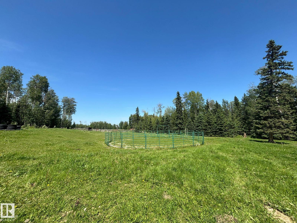
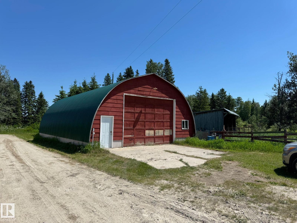
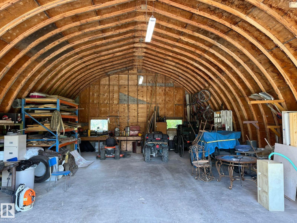
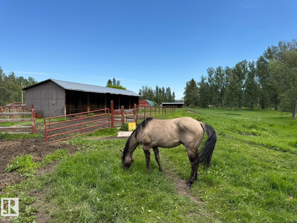
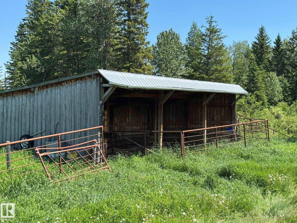
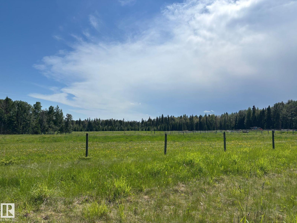
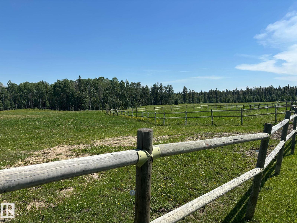
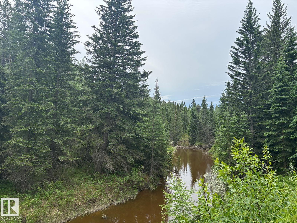
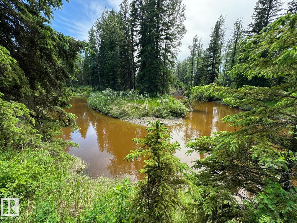
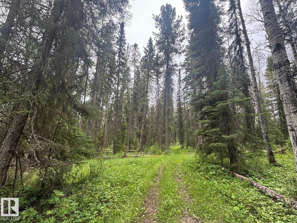
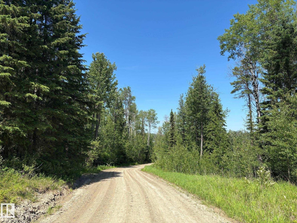
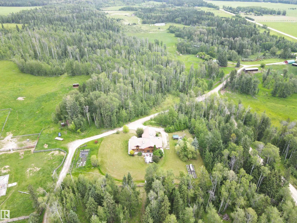
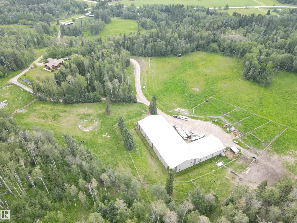
This truly one of a kind property offers 903 acres 14 paved miles from Rocky Mountain House, approximately equal distance to Calgary and Edmonton! This equestrian paradise offers 206 deeded acres, and 697 acres in grazing lease land. Buster Creek runs through the deeded land, and the east side of the grazing lease boarders the North Saskatchewan River. The sprawling log home boasts 7309 sqft developed across 3 levels (9 bedrooms, 5 with windows, 4 without). The home has too many features to list, the fireplaces/wood stove suit the home perfectly. The balcony views from up top are amazing. The second home has 5 bedrooms. The indoor riding arena measures 70'x170', and the attached stables measures 52'x80' with 13 stalls, wash bay, tack room, bathroom, and a viewing lounge with kitchen overlooking the riding arena. The equestrian infrastructure is fantastic including corrals (11), lots of pastures (10), and waterers (3). The extensive trail system allow you to enjoy the 903 acres! See VIDEO in Brochure! (id:51989)
Features of 411048c Buster Creek Rd
- MLS® Number E4496346
- Price $3,100,000
- Bedrooms: 5
- Bathrooms: 4
- Square Footage: 5320 sqft
- Property Type: House
- Features See Remarks, Recreational, Agriculture
Buildings
| Bathroom Total | 4 | Bedrooms Total | 5 |
| Appliances | Dishwasher, Dryer, Garage Door Opener, Washer, Window Coverings, Two Refrigerators, Two Stoves | Basement Development | Finished |
| Basement Type | Full (finished) | Constructed Date | 1985 |
| Construction Style Attachment | Detached | Heating Type | Baseboard Heaters, In Floor Heating |
| Stories Total | 2 | Size Interior | 5320 Sqft |
| Type | House |
Parking
| Attached Garage |
Land
| Acreage | Yes | Fence Type | Fence |
| Size Irregular | 902.89 | Size Total | 902.89 Ac |
| Size Total Text | 902.89 Ac |
Rooms
| Level | Type | Length | Width | Dimensions |
|---|---|---|---|---|
| Lower Level | Family Room | Measurements not available | ||
| Main Level | Living Room | Measurements not available | ||
| Main Level | Dining Room | Measurements not available | ||
| Main Level | Kitchen | Measurements not available | ||
| Main Level | Office | Measurements not available | ||
| Upper Level | Primary Bedroom | Measurements not available | ||
| Upper Level | Bedroom 2 | Measurements not available | ||
| Upper Level | Bedroom 3 | Measurements not available | ||
| Upper Level | Bedroom 4 | Measurements not available | ||
| Upper Level | Bedroom 5 | Measurements not available |
Agents and Offices
- Wayne MacKinnon
- Roger R. MacKinnon
- Office: Century 21 Hi-Point Realty Ltd