

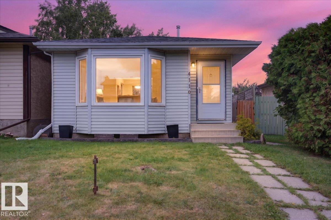
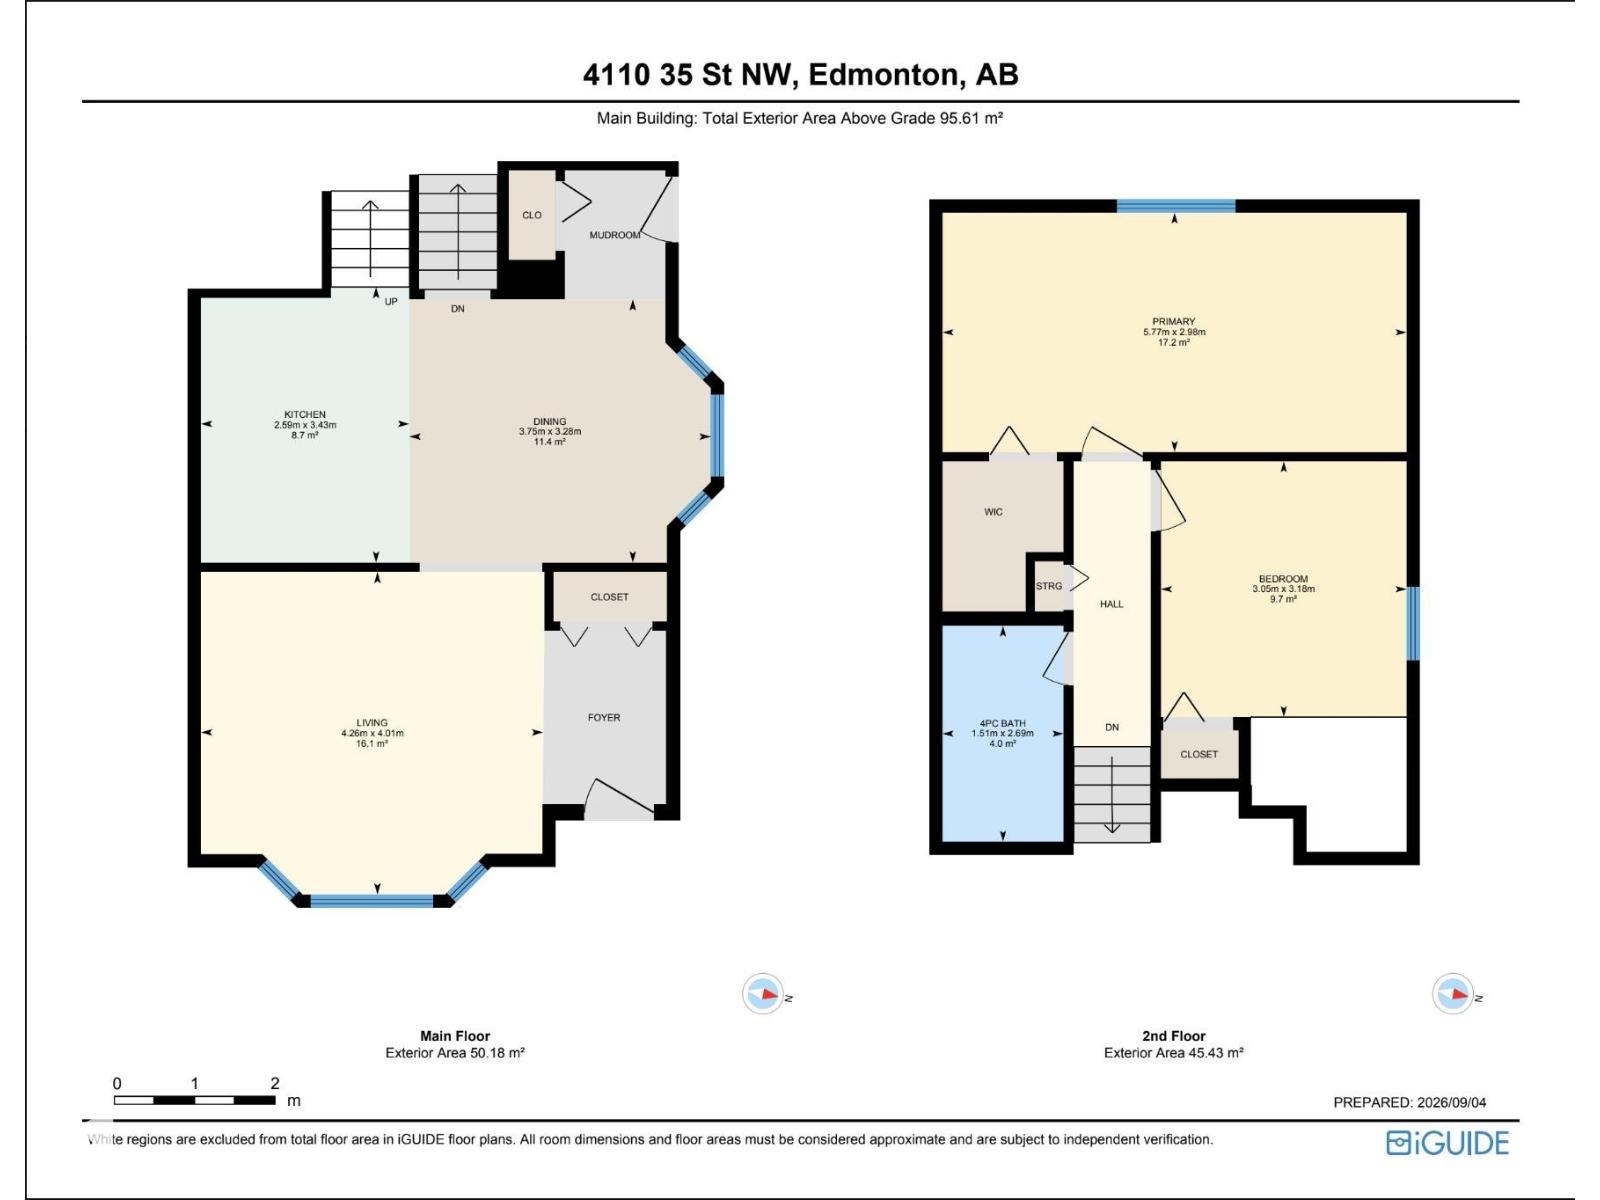
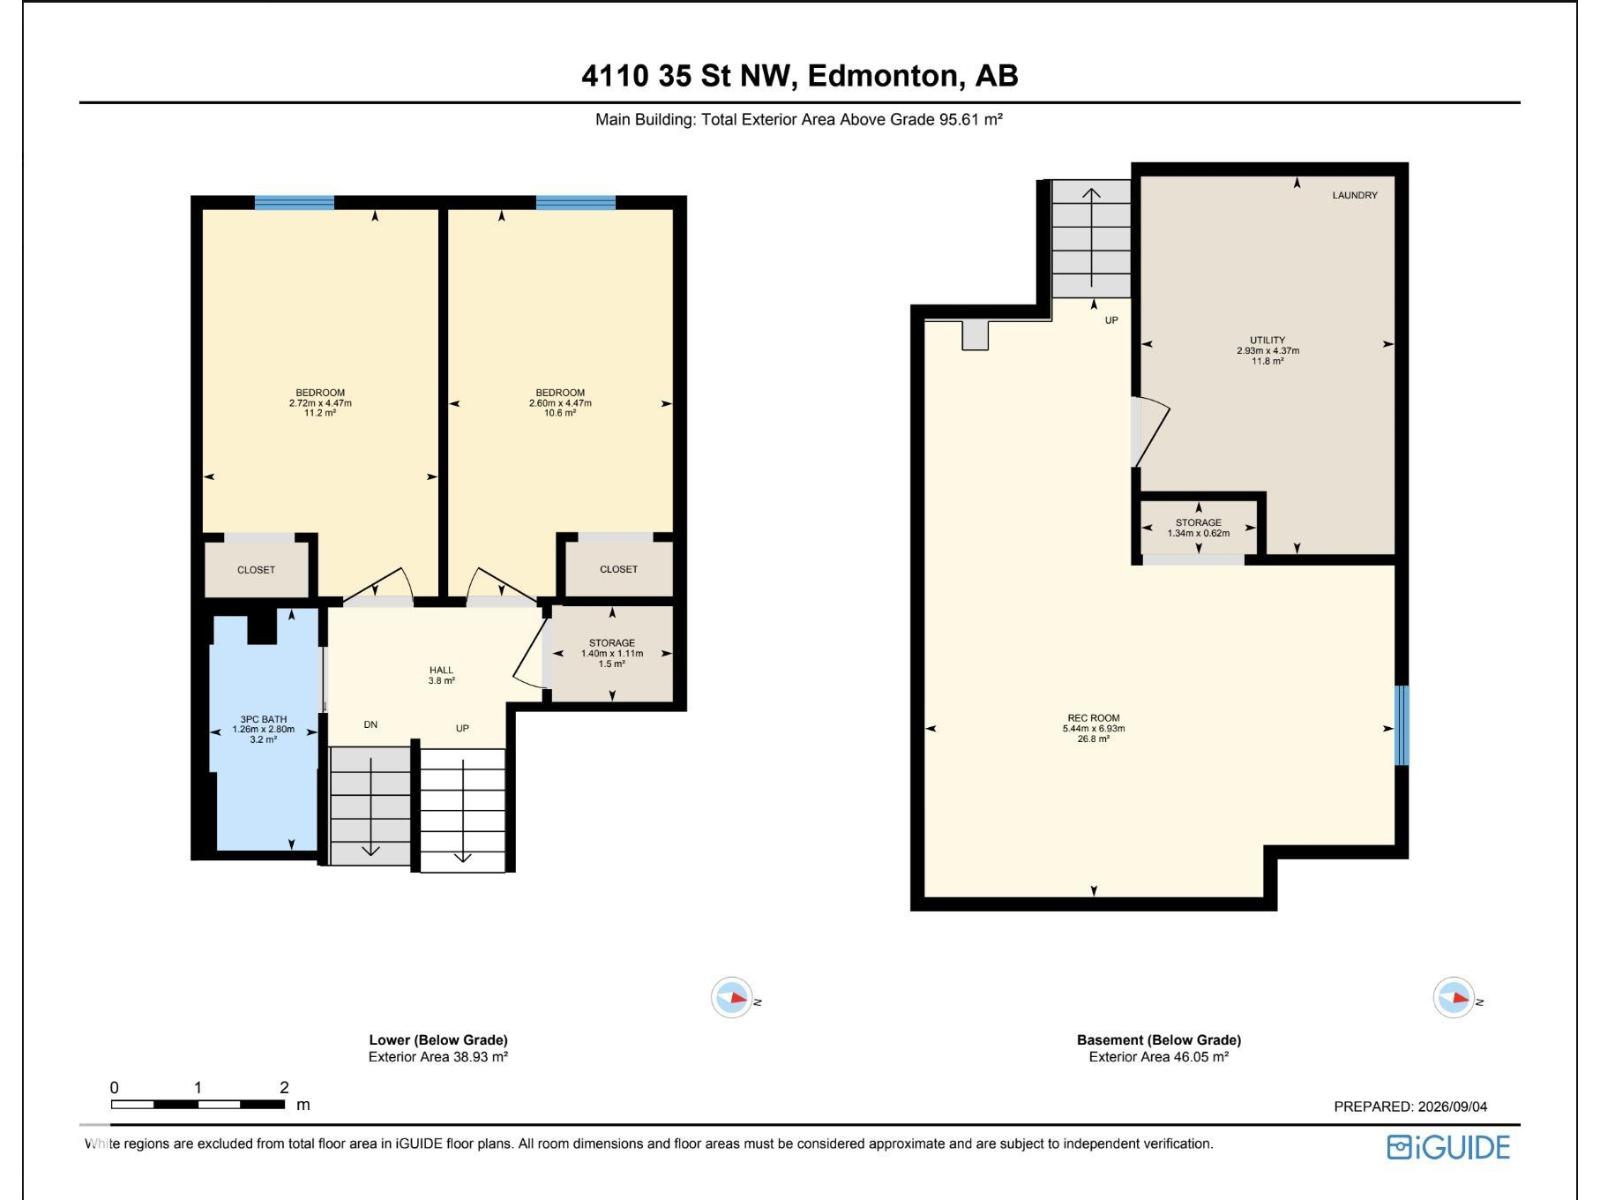
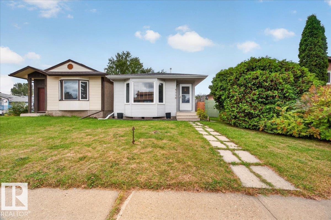
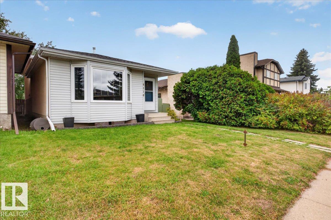
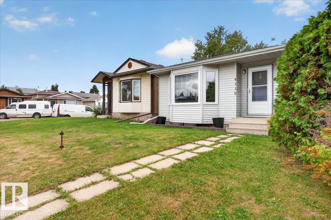
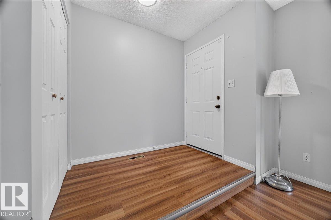
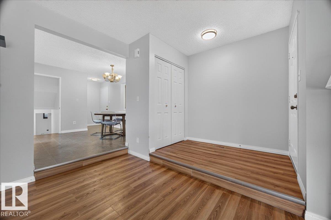
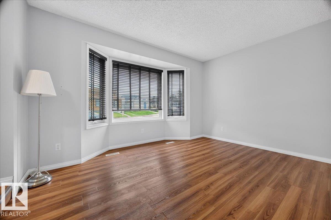
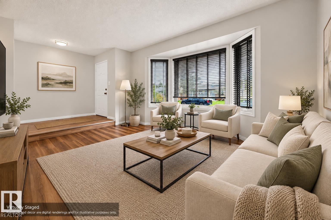
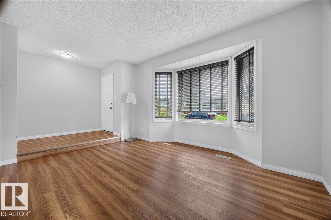
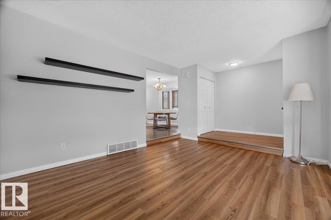
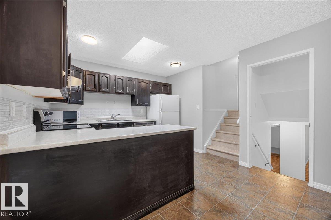
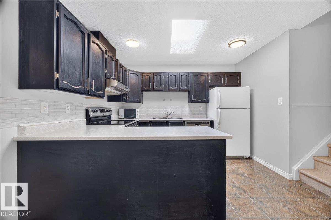
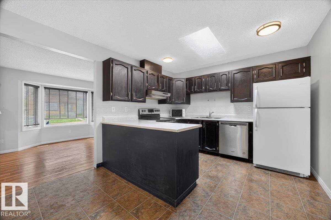
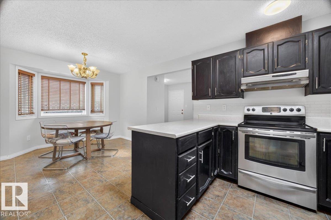
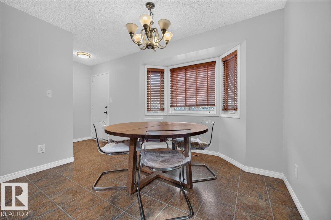
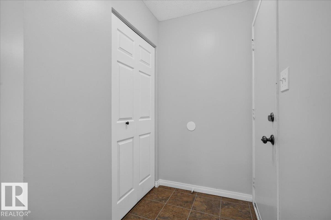
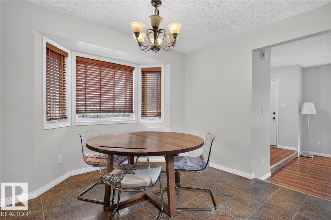
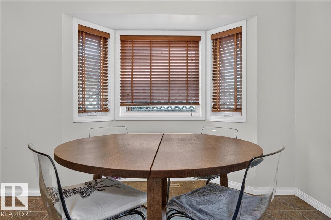
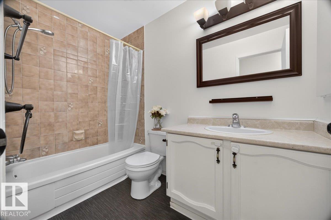
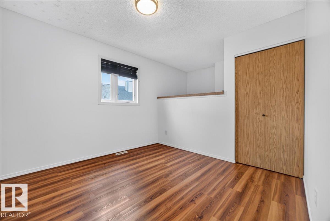
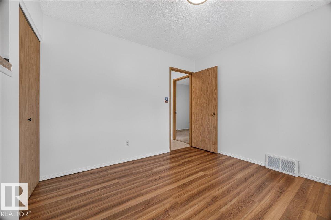
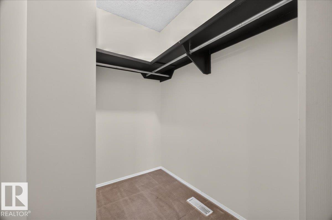
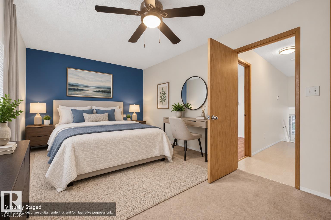
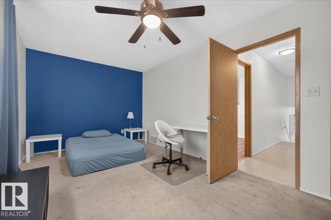
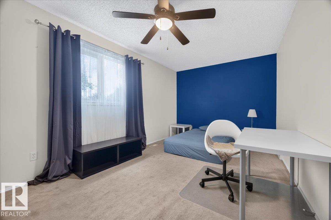
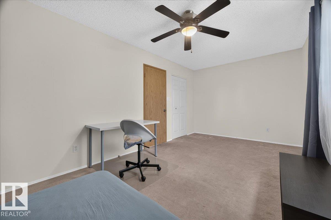
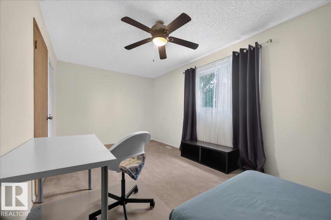
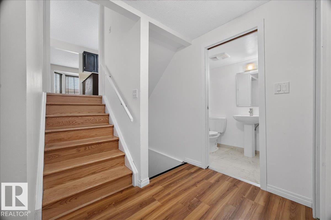
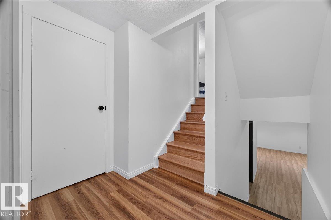
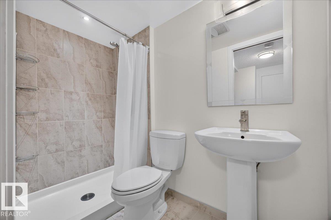
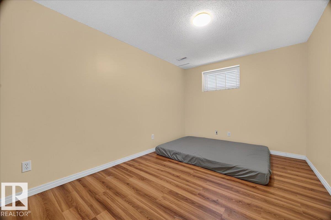
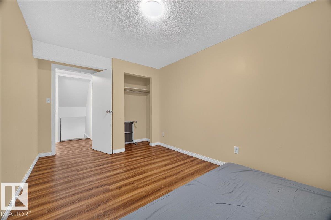
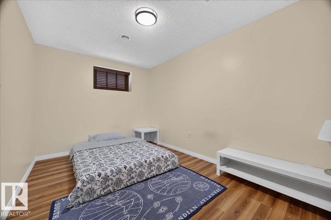
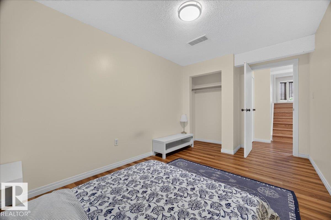
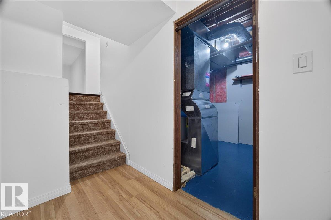
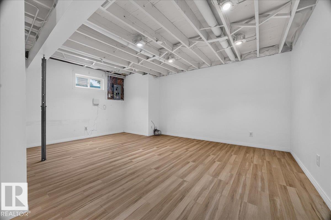
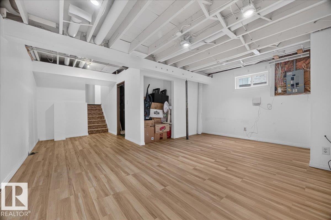
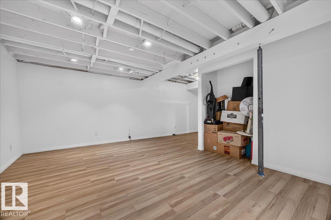
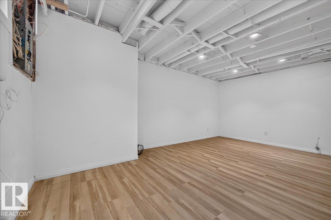
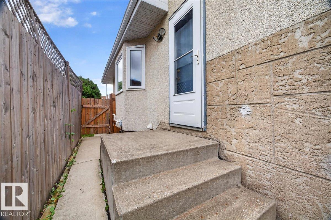
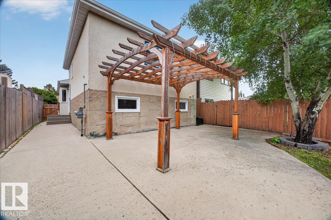
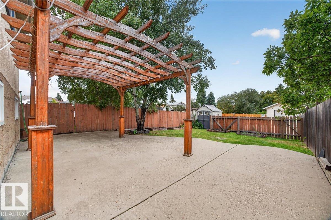
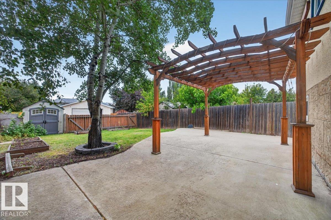
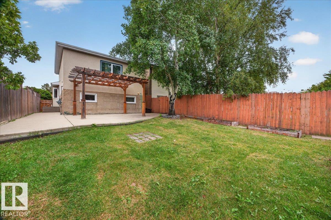
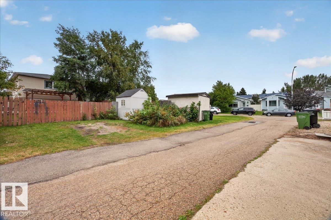
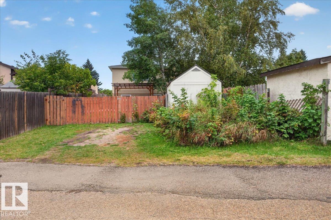
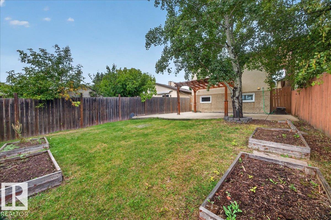
This 4-bedroom, 4-level split in Kiniski Gardens is a home where you can picture your family settling in and making memories. With 4 bedrooms and 2 bathrooms, there’s plenty of space for everyone. Updates over the years include shingles, furnace, windows, select flooring & a new HWT (2026). The spacious kitchen & dining area are filled with natural light from a charming bay window & skylight—perfect for everyday meals and family gatherings. The lower level offers vinyl plank flooring, exposed beams & a unique open feel. Two bedrooms share an impressive bathroom with a walk-in shower, plus a convenient storage room. Upstairs, the primary bedroom features a generous walk-in closet, while the 2nd bedroom offers a unique loft—perfect for a reading nook or kids’ space. Step outside to a private, nicely sized backyard with a large concrete patio & pergola, ideal for summer BBQs and entertaining. Close to schools, shopping & major routes, this welcoming home offers space, character & value! (id:51989)
Features of 4110 35 St Nw
- MLS® Number E4507581
- Price $385,000
- Bedrooms: 4
- Bathrooms: 2
- Square Footage: 1029 sqft
- Property Type: House
- Neigbourhood: Kiniski Gardens
- Amenities Near By Schools, Shopping
- Features See Remarks, Lane
- Parking Space Total 2
Buildings
| Bathroom Total | 2 | Bedrooms Total | 4 |
| Appliances | Dishwasher, Dryer, Refrigerator, Storage Shed, Stove, Washer | Basement Development | Finished |
| Basement Type | Full (finished) | Constructed Date | 1985 |
| Construction Style Attachment | Detached | Heating Type | Forced Air |
| Size Interior | 1029 Sqft | Type | House |
Parking
| Rear |
Land
| Acreage | No | Fence Type | Fence |
| Land Amenities | Schools, Shopping | Size Irregular | 346.38 |
| Size Total | 346.38 M2 | Size Total Text | 346.38 M2 |
Rooms
| Level | Type | Length | Width | Dimensions |
|---|---|---|---|---|
| Basement | Family Room | Measurements not available | ||
| Basement | Storage | Measurements not available | ||
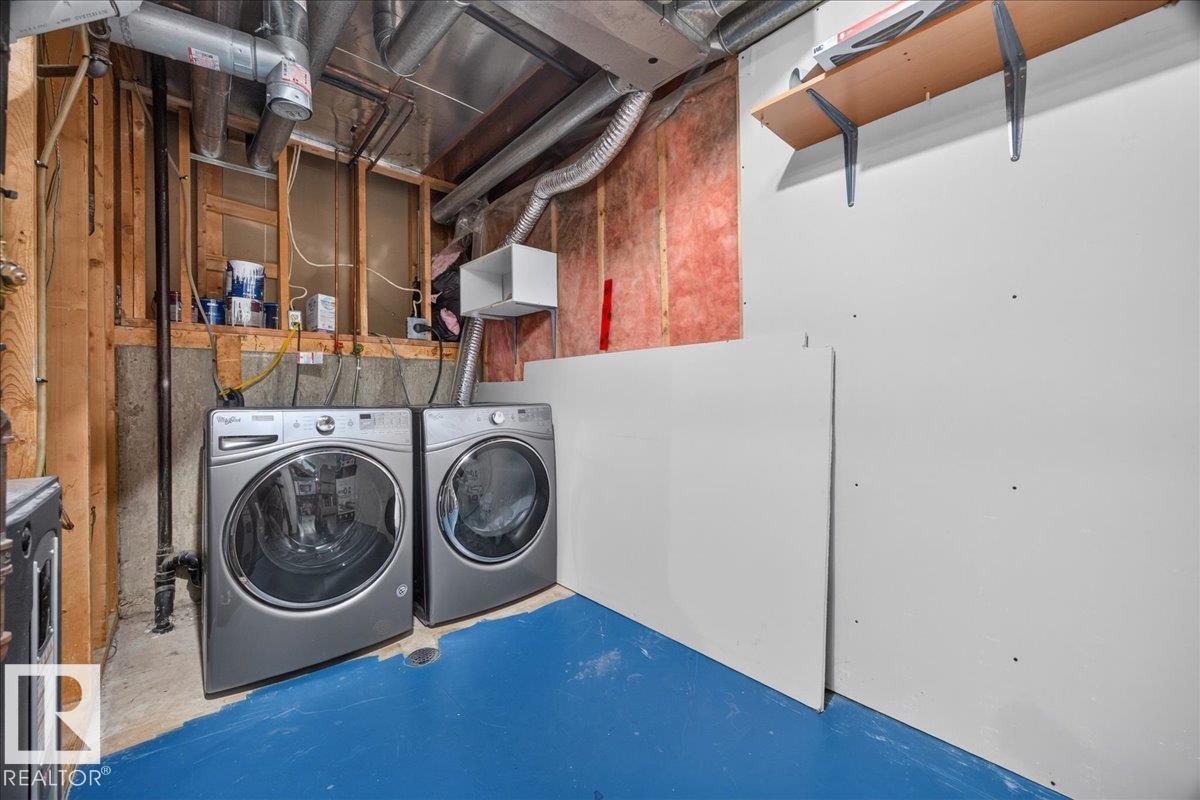
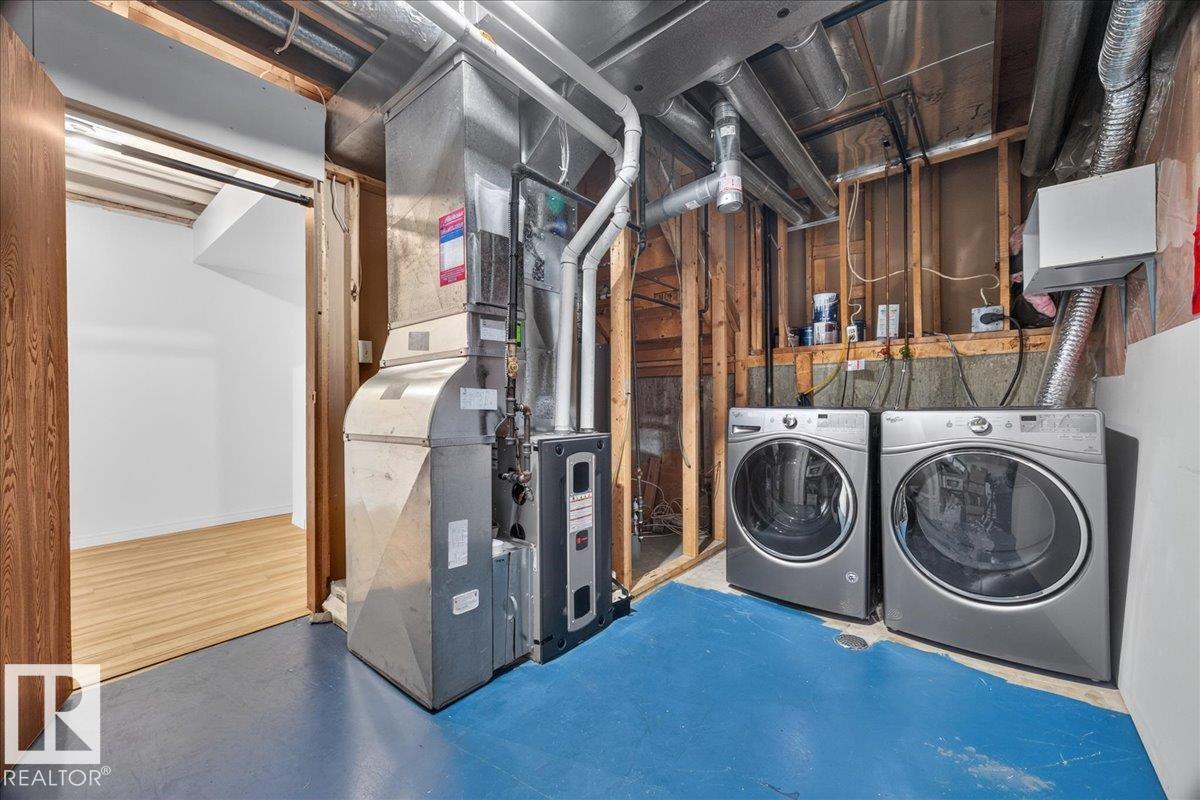
| Basement | Utility Room | Measurements not available | ||
| Lower Level | Bedroom 3 | Measurements not available | ||
| Lower Level | Bedroom 4 | Measurements not available | ||
| Lower Level | Storage | Measurements not available | ||
| Main Level | Living Room | Measurements not available | ||
| Main Level | Dining Room | Measurements not available | ||
| Main Level | Kitchen | Measurements not available | ||
| Upper Level | Primary Bedroom | Measurements not available | ||
| Upper Level | Bedroom 2 | Measurements not available |
Agents and Offices
- David Nam
- Office: RE/MAX Excellence