

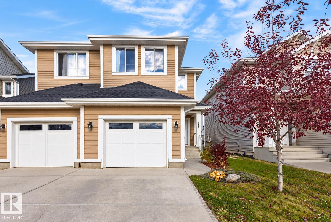
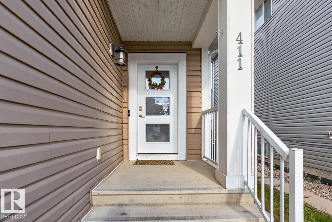
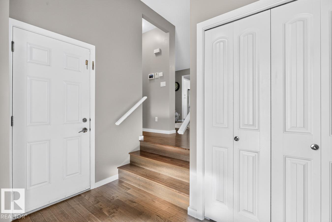
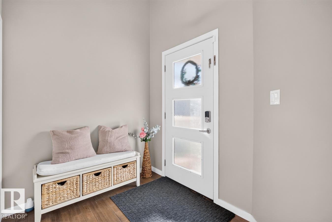
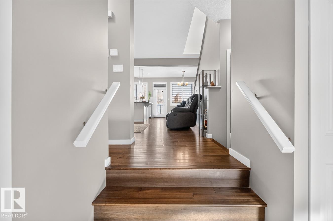
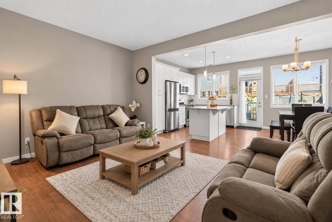
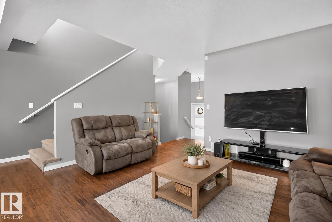
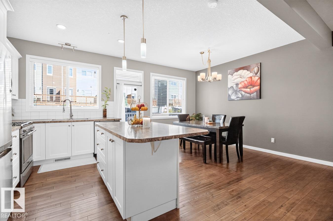
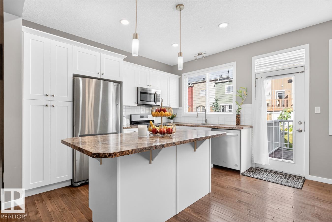
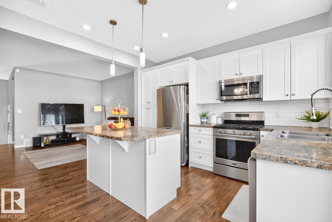
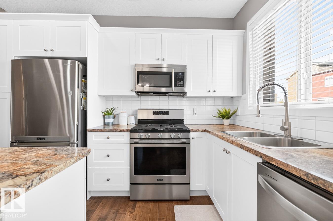
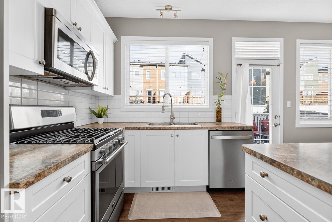
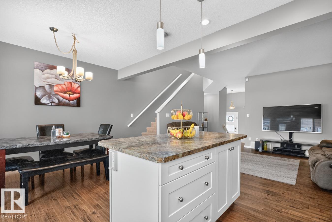
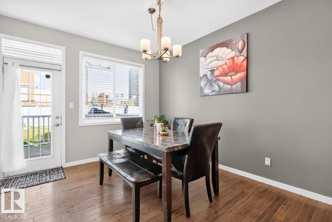
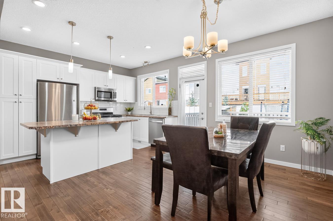
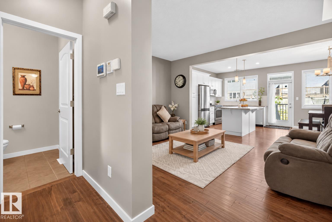
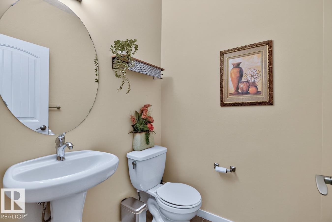
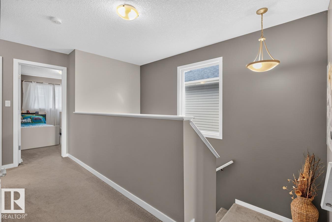
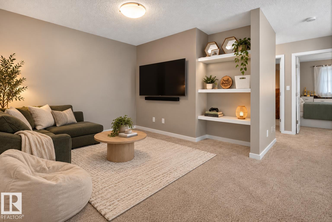
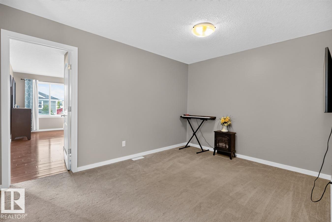
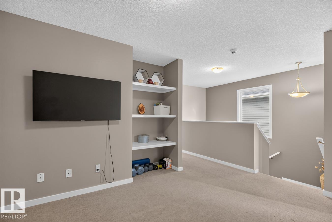
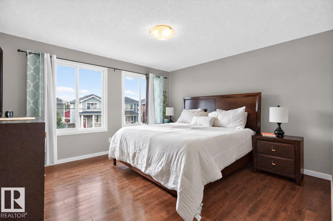
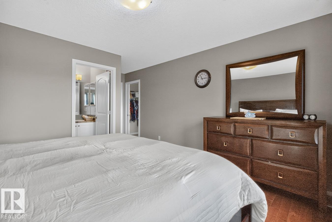
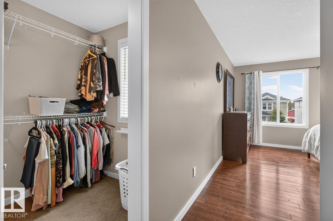
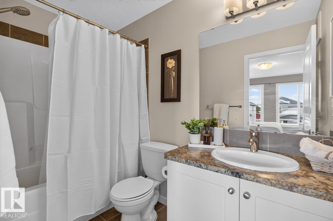
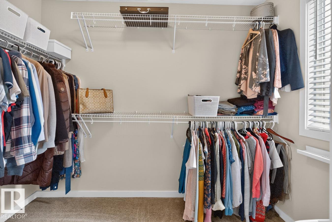
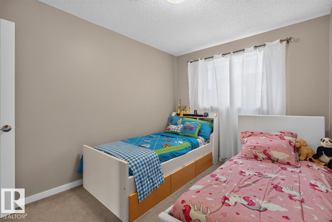
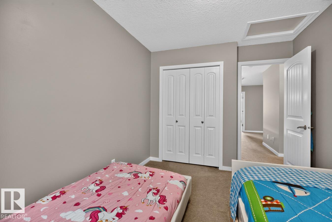
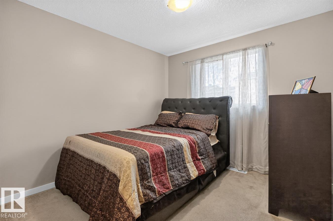
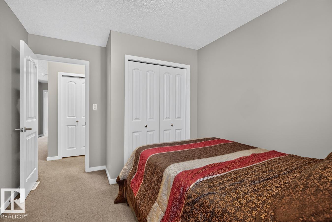
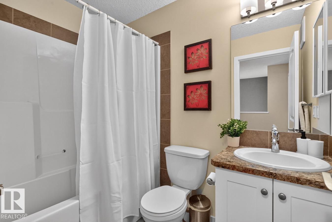
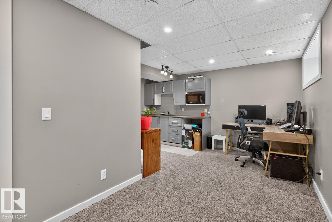
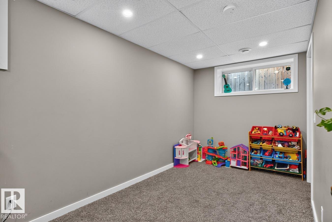
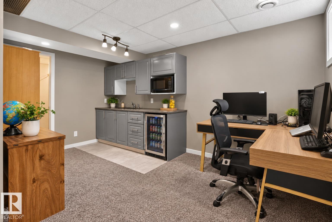
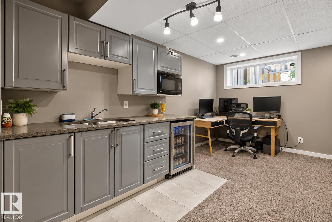
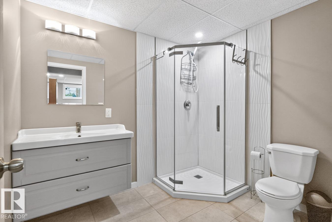
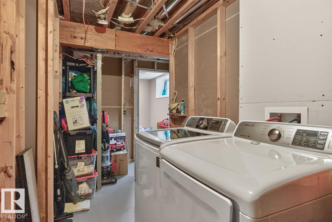
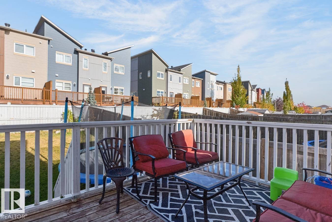
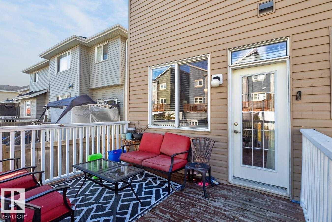
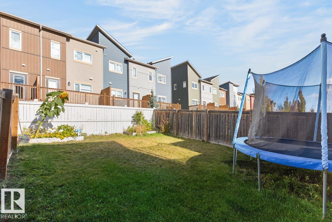
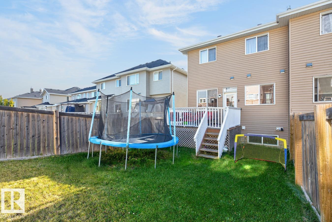
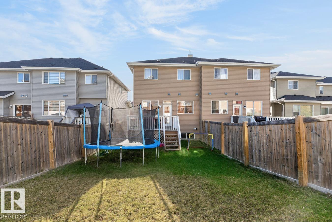
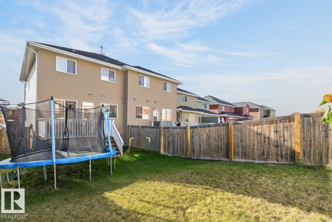
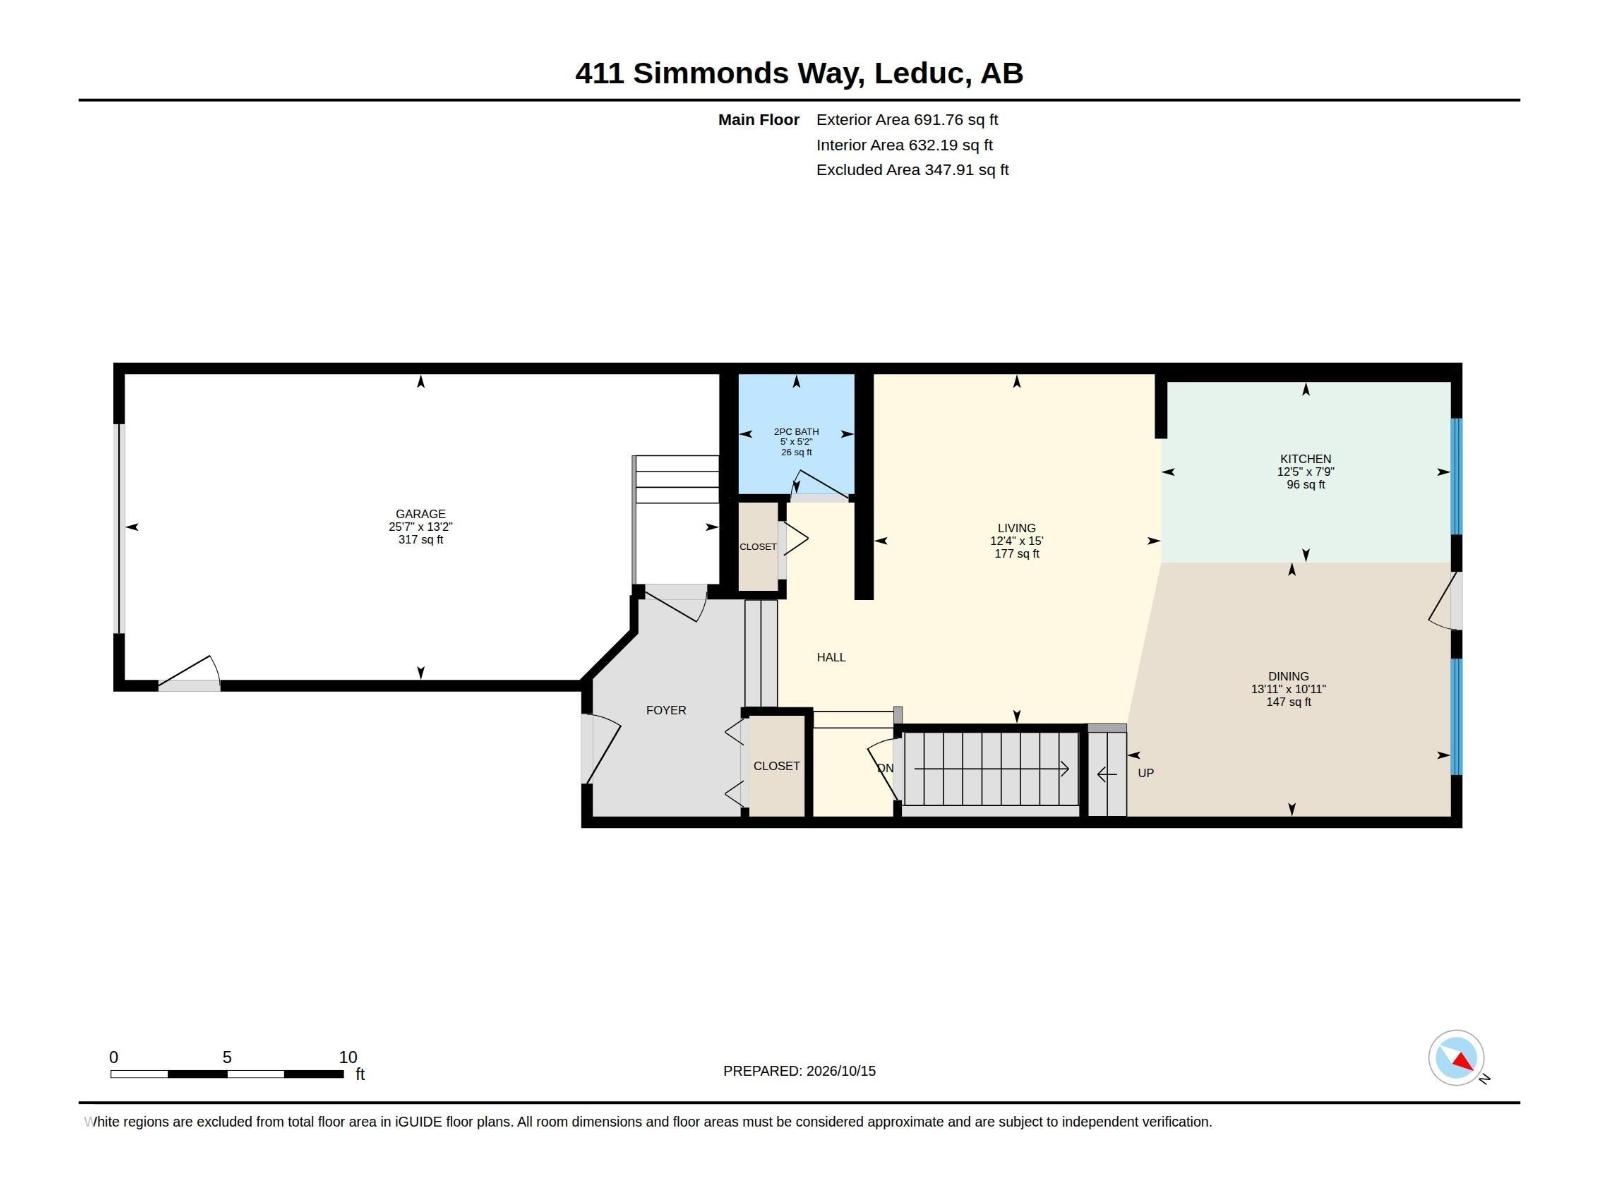
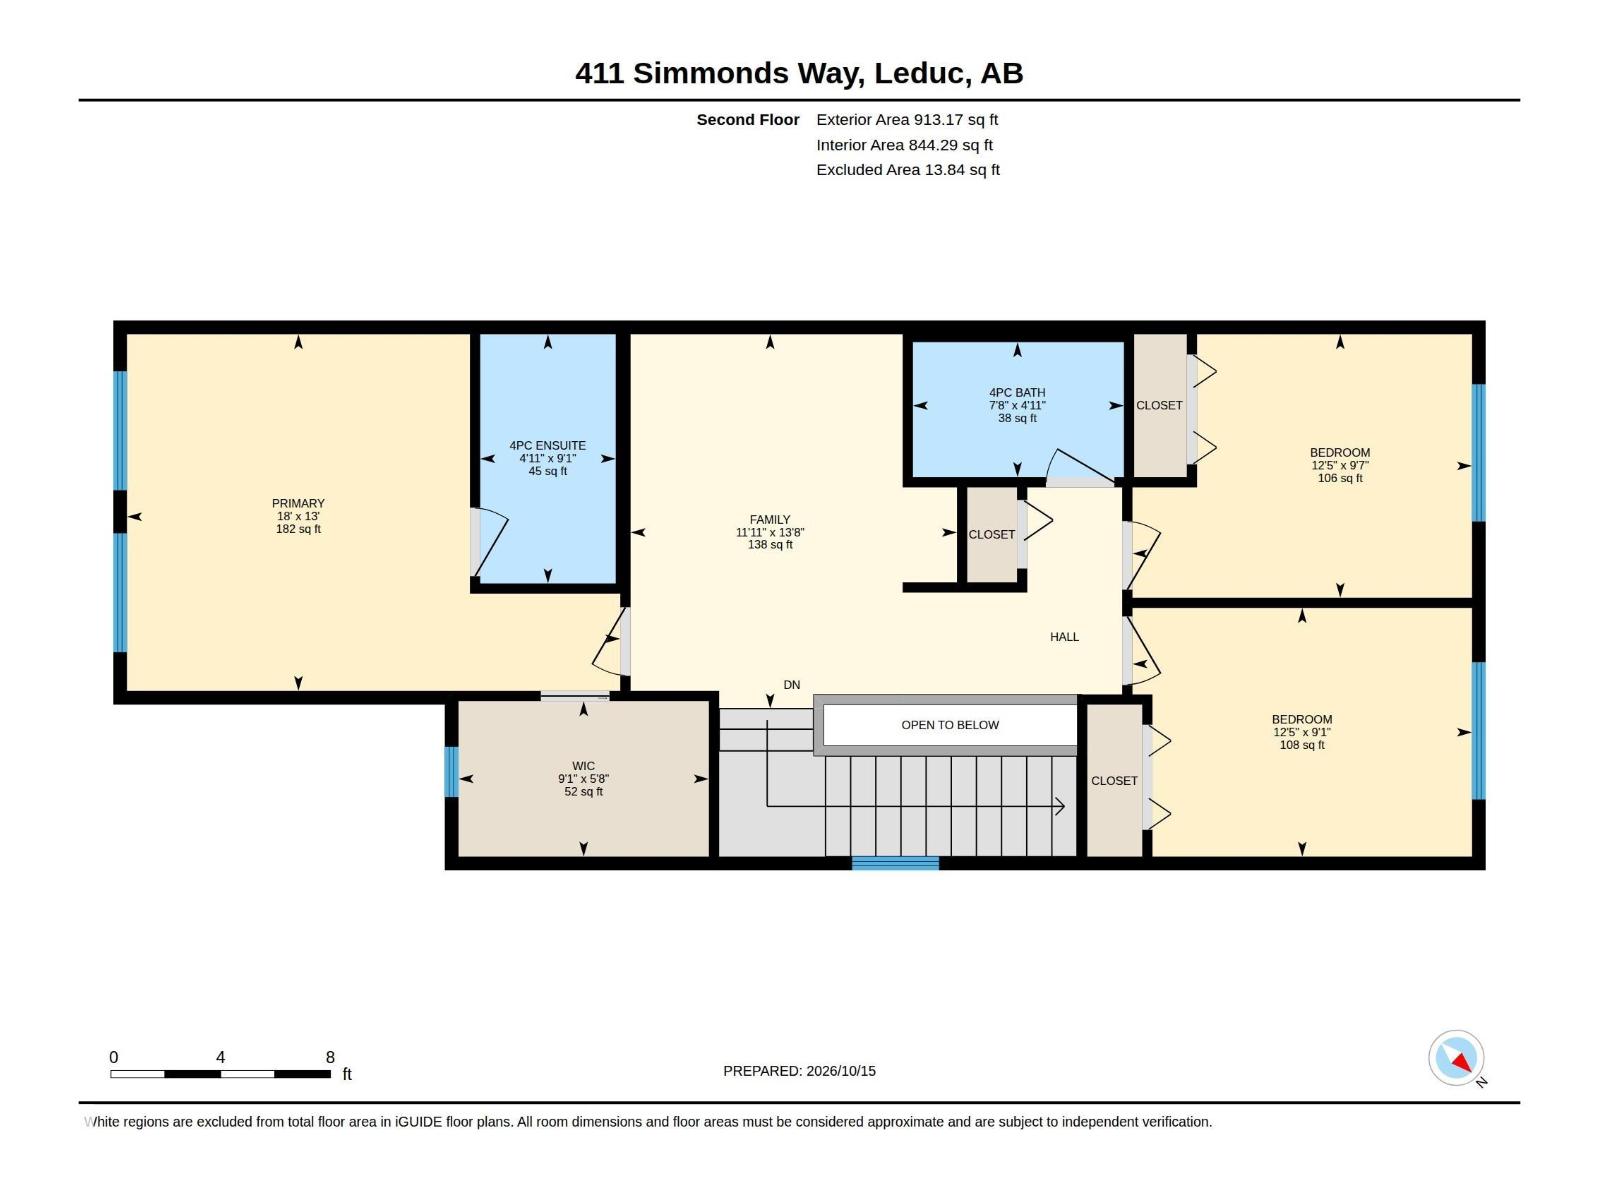
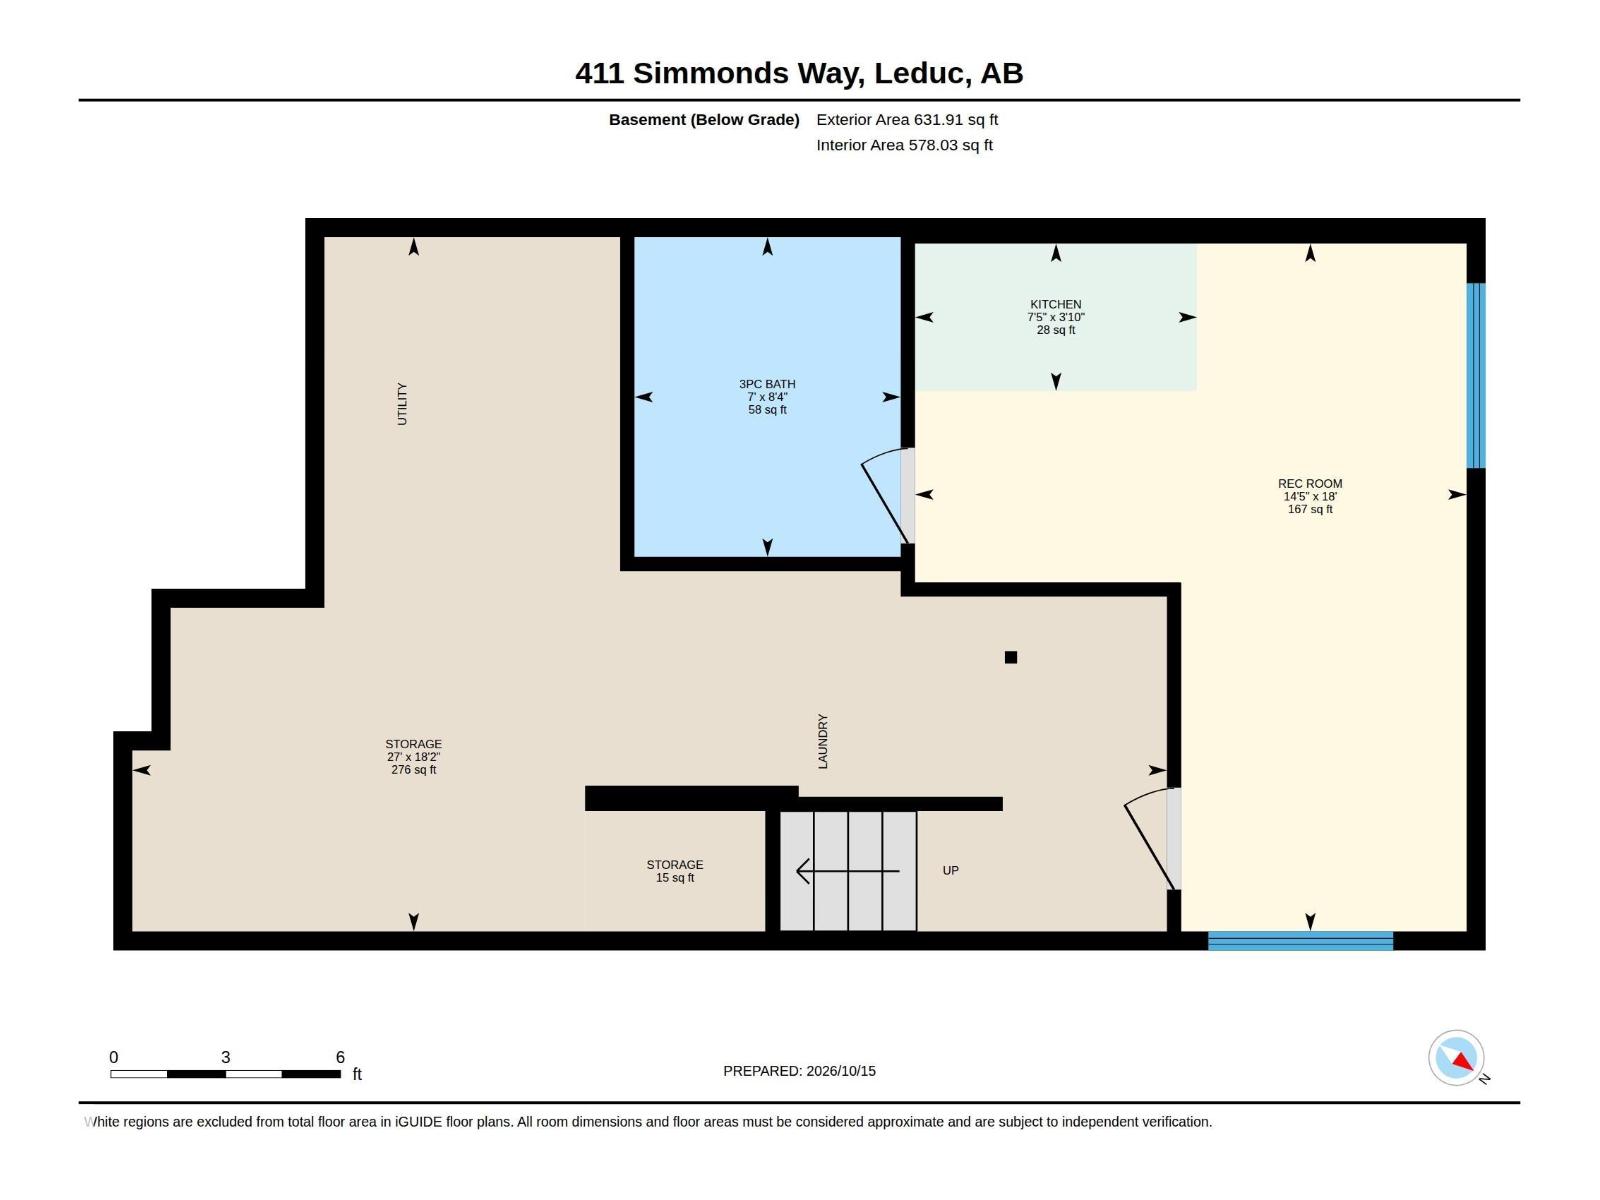
Welcome to this beautifully maintained 1604 Sq.Ft., 2-storey half duplex in sought-after Southfork, offering room for the whole family. The bright, open main floor features hardwood flooring throughout the entry, living room, dining room and kitchen. The stylish kitchen offers crisp white cabinetry, a center island, quartz countertops, stainless steel appliances and a gas stove, perfect for busy weeknights and weekend entertaining. Step from the dinette onto the raised deck for summer barbecues. A convenient half bath sits just off the entry. Home also boasts central air-conditioning for ultimate comfort! Upstairs you’ll find three generous bedrooms and a versatile bonus room, ideal for a playroom, home office or media space. The primary retreat boasts a walk-in closet and four-piece ensuite, while a second four-piece bath serves the additional bedrooms. The finished basement adds a developed rec area with private bathroom and a bachelor kitchenette, ideal for guests or extended family! (id:51989)
Features of 411 Simmonds Wy
- MLS® Number E4513090
- Price $389,900
- Bedrooms: 3
- Bathrooms: 4
- Square Footage: 1605 sqft
- Property Type: Duplex
- Neigbourhood: Southfork
- Amenities Near By Airport, Golf Course, Playground, Public Transit, Schools, Shopping
- Features See Remarks, Flat Site, Closet Organizers
- Parking Space Total 2
- Structure Deck
Buildings
| Bathroom Total | 4 | Bedrooms Total | 3 |
| Amenities | Ceiling - 10ft | Appliances | Alarm System, Dishwasher, Dryer, Hood Fan, Refrigerator, Gas Stove(s), Washer, Window Coverings, See Remarks |
| Basement Development | Finished | Basement Type | Full (finished) |
| Constructed Date | 2011 | Construction Style Attachment | Semi-detached |
| Cooling Type | Central Air Conditioning | Fire Protection | Smoke Detectors |
| Half Bath Total | 1 | Heating Type | Forced Air |
| Stories Total | 2 | Size Interior | 1605 Sqft |
| Type | Duplex |
Parking
| Attached Garage |
Land
| Acreage | No | Fence Type | Fence |
| Land Amenities | Airport, Golf Course, Playground, Public Transit, Schools, Shopping | Size Irregular | 298.03 |
| Size Total | 298.03 M2 | Size Total Text | 298.03 M2 |
Rooms
| Level | Type | Length | Width | Dimensions |
|---|---|---|---|---|
| Basement | Recreation Room | 5.48 m | 4.39 m | 5.48 m x 4.39 m |
| Main Level | Living Room | 4.58 m | 3.77 m | 4.58 m x 3.77 m |
| Main Level | Dining Room | 3.33 m | 4.25 m | 3.33 m x 4.25 m |
| Main Level | Kitchen | 2.36 m | 3.8 m | 2.36 m x 3.8 m |
| Upper Level | Family Room | 4.16 m | 3.63 m | 4.16 m x 3.63 m |
| Upper Level | Primary Bedroom | 3.96 m | 5.48 m | 3.96 m x 5.48 m |
| Upper Level | Bedroom 2 | 2.76 m | 3.77 m | 2.76 m x 3.77 m |
| Upper Level | Bedroom 3 | 2.93 m | 3.77 m | 2.93 m x 3.77 m |
Agents and Offices
- Jason R. Rustand
- Office: RE/MAX Real Estate