

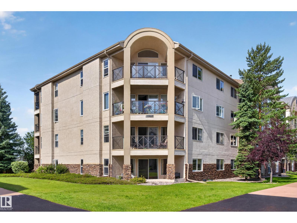
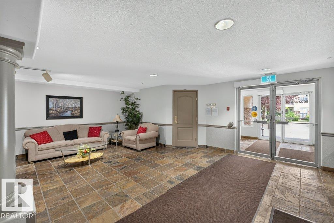
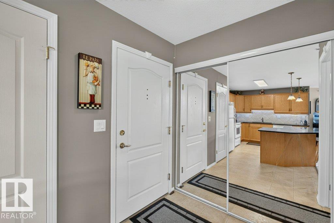
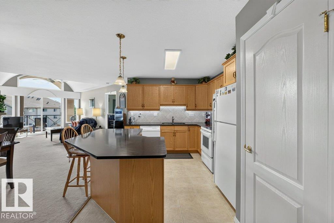
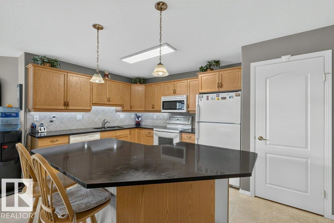
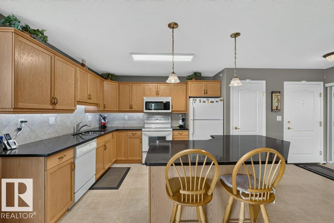
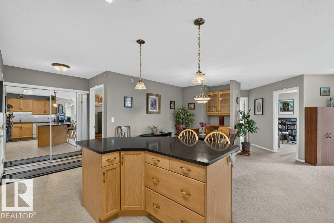
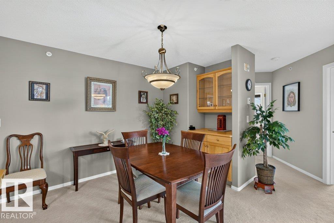
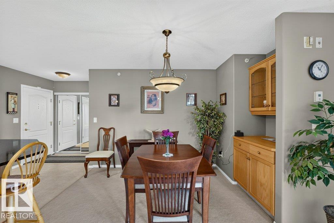
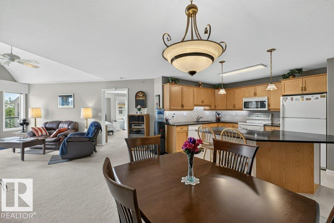
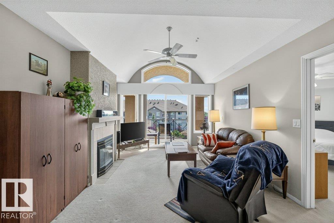
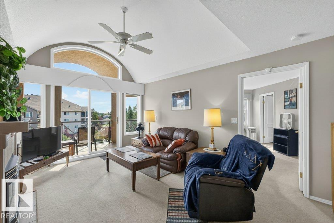
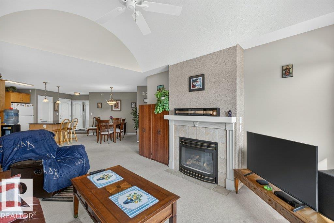
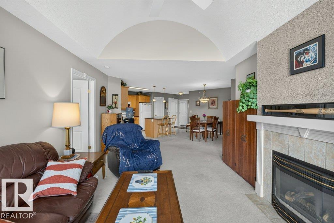
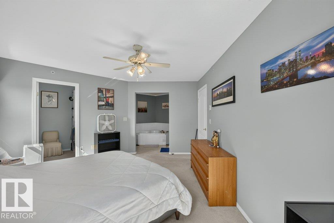
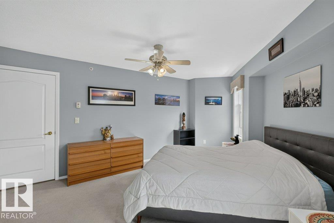
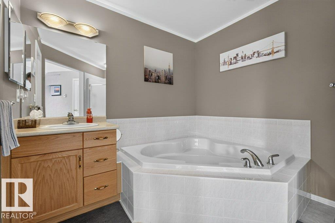
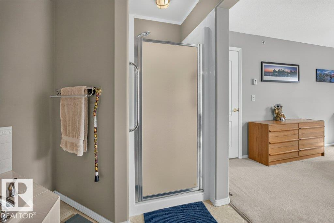
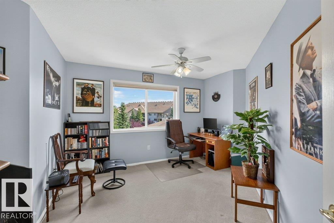
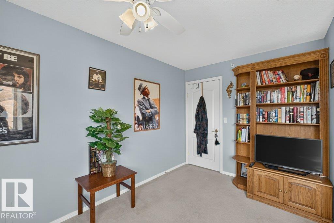
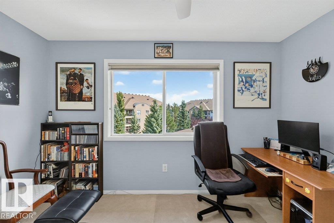
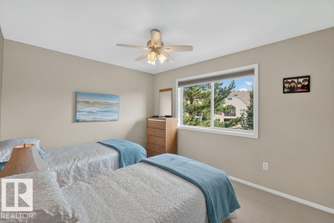
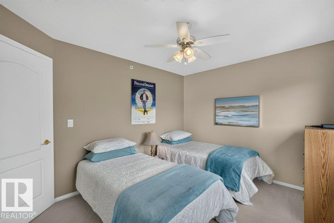
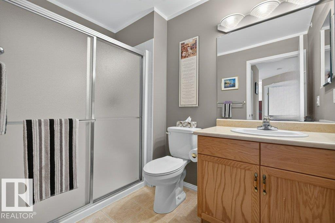
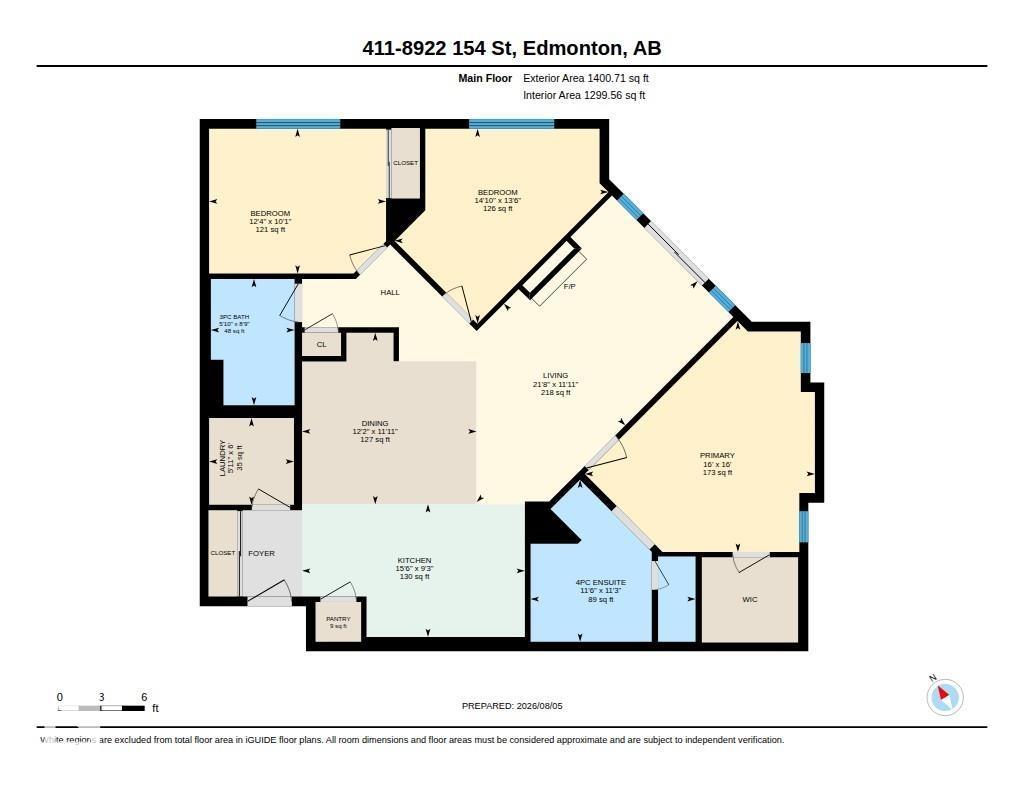
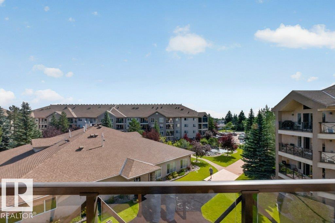
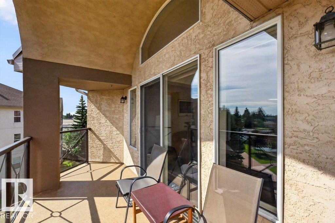
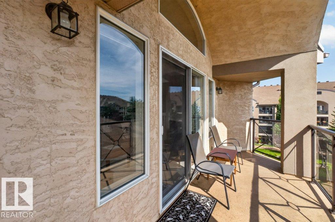
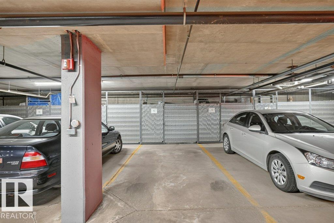
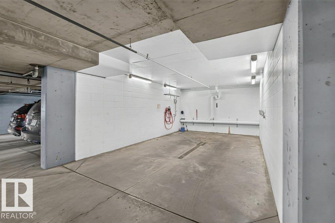
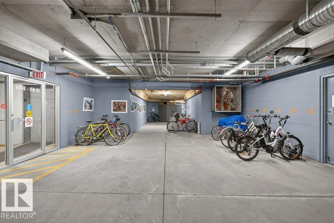
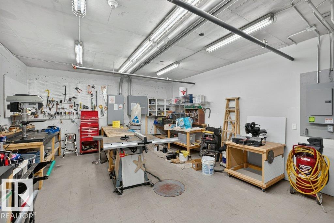
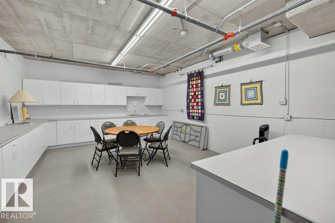
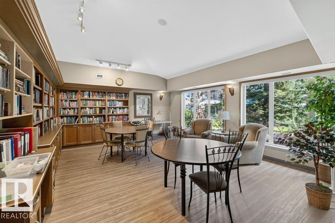
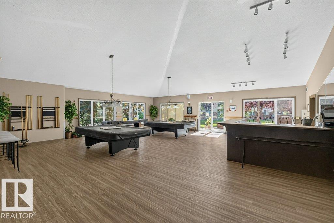
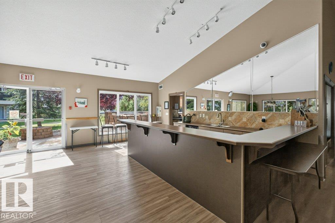
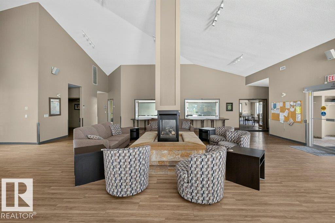
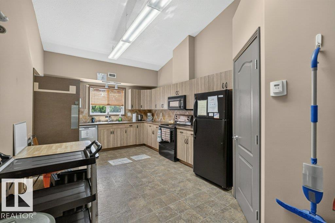
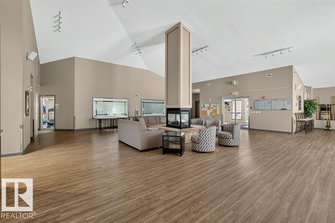
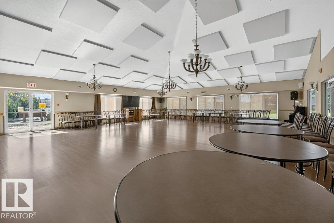
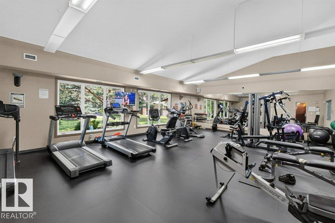
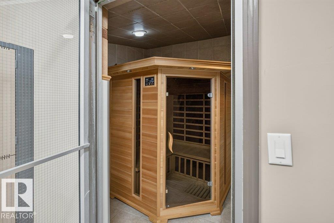
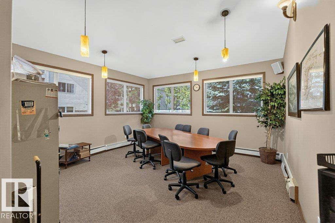
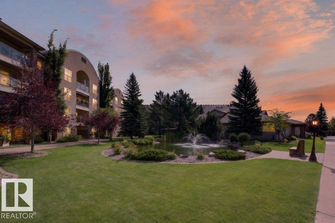
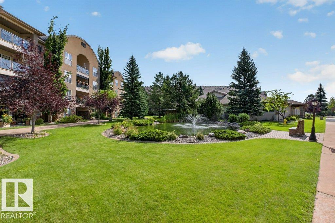
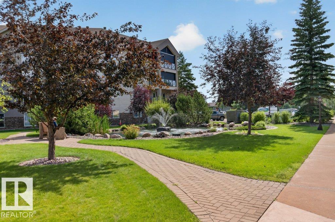
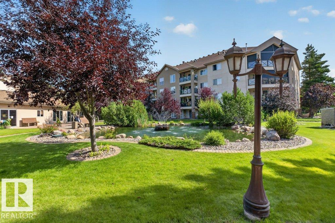
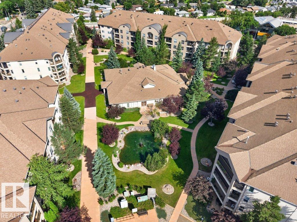
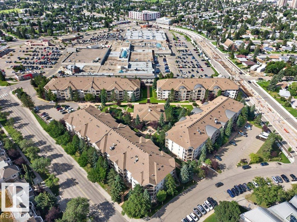
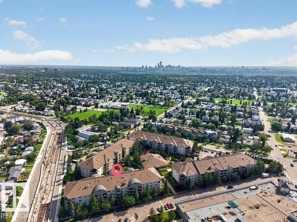
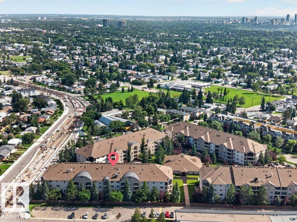
Welcome to a lifestyle where COMFORT, COMMUNITY, AND CONVENIENCE come together in one BEAUTIFULLY MAINTAINED HOME. Perched on the TOP FLOOR, this RARE and desirable CORNER UNIT offers nearly 1,300sqft of THOUGHTFUL LIVING SPACE. Step onto your COVERED BALCONY and enjoy peaceful views of the BEAUTIFUL GROUNDS with MATURE TREES, WALKING PATHS, and TRANQUIL FOUNTAINS. Inside, the open-concept layout is filled with NATURAL LIGHT and features a striking BARREL-VAULTED CEILING, creating an inviting space for both ENTERTAINING AND RELAXING. The highly functional floor plan includes 3 bedrooms and 2 full bathrooms, highlighted by a SPACIOUS PRIMARY SUITE with a walk-in closet and private 4-pce ensuite with a SOAKER TUB. This well-managed 55+ COMMUNITY offers OUTSTANDING AMENITIES including a FITNESS CENTRE, SAUNA, SOCIAL ROOMS, WORKSHOP, POOL TABLES, BIKE STORAGE, CAR WASH, TITLED HEATED UG PARKING (WITH STORAGE), and beautifully maintained grounds. This is AMENITY-RICH LIVING at its finest… Welcome home. (id:51989)
Features of #411 8922 156 St Nw
- MLS® Number E4502522
-
Price
$339,900
Maintenance, Exterior Maintenance, Heat, Insurance, Common Area Maintenance, Other, See Remarks, Property Management, Water
$810.34 Monthly - Bedrooms: 3
- Bathrooms: 2
- Square Footage: 1300 sqft
- Property Type: Apartment
- Neigbourhood: Meadowlark Park (Edmonton)
- Amenities Near By Public Transit, Shopping
- Features Private Setting, No Animal Home, No Smoking Home
- Parking Space Total 1
Buildings
| Bathroom Total | 2 | Bedrooms Total | 3 |
| Amenities | Vinyl Windows | Appliances | Dishwasher, Dryer, Freezer, Microwave Range Hood Combo, Refrigerator, Stove, Washer |
| Basement Type | None | Constructed Date | 1999 |
| Fireplace Fuel | Gas | Fireplace Present | Yes |
| Fireplace Type | Unknown | Heating Type | Hot Water Radiator Heat, In Floor Heating |
| Size Interior | 1300 Sqft | Type | Apartment |
Parking
| Underground |
Land
| Acreage | No | Land Amenities | Public Transit, Shopping |
| Size Irregular | 102.07 | Size Total | 102.07 M2 |
| Size Total Text | 102.07 M2 | Surface Water | Ponds |
Rooms
| Level | Type | Length | Width | Dimensions |
|---|---|---|---|---|
| Main Level | Living Room | 3.64 m | 6.62 m | 3.64 m x 6.62 m |
| Main Level | Dining Room | 3.63 m | 3.7 m | 3.63 m x 3.7 m |
| Main Level | Kitchen | 2.81 m | 4.72 m | 2.81 m x 4.72 m |
| Main Level | Primary Bedroom | 4.88 m | 4.87 m | 4.88 m x 4.87 m |
| Main Level | Bedroom 2 | 4.12 m | 4.53 m | 4.12 m x 4.53 m |
| Main Level | Bedroom 3 | 3.07 m | 3.75 m | 3.07 m x 3.75 m |
Agents and Offices
- Drew N. Kardash
- Office: Professional Realty Group