

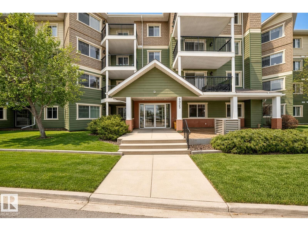
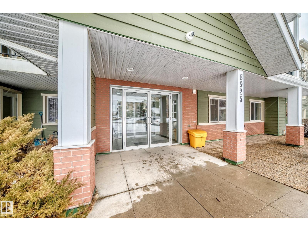
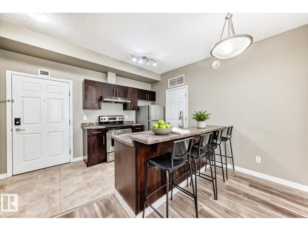
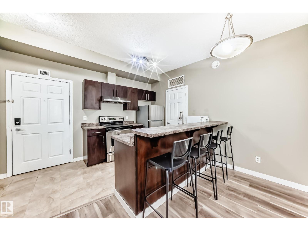
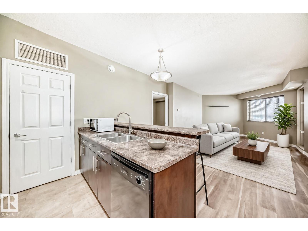
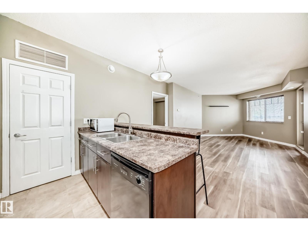
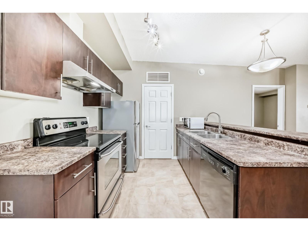
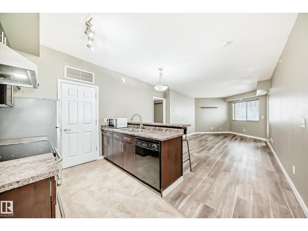
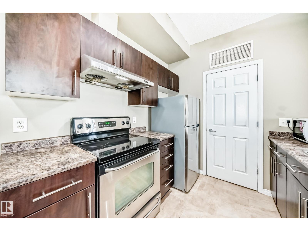
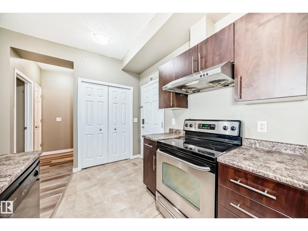
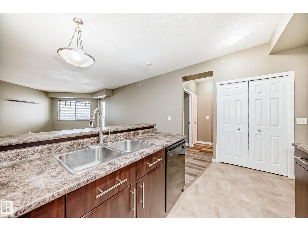
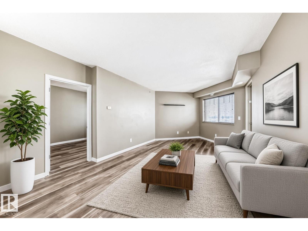
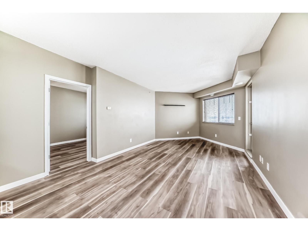
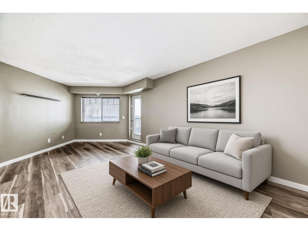
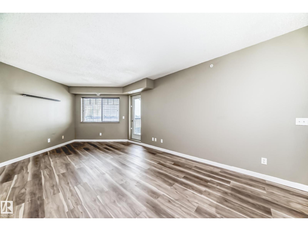
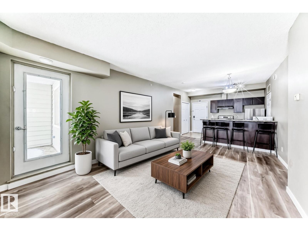
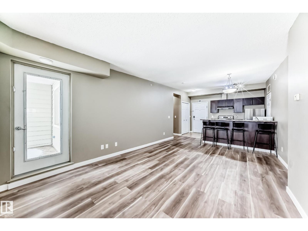
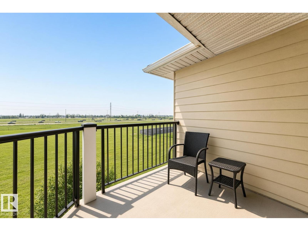
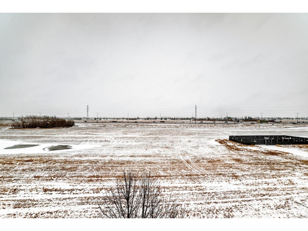
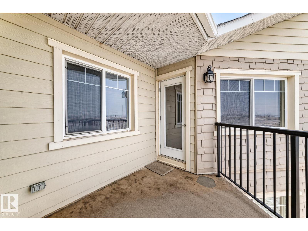
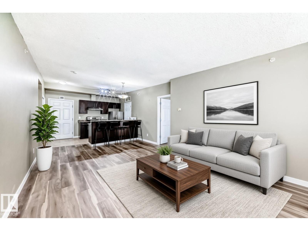
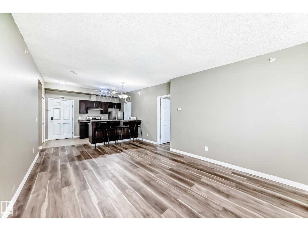
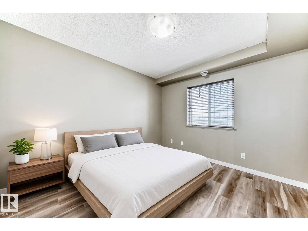
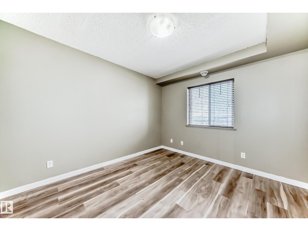
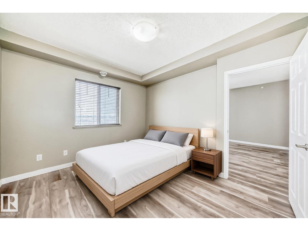
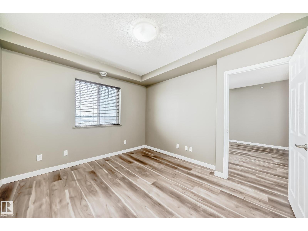
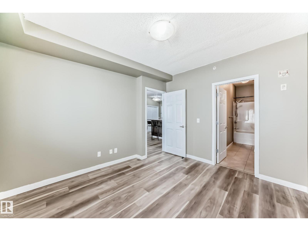
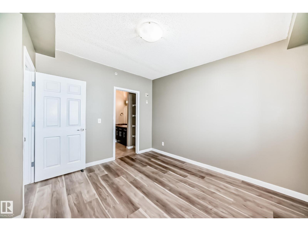
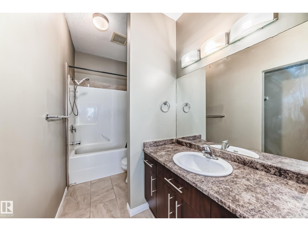
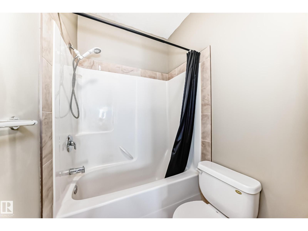
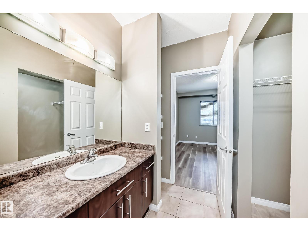
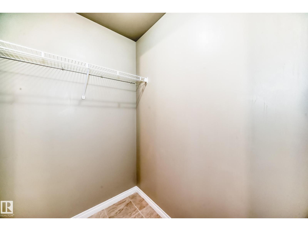
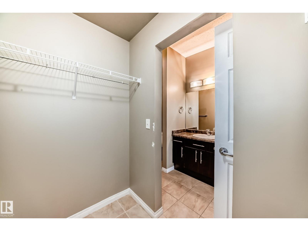
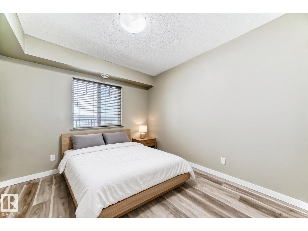
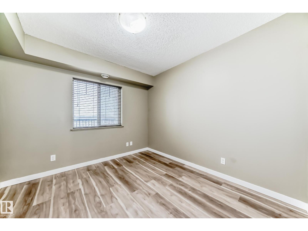
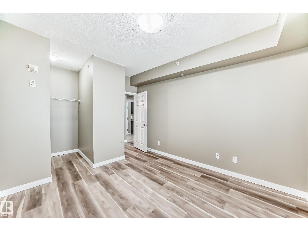
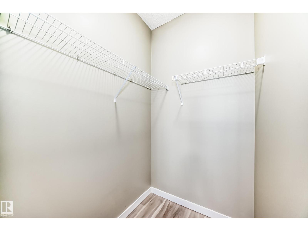
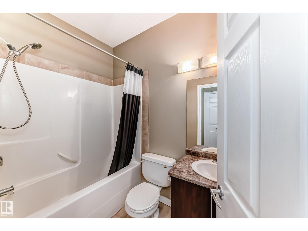
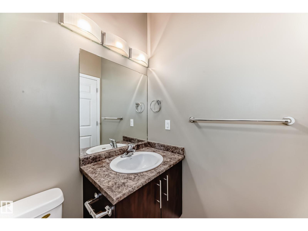
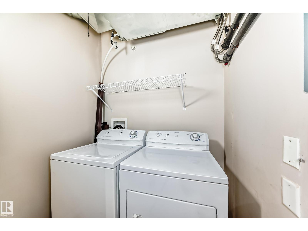
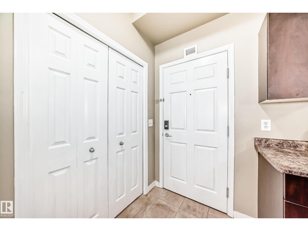
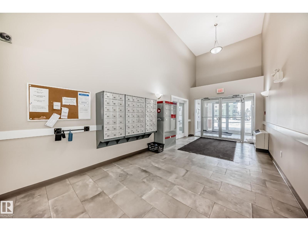
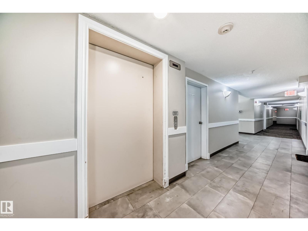
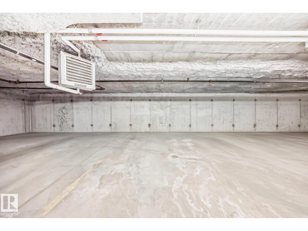
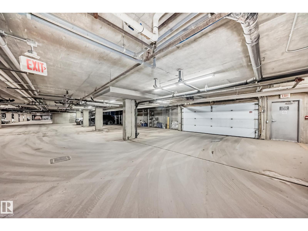
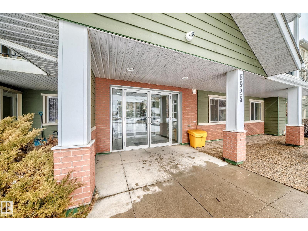
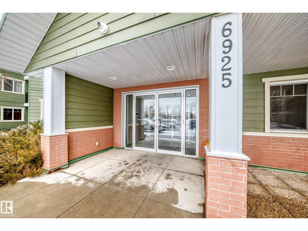
Bright 2-bed, 2-bath condo in the sought-after west end. Welcome to Terra Sol Court — solid concrete and steel, and a rare top-floor address with real presence. This sleek 842 sq. ft. residence opens into a spacious kitchen with room to cook, stainless steel appliances, and views over dining and living, luxury vinyl plank flowing underfoot like a hotel suite. In-suite laundry keeps everyday living easy. Bedrooms sit on opposite sides of the unit, so privacy comes built in. Step onto the balcony for a beautiful east-facing view looking toward downtown Edmonton, the kind that turns an ordinary evening into a reason to stay in. A geothermal heat pump handles heating and cooling, helping keep the condo fee to a very affordable $468. One underground stall is included, plus an exercise room and social room. Walk to transit, a pond, and park; Costco, schools, and River Cree are close, with easy access to Anthony Henday and Whitemud. Polished, private, and ready for its next chapter. (id:51989)
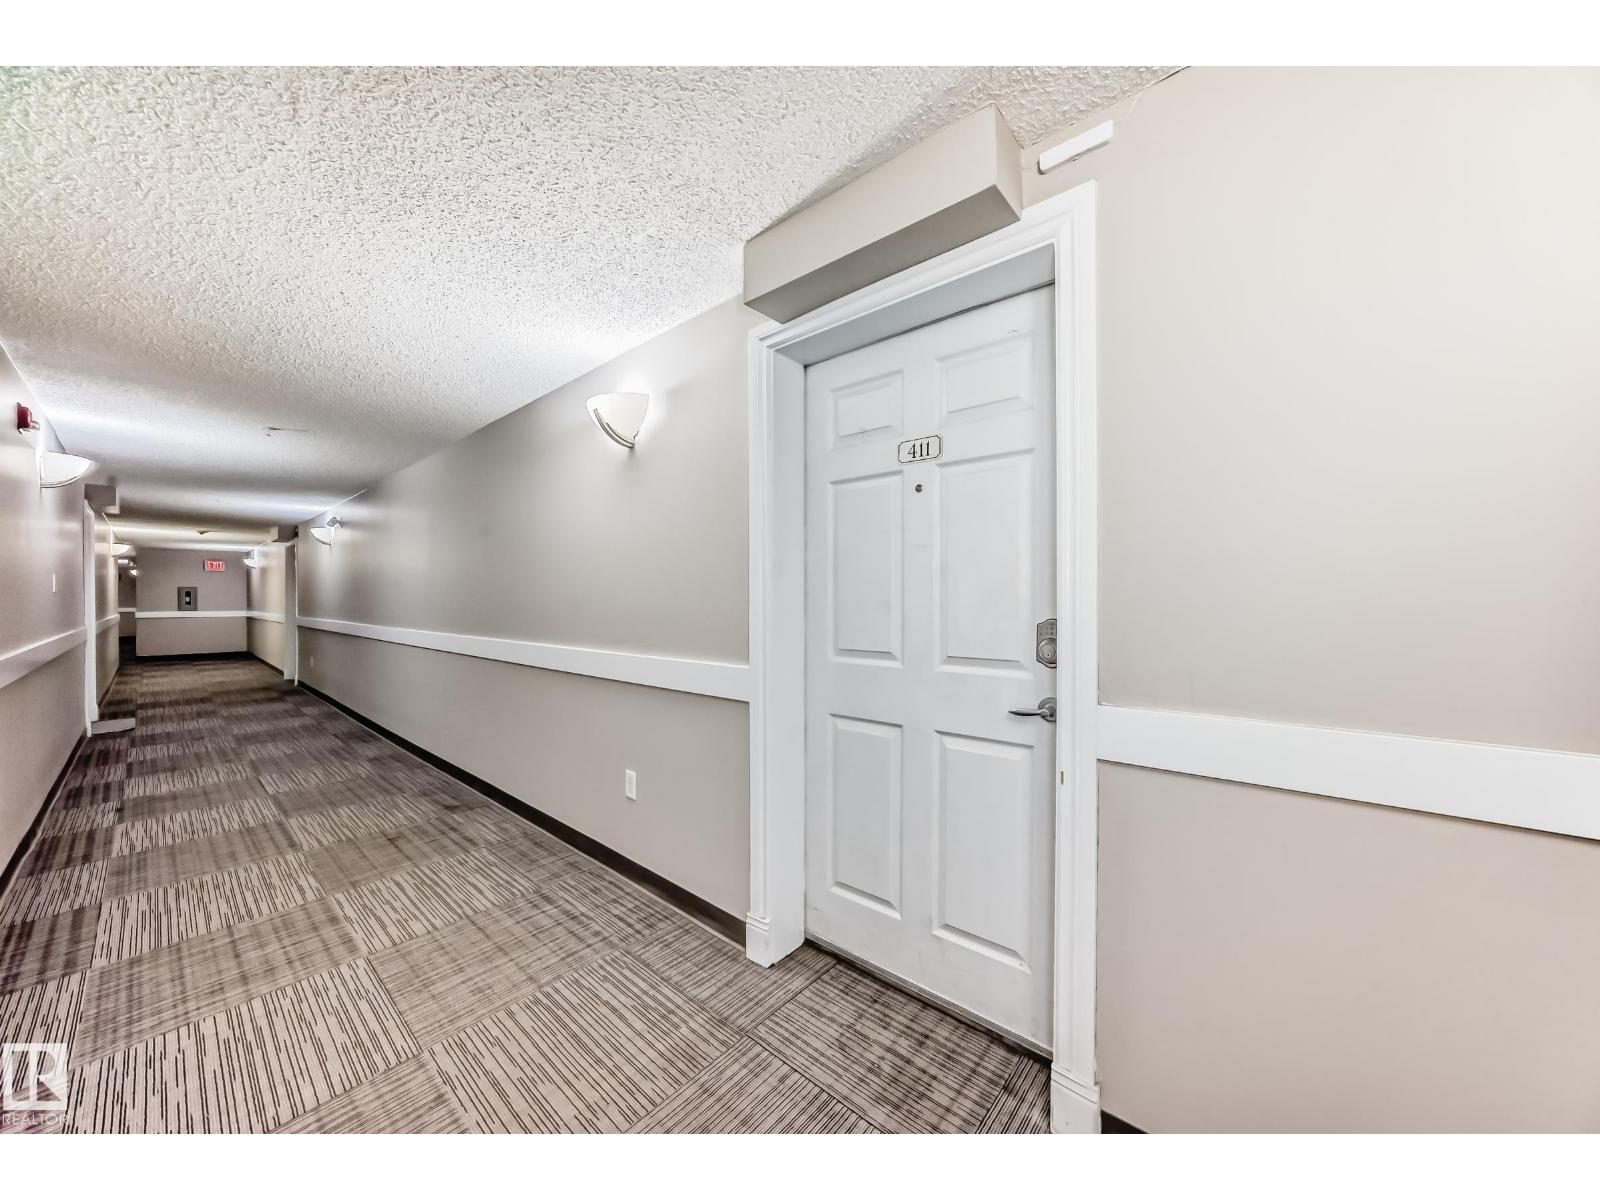
Features of #411 6925 199 St Nw
- MLS® Number E4512346
-
Price
$199,900
Maintenance, Caretaker, Exterior Maintenance, Heat, Insurance, Common Area Maintenance, Other, See Remarks, Property Management, Water
$468.53 Monthly - Bedrooms: 2
- Bathrooms: 2
- Square Footage: 842 sqft
- Property Type: Apartment
- Neigbourhood: Glastonbury
- Amenities Near By Golf Course, Playground, Public Transit, Schools, Shopping
- Features No Back Lane
- Parking Space Total 1
- Structure Deck
- View Type City View
Buildings
| Bathroom Total | 2 | Bedrooms Total | 2 |
| Amenities | Vinyl Windows | Appliances | Dishwasher, Dryer, Hood Fan, Refrigerator, Stove, Washer, Window Coverings |
| Basement Type | None | Constructed Date | 2007 |
| Fire Protection | Sprinkler System-fire | Heating Type | Heat Pump |
| Size Interior | 842 Sqft | Type | Apartment |
Parking
| Underground |
Land
| Acreage | No | Land Amenities | Golf Course, Playground, Public Transit, Schools, Shopping |
| Size Irregular | 78.36 | Size Total | 78.36 M2 |
| Size Total Text | 78.36 M2 |
Rooms
| Level | Type | Length | Width | Dimensions |
|---|---|---|---|---|
| Main Level | Living Room | 6.88×3.78 | ||
| Main Level | Dining Room | Measurements not available | ||
| Main Level | Kitchen | 2.79×2.43 | ||
| Main Level | Primary Bedroom | 3.61×3.25 | ||
| Main Level | Bedroom 2 | 4.03×3.13 | ||
| Main Level | Laundry Room | 1.77×1.32 |
Agents and Offices
- Ryan T. Gillen
- Office: Lux Real Estate Inc