

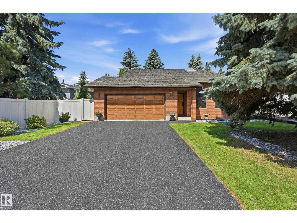
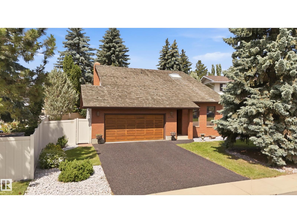
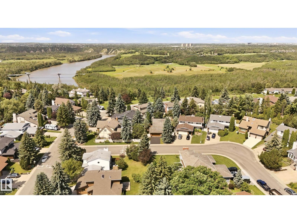
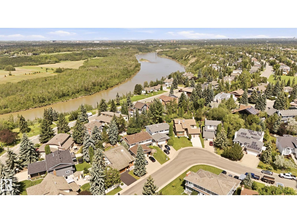
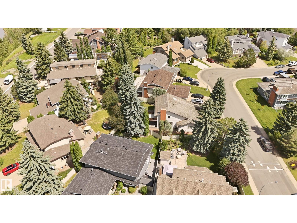
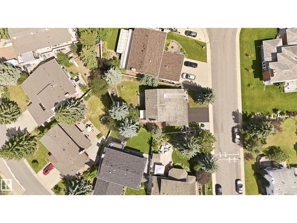
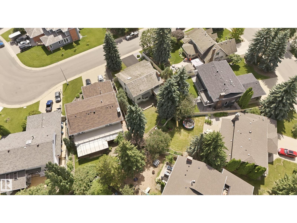
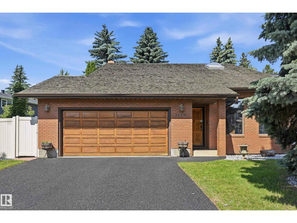
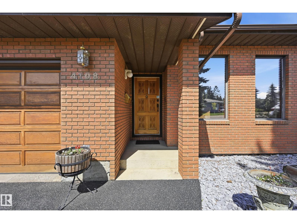
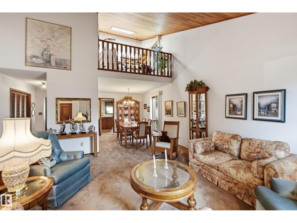
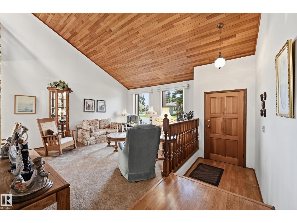
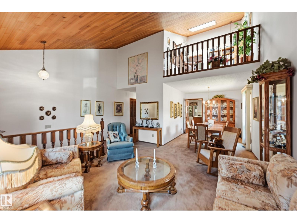
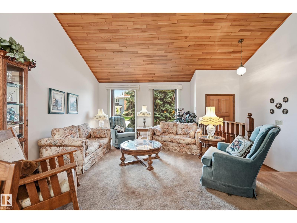
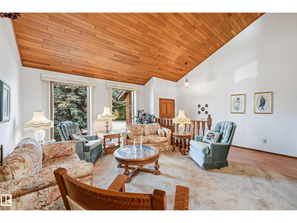
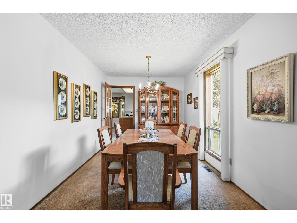
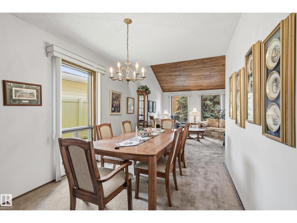
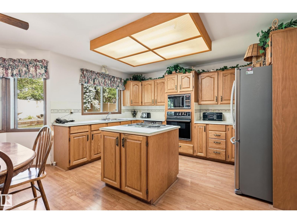
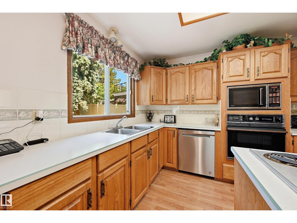
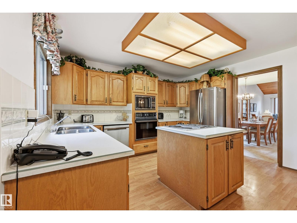
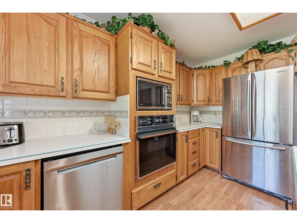
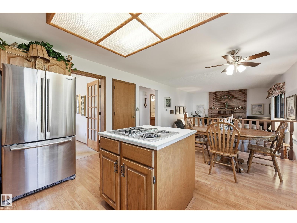
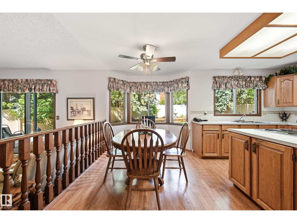
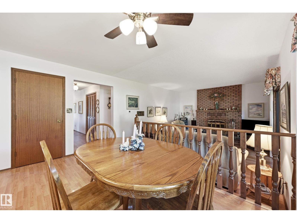
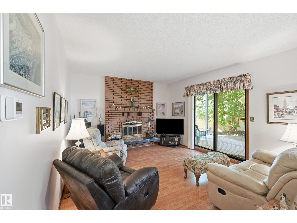
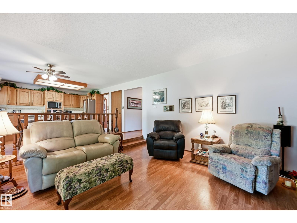
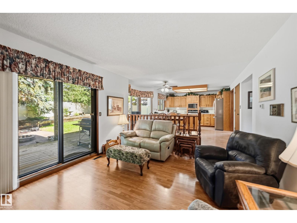
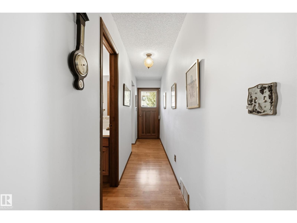
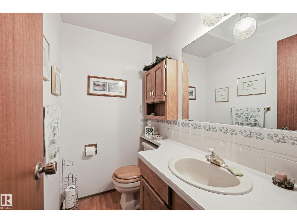
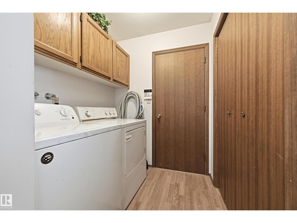
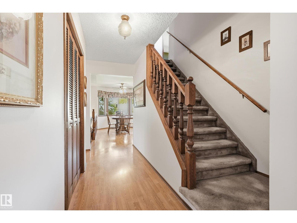
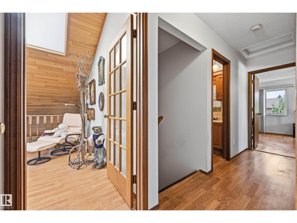
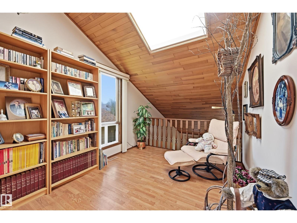
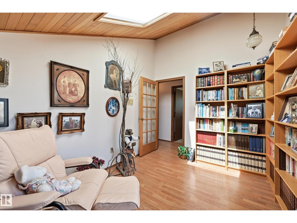
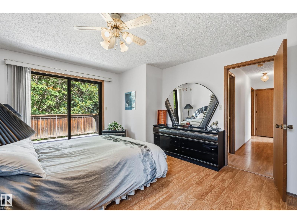
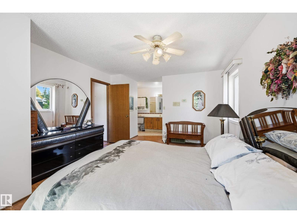
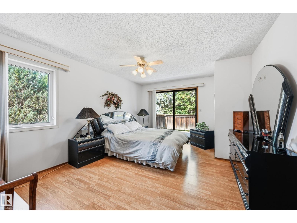
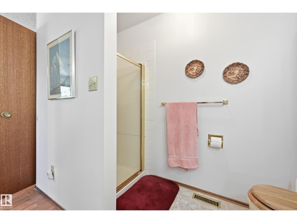
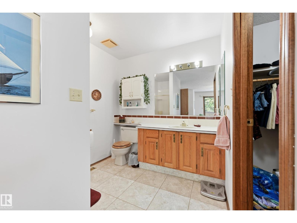
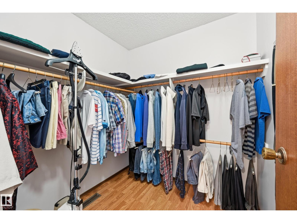
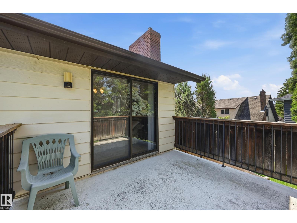
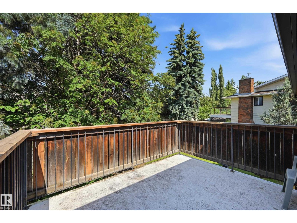
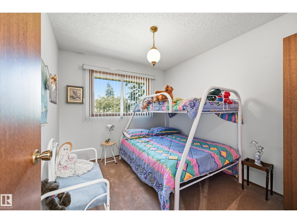
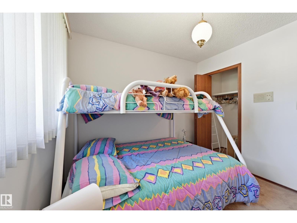
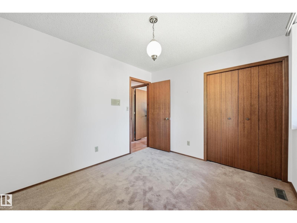
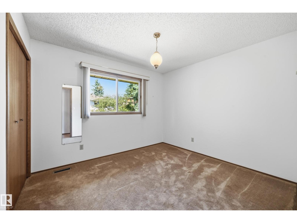
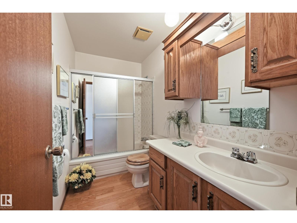
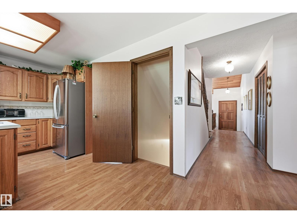
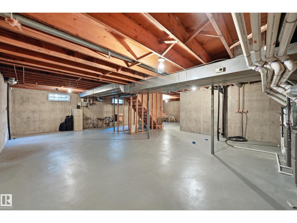
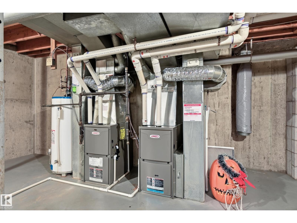
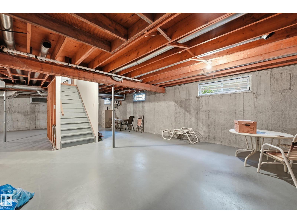
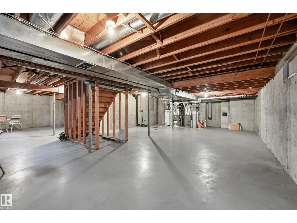
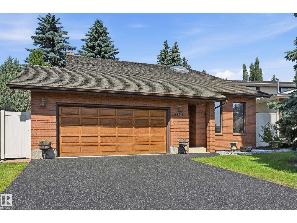
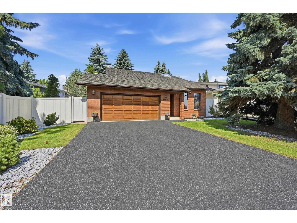
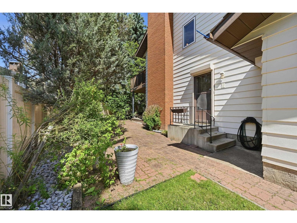
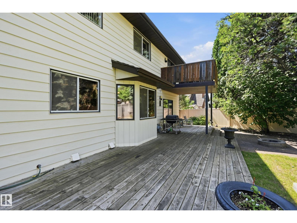
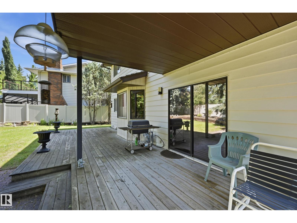
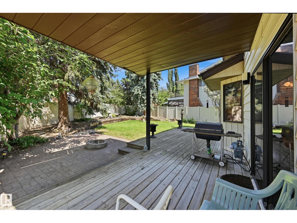
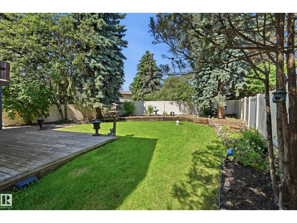
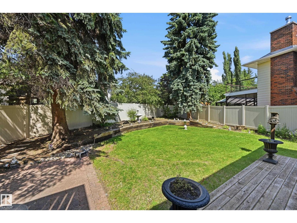
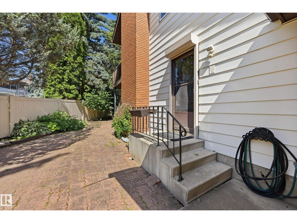
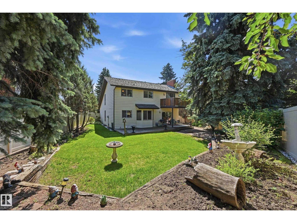
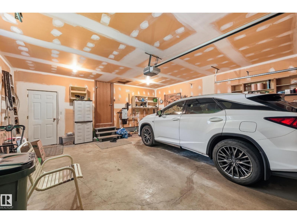
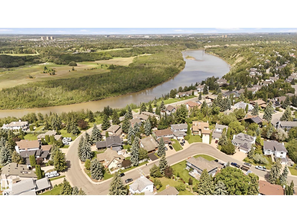
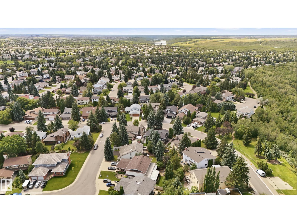
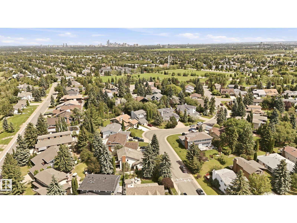
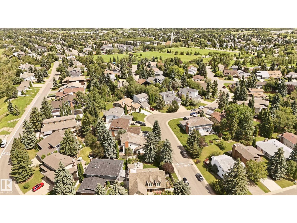
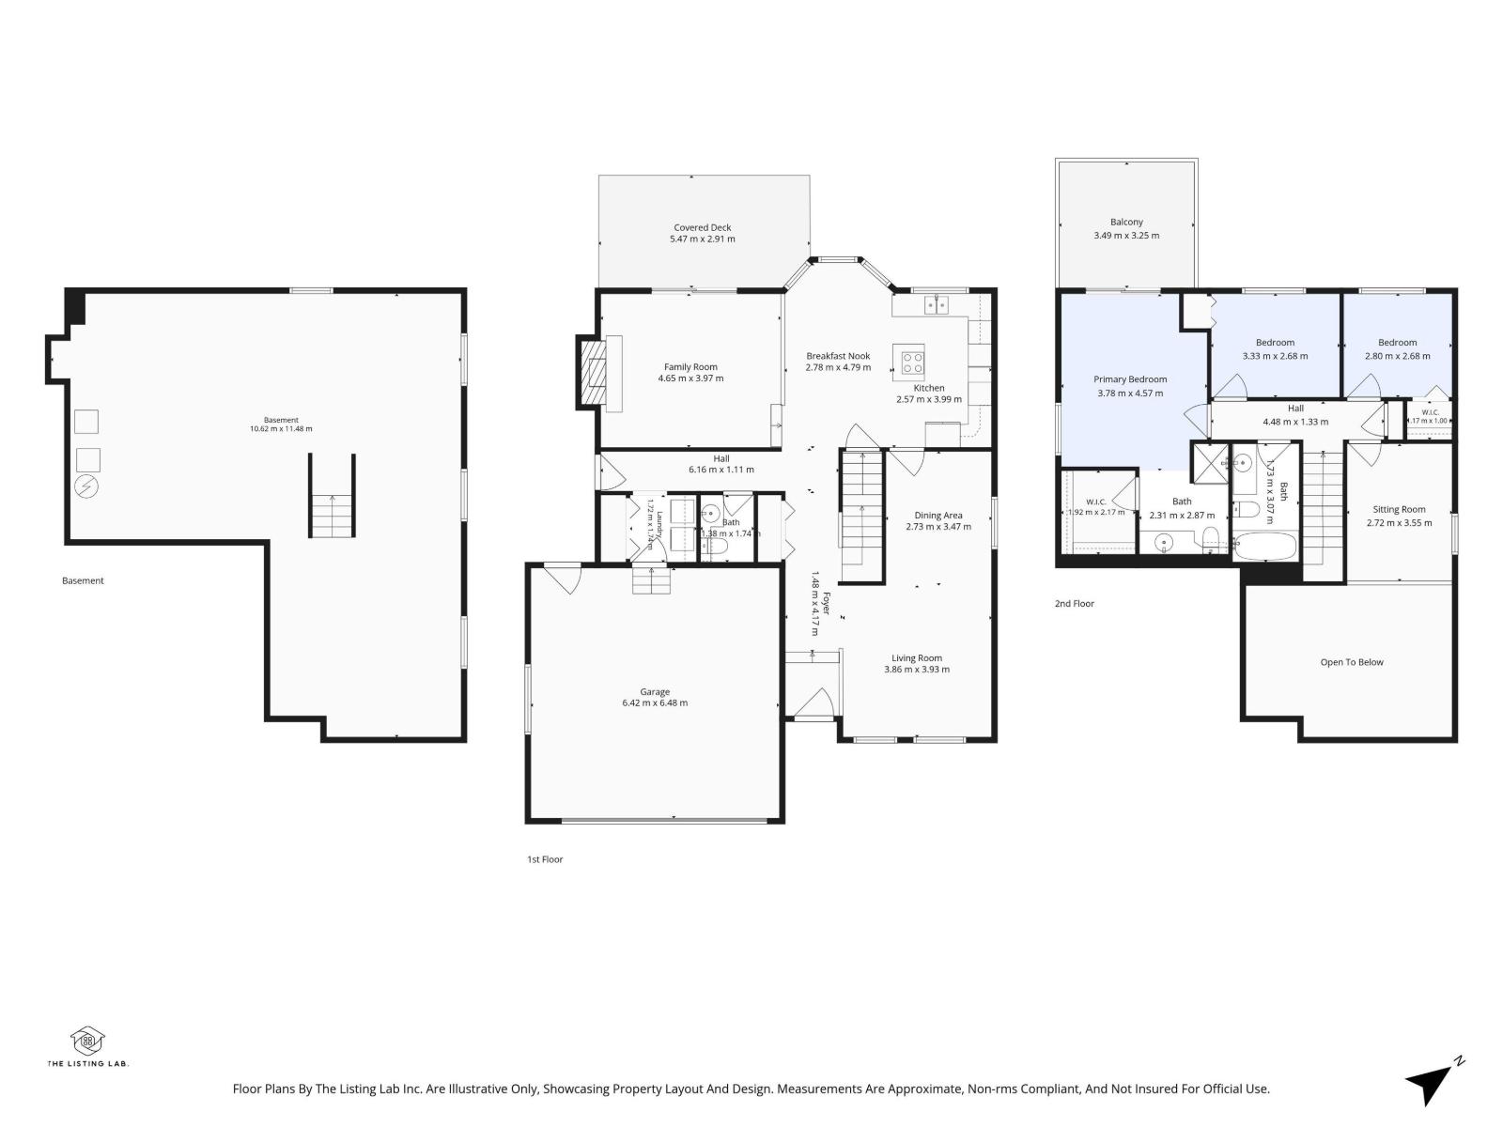
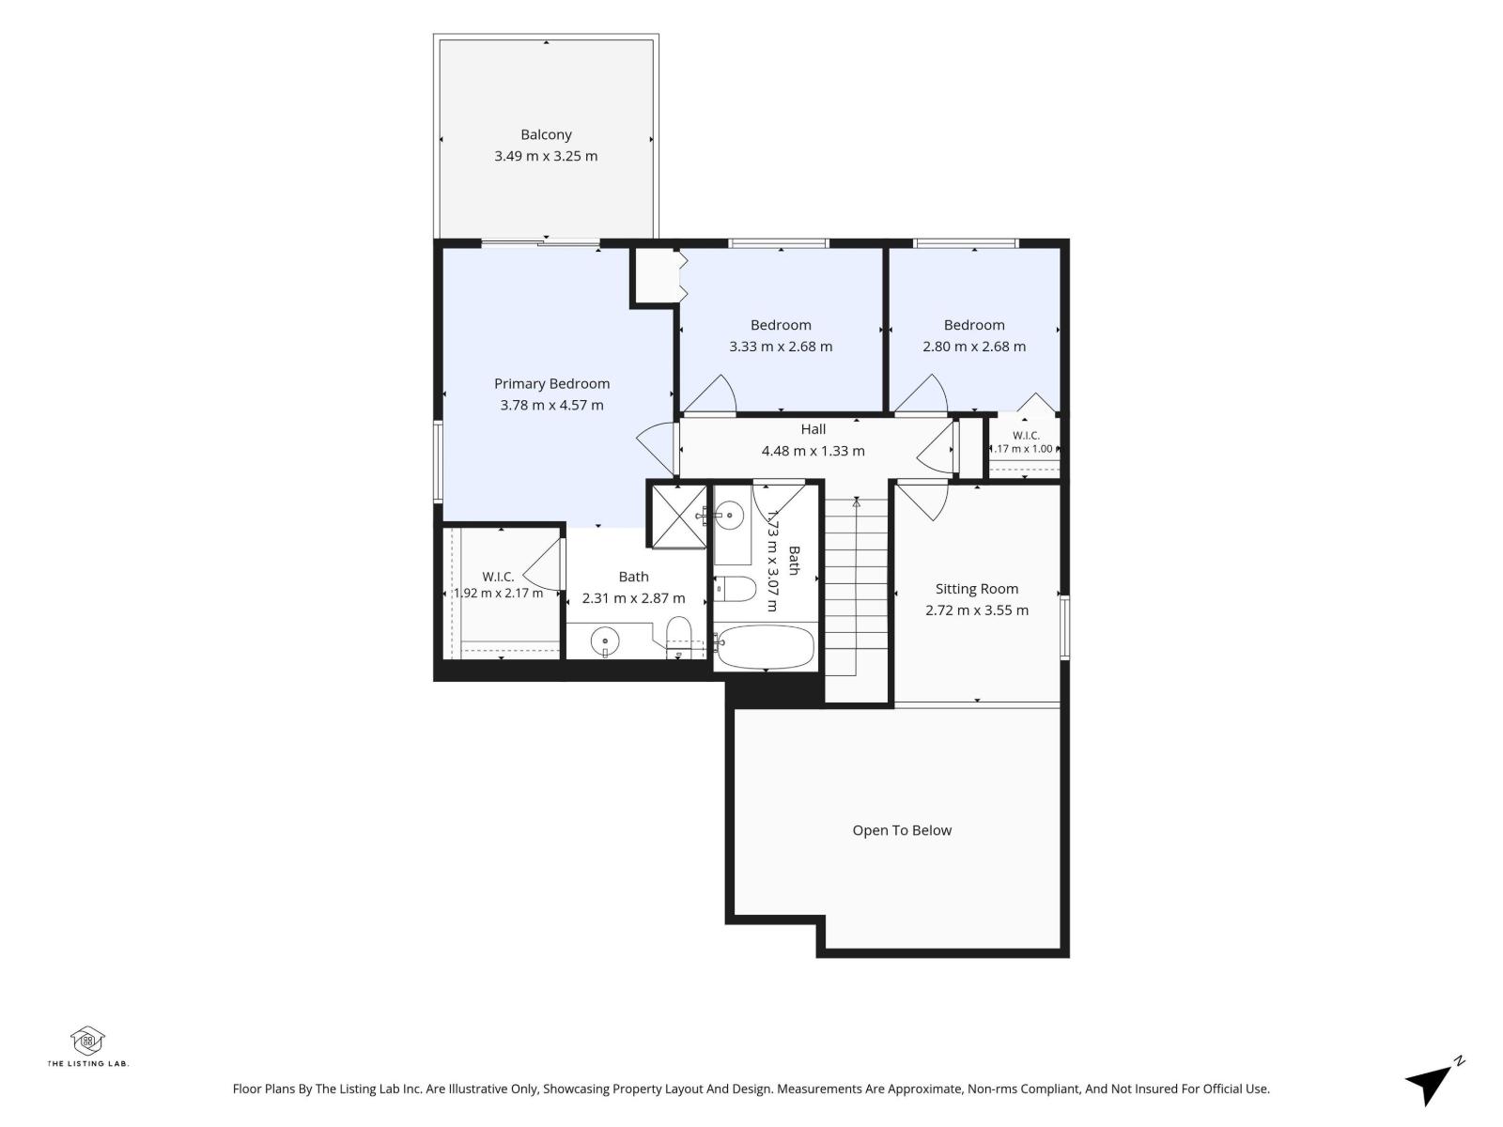
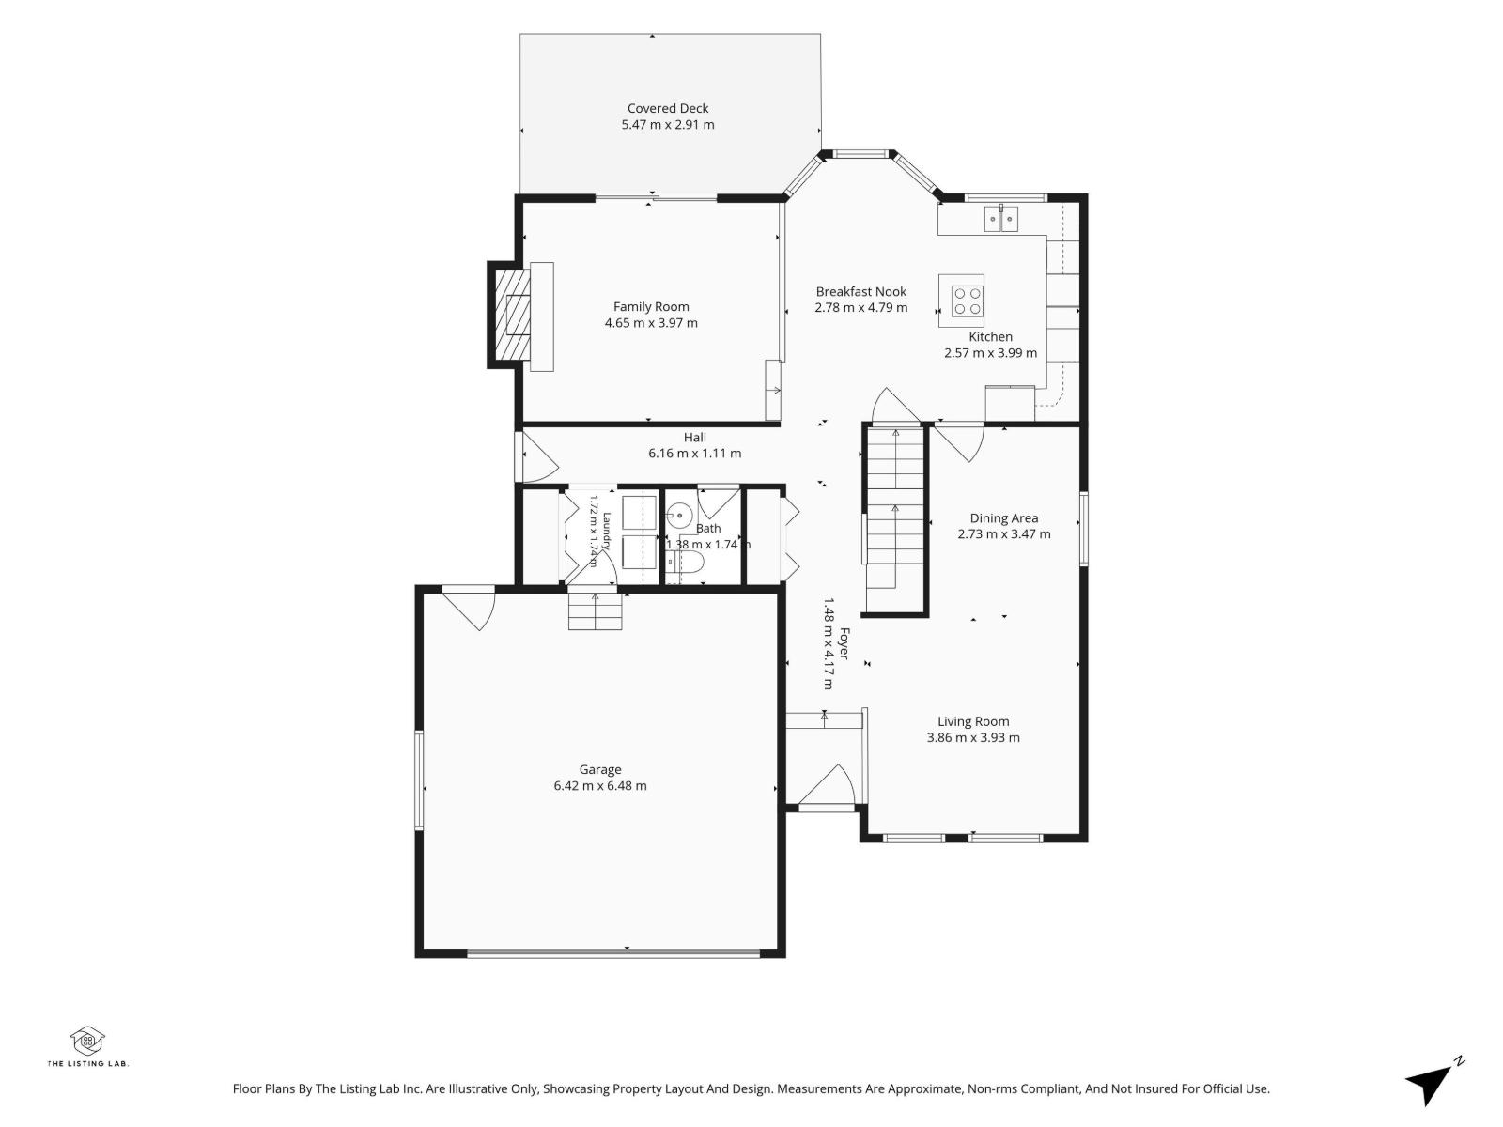
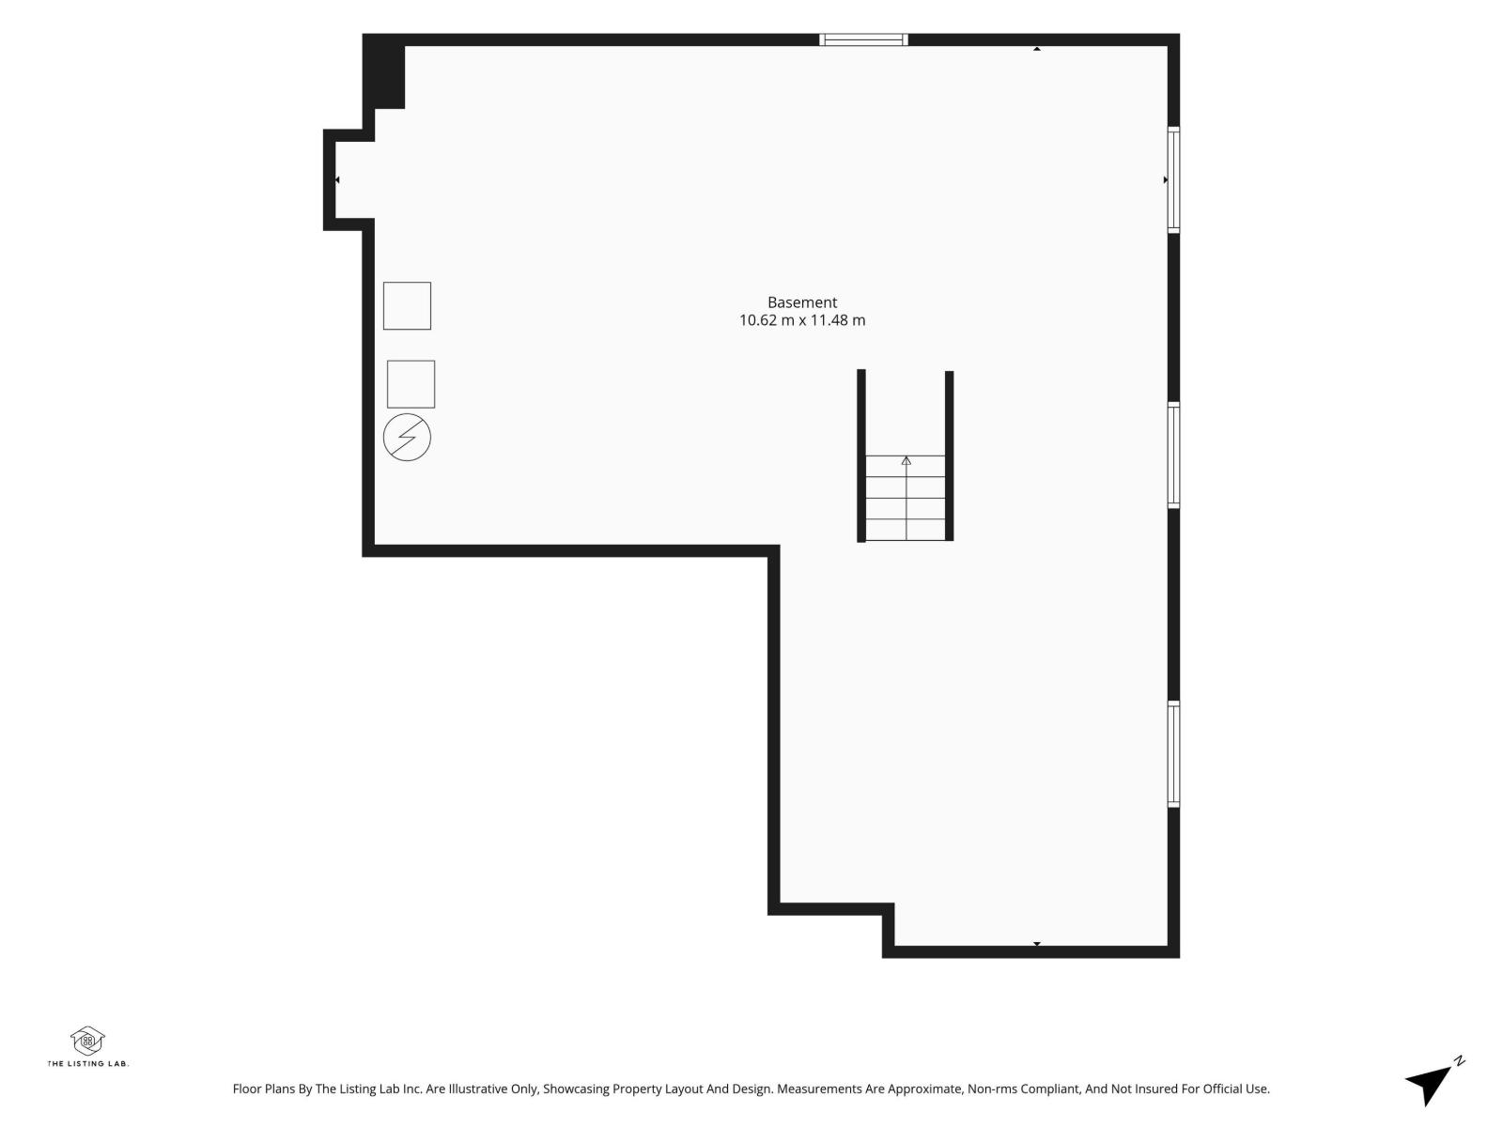
Welcome to this CUSTOM-BUILT, ORIGINAL-OWNER home in desirable RAMSAY HEIGHTS, tucked into a quiet, mature neighbourhood just minutes from Edmonton’s River Valley! Lovingly maintained, the impressive main floor features VAULTED CEILINGS, an OPEN-TO-BELOW LOFT and skylight, filling the home with natural light and architectural character. The spacious oak kitchen offers a large island, stainless steel appliances and a bright window overlooking the backyard, plus a formal dining area and breakfast nook. The inviting family room features a beautiful BRICK-FACING FIREPLACE. The primary bedroom includes a PRIVATE BALCONY overlooking the mature surroundings. Enjoy the large WEST-FACING BACKYARD with mature trees for exceptional privacy, a spacious deck, professional landscaping and NEW durable MAINTENANCE-FREE FENCING. Additional features include 2 NEW furnaces, Rubber Stone driveway and an unfinished basement ready for your vision. Close to top schools, U of A, walking trails, Whitemud & Terwillegar Drive. (id:51989)
Features of 4108 Ramsay Rd Nw
- MLS® Number E4500196
- Price $649,900
- Bedrooms: 3
- Bathrooms: 3
- Square Footage: 2006 sqft
- Property Type: House
- Neigbourhood: Ramsay Heights
- Amenities Near By Golf Course, Playground, Public Transit, Schools, Shopping
- Features Skylight
- Structure Deck, Patio(s)
Buildings
| Bathroom Total | 3 | Bedrooms Total | 3 |
| Appliances | Dishwasher, Dryer, Garage Door Opener Remote(s), Garage Door Opener, Oven - Built-in, Microwave, Refrigerator, Stove, Central Vacuum, Washer | Basement Development | Unfinished |
| Basement Type | Full (unfinished) | Constructed Date | 1981 |
| Construction Style Attachment | Detached | Fireplace Fuel | Wood |
| Fireplace Present | Yes | Fireplace Type | Unknown |
| Half Bath Total | 1 | Heating Type | Forced Air |
| Stories Total | 2 | Size Interior | 2006 Sqft |
| Type | House |
Parking
| Attached Garage |
Land
| Acreage | No | Fence Type | Fence |
| Land Amenities | Golf Course, Playground, Public Transit, Schools, Shopping | Size Irregular | 617.69 |
| Size Total | 617.69 M2 | Size Total Text | 617.69 M2 |
Rooms
| Level | Type | Length | Width | Dimensions |
|---|---|---|---|---|
| Main Level | Living Room | 4.72 m | 3.9 m | 4.72 m x 3.9 m |
| Main Level | Dining Room | 3.63 m | 2.8 m | 3.63 m x 2.8 m |
| Main Level | Kitchen | 3.99 m | 2.74 m | 3.99 m x 2.74 m |
| Main Level | Family Room | 4.69 m | 4.02 m | 4.69 m x 4.02 m |
| Upper Level | Primary Bedroom | 3.78 m | 4.57 m | 3.78 m x 4.57 m |
| Upper Level | Bedroom 2 | 3.33 m | 2.68 m | 3.33 m x 2.68 m |
| Upper Level | Bedroom 3 | 2.8 m | 2.68 m | 2.8 m x 2.68 m |
Agents and Offices
- Casey Bonnett
- Janine Ouderkirk
- Office: Exp Realty