

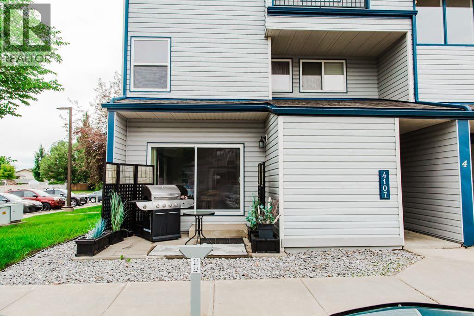
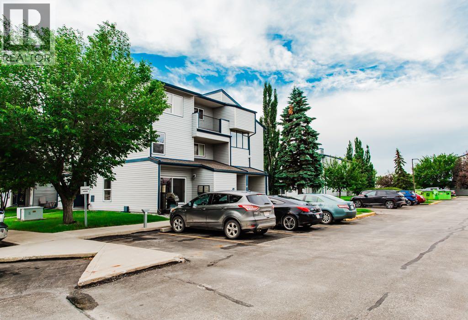
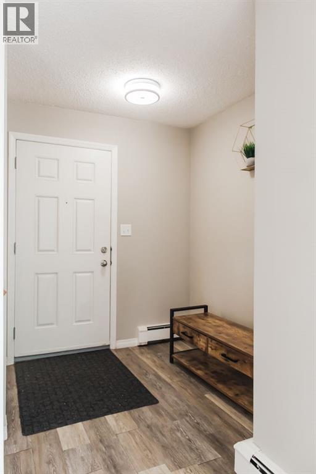
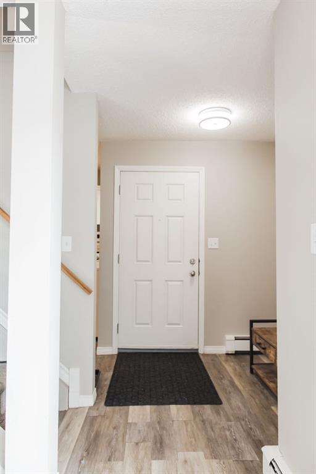
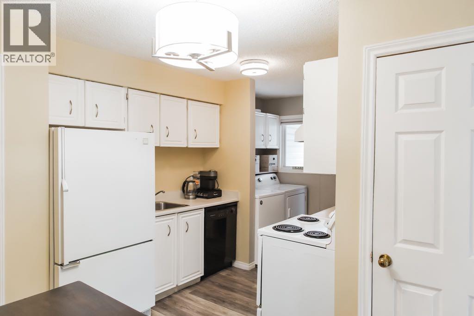
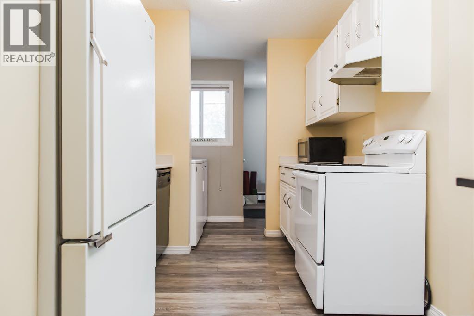
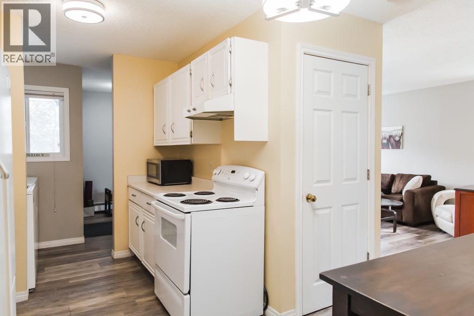
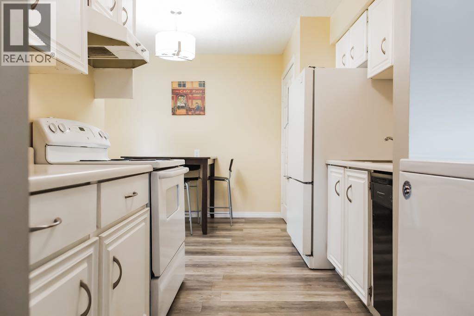
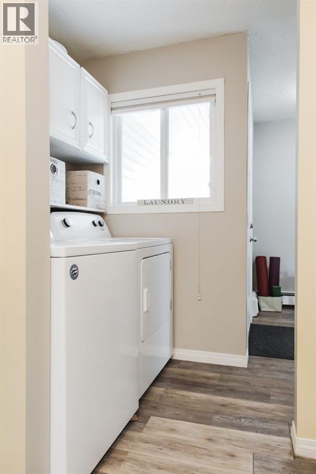
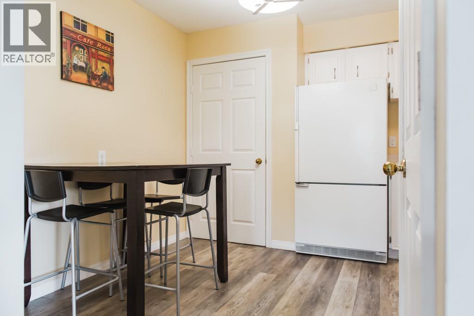
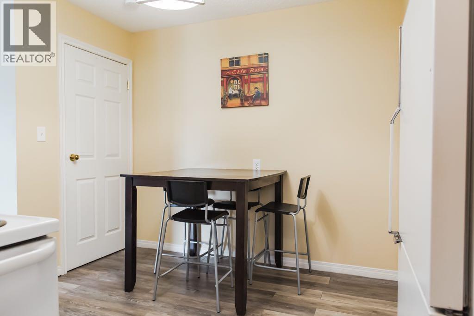
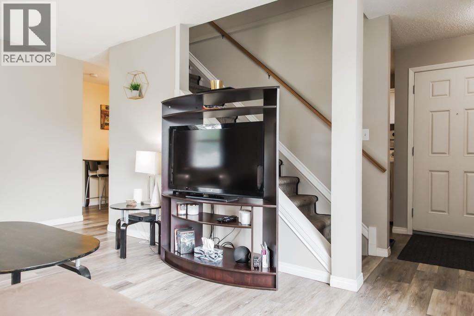
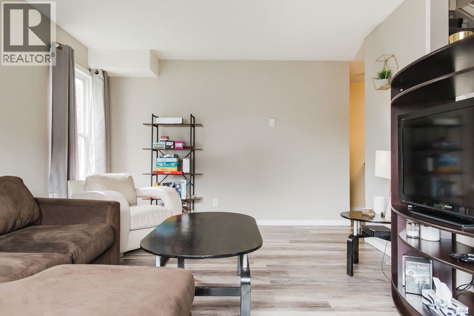
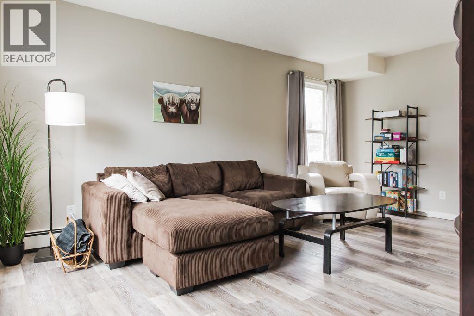
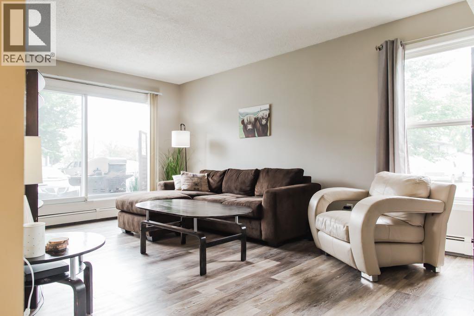
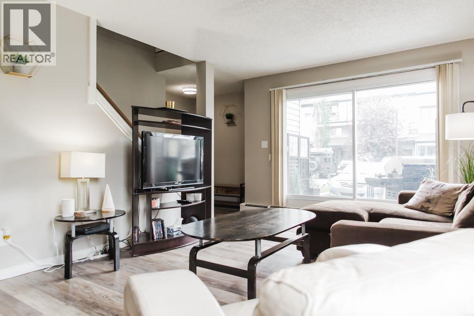
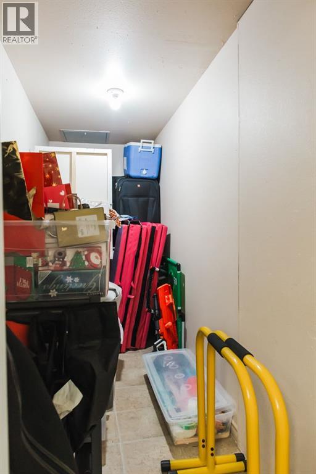
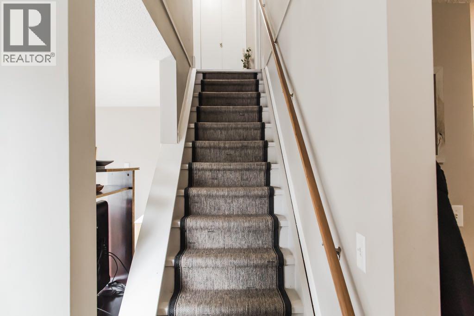
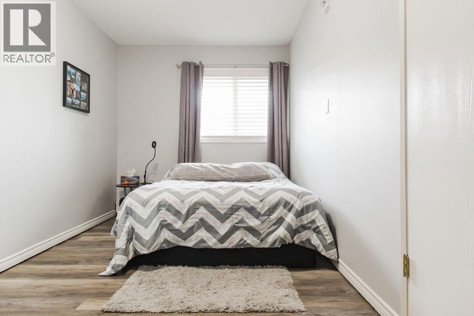
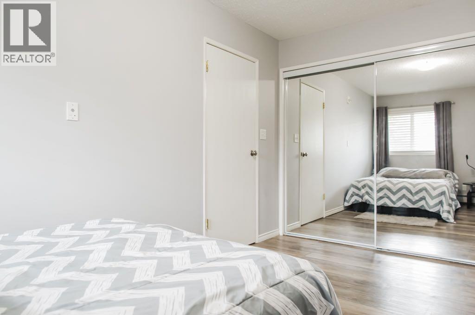
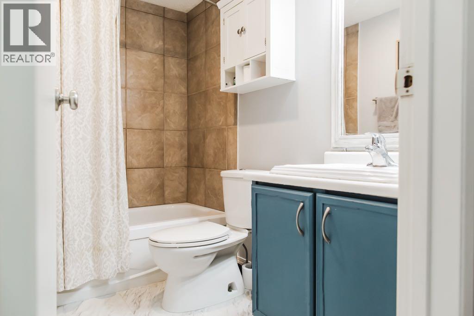
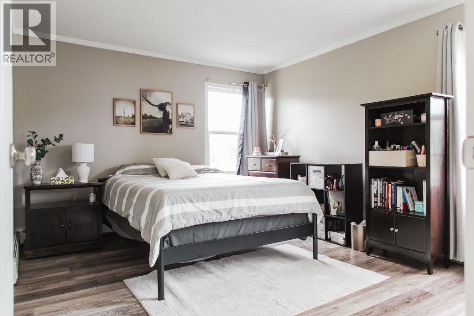
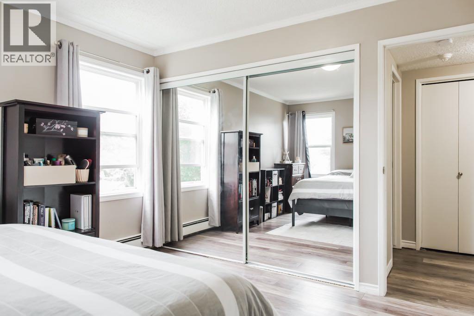
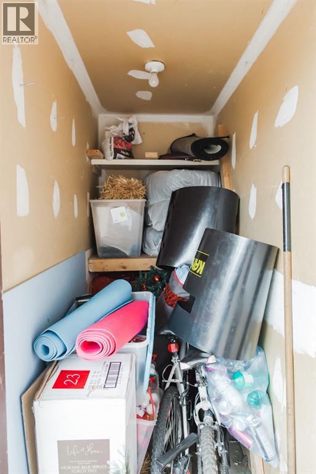
Welcome to this well-maintained 2-bedroom, 1-bathroom condo in Haywood Court! This inviting home features a spacious main floor with a bright living room, functional kitchen, and the convenience of in-suite laundry. Upstairs, you'll find two generously sized bedrooms and a full bathroom, providing a comfortable and private living space.Additional highlights include extra outdoor storage and an excellent location within walking distance to schools, shopping, and scenic walking trails. Whether you're a first-time home buyer, downsizing, or investor, this affordable home offers comfort, convenience, and great value. (id:51989)
Features of 4107, 7201 Poplar Drive
- MLS® Number A2326989
-
Price
$166,900
Maintenance, Common Area Maintenance, Heat, Property Management, Reserve Fund Contributions, Sewer, Waste Removal, Water
$545.16 Monthly - Bedrooms: 2
- Bathrooms: 1
- Square Footage: 948 sqft
- Property Type: Row / Townhouse
- Community Name: South Patterson Place
- Amenities Near By Park, Playground, Schools, Shopping
- Community Features Pets Allowed With Restrictions
- Features No Animal Home, No Smoking Home, Parking
- Parking Space Total 1
- Plan 9020678
Buildings
| Bathroom Total | 1 | Bedrooms Above Ground | 2 |
| Bedrooms Total | 2 | Appliances | Refrigerator, Dishwasher, Stove, Washer & Dryer |
| Basement Type | None | Constructed Date | 1981 |
| Construction Style Attachment | Attached | Cooling Type | None |
| Exterior Finish | Vinyl Siding | Flooring Type | Ceramic Tile, Vinyl Plank |
| Foundation Type | Poured Concrete | Heating Type | Baseboard Heaters |
| Stories Total | 2 | Size Interior | 948 Sqft |
| Total Finished Area | 948 Sqft | Type | Row / Townhouse |
Land
| Acreage | No | Fence Type | Not Fenced |
| Land Amenities | Park, Playground, Schools, Shopping | Landscape Features | Landscaped |
| Size Irregular | 124.00 | Size Total | 124 M2|0-4,050 Sqft |
| Size Total Text | 124 M2|0-4,050 Sqft | Zoning Description | Rm |
Rooms
| Level | Type | Length | Width | Dimensions |
|---|---|---|---|---|
| Second Level | 4pc Bathroom | 8.25 Ft x 5.08 Ft | ||
| Second Level | Bedroom | 8.08 Ft x 15.00 Ft | ||
| Second Level | Primary Bedroom | 11.50 Ft x 13.58 Ft |
Agents and Offices
- Wendy Wright-Blondin
- Office: Century 21 Grande Prairie Realty Inc.