

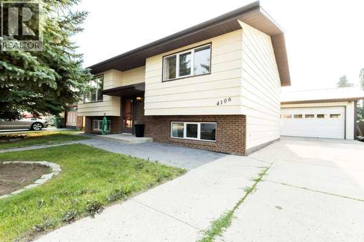
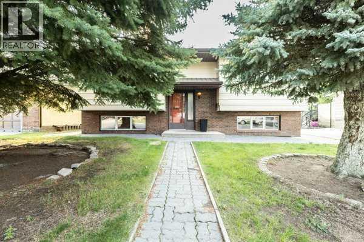
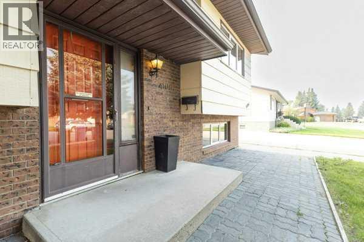
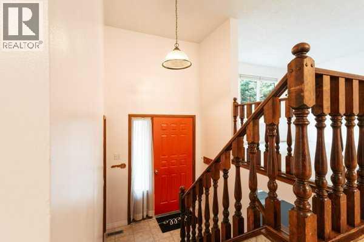
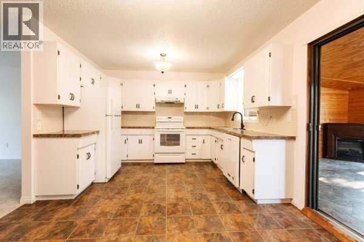
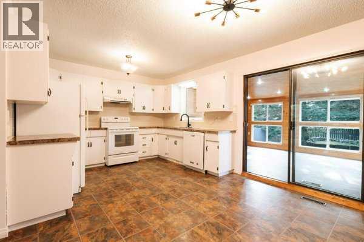
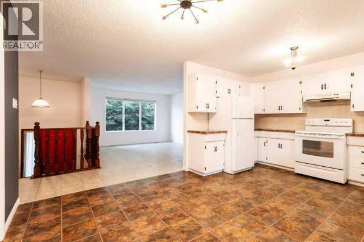
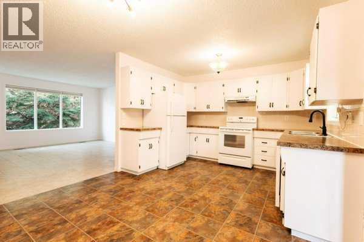
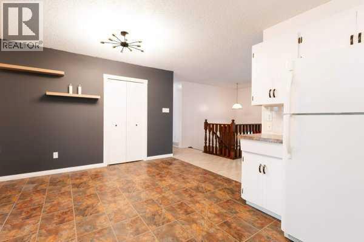
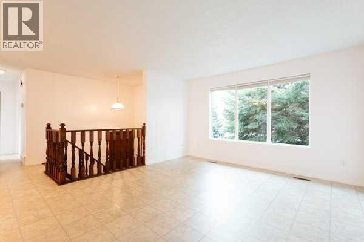
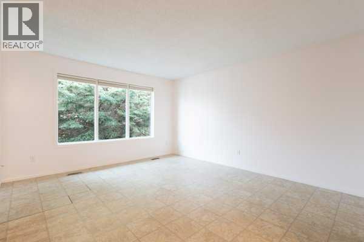
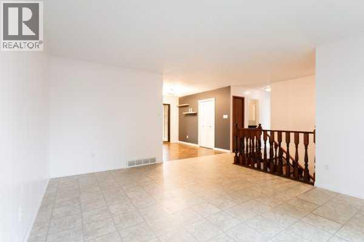
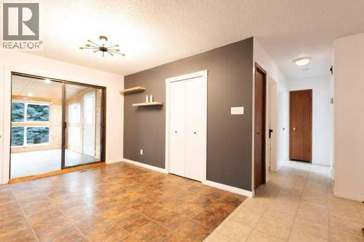
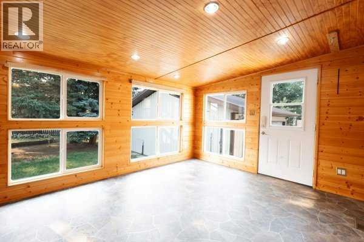
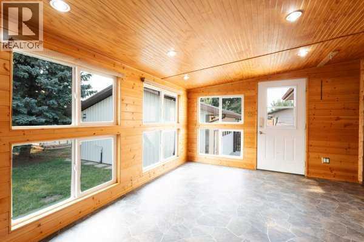
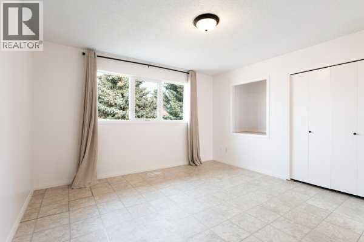
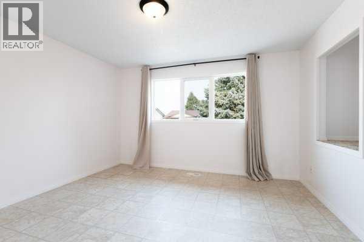
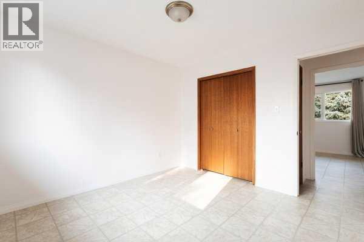
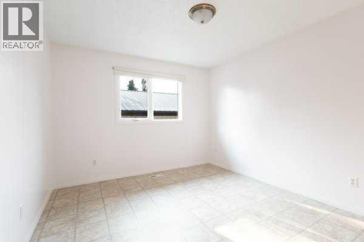
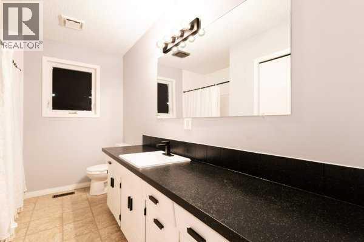
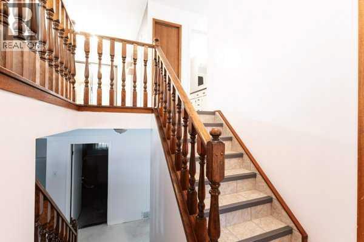
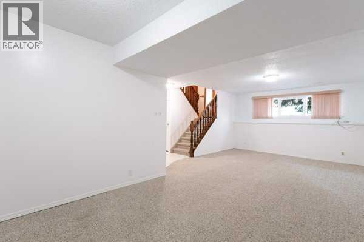
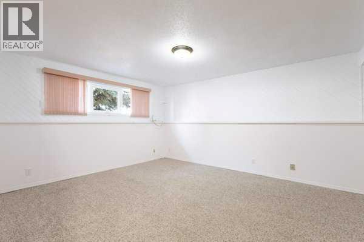
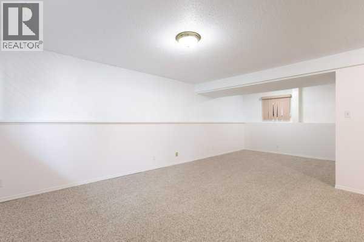
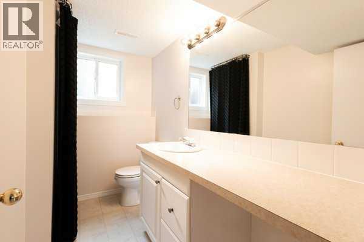
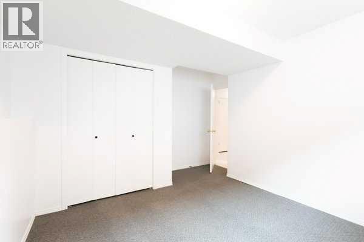
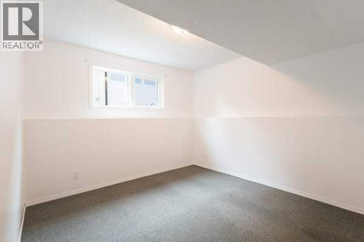
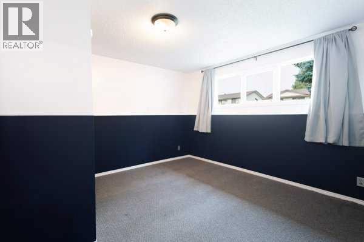
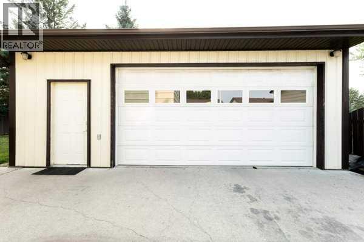
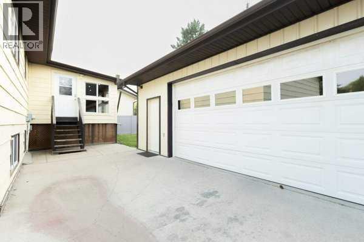
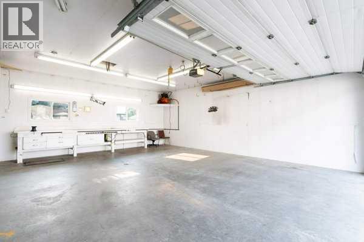
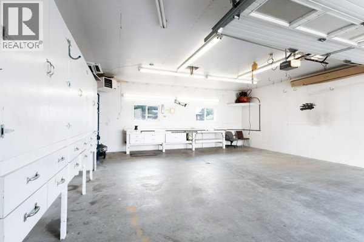
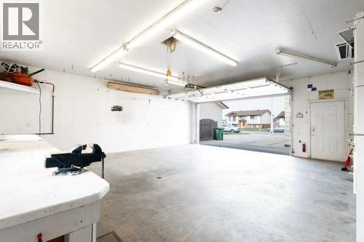
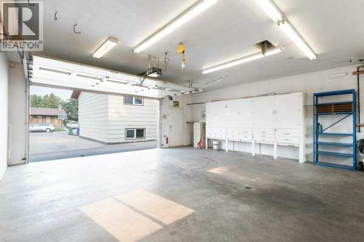
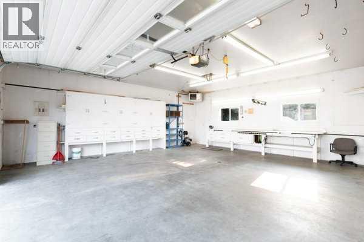
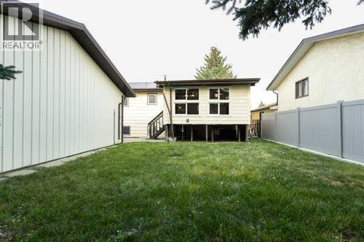
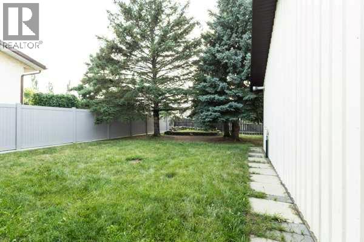
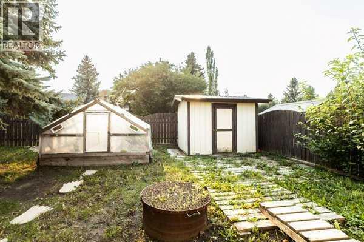
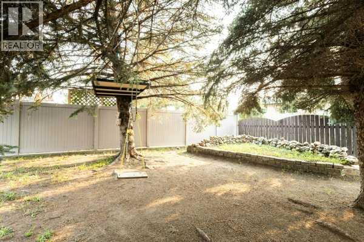
Welcome to this charming bi-level home, ideally situated on a quiet crescent. A standout feature is the inviting sunroom, offering a comfortable space to relax, enjoy your morning coffee, or entertain while overlooking the private fenced yard. The interior has been freshly painted, giving the home a clean, bright, and refreshed feel.The spacious 26' x 28' heated detached garage provides plenty of room for vehicles, storage, hobbies, or a workshop.The private fenced yard is a great outdoor space for children, pets, gardening, and summer gatherings. Located close to parks and playgrounds, this home offers convenient access to outdoor recreation and family-friendly amenities.With its fresh interior, generous detached garage, sunroom, and private yard, this bi-level home presents a great opportunity for families, first-time buyers, or anyone looking for a well-located home in a peaceful neighborhood. (id:51989)
Features of 4106 Heirloom Crescent
- MLS® Number A2338321
- Price $469,000
- Bedrooms: 4
- Bathrooms: 2
- Square Footage: 1237 sqft
- Property Type: House
- Amenities Near By Park, Playground
- Features Treed, Back Lane, Wood Windows, Pvc Window
- Parking Space Total 6
- Plan 7710425
Buildings
| Bathroom Total | 2 | Bedrooms Above Ground | 2 |
| Bedrooms Below Ground | 2 | Bedrooms Total | 4 |
| Appliances | Refrigerator, Dishwasher, Stove | Architectural Style | Bi-level |
| Basement Development | Finished | Basement Type | Full (finished) |
| Constructed Date | 1983 | Construction Material | Poured Concrete, Wood Frame |
| Construction Style Attachment | Detached | Cooling Type | Central Air Conditioning |
| Exterior Finish | Concrete | Flooring Type | Carpeted, Linoleum |
| Foundation Type | Poured Concrete | Heating Fuel | Natural Gas |
| Heating Type | Forced Air | Size Interior | 1237 Sqft |
| Total Finished Area | 1237.14 Sqft | Type | House |
Parking
| Concrete | |
| Detached Garage | 2 |
Land
| Acreage | No | Fence Type | Fence |
| Land Amenities | Park, Playground | Landscape Features | Lawn |
| Size Depth | 38.1 M | Size Frontage | 18.29 M |
| Size Irregular | 7500.00 | Size Total | 7500 Sqft|7,251 - 10,889 Sqft |
| Size Total Text | 7500 Sqft|7,251 - 10,889 Sqft | Zoning Description | R-1 |
Rooms
| Level | Type | Length | Width | Dimensions |
|---|---|---|---|---|
| Basement | Bedroom | 12.25 Ft x 11.42 Ft | ||
| Basement | Bedroom | 11.25 Ft x 12.00 Ft | ||
| Basement | 3pc Bathroom | Measurements not available | ||
| Basement | Recreational, Games Room | 13.00 Ft x 12.67 Ft | ||
| Basement | Storage | 6.25 Ft x 4.83 Ft | ||
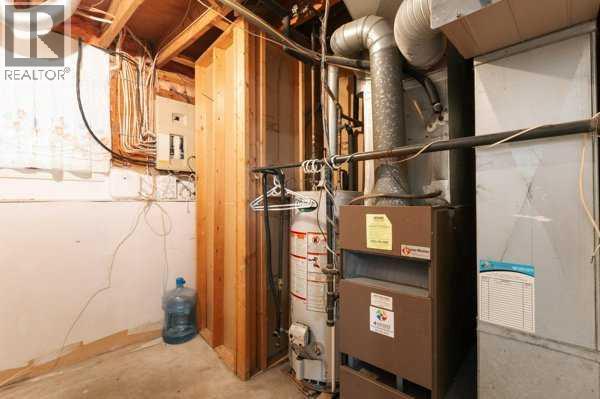
| Basement | Furnace | 8.67 Ft x 8.58 Ft | ||
| Main Level | Kitchen | 8.08 Ft x 11.25 Ft | ||
| Main Level | Living Room | 13.42 Ft x 15.33 Ft | ||
| Main Level | 4pc Bathroom | Measurements not available | ||
| Main Level | Bedroom | 10.67 Ft x 11.25 Ft | ||
| Main Level | Primary Bedroom | 13.00 Ft x 13.00 Ft | ||
| Main Level | Dining Room | 9.00 Ft x 11.67 Ft | ||
| Main Level | Sunroom | 15.33 Ft x 11.58 Ft |
Agents and Offices
- KENNETH JUST
- Jan Lei
- Office: Century 21 Foothills South Real Estate