

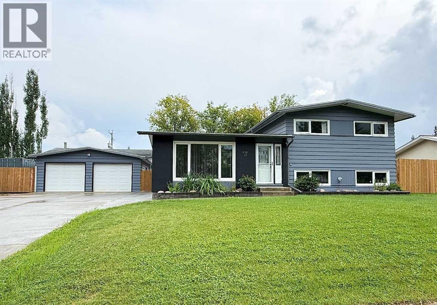
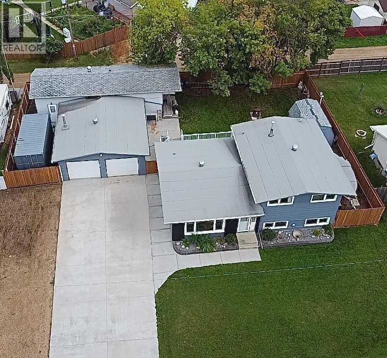
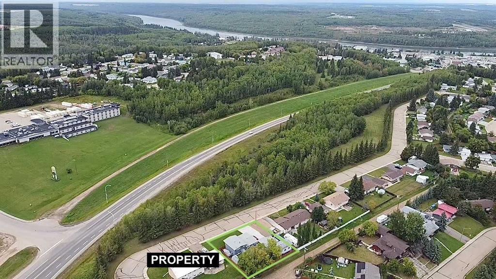
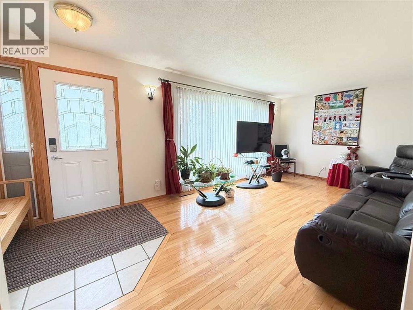
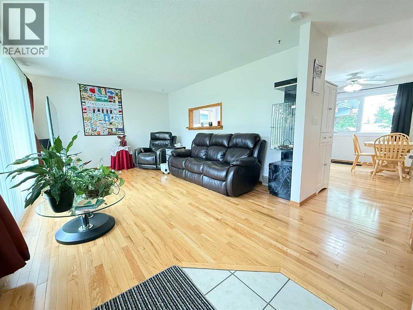
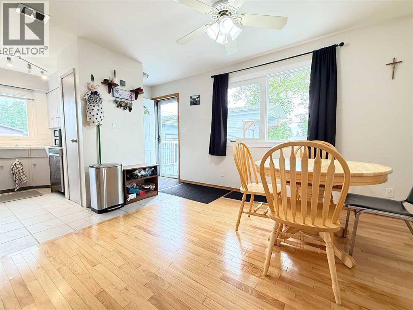
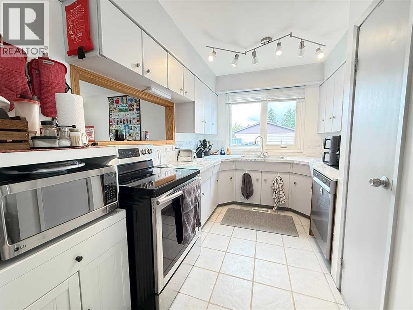
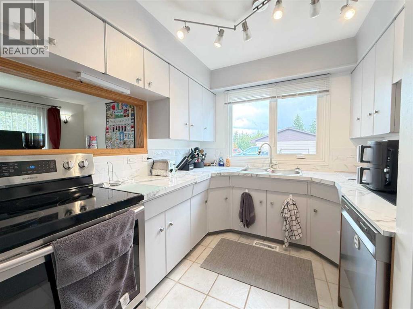
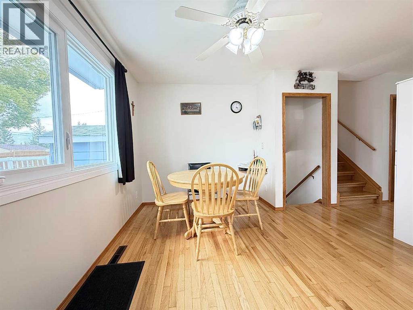
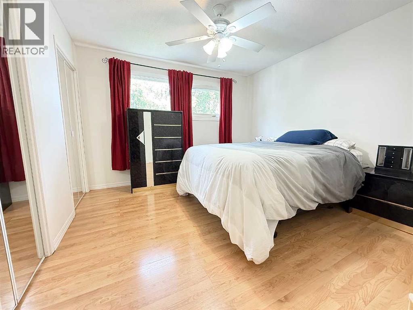
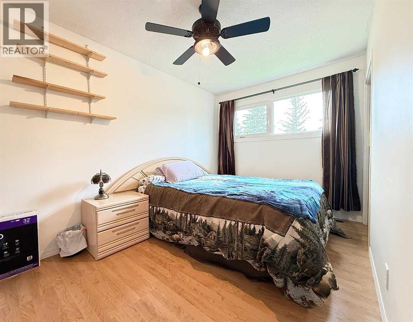
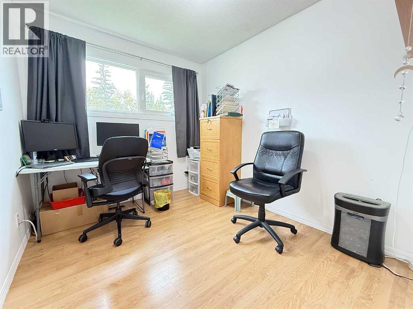
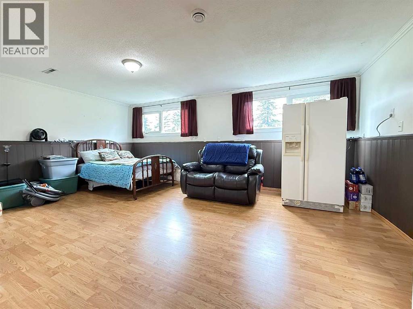
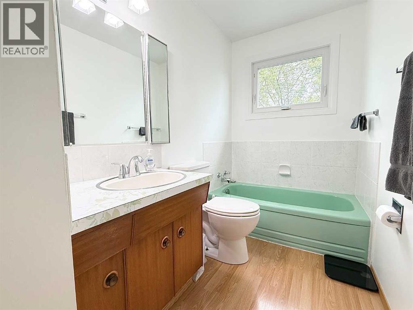
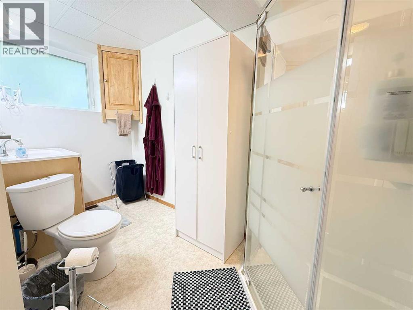
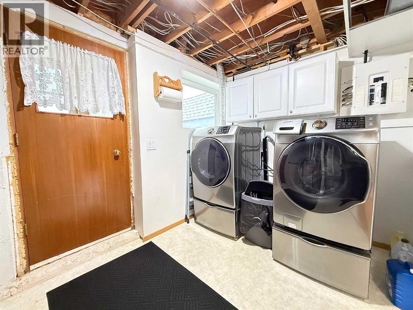
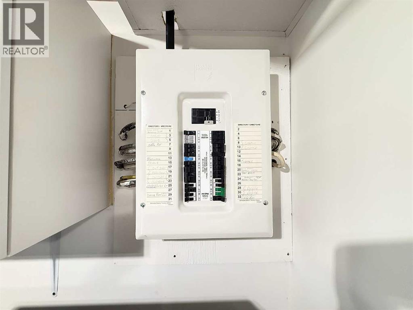
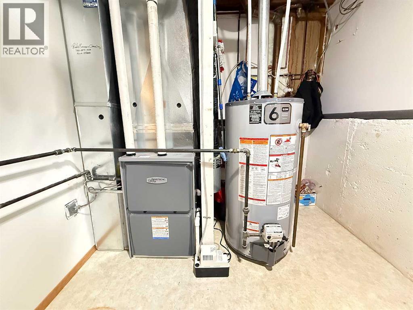
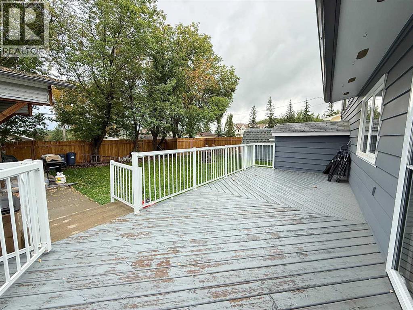
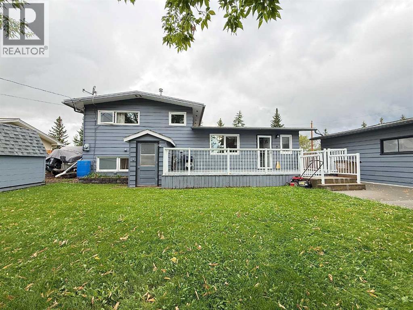
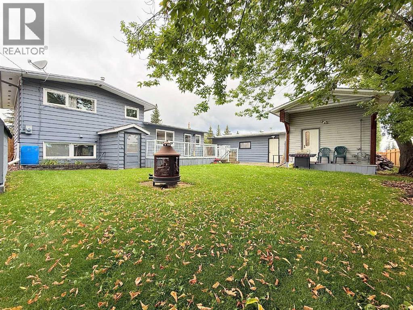
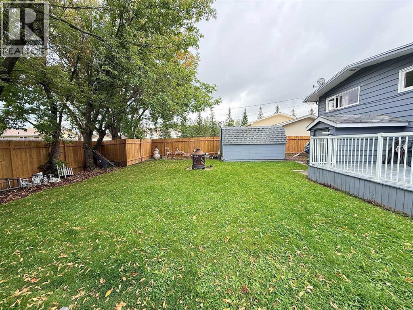
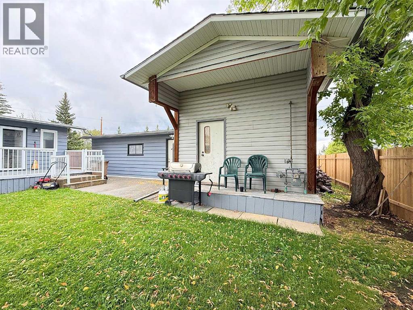
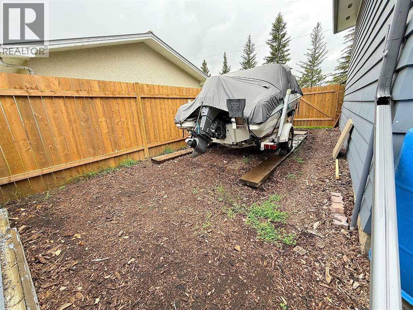
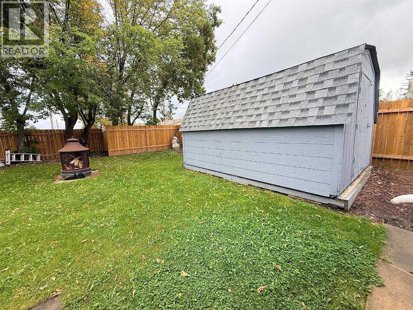
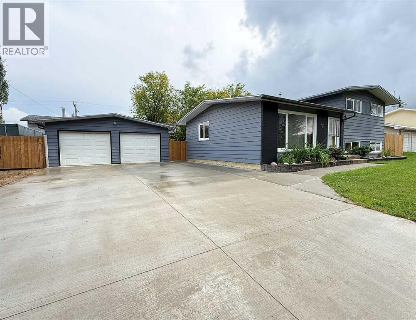
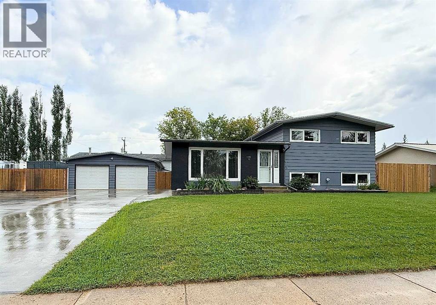
Located in a highly desired neighbourhood, with a view of green space. This property has been well cared for, with functional layout for a busy family. Main level living room and kitchen has a view of the back yard and green space out the front through the large windows. Bedrooms and bathroom have their own level away from the main living space. Basement family room is nice and bright with two large windows, bathroom and laundry with walk-out to the back yard. When the weather is warm, you can extend your space outdoors to the 10 ft x 25 ft deck, and back yard enclosed with privacy fence. There’s plenty of storage and work space with the 24 ft x 26 ft garage, and attached 40 ft x 14 ft heated workshop. Huge concrete parking pad spans 29 ft x 50 ft, plus extra parking around the side for an rv or boat, and large shed for even more storage. All the work has already been done, so all you have to do is move in and enjoy adding your personal touch. New windows, fridge, stove, washer, dryer, dishwasher, kitchen counter top and backsplash. Driveway, sidewalks and back pad 2018. Exterior of house painted 2021, new fence 2025. Furnace replaced 2025, hot water tank 2024. This is a great value for how much this property has to offer. (id:51989)
Features of 4104 52 Street
- MLS® Number A2342977
- Price $372,500
- Bedrooms: 3
- Bathrooms: 3
- Square Footage: 1112 sqft
- Property Type: House
- Community Name: Athabasca Town
- Amenities Near By Recreation Nearby, Schools, Shopping
- Features See Remarks, Back Lane
- Parking Space Total 8
- Plan 5947mc
- Structure Deck
Buildings
| Bathroom Total | 3 | Bedrooms Above Ground | 3 |
| Bedrooms Total | 3 | Appliances | Refrigerator, Dishwasher, Stove, Washer & Dryer |
| Architectural Style | 3 Level | Basement Development | Partially Finished |
| Basement Features | Walk Out | Basement Type | Partial (partially Finished) |
| Constructed Date | 1970 | Construction Material | Wood Frame |
| Construction Style Attachment | Detached | Cooling Type | None |
| Flooring Type | Ceramic Tile, Hardwood, Laminate, Linoleum | Foundation Type | Poured Concrete |
| Half Bath Total | 1 | Heating Fuel | Natural Gas |
| Heating Type | Forced Air | Size Interior | 1112 Sqft |
| Total Finished Area | 1112 Sqft | Type | House |
Parking
| Detached Garage | 2 |
Land
| Acreage | No | Fence Type | Fence |
| Land Amenities | Recreation Nearby, Schools, Shopping | Landscape Features | Landscaped |
| Size Depth | 30.48 M | Size Frontage | 30.48 M |
| Size Irregular | 10000.00 | Size Total | 10000 Sqft|7,251 - 10,889 Sqft |
| Size Total Text | 10000 Sqft|7,251 - 10,889 Sqft | Zoning Description | R1 |
Rooms
| Level | Type | Length | Width | Dimensions |
|---|---|---|---|---|
| Second Level | Primary Bedroom | 11.42 Ft x 11.42 Ft | ||
| Second Level | Bedroom | 9.50 Ft x 8.33 Ft | ||
| Second Level | Bedroom | 8.25 Ft x 13.42 Ft | ||
| Second Level | 4pc Bathroom | 11.42 Ft x 5.00 Ft | ||
| Basement | 3pc Bathroom | 10.67 Ft x 5.08 Ft | ||
| Basement | Family Room | 13.58 Ft x 19.25 Ft | ||
| Basement | Laundry Room | 7.33 Ft x 13.00 Ft | ||
| Main Level | Other | 21.67 Ft x 13.08 Ft | ||
| Main Level | Living Room | 12.08 Ft x 21.58 Ft | ||
| Main Level | 2pc Bathroom | 5.00 Ft x 4.00 Ft |
Agents and Offices
- PAMELA ERGANG
- Office: 3% Realty Progress