

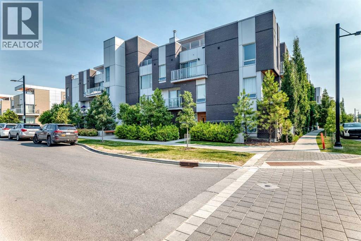
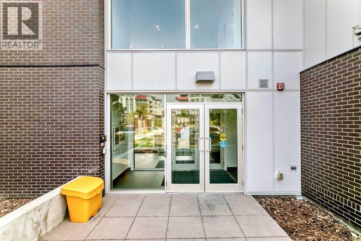
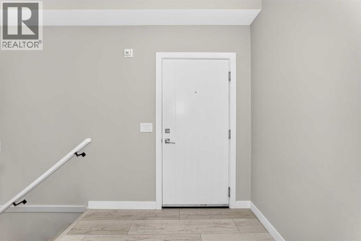
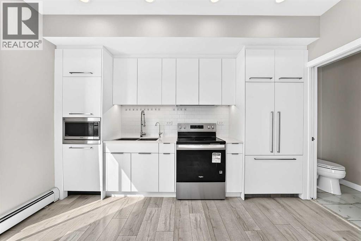
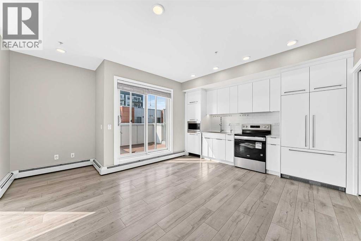
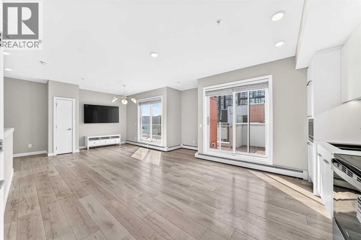
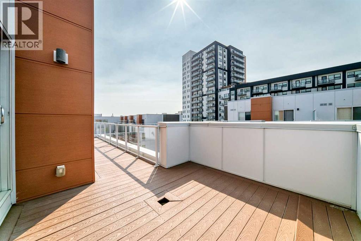
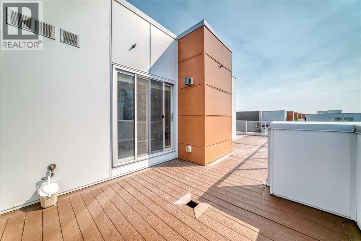
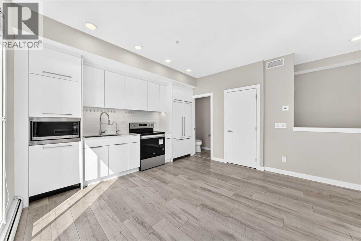
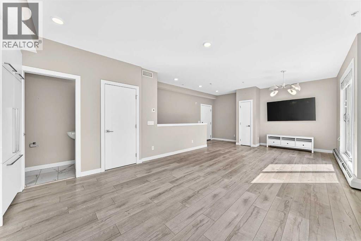
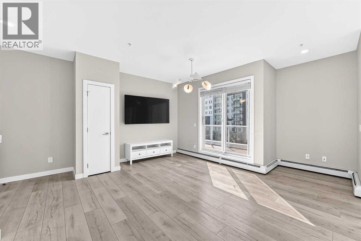
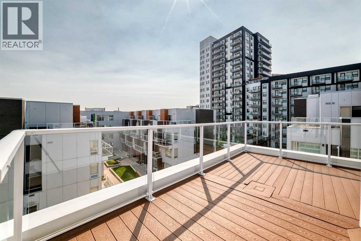
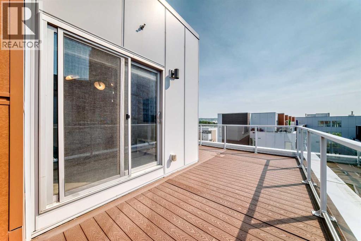
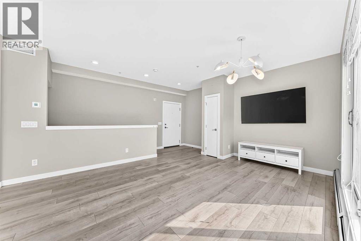
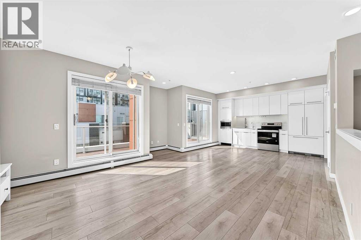
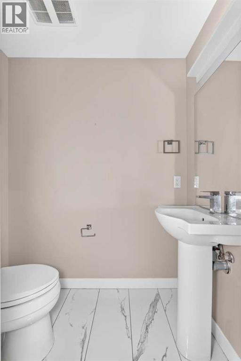
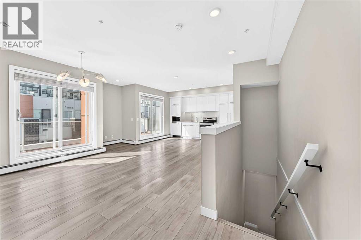
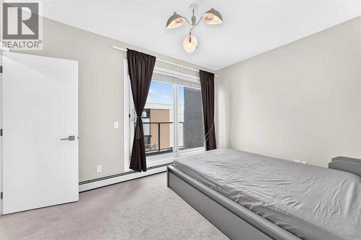
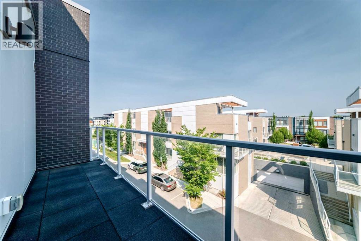
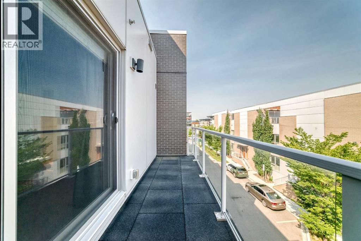
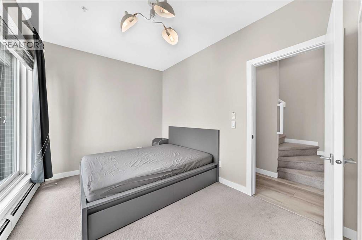
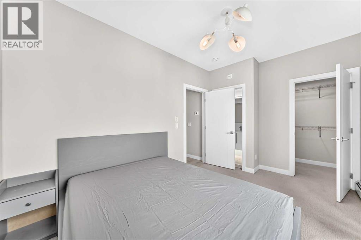
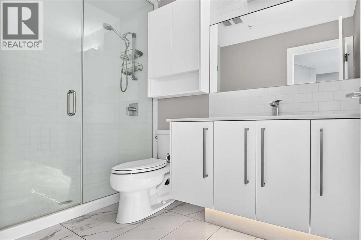
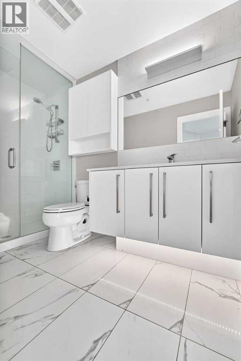
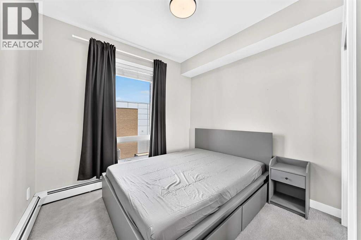
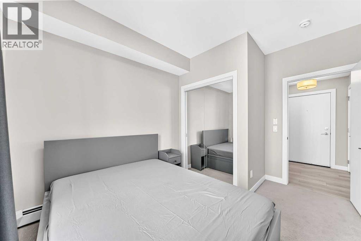
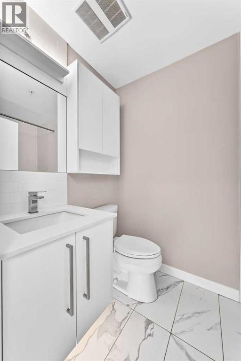
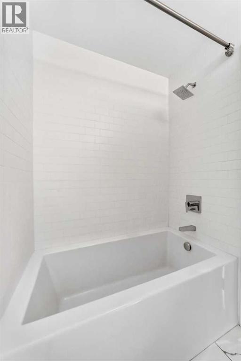
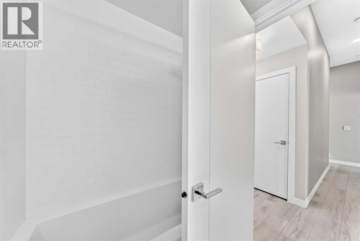
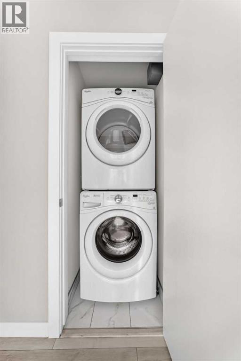
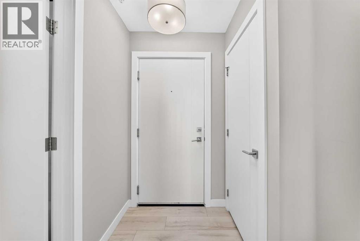
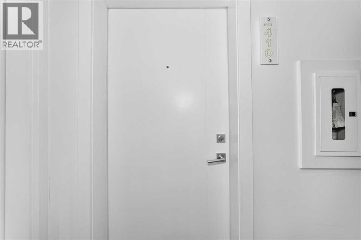
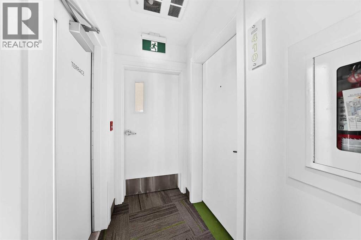
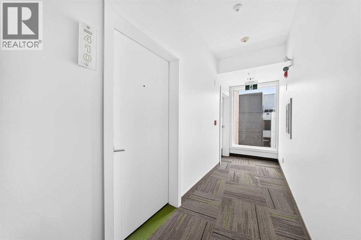
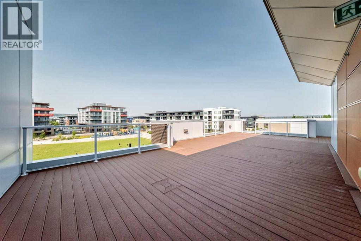
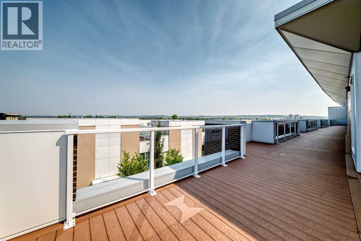
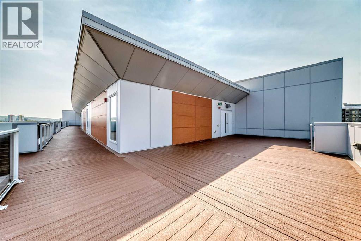
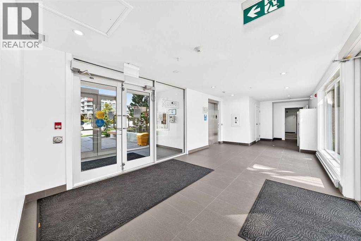
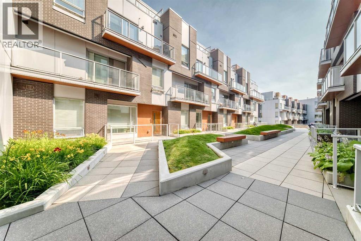
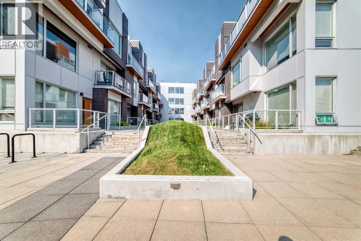
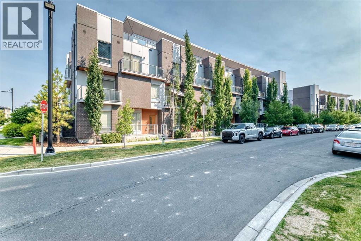
Welcome to The Noble, a stunning condominium residence in the heart of Calgary's vibrant University District. This beautifully designed two-storey, two-bedroom home, complete with two private balconies, offers an exceptional blend of style, comfort, and convenience. Ideally suited for university students, professors, physicians, and healthcare professionals, it also includes two titled underground parking stalls, three storage units, and secure bike storage for truly effortless urban living.Inside, you'll find 9-foot ceilings, engineered wide-plank luxury vinyl flooring, and contemporary energy-efficient lighting throughout. The open-concept main level seamlessly connects the living and dining areas to a thoughtfully designed kitchen featuring polished quartz countertops, a large central island, sleek modern cabinetry, a full-height backsplash, and premium energy-efficient appliances.Both bedrooms are privately situated on the upper level, along with beautifully finished bathrooms featuring high-gloss ceramic tile, quartz countertops, and under-cabinet lighting. The spacious primary suite offers generous closet space, a private four-piece ensuite, and direct access to its own balcony, creating a peaceful retreat at the end of the day.Designed for modern living, the home also features in-suite laundry and integrated smart-home wiring. Outdoor spaces are equally impressive, with two private balconies, including a spacious wraparound terrace off the kitchen and living area. Enjoy sunny morning light and desirable south-facing exposure—perfect for relaxing with a coffee, entertaining friends, or dining al fresco while taking in views of the University District. For larger gatherings, a beautifully appointed rooftop patio is conveniently located just across the hall.Living in the University District places everything you need within easy reach. Enjoy walkable access to restaurants, cafés, retail shops, grocery stores, parks, recreational amenities, and an extensive network of walking and cycling paths. The University of Calgary, Foothills Medical Centre, Alberta Children's Hospital, and Market Mall are all just minutes away, making this an exceptional location for those connected to Calgary's leading educational and healthcare institutions. Downtown Calgary is only a 10-minute drive, while cyclists can enjoy a scenic 25-minute ride along the Bow River pathway. And when adventure calls, the Rocky Mountains are an easy drive away for year-round recreation. (id:51989)
Features of 410, 3130 Thirsk Street Nw
- MLS® Number A2330996
-
Price
$559,900
Maintenance, Common Area Maintenance, Heat, Ground Maintenance, Reserve Fund Contributions, Sewer, Waste Removal, Water
$758.87 Monthly - Bedrooms: 2
- Bathrooms: 3
- Square Footage: 947 sqft
- Property Type: Apartment
- Community Name: University District
- Amenities Near By Park, Schools, Shopping
- Community Features Pets Allowed With Restrictions
- Features Pvc Window, No Animal Home, No Smoking Home, Parking
- Parking Space Total 1
- Plan 1810698
Buildings
| Bathroom Total | 3 | Bedrooms Above Ground | 2 |
| Bedrooms Total | 2 | Appliances | Refrigerator, Water Purifier, Range - Electric, Dishwasher, Microwave, Oven - Built-in, Hood Fan, Window Coverings, Washer/dryer Stack-up |
| Architectural Style | Multi-level | Constructed Date | 2018 |
| Construction Material | Wood Frame | Construction Style Attachment | Attached |
| Cooling Type | None | Exterior Finish | Brick, Stucco |
| Flooring Type | Carpeted, Ceramic Tile, Laminate | Half Bath Total | 1 |
| Heating Type | Baseboard Heaters | Stories Total | 4 |
| Size Interior | 947 Sqft | Total Finished Area | 947.02 Sqft |
| Type | Apartment |
Parking
| Underground |
Land
| Acreage | No | Land Amenities | Park, Schools, Shopping |
| Size Total Text | Unknown | Zoning Description | M-2 |
Rooms
| Level | Type | Length | Width | Dimensions |
|---|---|---|---|---|
| Third Level | Bedroom | 2.96 M x 2.57 M | ||
| Third Level | Primary Bedroom | 4.12 M x 2.74 M | ||
| Third Level | 4pc Bathroom | 2.30 M x 1.50 M | ||
| Third Level | 3pc Bathroom | 3.00 M x 1.50 M | ||
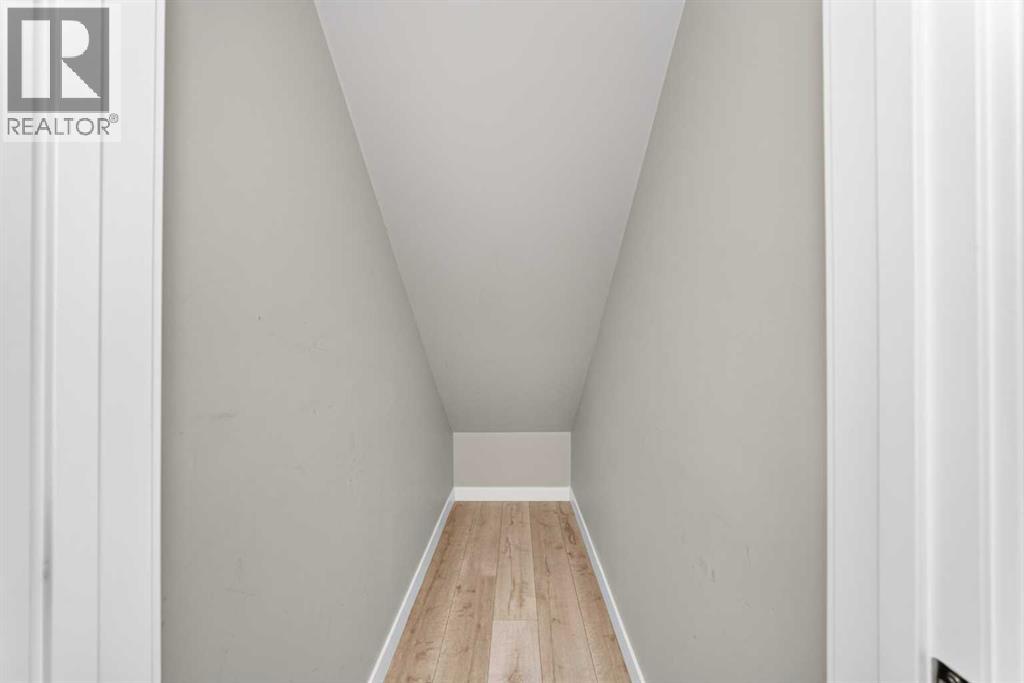
| Third Level | Storage | 1.70 M x 9.00 M | ||
| Fourth Level | 2pc Bathroom | 1.87 M x 1.00 M | ||
| Fourth Level | Other | 3.93 M x 3.00 M | ||
| Fourth Level | Living Room | 3.93 M x 3.00 M |
Agents and Offices
- Aaron Chin
- Office: Grand Realty
What's Nearby
Similar Properties

104, 383 Smith Street Nw, Calgary, Alberta
- MLS® # A2325477
- Michael R. Laprairie
- Alexandria Stewart
- Jayman Realty Inc.
415, 3130 Thirsk Street Nw, Calgary, Alberta
- MLS® # A2333457
- Jennifer Rekrutiak
- Century 21 Bamber Realty Ltd.