

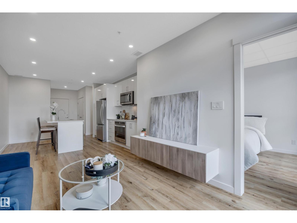
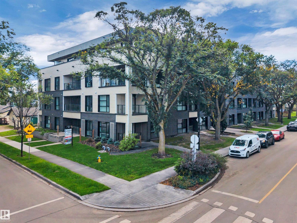
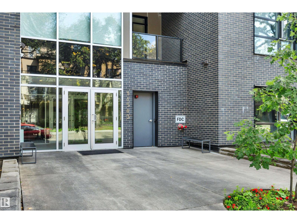
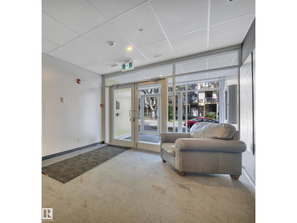
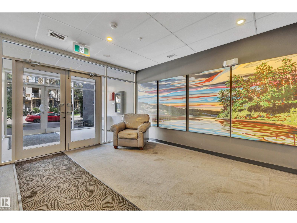
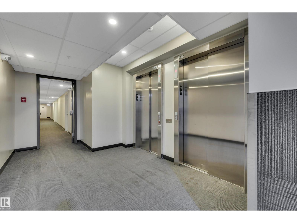
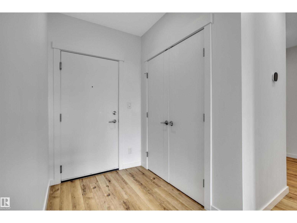
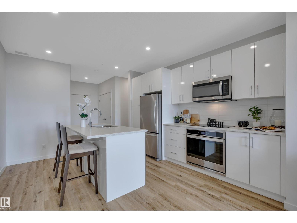
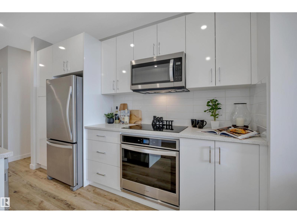
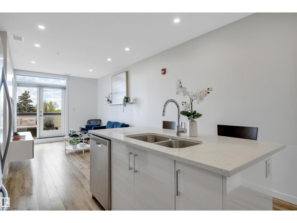
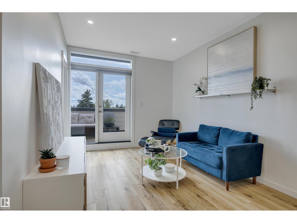
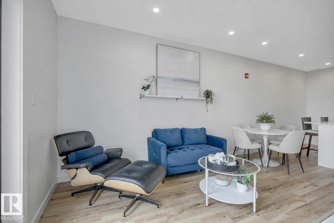
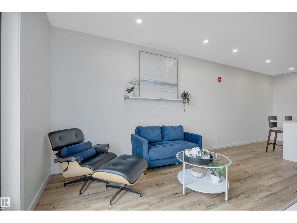
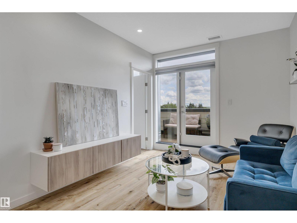
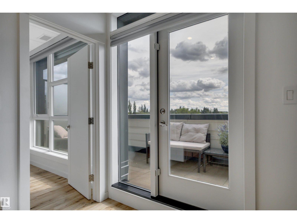
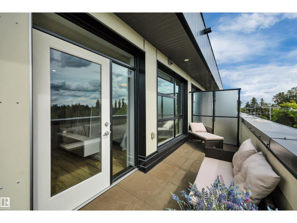
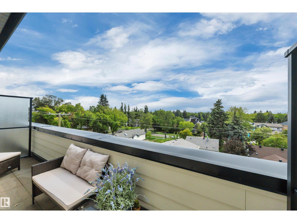
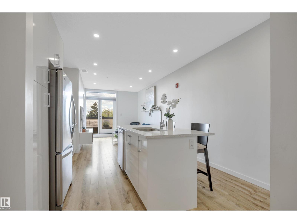
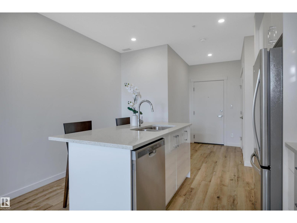
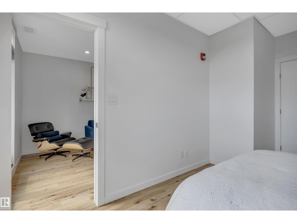
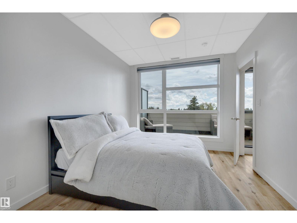
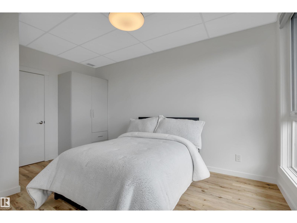
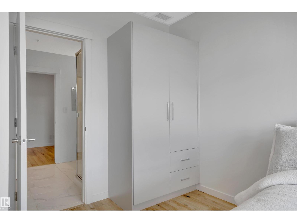
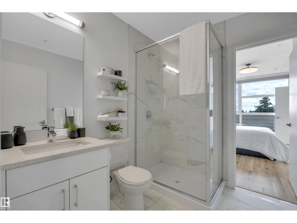
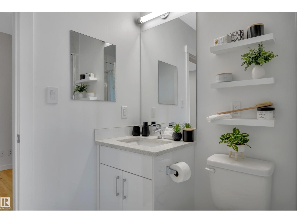
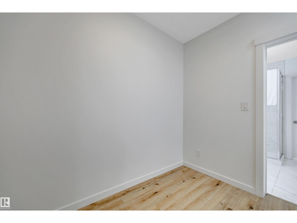
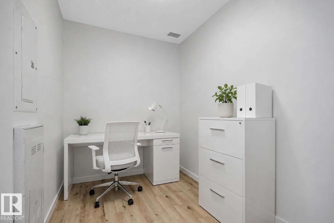
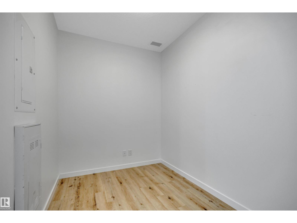
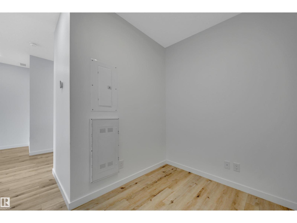
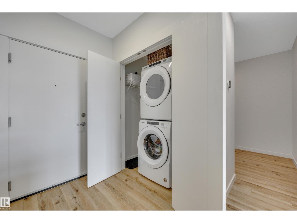
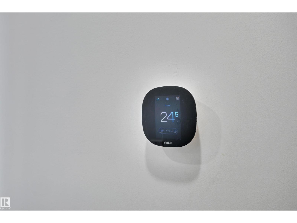
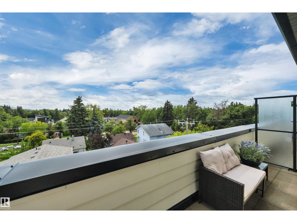
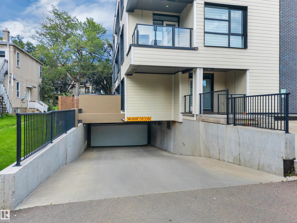
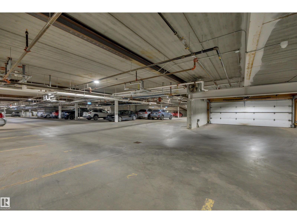
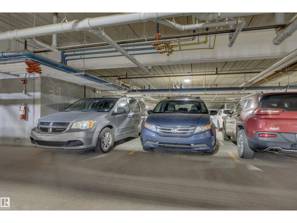
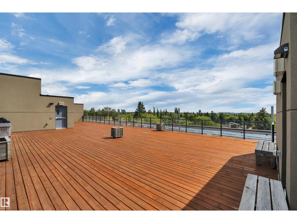
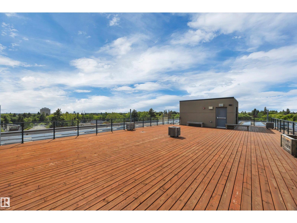
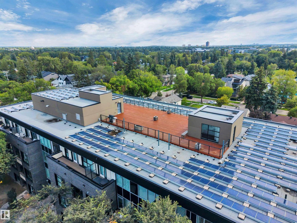
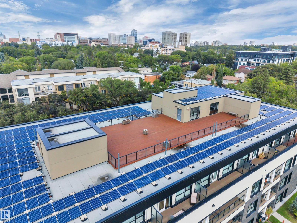
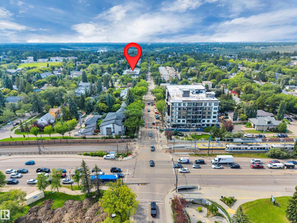
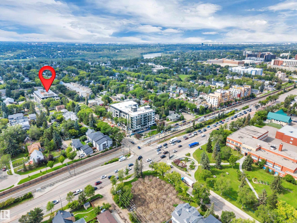
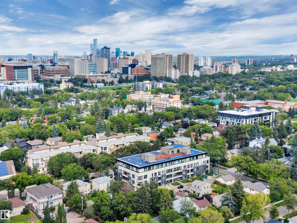
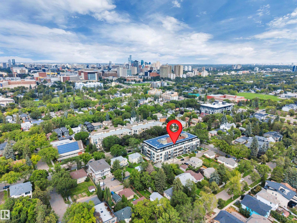
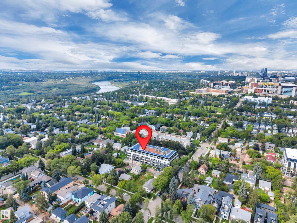
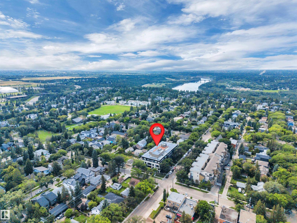
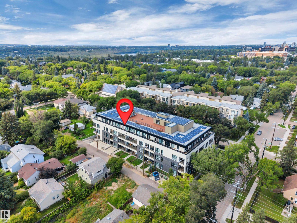
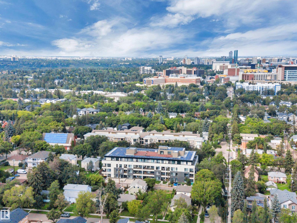
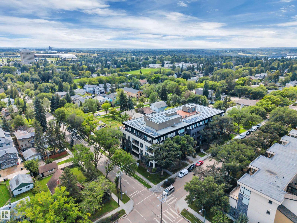
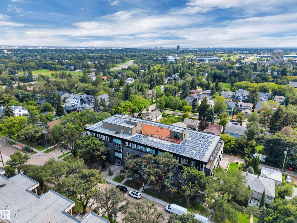
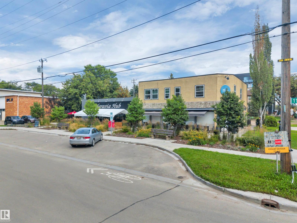
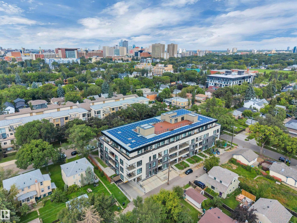
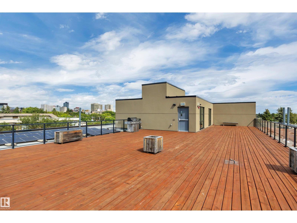
Priced well below assessed value of $364K! Great investment with LRT a block away but walking distance to the UofA! MODERN building with ROOFTOP patio (including a gas BBQ) to watch downtown Fireworks on Canada day, workouts or Wine at sunsets.Belgravia Square is only steps to the RAVINE with miles of trails and river views. A state-of-the-art SECURITY system makes it easy for owners and tenants to come and go but block intruders. Plus 2 SECURED BIKE ROOMS are included for every owner/tenant. Your private apartment has 9' ceilings, QUARTZ countertops, 42 cabinetry,OPEN DESIGN with neutral decor, HEAT PUMP heats in the winter and cools with AIR CONDITIONING in the summer, in-suite FRONT LOAD WASHER & DRYER,Dyson vacuum included, DEN/STORAGE/Private DINING, FLEX SPACE is a real PLUS!. Super QUIET with CONCRETE and STEEL walls!! Comes with 1 UNDERGROUND PARKING stall. Catch a game downtown with the LRT too. This is a QUIET building that allow for PETS & Children allowed.4th flr SOUTH VIEWS on large Balcony (id:51989)
Features of #410 11503 76 Av Nw
- MLS® Number E4504327
-
Price
$290,000
Maintenance, Exterior Maintenance, Heat, Insurance, Other, See Remarks, Property Management, Water
$372.61 Monthly - Bedrooms: 1
- Bathrooms: 1
- Square Footage: 602 sqft
- Property Type: Apartment
- Neigbourhood: Belgravia
- Amenities Near By Golf Course, Playground, Public Transit, Schools, Shopping, Ski Hill
- Features Park/reserve, Closet Organizers
- Parking Space Total 1
- Structure Deck
- View Type City View
Buildings
| Bathroom Total | 1 | Bedrooms Total | 1 |
| Amenities | Ceiling - 9ft, Vinyl Windows | Appliances | Dishwasher, Dryer, Garage Door Opener Remote(s), Garage Door Opener, Microwave Range Hood Combo, Oven - Built-in, Refrigerator, Washer, Window Coverings |
| Basement Development | Other, See Remarks | Basement Type | See Remarks (other, See Remarks) |
| Constructed Date | 2020 | Cooling Type | Central Air Conditioning |
| Heating Type | Heat Pump | Size Interior | 602 Sqft |
| Type | Apartment |
Parking
| Heated Garage | |
| Underground |
Land
| Acreage | No | Land Amenities | Golf Course, Playground, Public Transit, Schools, Shopping, Ski Hill |
| Size Irregular | 29.72 | Size Total | 29.72 M2 |
| Size Total Text | 29.72 M2 |
Rooms
| Level | Type | Length | Width | Dimensions |
|---|---|---|---|---|
| Main Level | Living Room | 11' x 9'7" | ||
| Main Level | Dining Room | Measurements not available | ||
| Main Level | Kitchen | 14' x 12' | ||
| Main Level | Den | 9' x 7'7" | ||
| Main Level | Primary Bedroom | 14'7" x 10' | ||
| Main Level | Laundry Room | Measurements not available |
Agents and Offices
- Debbie A. Smith
- Office: RE/MAX Elite