

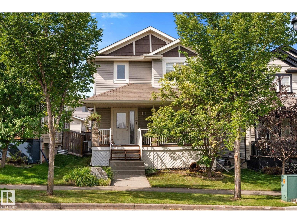
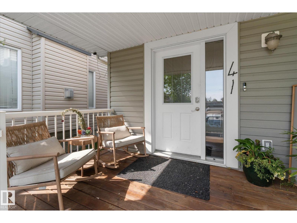
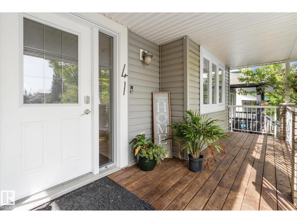
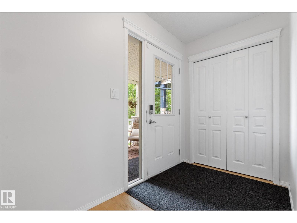
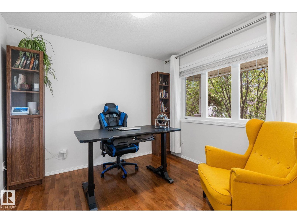
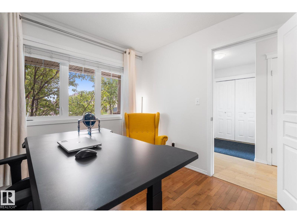
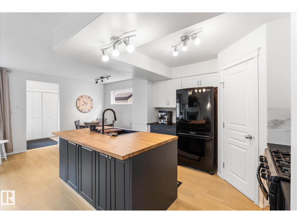
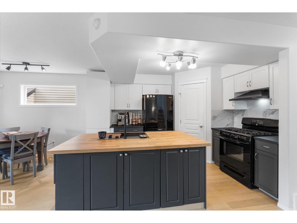
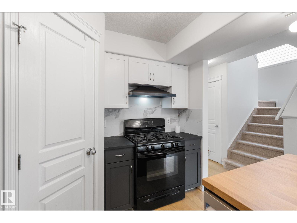
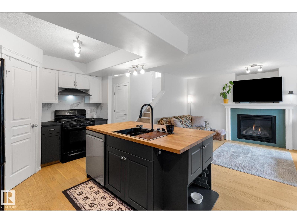
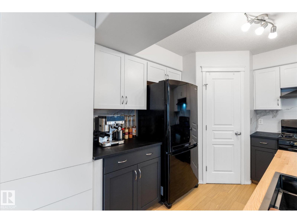
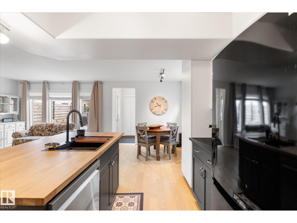
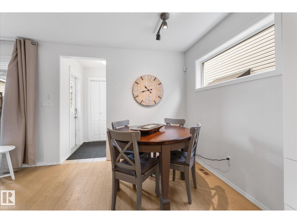
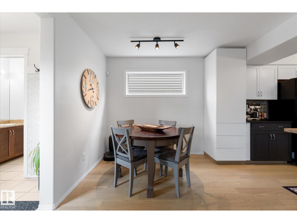
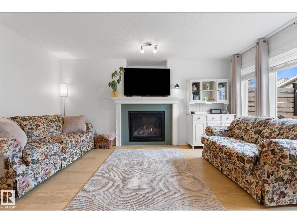
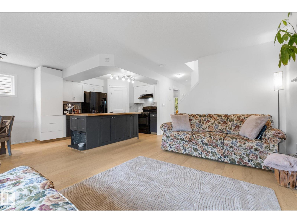
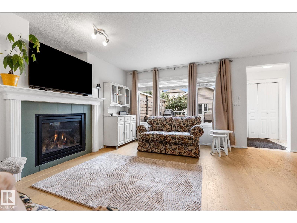
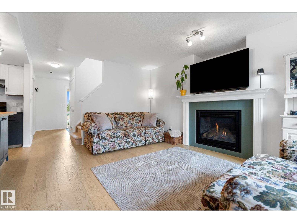
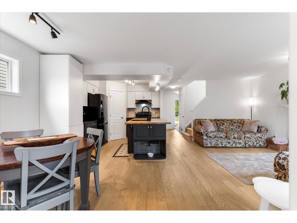
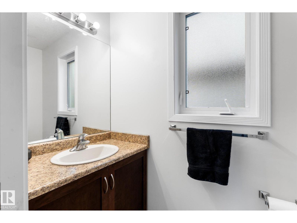
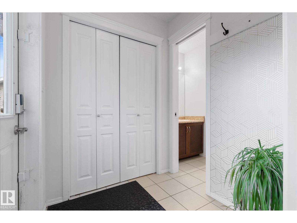
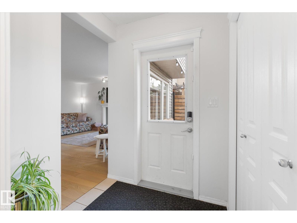
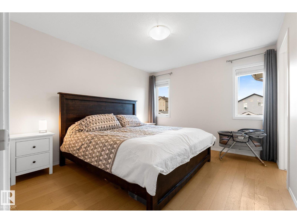
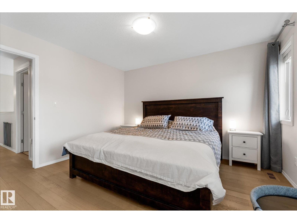
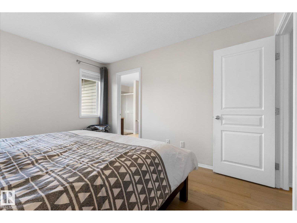
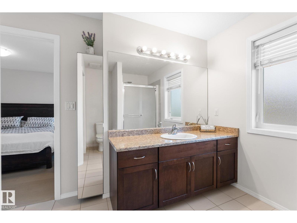
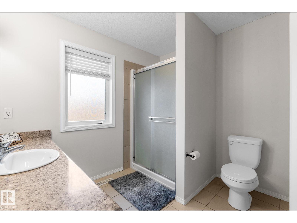
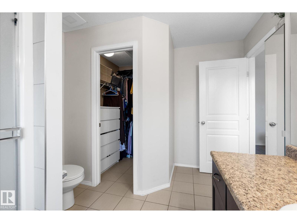
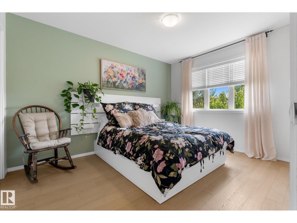
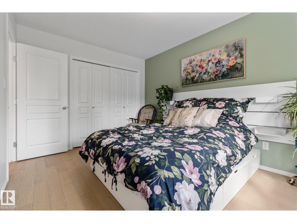
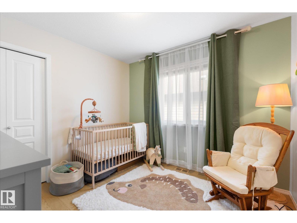
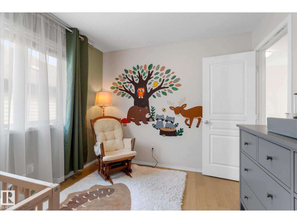
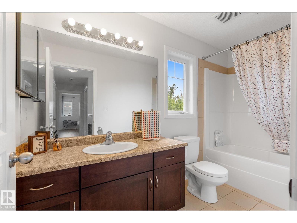
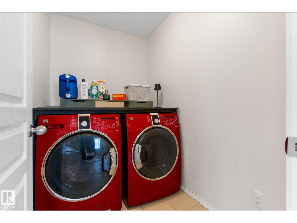
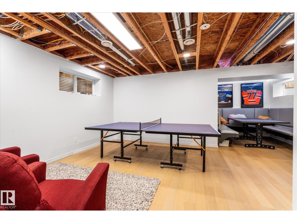
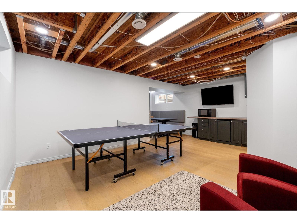
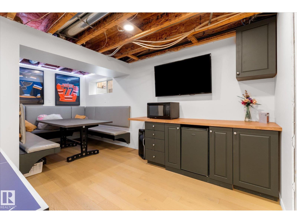
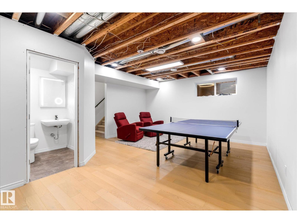
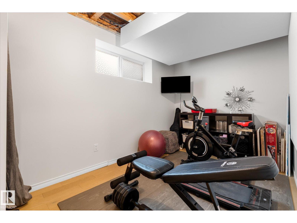
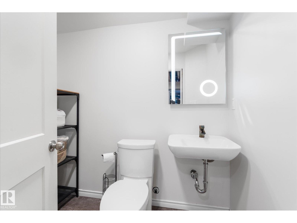
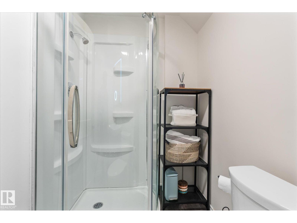
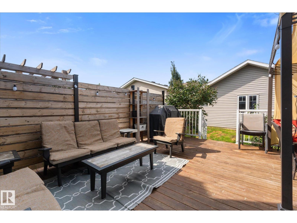
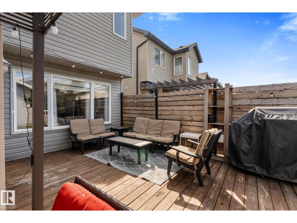
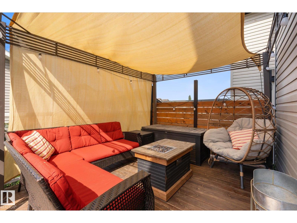
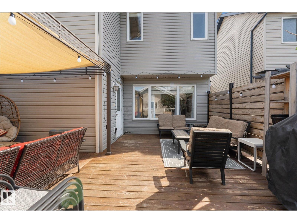
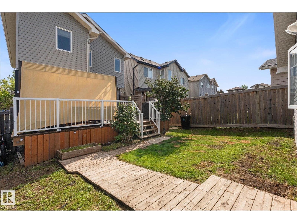
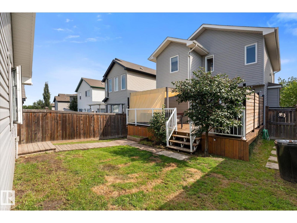
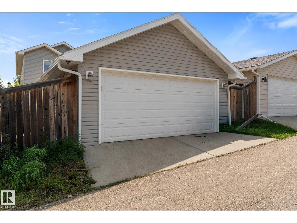
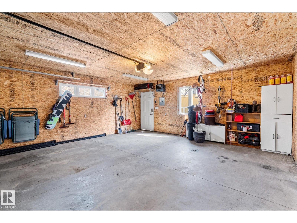
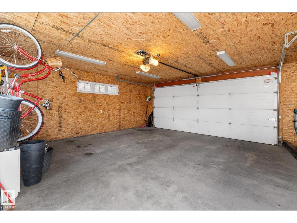
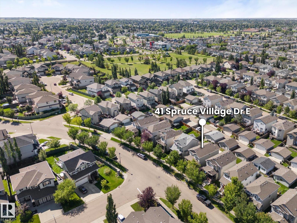
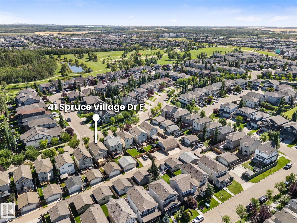
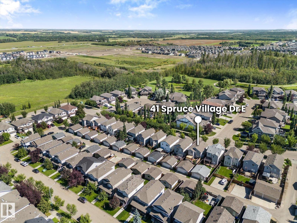
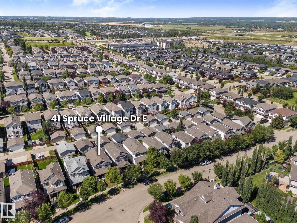
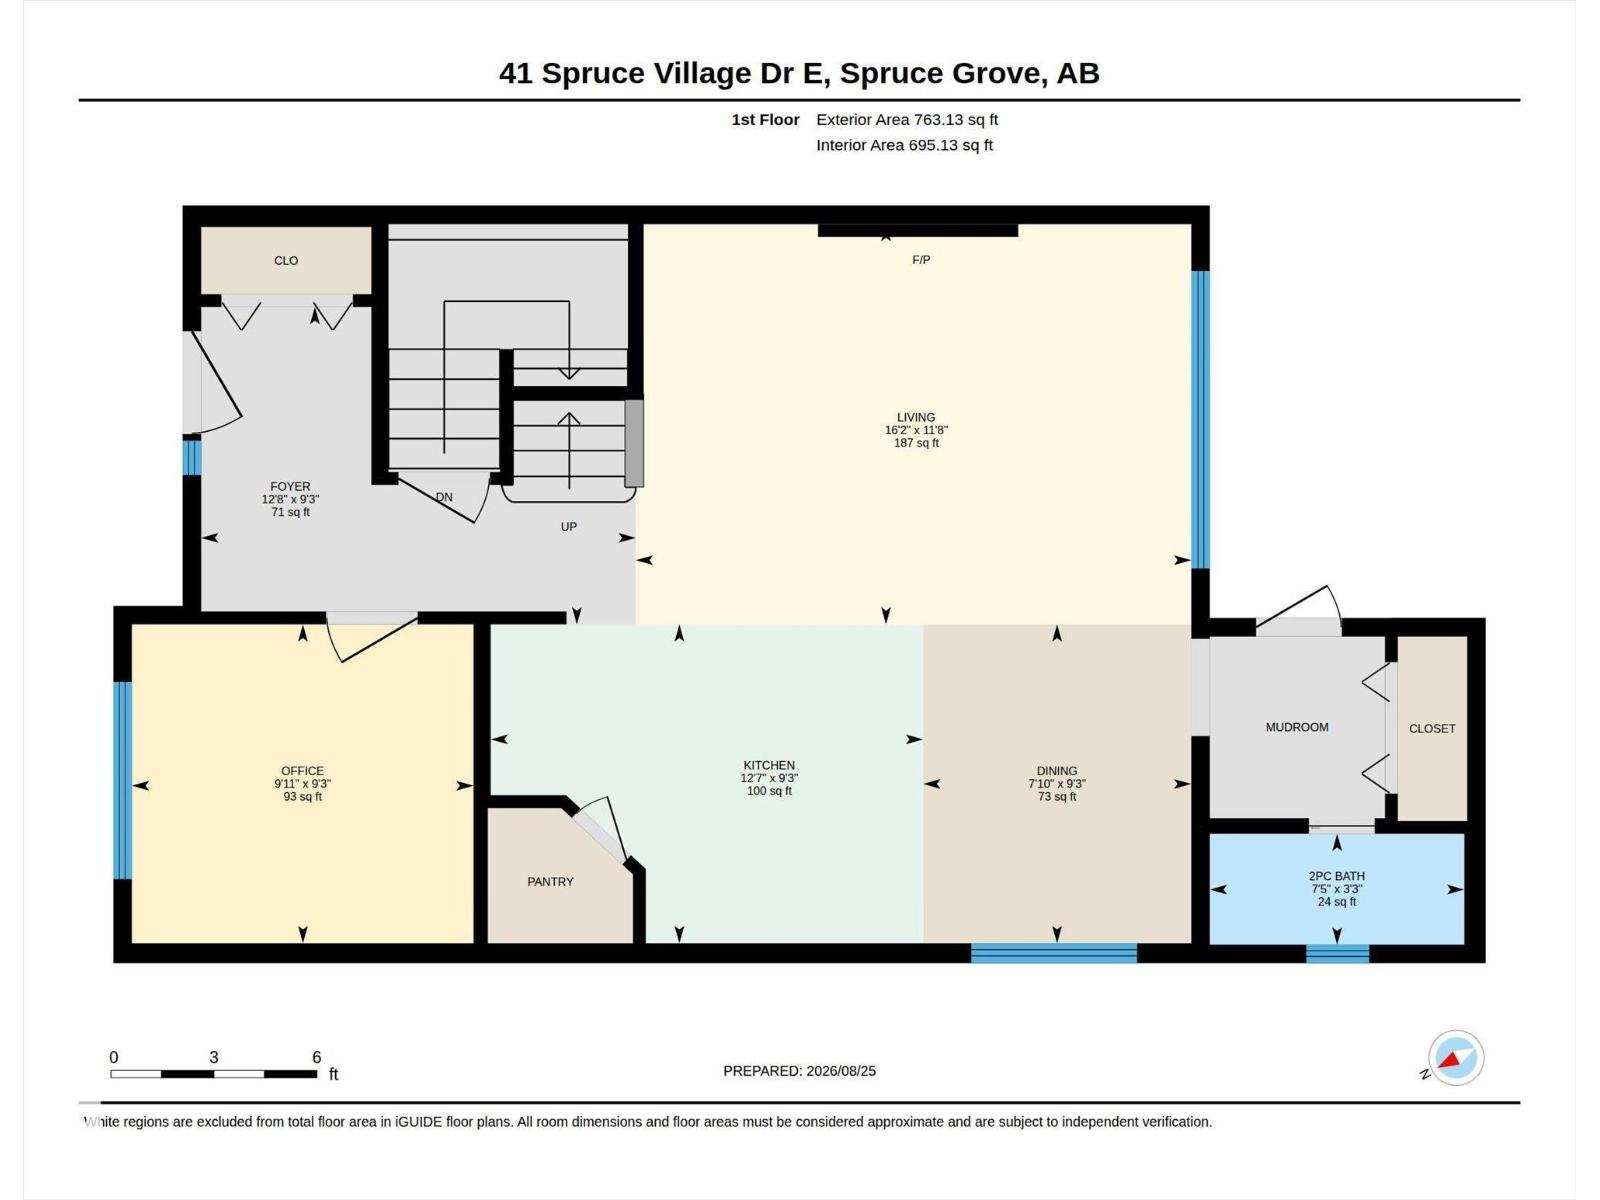
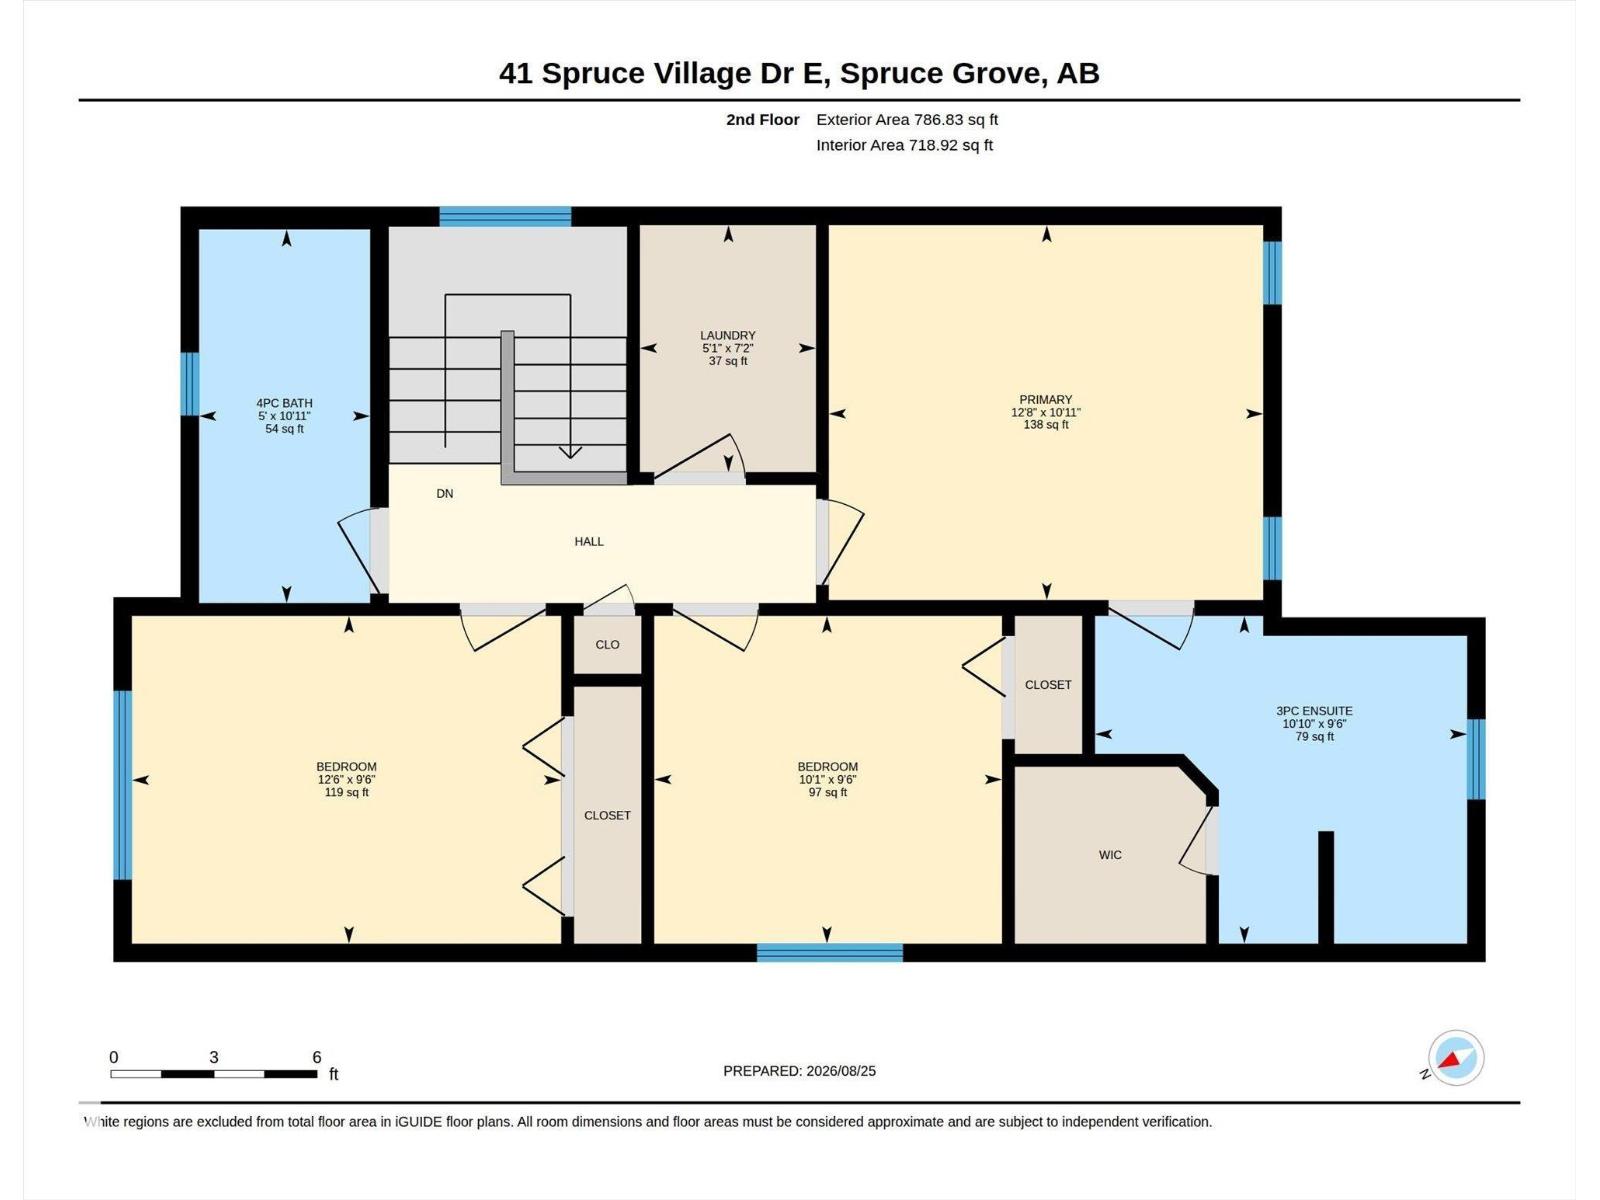
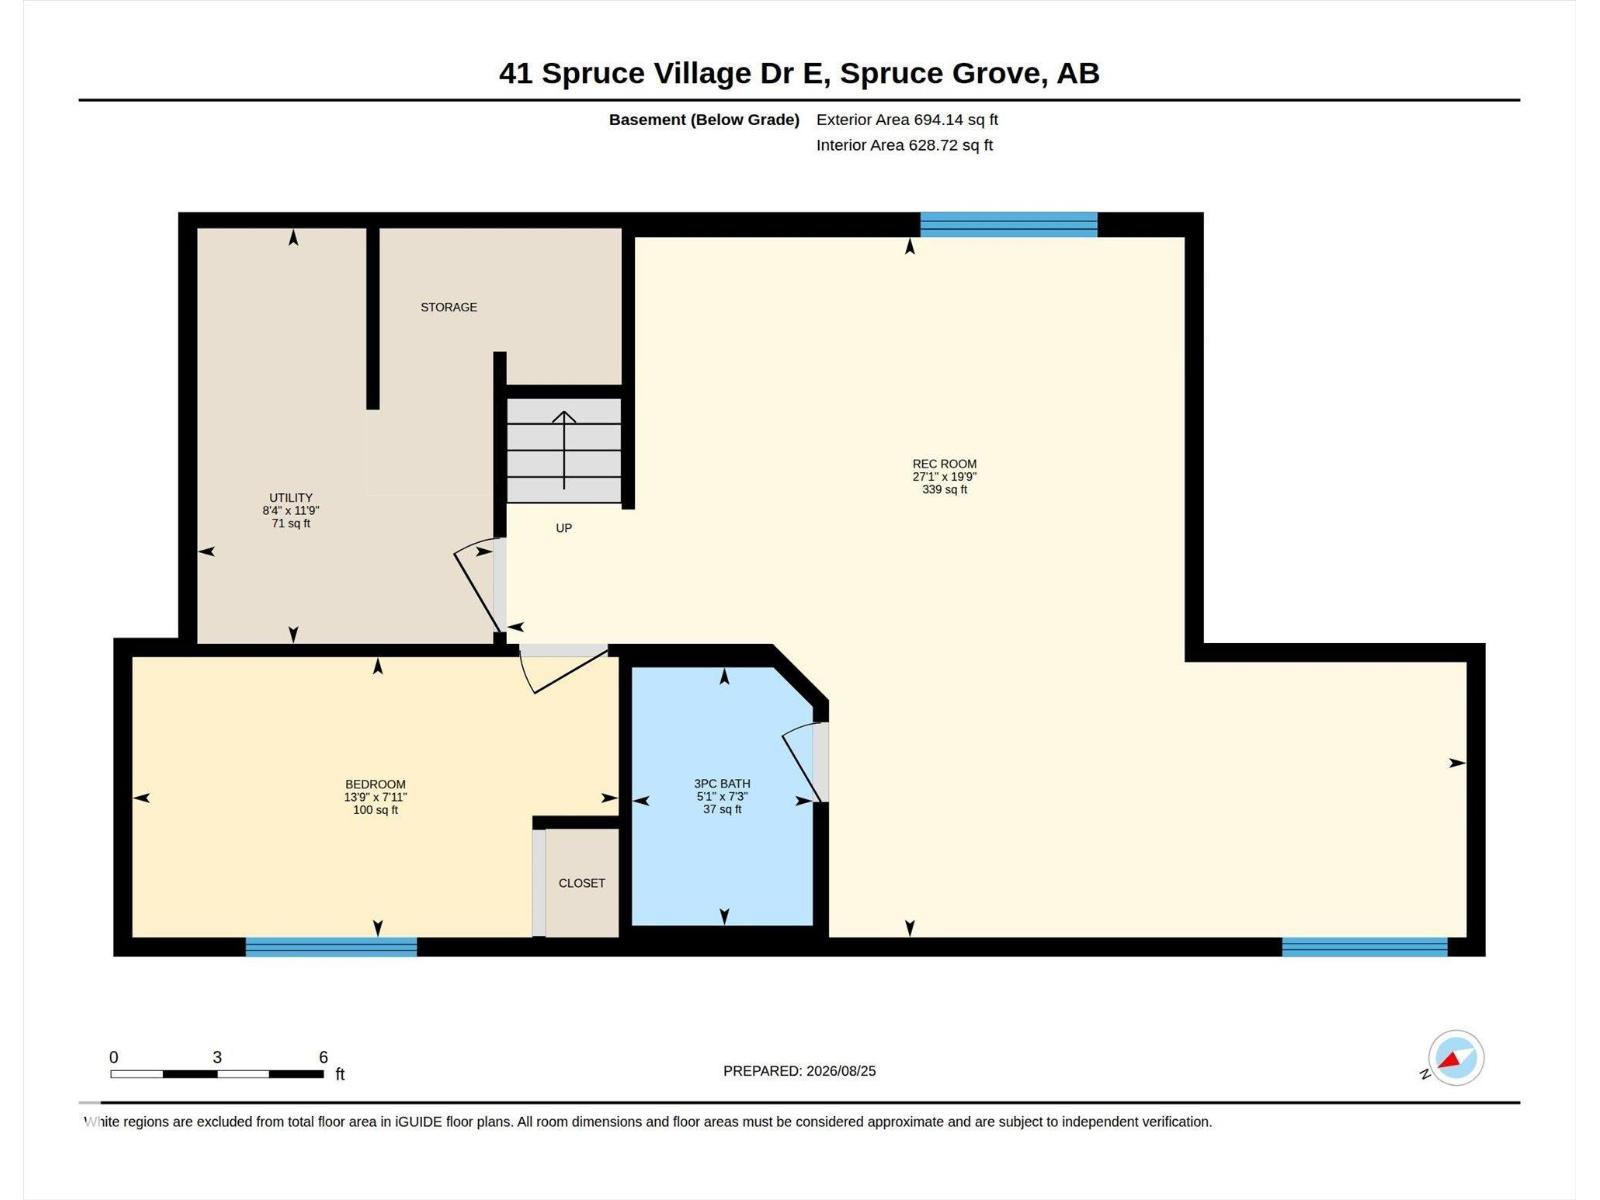
Welcome to 41 Spruce Village Drive, on the east side of Spruce Village. Close to Jubilee Park, the spray park, playgrounds & walking trails. This air-conditioned, 1550 sqft 2 storey, has been updated over the past few years with 4 beds & 3.5 baths. As you walk in, you will enjoy the large entry with a main floor office. The open concept layout is great for entertaining, complete with new (2025) engineered hardwood flooring, a gas fireplace in the living room open to the updated kitchen with a new island with butcher block counters & a dog water station, a gas stove & upgraded pantry. At the backdoor is a 2p bath & access to the west facing backyard with a large deck w natural gas hook-up & heated(elec) double garage. Upstairs, are 3 bedrooms including the primary suite with walk-in closet & 3p ensuite. The 4p main bath is great for kids & large laundry room. The basement is almost complete including the 4th bedroom, 3p bath, a bar (rough-in for future sink) & living area. The HWT was recently replace. (id:51989)
Features of 41 Spruce Village Dr E
- MLS® Number E4505558
- Price $465,000
- Bedrooms: 4
- Bathrooms: 4
- Square Footage: 1550 sqft
- Property Type: House
- Neigbourhood: Spruce Village
- Features Flat Site, Exterior Walls- 2x6"
- Structure Deck
Buildings
| Bathroom Total | 4 | Bedrooms Total | 4 |
| Appliances | Dishwasher, Dryer, Garage Door Opener Remote(s), Garage Door Opener, Hood Fan, Refrigerator, Gas Stove(s), Washer, Window Coverings | Basement Development | Partially Finished |
| Basement Type | Full (partially Finished) | Constructed Date | 2009 |
| Construction Style Attachment | Detached | Cooling Type | Central Air Conditioning |
| Fireplace Fuel | Gas | Fireplace Present | Yes |
| Fireplace Type | Unknown | Half Bath Total | 1 |
| Heating Type | Forced Air | Stories Total | 2 |
| Size Interior | 1550 Sqft | Type | House |
Parking
| Detached Garage | |
| Heated Garage | |
| Rear |
Land
| Acreage | No | Fence Type | Fence |
| Size Irregular | 315.87 | Size Total | 315.87 M2 |
| Size Total Text | 315.87 M2 |
Rooms
| Level | Type | Length | Width | Dimensions |
|---|---|---|---|---|
| Lower Level | Bedroom 4 | 2.41 m | 4.19 m | 2.41 m x 4.19 m |
| Lower Level | Recreation Room | 6.03 m | 8.26 m | 6.03 m x 8.26 m |
| Lower Level | Utility Room | 3.58 m | 2.55 m | 3.58 m x 2.55 m |
| Main Level | Living Room | 3.56 m | 4.93 m | 3.56 m x 4.93 m |
| Main Level | Dining Room | 2.83 m | 2.38 m | 2.83 m x 2.38 m |
| Main Level | Kitchen | 2.83 m | 3.84 m | 2.83 m x 3.84 m |
| Main Level | Office | 2.83 m | 3.04 m | 2.83 m x 3.04 m |
| Upper Level | Primary Bedroom | 3.33 m | 3.85 m | 3.33 m x 3.85 m |
| Upper Level | Bedroom 2 | 2.91 m | 3.09 m | 2.91 m x 3.09 m |
| Upper Level | Bedroom 3 | 2.91 m | 3.81 m | 2.91 m x 3.81 m |
| Upper Level | Laundry Room | 2.19 m | 1.56 m | 2.19 m x 1.56 m |
Agents and Offices
- Becca A. Duiker
- Office: RE/MAX Preferred Choice