

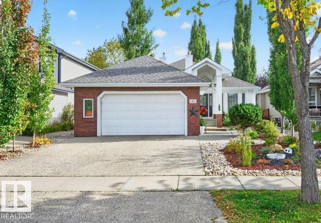
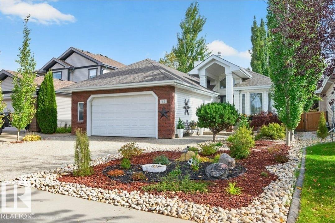
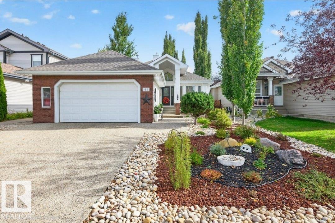
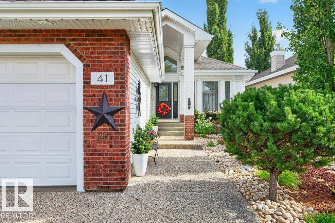
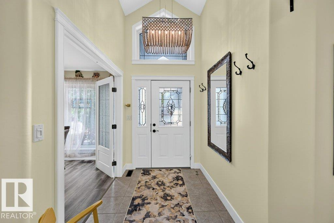
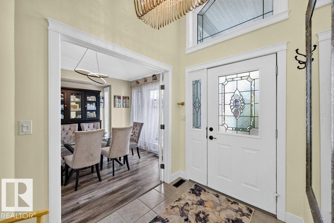
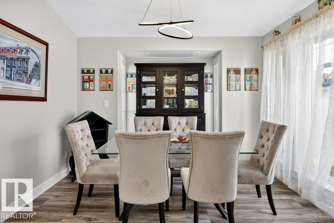
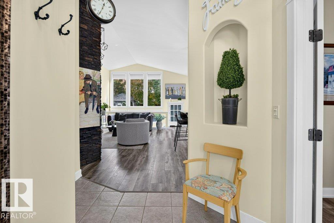
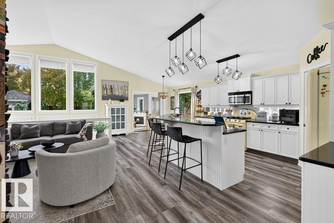
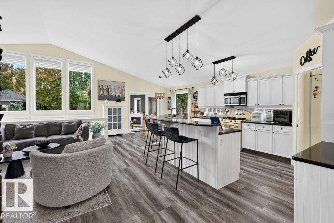
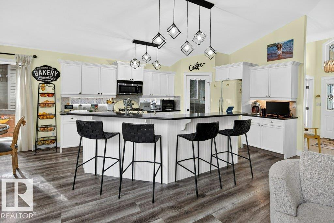
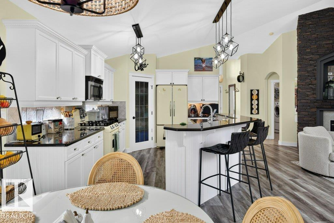
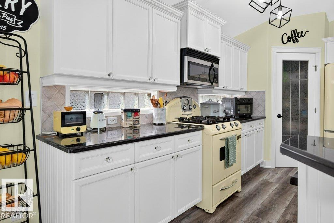
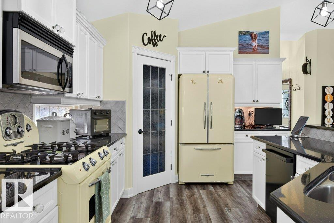
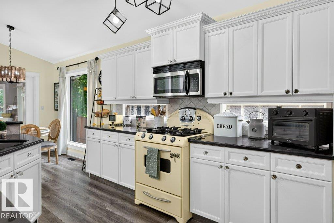
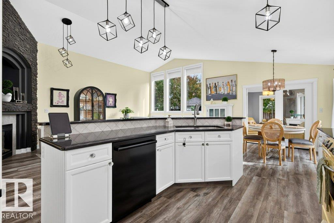
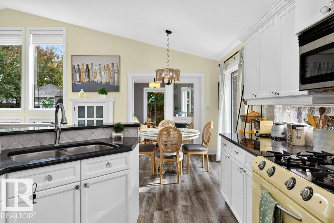
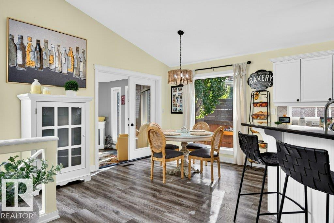
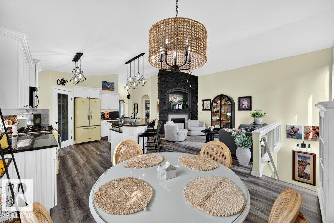
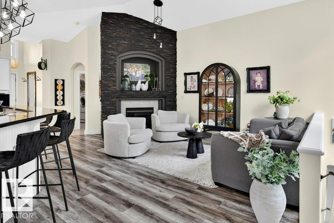
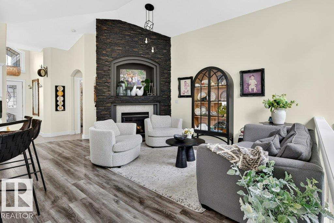
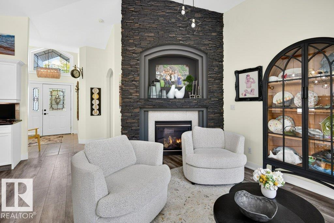
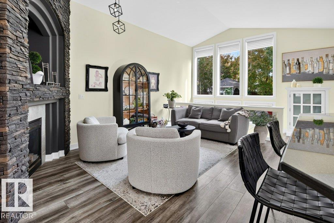
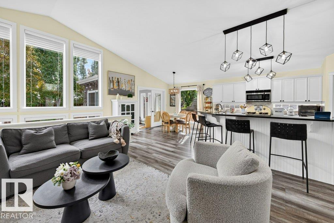
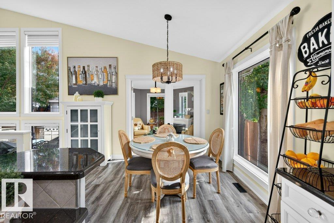
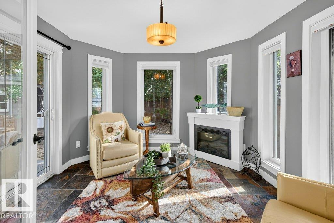
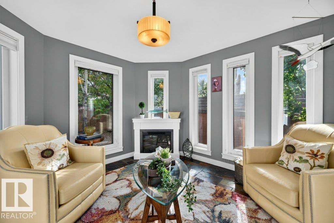
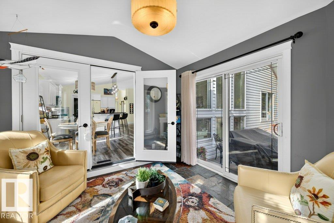
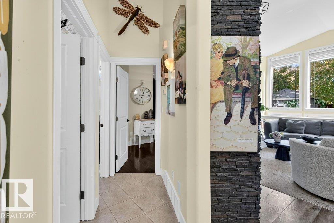
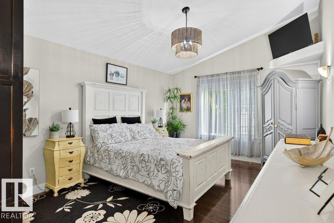
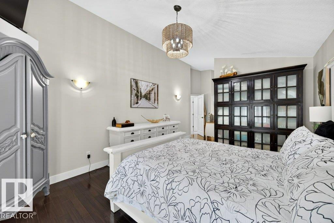
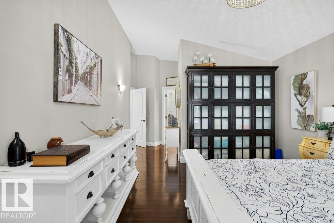
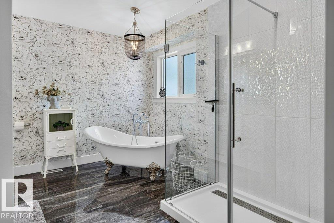
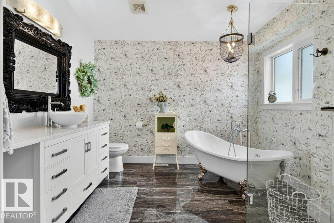
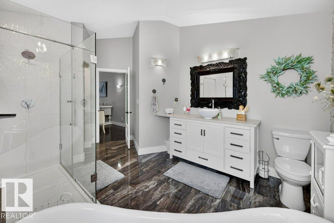
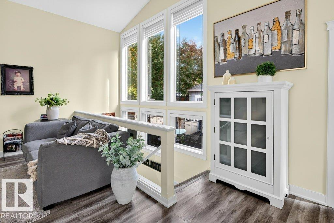
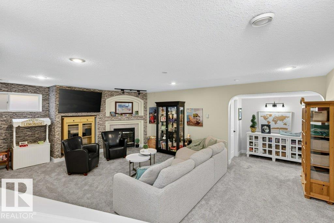
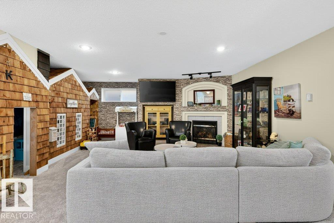
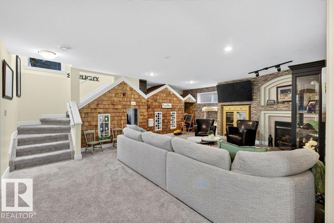
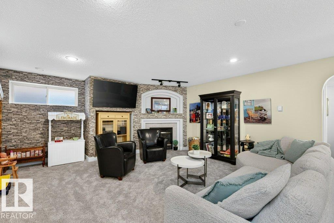
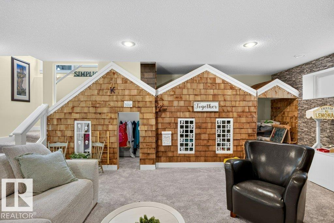
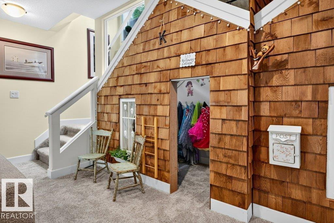
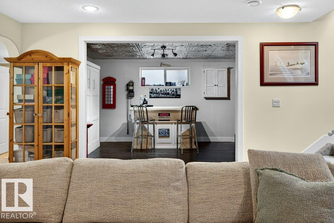
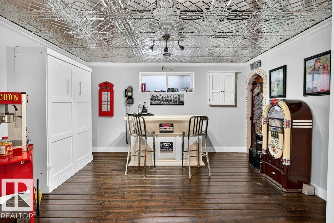
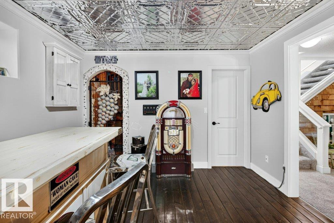
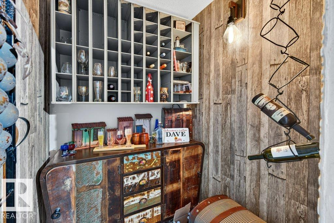
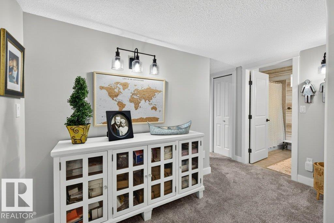
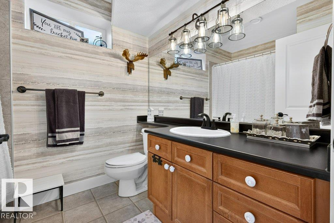
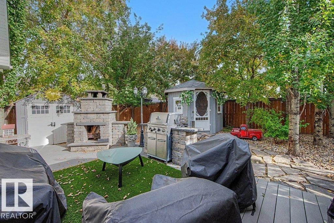
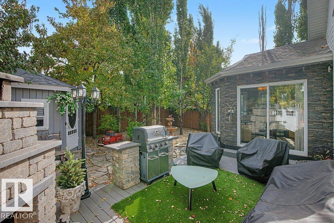
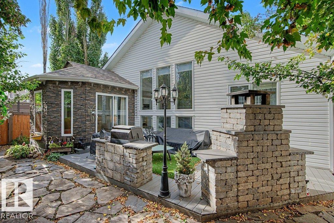
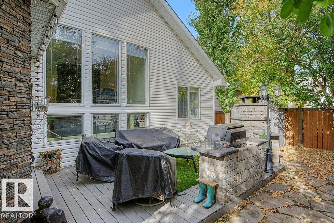
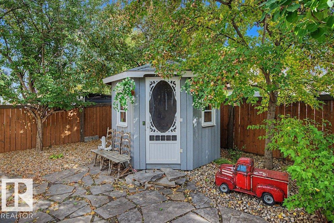
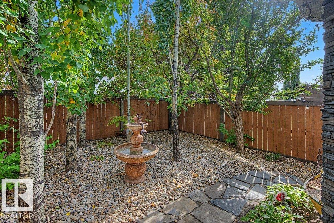
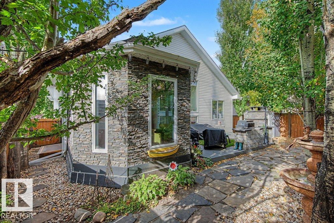
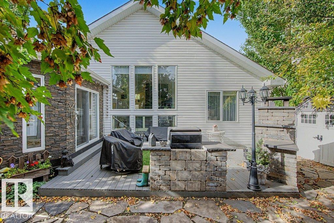
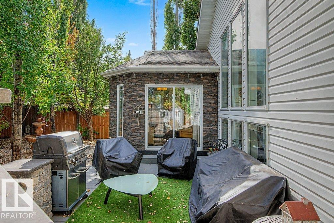
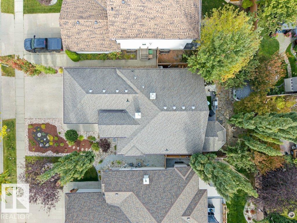
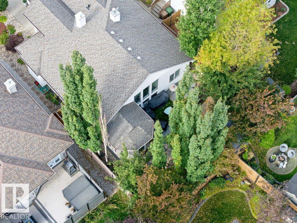
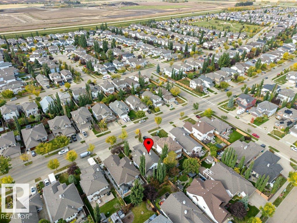
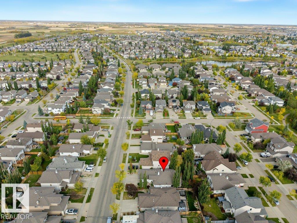
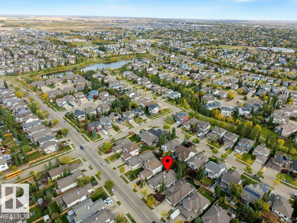
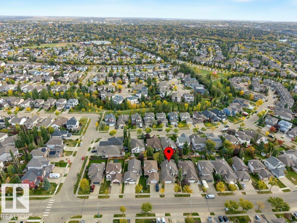
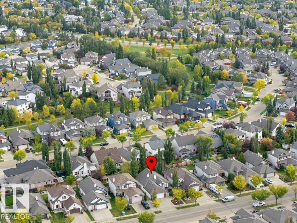
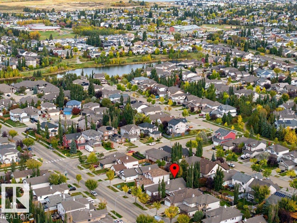
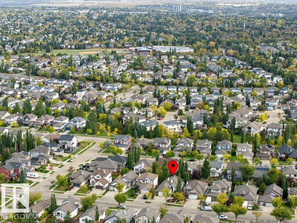
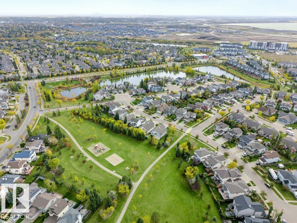
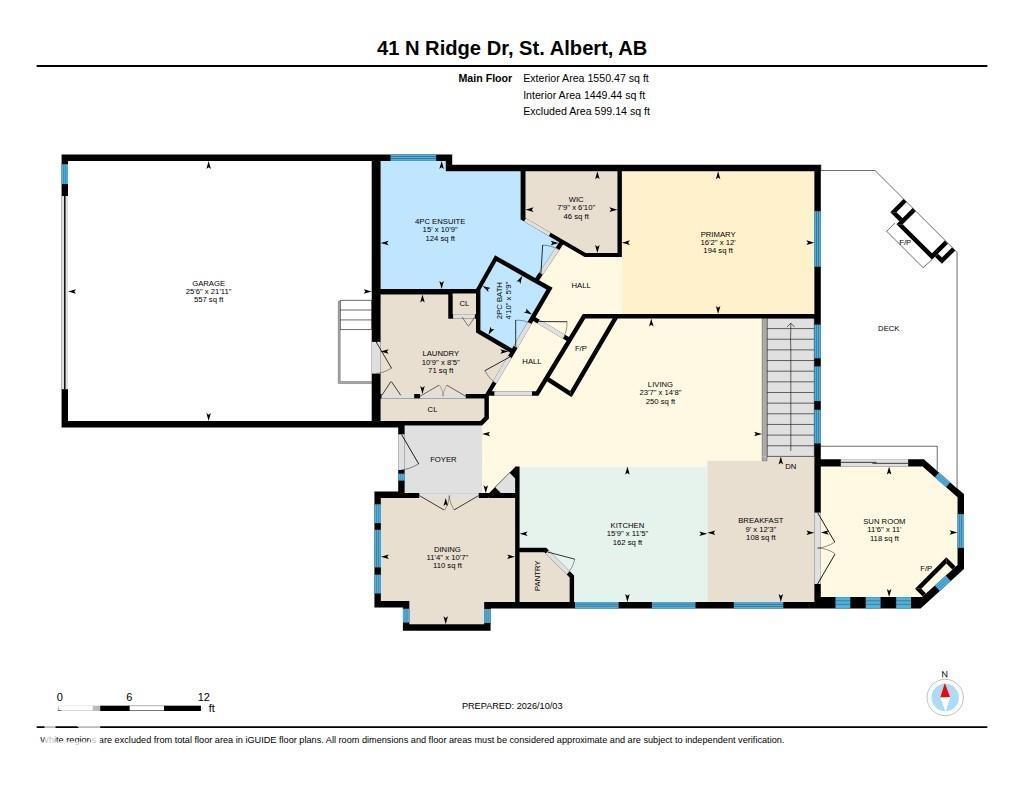
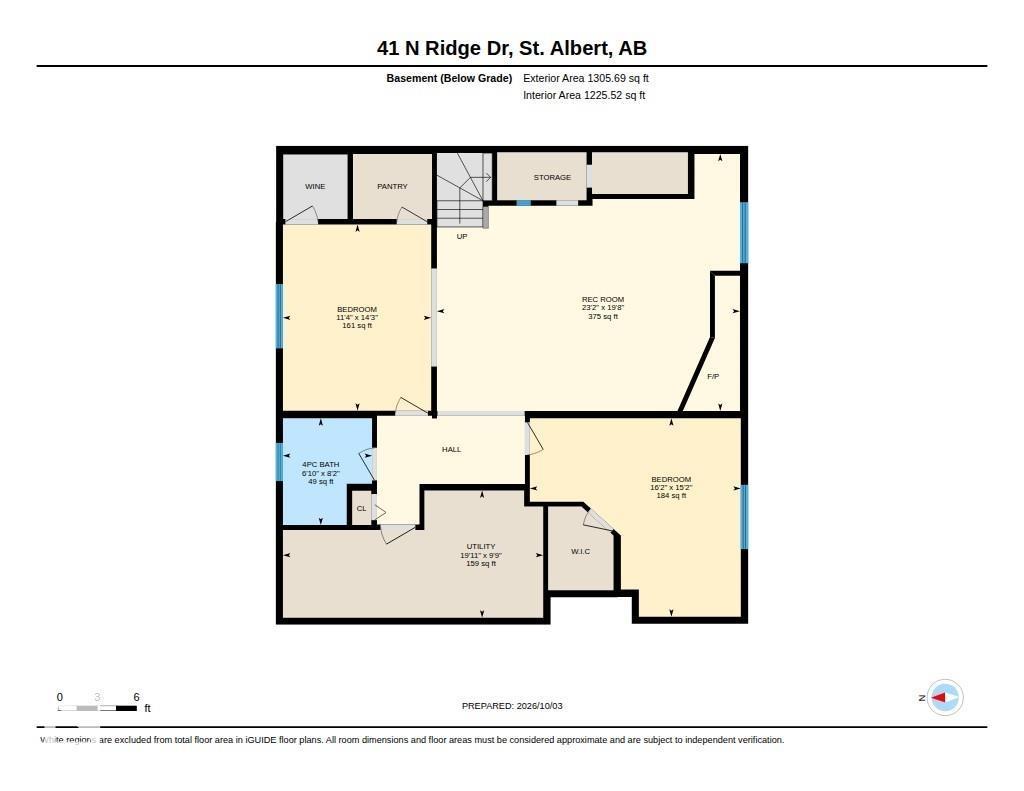
Beautiful bungalow in desirable North Ridge, offering a warm blend of character, comfort, and thoughtful upgrades throughout. This inviting home features 3 well-sized bedrooms and updated bathrooms, including a spacious primary suite with a remodeled ensuite designed for relaxation and privacy. The kitchen stands out with its charming retro-inspired appliances, adding personality and a unique flair to the modern enhancements. The basement provides exceptional additional living space with a large rec room perfect for entertaining, a dedicated wine cellar, and an expansive storage area. Outside, the zero-maintenance front and back yard make daily living effortless, complemented by a large fireplace, storage shed, and gazebo that extend your enjoyment through every season. Located close to schools, shopping, and restaurants, this North Ridge home delivers convenience, style, and a welcoming atmosphere that truly sets it apart. (id:51989)
Features of 41 North Ridge Dr
- MLS® Number E4511650
- Price $679,000
- Bedrooms: 3
- Bathrooms: 3
- Square Footage: 1550 sqft
- Property Type: House
- Neigbourhood: North Ridge
- Amenities Near By Golf Course, Playground, Public Transit, Schools, Shopping
- Features Flat Site, Paved Lane, No Back Lane
- Parking Space Total 4
Buildings
| Bathroom Total | 3 | Bedrooms Total | 3 |
| Appliances | Dishwasher, Dryer, Garage Door Opener Remote(s), Garage Door Opener, Microwave Range Hood Combo, Refrigerator, Storage Shed, Gas Stove(s), Washer, Window Coverings | Architectural Style | Bungalow |
| Basement Development | Finished | Basement Type | Full (finished) |
| Ceiling Type | Vaulted | Constructed Date | 2005 |
| Construction Style Attachment | Detached | Cooling Type | Central Air Conditioning |
| Fire Protection | Smoke Detectors | Fireplace Fuel | Gas |
| Fireplace Present | Yes | Fireplace Type | Corner |
| Half Bath Total | 1 | Heating Type | Forced Air |
| Stories Total | 1 | Size Interior | 1550 Sqft |
| Type | House |
Parking
| Attached Garage |
Land
| Acreage | No | Fence Type | Fence |
| Land Amenities | Golf Course, Playground, Public Transit, Schools, Shopping |
Rooms
| Level | Type | Length | Width | Dimensions |
|---|---|---|---|---|
| Lower Level | Bedroom 2 | 3.45 m | 4.34 m | 3.45 m x 4.34 m |
| Lower Level | Bedroom 3 | 4.92 m | 4.62 m | 4.92 m x 4.62 m |
| Lower Level | Recreation Room | 7.06 m | 5.99 m | 7.06 m x 5.99 m |
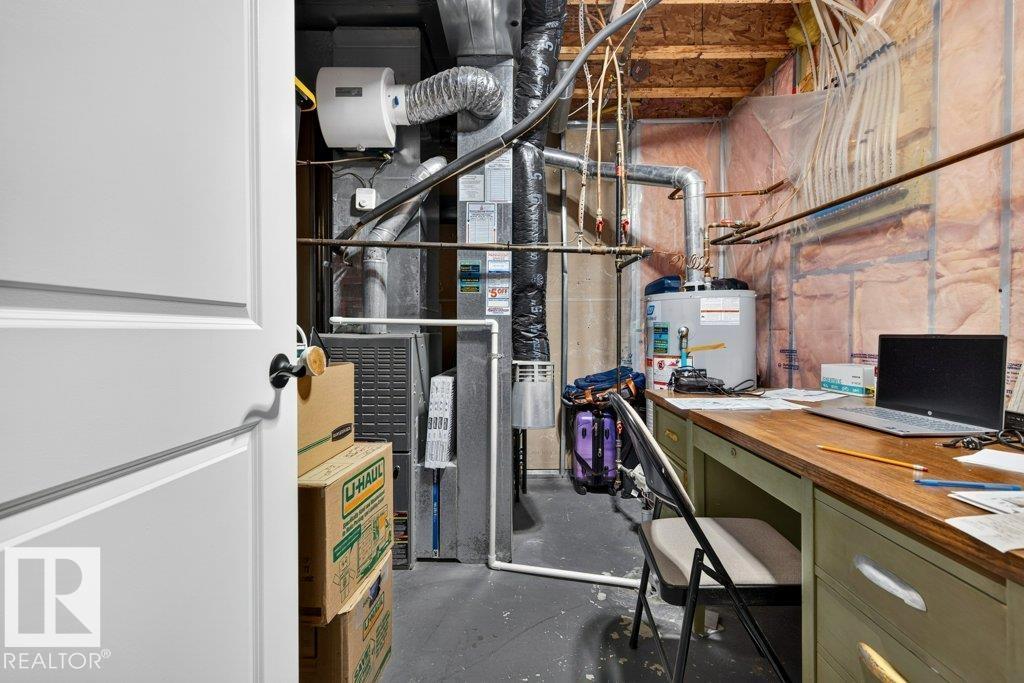
| Lower Level | Utility Room | 2.97 m | 14.8 m | 2.97 m x 14.8 m |
| Main Level | Living Room | 4.48 m | 7.18 m | 4.48 m x 7.18 m |
| Main Level | Dining Room | 3.24 m | 3.44 m | 3.24 m x 3.44 m |
| Main Level | Kitchen | 3.47 m | 4.81 m | 3.47 m x 4.81 m |
| Main Level | Family Room | 3.35 m | 3.51 m | 3.35 m x 3.51 m |
| Main Level | Primary Bedroom | 3.66 m | 4.93 m | 3.66 m x 4.93 m |
| Main Level | Breakfast | 3.73 m | 2.74 m | 3.73 m x 2.74 m |
| Main Level | Laundry Room | 2.55 m | 3.27 m | 2.55 m x 3.27 m |
Agents and Offices
- Brandon Elias
- Sam Elias
- Office: RE/MAX Professionals