

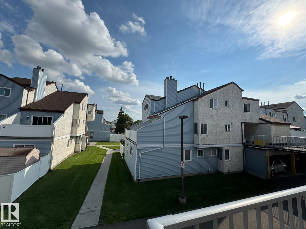
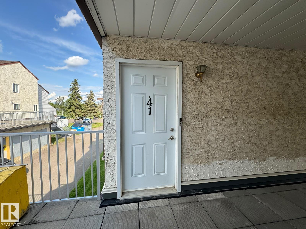
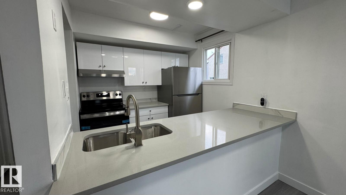
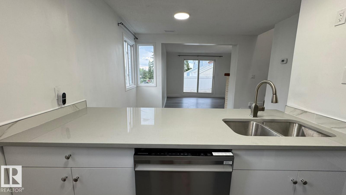
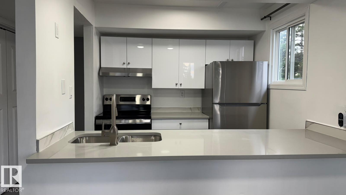
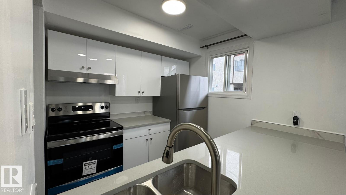
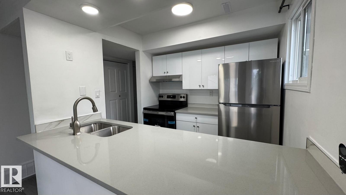
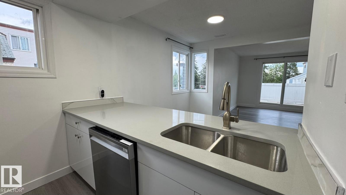
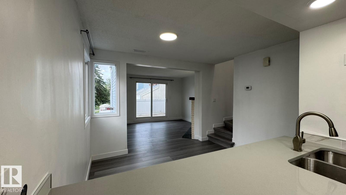
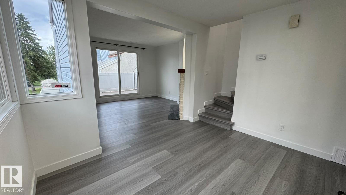
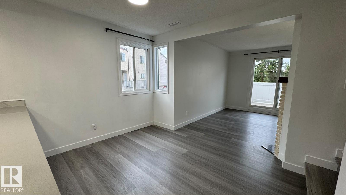
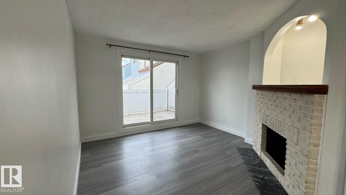
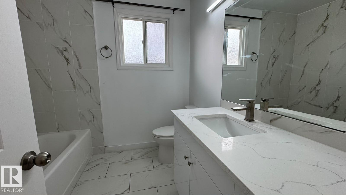
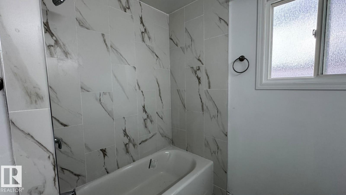
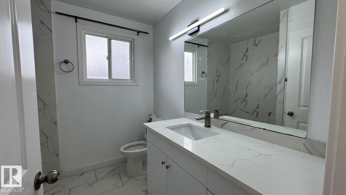
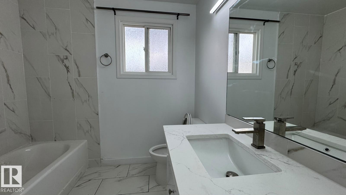
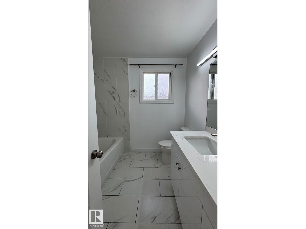
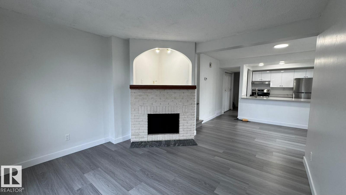
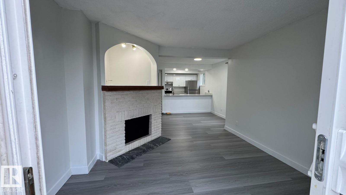
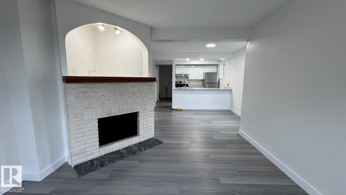
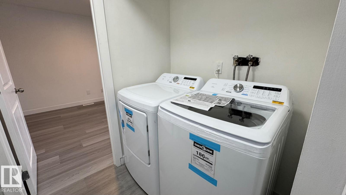
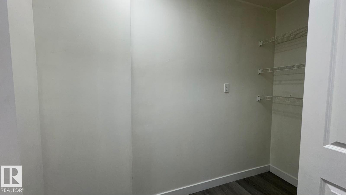
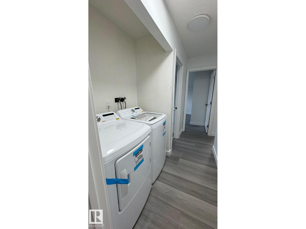
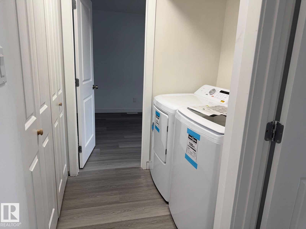
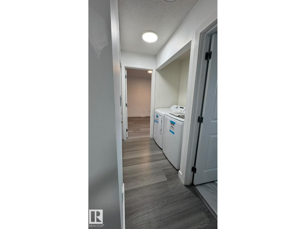
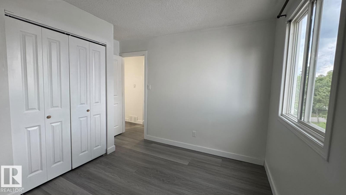
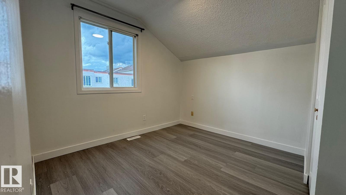
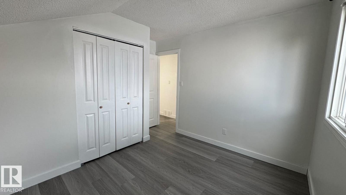
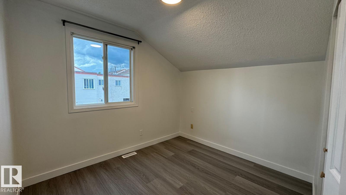
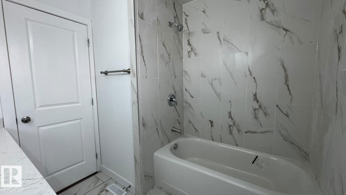
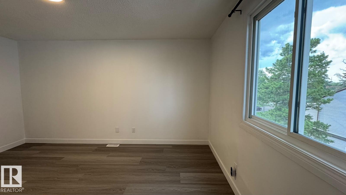
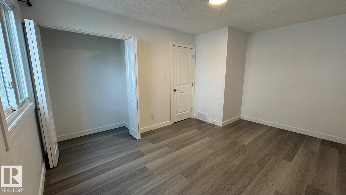
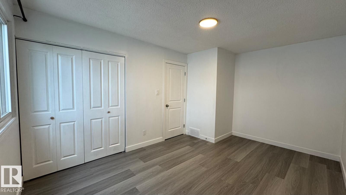
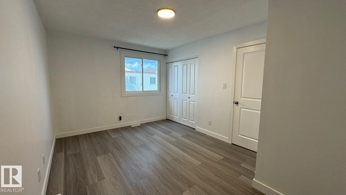
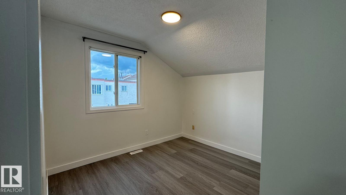
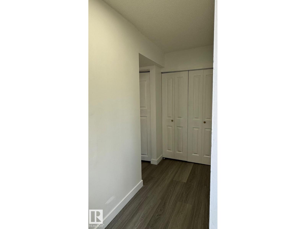
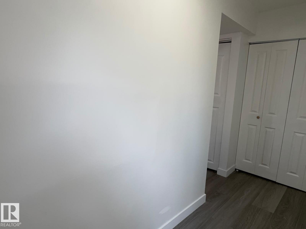
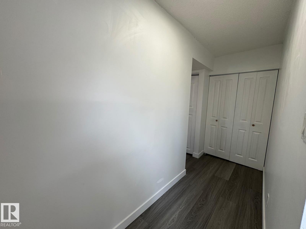
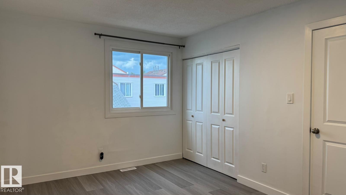
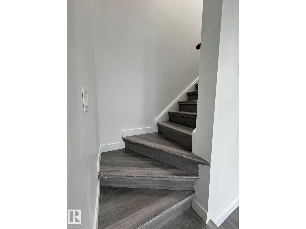
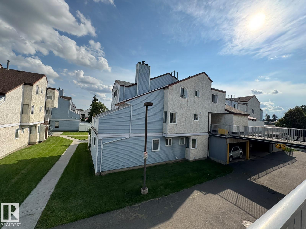
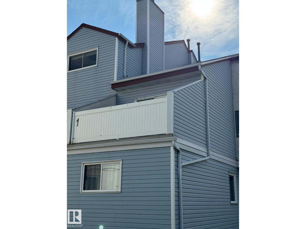
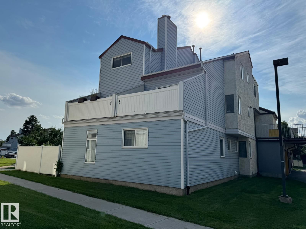
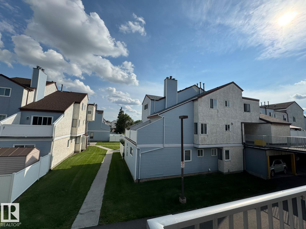
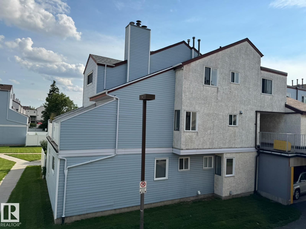
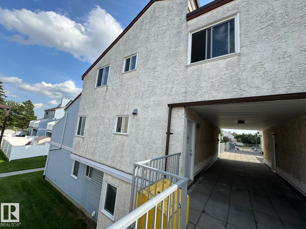
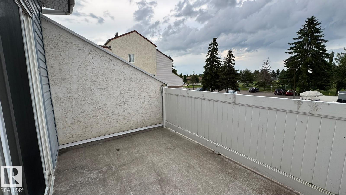
Welcome to 41 Lancaster Terrace—a fully renovated, move-in-ready 2 story home in Dunluce, just steps from Castle Downs Park. This beautifully updated 2-bedroom, 1-bathroom unit features a brand-new kitchen with new cabinets, countertops, and brand-new appliances, along with new flooring, modern fixtures, and fresh finishes throughout. Upstairs, you’ll find two comfortable bedrooms, in-suite laundry, additional storage, and a completely renovated bathroom with a clean, modern look. The bright main living area opens onto a private patio, creating a great space to relax or entertain. This unit also enjoys one of the best locations in the complex—directly above its covered parking stall, close to visitor parking, and overlooking Castle Downs Park. The YMCA, schools, transit, shopping, playgrounds, spray park, and ball diamonds are all nearby. Pet friendly and ready for its next owner—an excellent option for first-time buyers, couples, small families, or anyone looking for a stylish, low-condo fee home (id:51989)
Features of 41 Lancaster Tc Nw
- MLS® Number E4503177
-
Price
$178,000
Maintenance, Exterior Maintenance, Insurance, Other, See Remarks, Property Management, Water
$383.35 Monthly - Bedrooms: 2
- Bathrooms: 1
- Square Footage: 947 sqft
- Property Type: Row / Townhouse
- Neigbourhood: Dunluce
- Amenities Near By Park, Schools
- Parking Space Total 1
Buildings
| Bathroom Total | 1 | Bedrooms Total | 2 |
| Appliances | Dishwasher, Dryer, Hood Fan, Refrigerator, Stove, Washer | Basement Type | None |
| Constructed Date | 1977 | Construction Style Attachment | Attached |
| Heating Type | Forced Air | Stories Total | 2 |
| Size Interior | 947 Sqft | Type | Row / Townhouse |
Parking
| See Remarks |
Land
| Acreage | No | Land Amenities | Park, Schools |
| Size Irregular | 181.41 | Size Total | 181.41 M2 |
| Size Total Text | 181.41 M2 |
Rooms
| Level | Type | Length | Width | Dimensions |
|---|---|---|---|---|
| Main Level | Living Room | 3.62 × 3.58 | ||
| Main Level | Dining Room | 3.38 × 2.71 | ||
| Main Level | Kitchen | 2.59 × 2.39 | ||
| Upper Level | Primary Bedroom | 4.18 × 3.02 | ||
| Upper Level | Bedroom 2 | 3.02 × 2.69 |
Agents and Offices
- Yanfeng Huang
- Office: Sterling Real Estate