

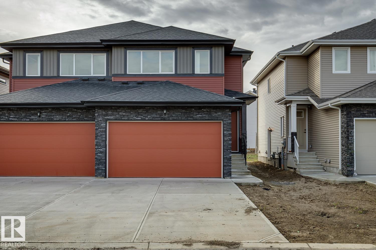
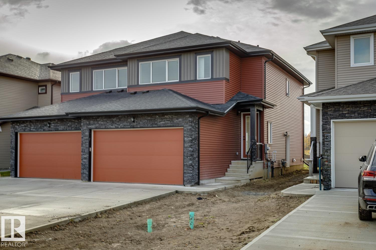
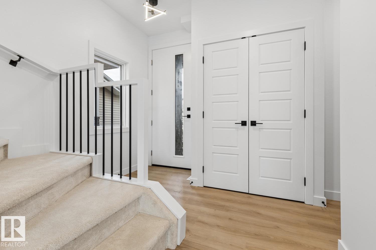
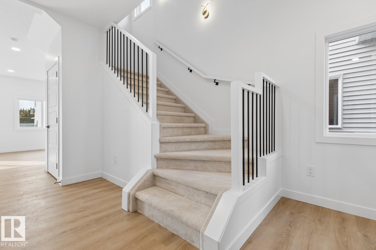
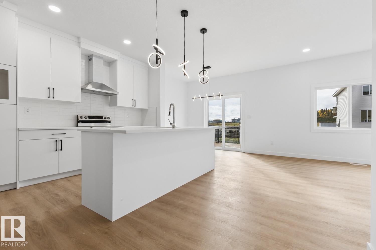
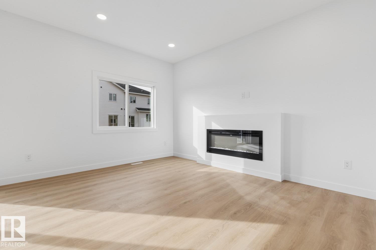
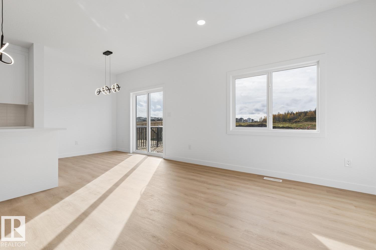
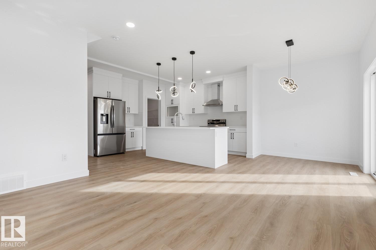
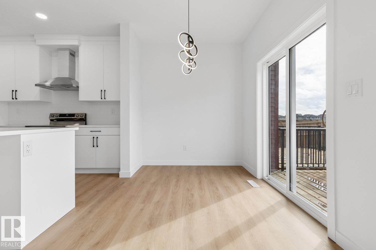
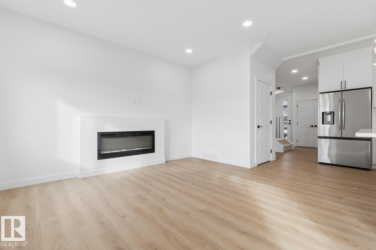
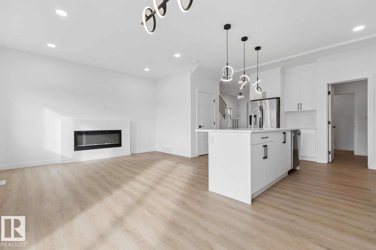
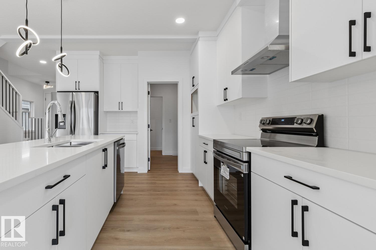
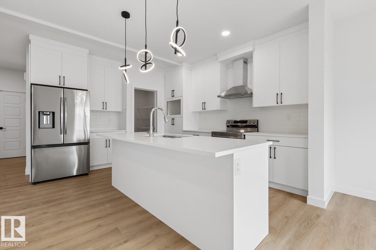
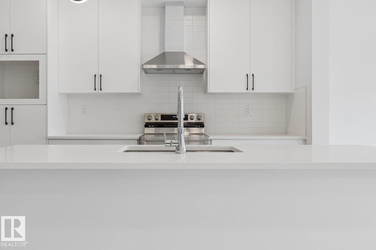
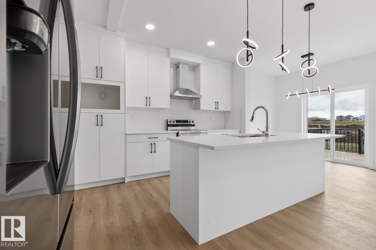
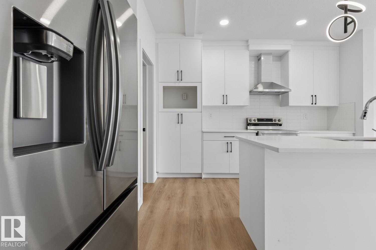
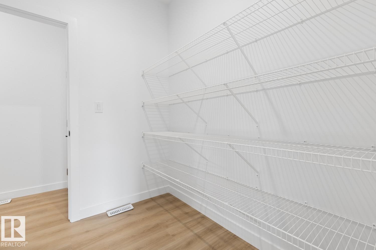
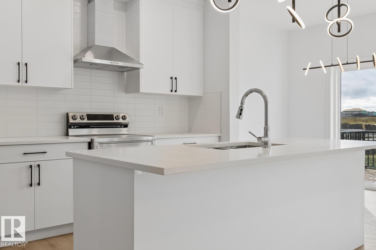
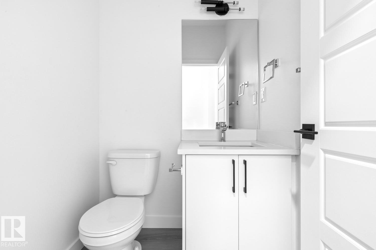
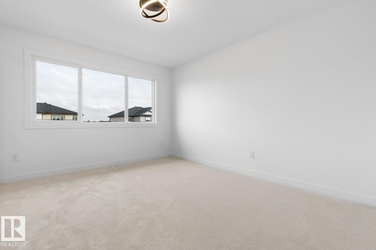
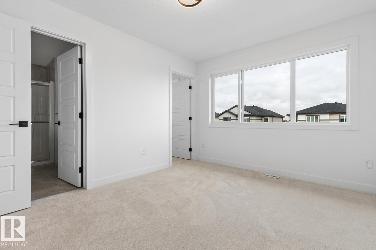
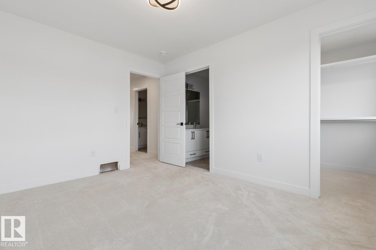
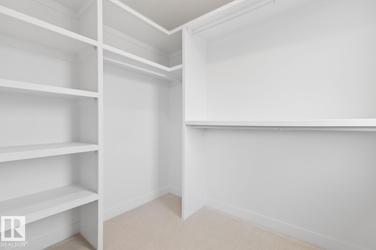
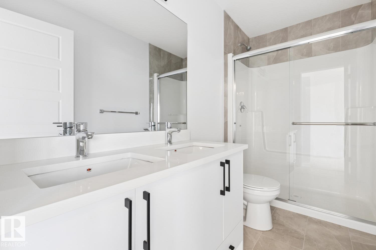
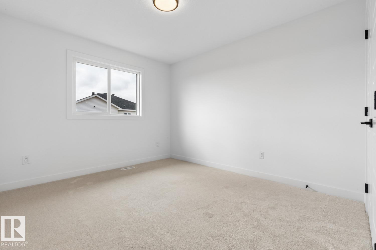
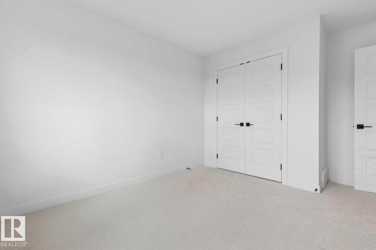
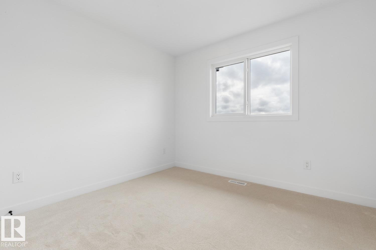
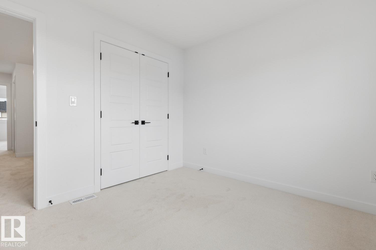
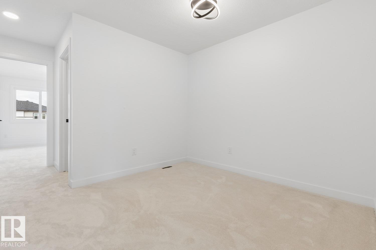
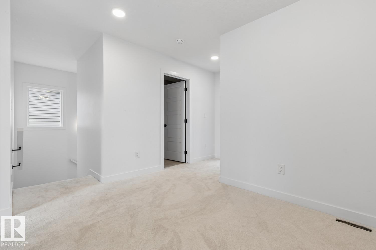
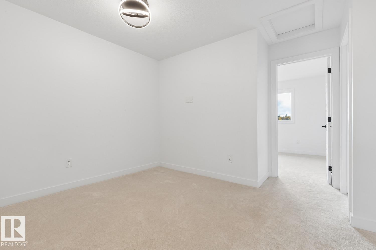
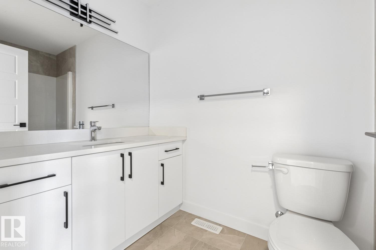
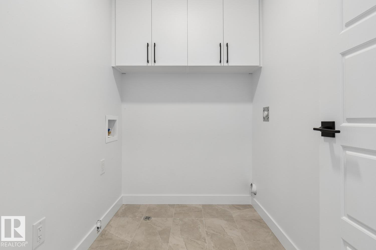
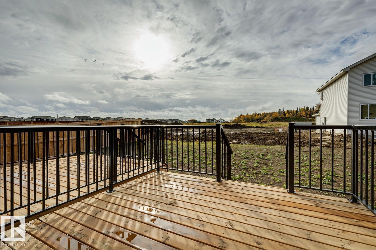
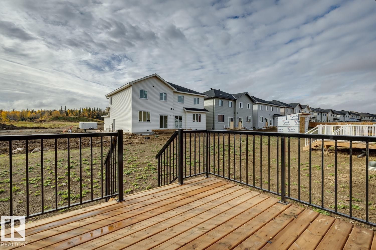
Welcome to 41 Caledon Crescent in the sought-after community of Copperhaven! This beautifully appointed 1639 sq. ft. two-storey townhome offers 3 bedrooms, 2.5 bathrooms, and a double attached garage. The open-concept main floor features luxury vinyl plank flooring and 9-foot ceilings, creating an inviting space for everyday living and entertaining. The stylish kitchen showcases upgraded cabinetry, quartz countertops, a tiled backsplash, designer pendant lighting, stainless steel appliances, and a walk-through pantry. An electric fireplace adds warmth to the comfortable living area. Upstairs, you’ll find a spacious bonus room, three bedrooms, and convenient laundry. The primary bedroom offers a relaxing retreat with a four-piece ensuite featuring dual sinks and a tiled shower. Additional highlights include designer plumbing fixtures, a spacious yard, and a separate entrance offering future basement development potential. Ideally located near schools, shopping, dining, and transportation, this home brings (id:51989)
Features of 41 Caledon Cr
- MLS® Number E4512630
- Price $439,900
- Bedrooms: 3
- Bathrooms: 3
- Square Footage: 1640 sqft
- Property Type: Duplex
- Neigbourhood: Copperhaven
- Amenities Near By Golf Course, Playground, Shopping
- Features See Remarks, Exterior Walls- 2x6", No Animal Home, No Smoking Home
Buildings
| Bathroom Total | 3 | Bedrooms Total | 3 |
| Amenities | Ceiling - 9ft, Vinyl Windows | Appliances | Dishwasher, Hood Fan, Refrigerator, Stove |
| Basement Development | Unfinished | Basement Type | Full (unfinished) |
| Constructed Date | 2025 | Construction Style Attachment | Semi-detached |
| Fire Protection | Smoke Detectors | Fireplace Fuel | Electric |
| Fireplace Present | Yes | Fireplace Type | Unknown |
| Half Bath Total | 1 | Heating Type | Forced Air |
| Stories Total | 2 | Size Interior | 1640 Sqft |
| Type | Duplex |
Parking
| Attached Garage |
Land
| Acreage | No | Land Amenities | Golf Course, Playground, Shopping |
| Size Irregular | 271.74 | Size Total | 271.74 M2 |
| Size Total Text | 271.74 M2 |
Rooms
| Level | Type | Length | Width | Dimensions |
|---|---|---|---|---|
| Main Level | Living Room | 4.11 m | 3.65 m | 4.11 m x 3.65 m |
| Main Level | Dining Room | 3.31 m | 2.46 m | 3.31 m x 2.46 m |
| Main Level | Kitchen | 4.24 m | 2.82 m | 4.24 m x 2.82 m |
| Upper Level | Primary Bedroom | 3.94 m | 3.27 m | 3.94 m x 3.27 m |
| Upper Level | Bedroom 2 | 3.54 m | 3.16 m | 3.54 m x 3.16 m |
| Upper Level | Bedroom 3 | 3.14 m | 3.06 m | 3.14 m x 3.06 m |
| Upper Level | Bonus Room | 3.58 m | 2.9 m | 3.58 m x 2.9 m |
Agents and Offices
- Hanan Seifeddine
- Moe Charara
- Ray Elwenni
- Office: Royal LePage Arteam Realty