

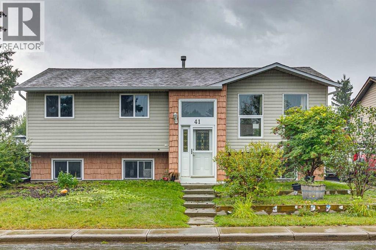
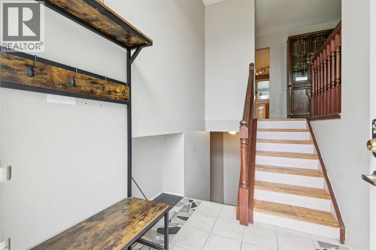
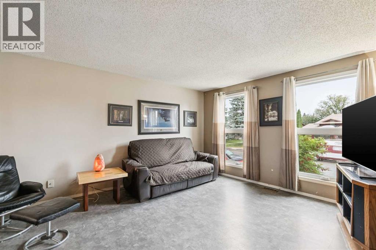
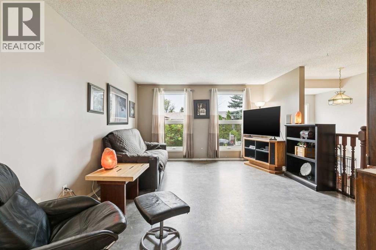
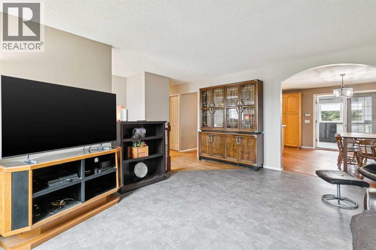
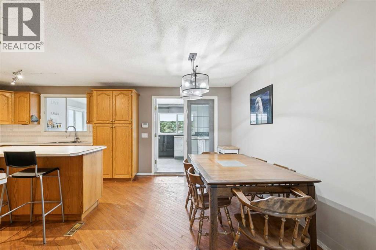
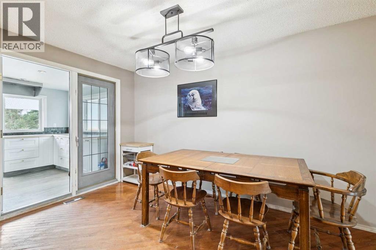
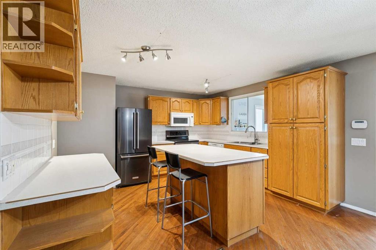
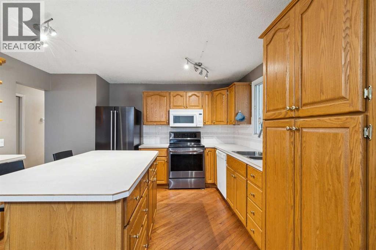
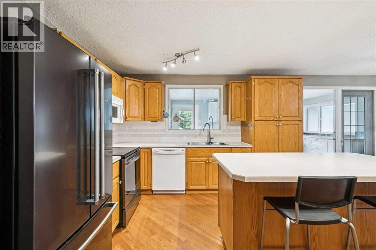
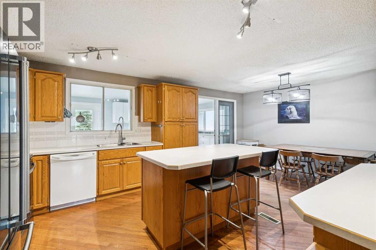
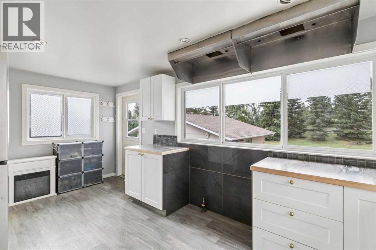
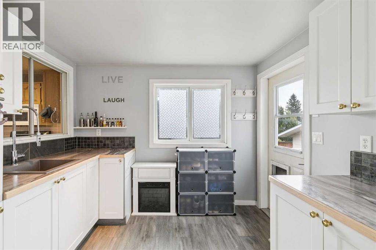
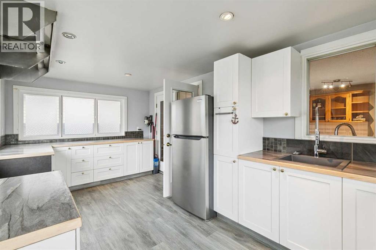
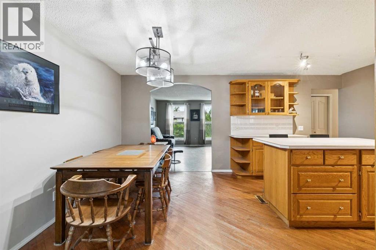
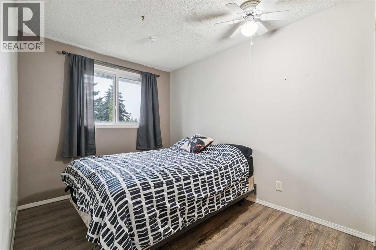
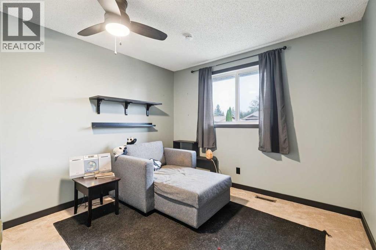
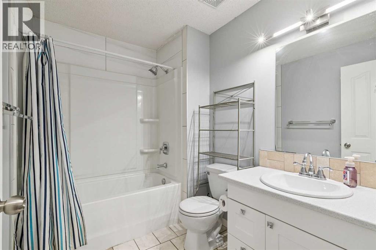
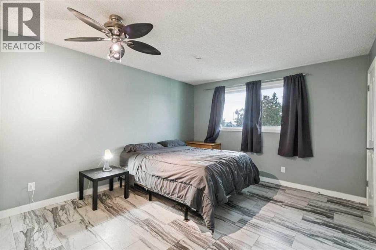
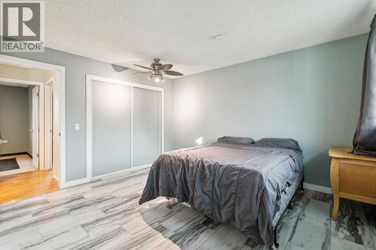
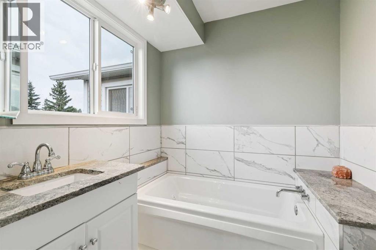
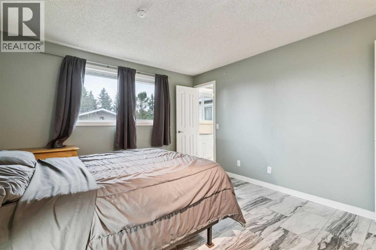
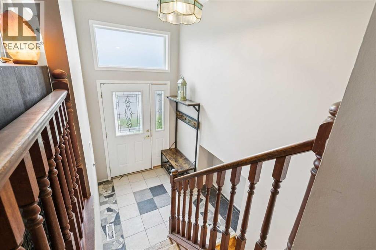
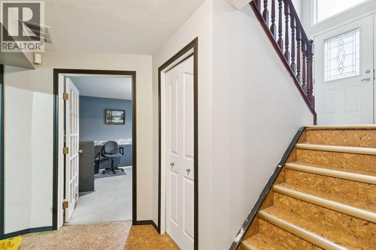
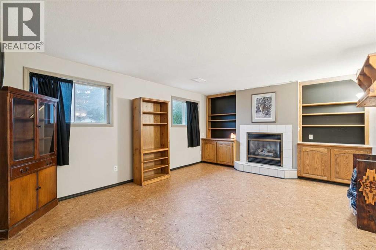
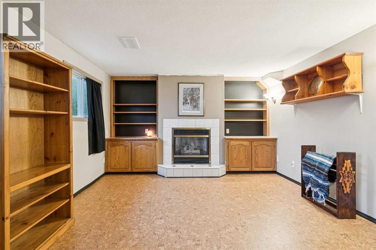
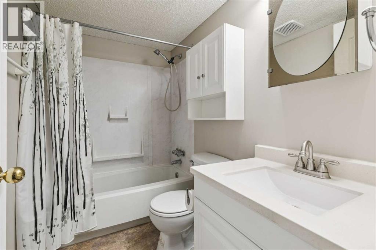
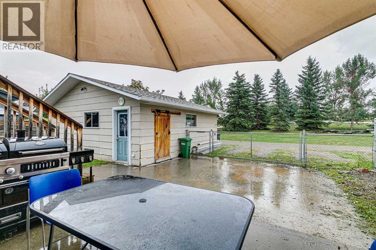
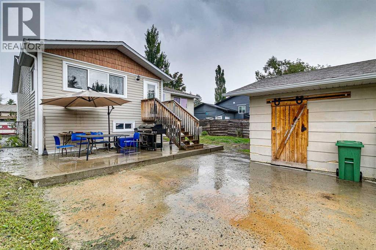
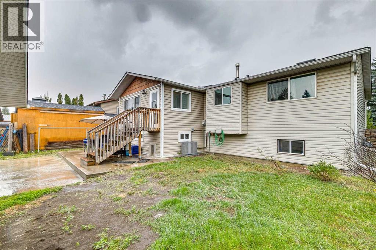
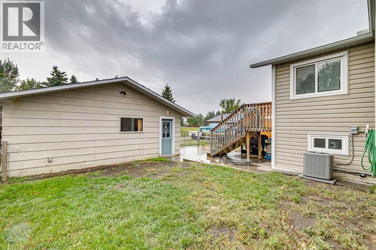
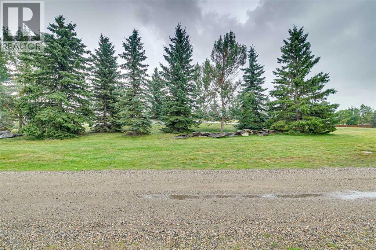
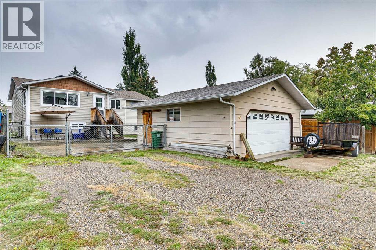
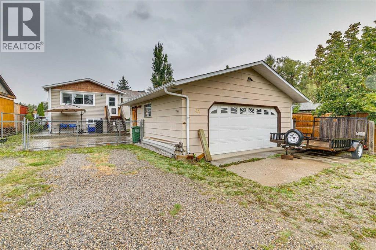
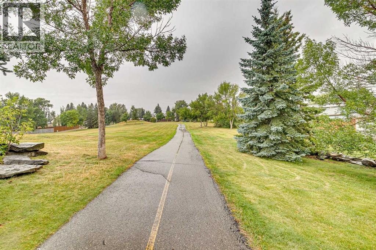
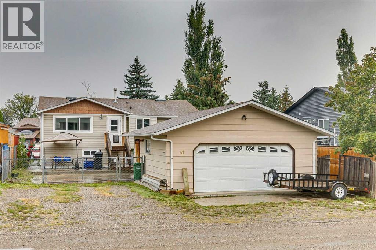
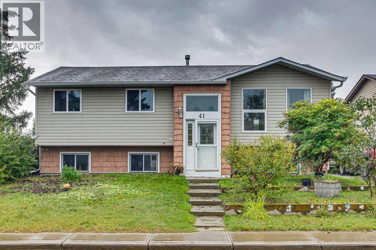
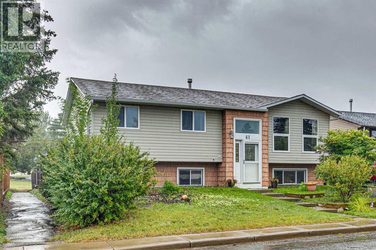
Backing directly onto a PARK AND PATHWAYS and just steps from a school, this spacious Strathmore home presents an EXCEPTIONAL OPPORTUNITY for buyers looking for SPACE, LOCATION AND THE POTENTIAL TO ADD SIGNIFICANT VALUE. Enjoy green space right outside your backyard, walking and biking pathways, and TOBOGGANING DURING THE WINTER MONTHS.Featuring 5 BEDROOMS AND 3 BATHROOMS, the functional two-level layout offers plenty of room for a growing family, extended family or anyone looking for additional living space. At the heart of the home is an OVERSIZED KITCHEN with a large island, abundant cabinetry and plenty of room for gathering and entertaining. A UNIQUE SUMMER KITCHEN adds even more versatility, while the DOUBLE DETACHED GARAGE provides valuable parking, storage and workspace.With the SPACE, LAYOUT AND LOCATION already in place, this is a RARE OPPORTUNITY to make strategic updates, create a home that reflects your own style and BUILD EQUITY along the way. Parks, pathways, a school and year-round recreation are all just steps away — an opportunity with this much potential is well worth a look. (id:51989)
Features of 41 Brentwood Drive
- MLS® Number A2342608
- Price $440,000
- Bedrooms: 5
- Bathrooms: 3
- Square Footage: 1186 sqft
- Property Type: House
- Community Name: Brentwood_Strathmore
- Amenities Near By Schools, Shopping
- Features Back Lane
- Parking Space Total 2
- Plan 7911019
Buildings
| Bathroom Total | 3 | Bedrooms Above Ground | 3 |
| Bedrooms Below Ground | 2 | Bedrooms Total | 5 |
| Appliances | None | Architectural Style | Bi-level |
| Basement Development | Finished | Basement Type | Full (finished) |
| Constructed Date | 1981 | Construction Style Attachment | Detached |
| Cooling Type | None | Exterior Finish | Vinyl Siding |
| Fireplace Present | Yes | Fireplace Total | 1 |
| Flooring Type | Tile | Heating Fuel | Natural Gas |
| Heating Type | Forced Air | Size Interior | 1186 Sqft |
| Total Finished Area | 1186.13 Sqft | Type | House |
Parking
| Detached Garage | 2 |
Land
| Acreage | No | Fence Type | Fence |
| Land Amenities | Schools, Shopping | Size Depth | 33.61 M |
| Size Frontage | 15.25 M | Size Irregular | 511.00 |
| Size Total | 511 M2|4,051 - 7,250 Sqft | Size Total Text | 511 M2|4,051 - 7,250 Sqft |
| Zoning Description | R1 |
Rooms
| Level | Type | Length | Width | Dimensions |
|---|---|---|---|---|
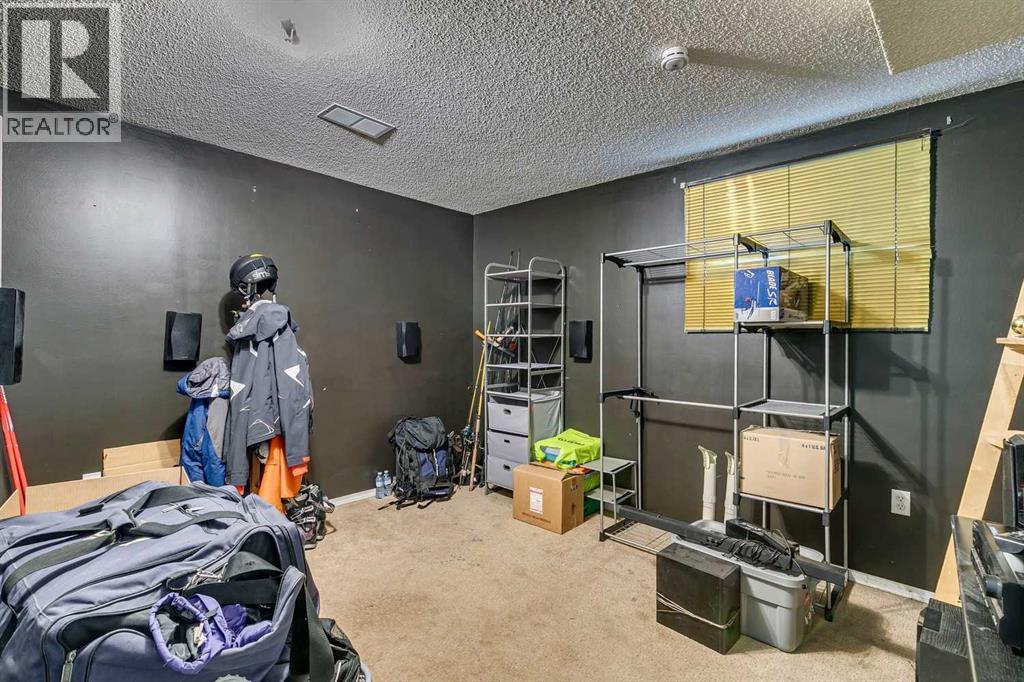
| Basement | Den | 9.83 Ft x 12.67 Ft | ||
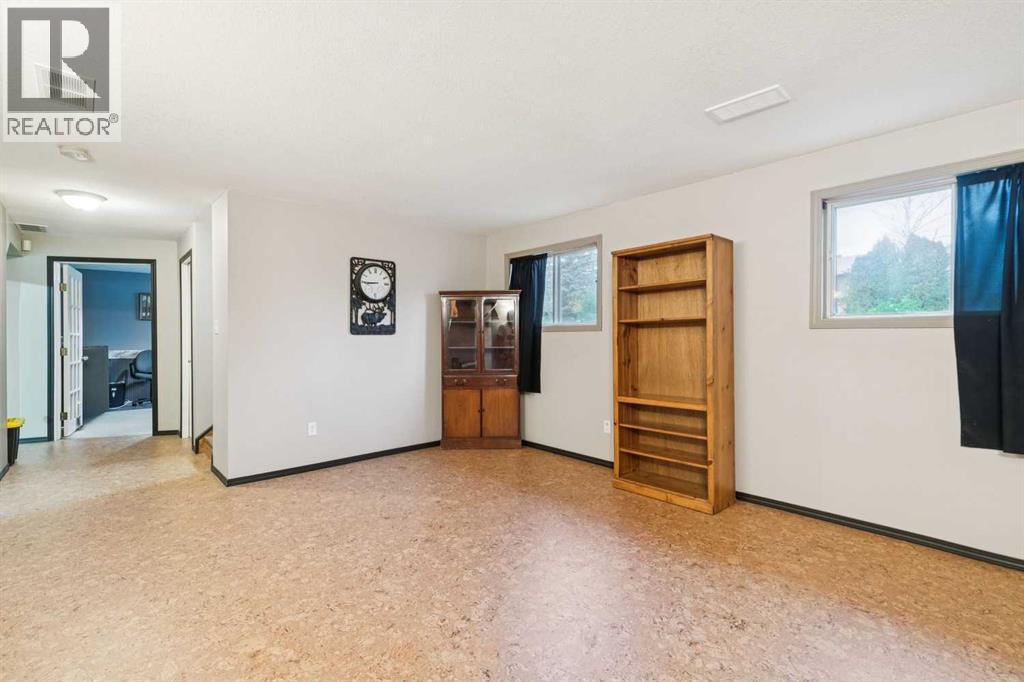
| Basement | Family Room | 17.17 Ft x 13.00 Ft | ||
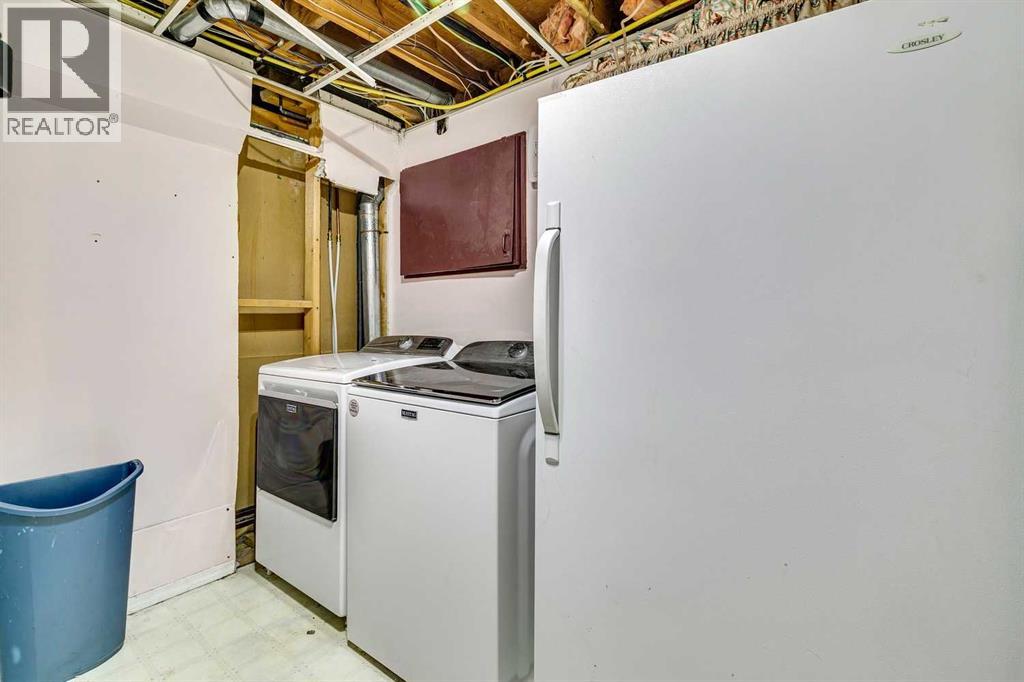
| Basement | Laundry Room | 11.00 Ft x 6.25 Ft | ||
| Basement | Furnace | 5.42 Ft x 7.00 Ft | ||
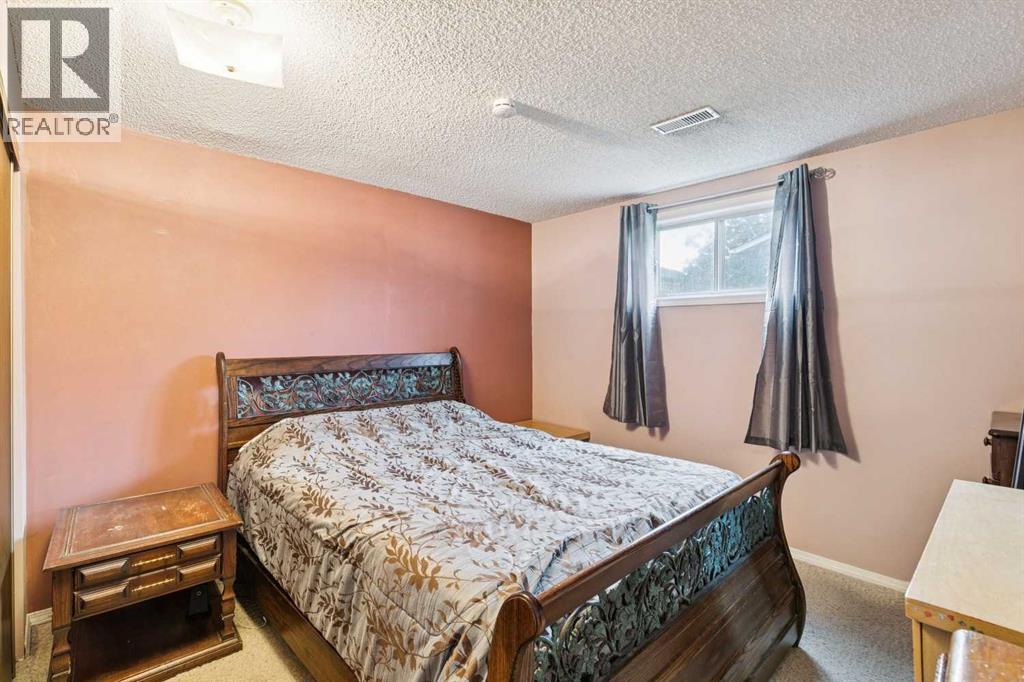
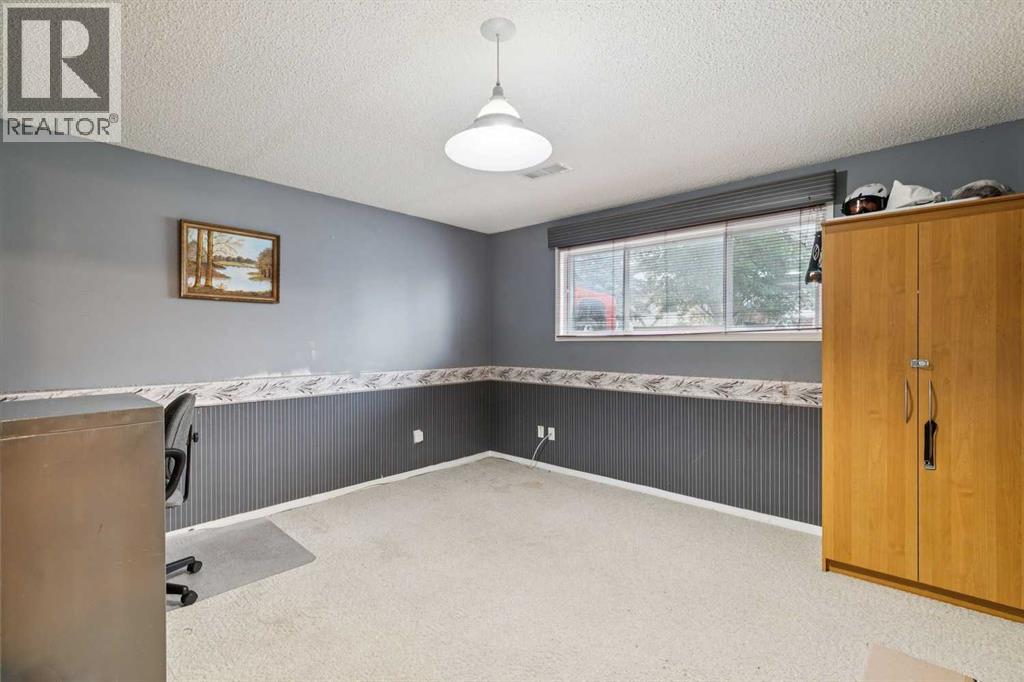
| Basement | Bedroom | 11.00 Ft x 10.58 Ft | ||
| Basement | Bedroom | 12.33 Ft x 13.00 Ft | ||
| Basement | 4pc Bathroom | 5.00 Ft x 8.00 Ft | ||
| Main Level | Kitchen | 11.25 Ft x 13.17 Ft | ||
| Main Level | Dining Room | 8.83 Ft x 13.17 Ft | ||
| Main Level | Other | 17.00 Ft x 9.50 Ft | ||
| Main Level | Living Room | 13.17 Ft x 15.25 Ft | ||
| Main Level | Foyer | 6.00 Ft x 6.42 Ft | ||
| Main Level | Primary Bedroom | 11.67 Ft x 13.17 Ft | ||
| Main Level | Bedroom | 8.25 Ft x 10.50 Ft | ||
| Main Level | Bedroom | 10.17 Ft x 9.58 Ft | ||
| Main Level | 4pc Bathroom | 6.17 Ft x 8.08 Ft | ||
| Main Level | 3pc Bathroom | 6.17 Ft x 6.33 Ft |
Agents and Offices
- Mel Star
- Office: RE/MAX House Of Real Estate