

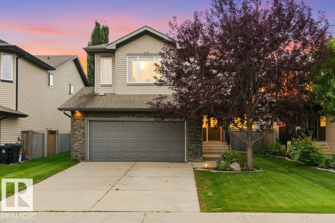
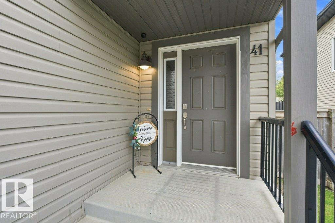
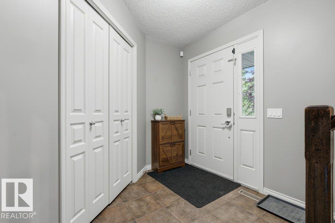
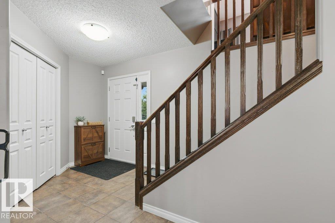
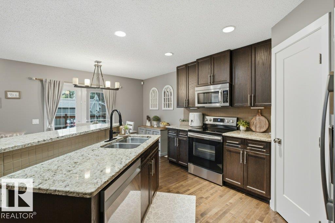
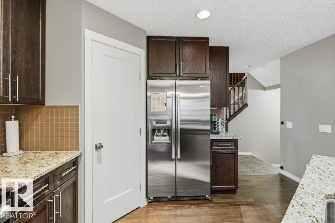
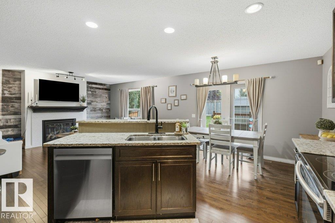
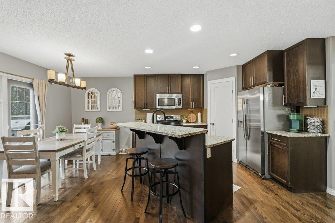
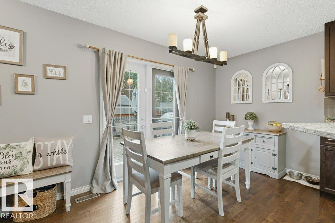
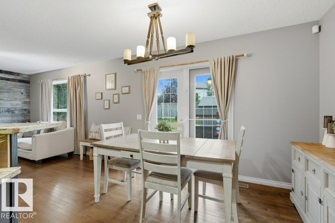
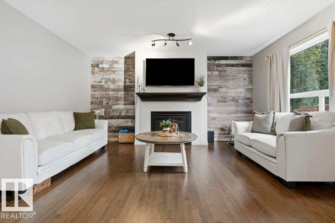
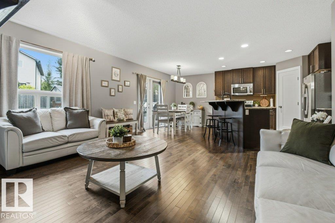
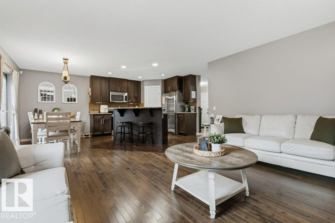
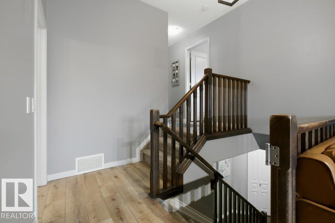
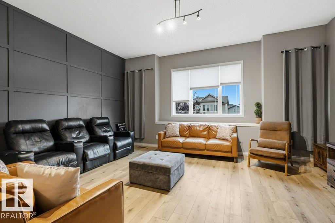
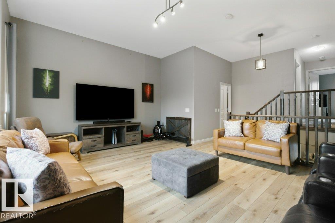
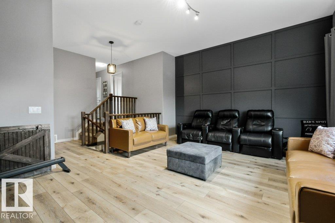
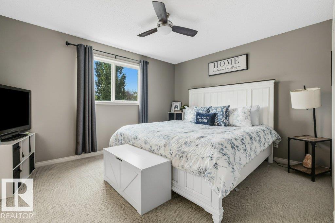
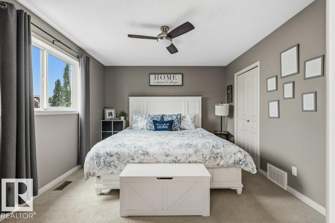
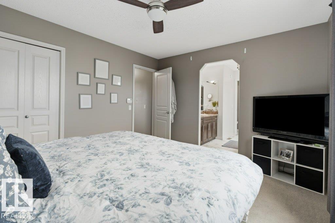
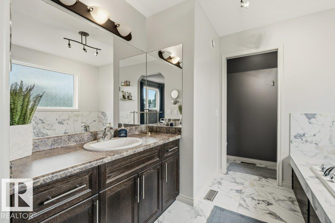
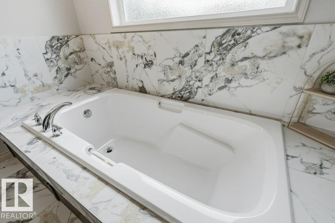
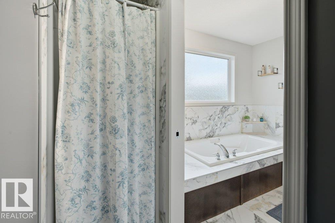
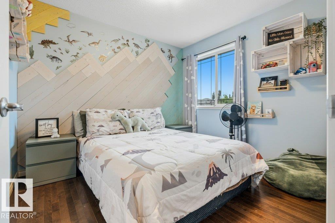
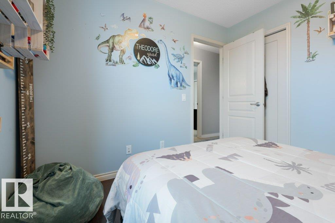
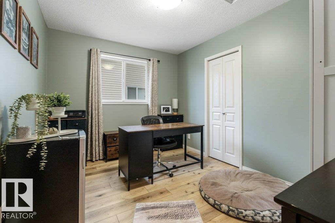
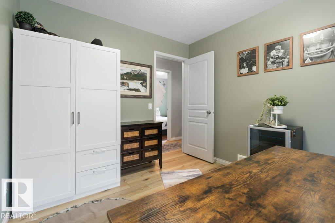
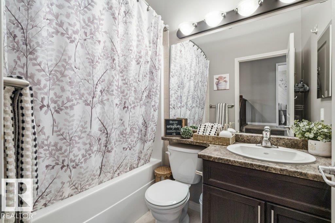
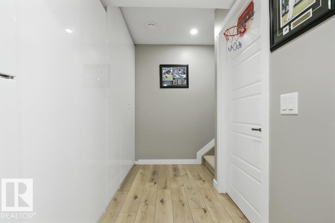
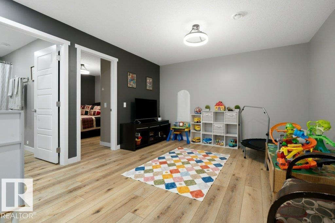
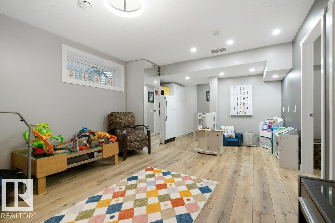
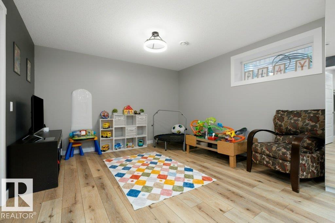
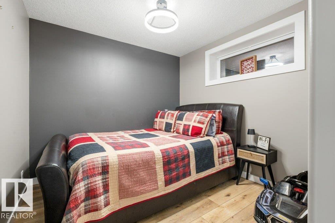
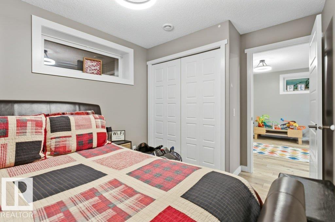
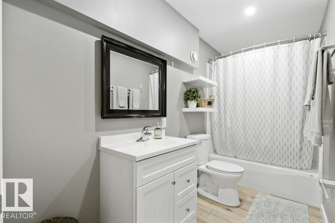
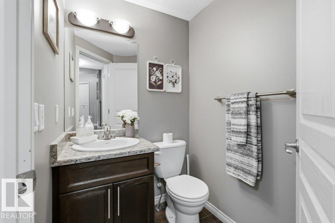
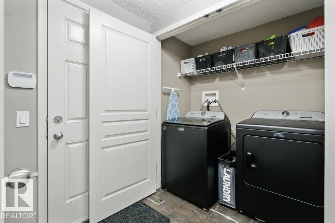
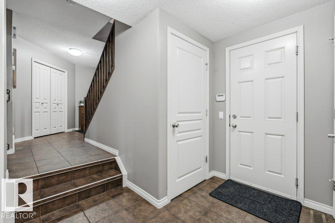
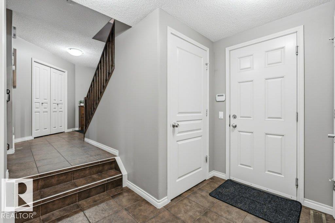
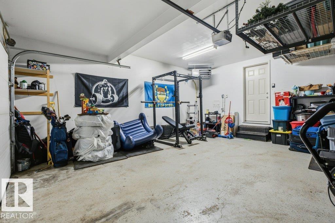
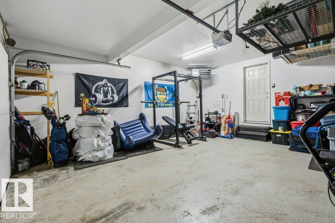
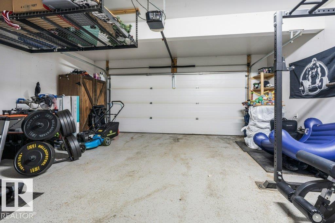
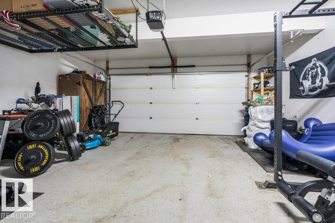
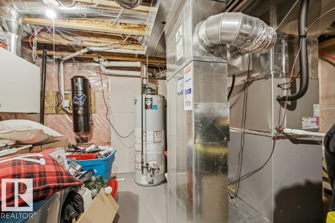
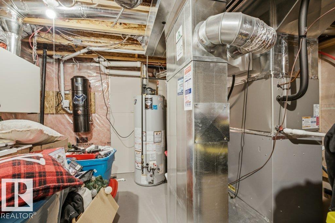
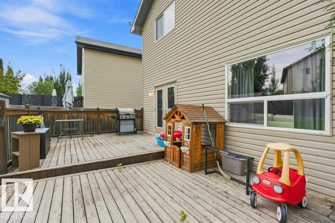
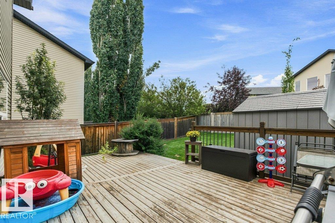
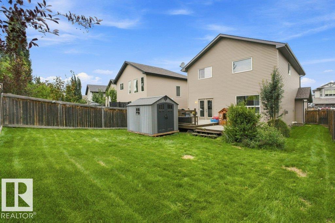
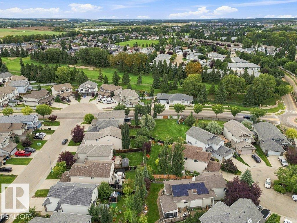
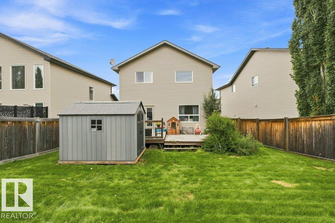
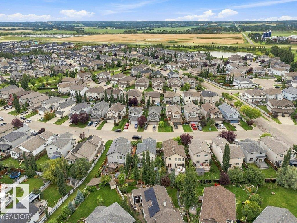
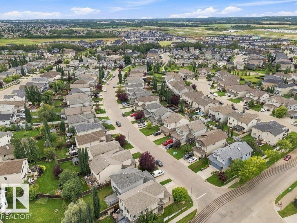
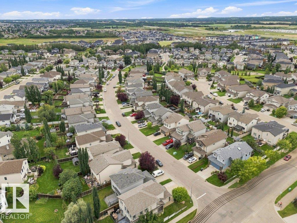
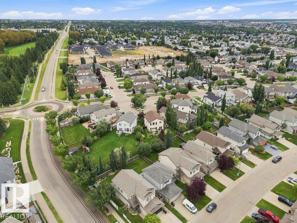
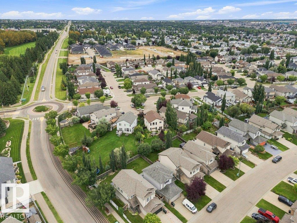
Welcome to your next chapter in Spruce Grove! Ideally located near golf, shopping, walking trails, playgrounds & Spruce Grove Composite High School, this beautifully maintained home offers the perfect blend of comfort, space & convenience. The bright open-concept main floor features a gas fireplace, spacious dining area, functional kitchen with granite countertops, eat-at island and stainless steel appliances, plus main-floor laundry and a 2-piece bath. Upstairs, a generous bonus room with soaring ceilings and a wall of windows creates an incredible space for relaxing or entertaining. 3 bedrooms include a spacious primary retreat with a massive walk-in closet & spa-inspired ensuite with soaker tub. The FULLY FINISHED BASEMENT adds a 4th bedroom, 4-piece bath & versatile family/play space. Enjoy central A/C, a high-efficiency furnace & an insulated, heated double attached garage. Outside, the fenced yard features a beautiful two-tiered deck & flower beds. A fantastic family home in an incredible location (id:51989)
Features of 41 Ashton Ga
- MLS® Number E4505443
- Price $535,000
- Bedrooms: 4
- Bathrooms: 4
- Square Footage: 1727 sqft
- Property Type: House
- Neigbourhood: Aspen Glen
- Amenities Near By Golf Course, Playground, Schools, Shopping
- Features Park/reserve
- Structure Deck
Buildings
| Bathroom Total | 4 | Bedrooms Total | 4 |
| Appliances | Dishwasher, Dryer, Garage Door Opener Remote(s), Garage Door Opener, Microwave Range Hood Combo, Refrigerator, Storage Shed, Stove, Central Vacuum, Washer, Window Coverings | Basement Development | Finished |
| Basement Type | Full (finished) | Constructed Date | 2010 |
| Construction Style Attachment | Detached | Cooling Type | Central Air Conditioning |
| Fireplace Fuel | Gas | Fireplace Present | Yes |
| Fireplace Type | Unknown | Half Bath Total | 1 |
| Heating Type | Forced Air | Stories Total | 2 |
| Size Interior | 1727 Sqft | Type | House |
Parking
| Attached Garage |
Land
| Acreage | No | Land Amenities | Golf Course, Playground, Schools, Shopping |
| Size Irregular | 430.42 | Size Total | 430.42 M2 |
| Size Total Text | 430.42 M2 |
Rooms
| Level | Type | Length | Width | Dimensions |
|---|---|---|---|---|
| Basement | Family Room | 3.75 m | 7.86 m | 3.75 m x 7.86 m |
| Basement | Bedroom 4 | 3.55 m | 2.74 m | 3.55 m x 2.74 m |
| Basement | Utility Room | 5.23 m | 3.36 m | 5.23 m x 3.36 m |
| Main Level | Living Room | 3.66 m | 4.66 m | 3.66 m x 4.66 m |
| Main Level | Dining Room | 3.95 m | 2.05 m | 3.95 m x 2.05 m |
| Main Level | Kitchen | 3.95 m | 3.5 m | 3.95 m x 3.5 m |
| Main Level | Mud Room | 2.23 m | 2.48 m | 2.23 m x 2.48 m |
| Upper Level | Primary Bedroom | 3.92 m | 3.46 m | 3.92 m x 3.46 m |
| Upper Level | Bedroom 2 | 3.55 m | 2.79 m | 3.55 m x 2.79 m |
| Upper Level | Bedroom 3 | 2.79 m | 3.05 m | 2.79 m x 3.05 m |
| Upper Level | Bonus Room | 5.44 m | 4.15 m | 5.44 m x 4.15 m |
Agents and Offices
- Tawnie C. Misik
- Camille Denis
- Office: Royal LePage Noralta Real Estate